
41 Thresher Rd
$699,900
5
Beds
4/1
Baths
3,860
Sqft
- Request Info
- Call
- Save
-
More
- Mortgage Calculator

Property Tools
$699,900
5
Beds
4/1
Baths
3,860
Living Area
-
Property Description
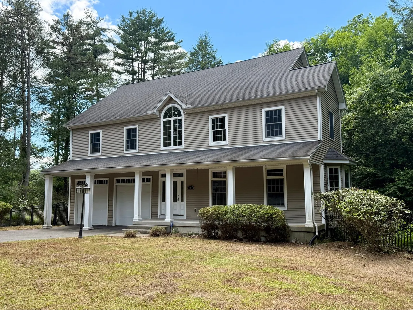
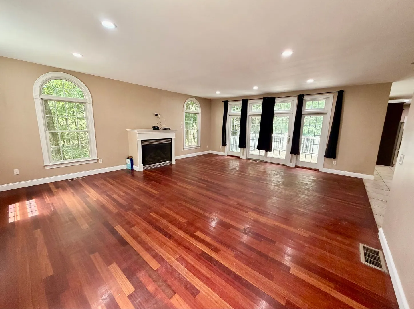
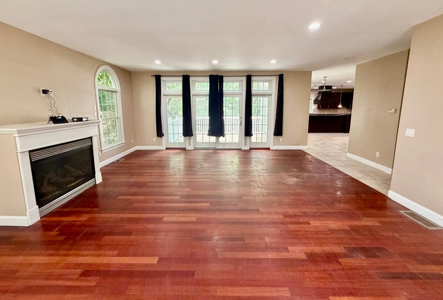
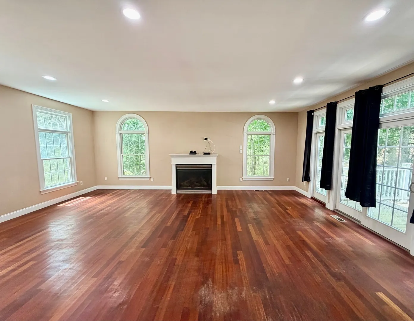
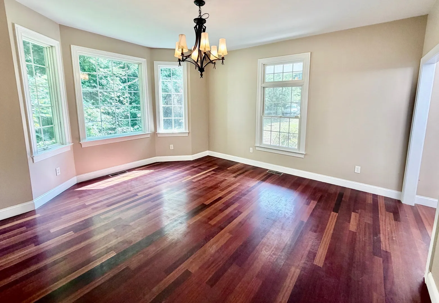
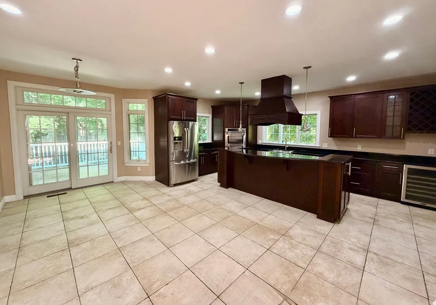
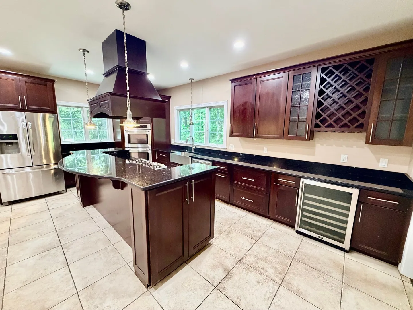
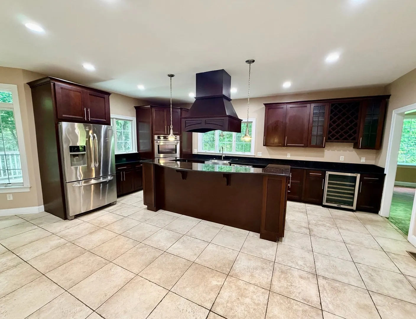
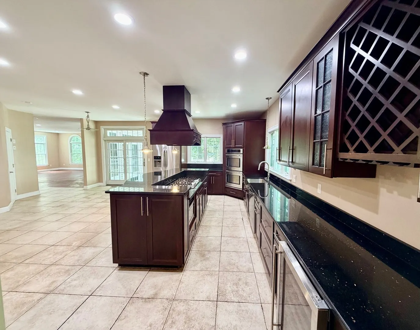
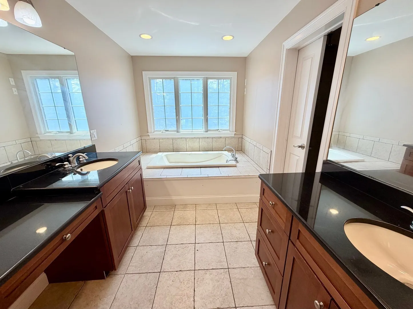
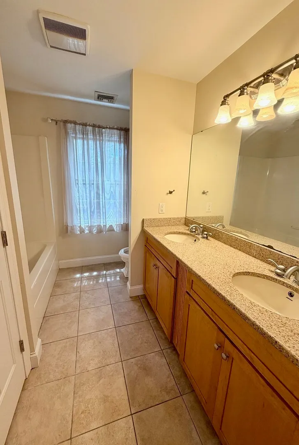
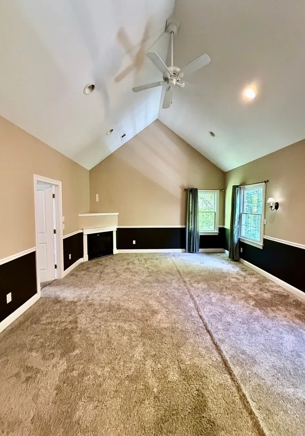
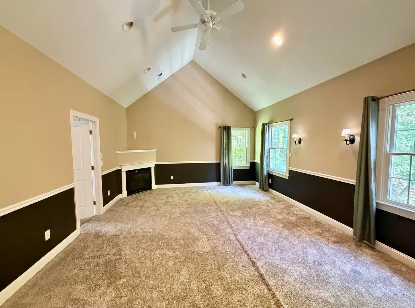
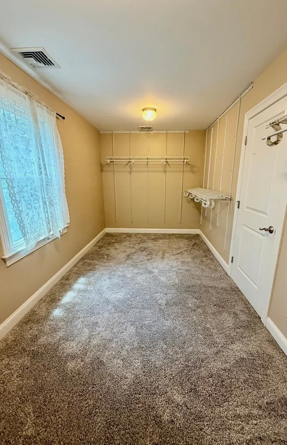
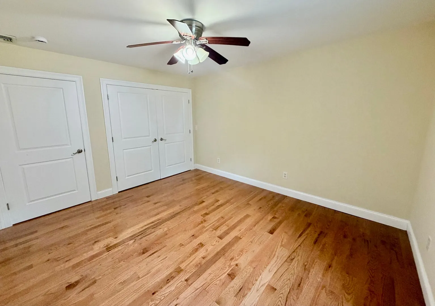
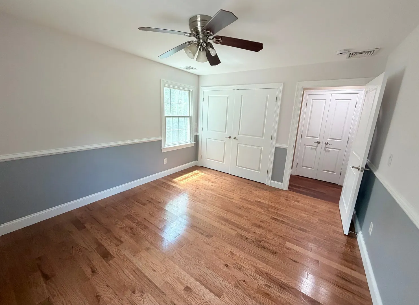
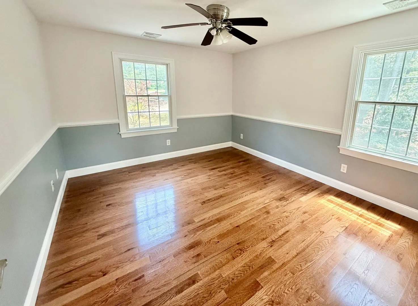
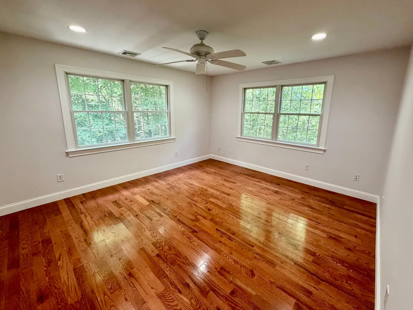
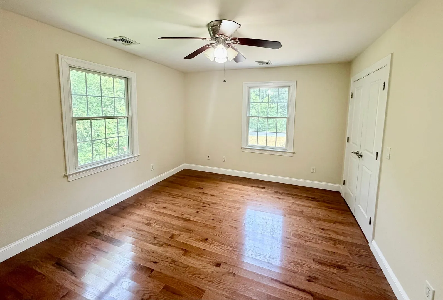
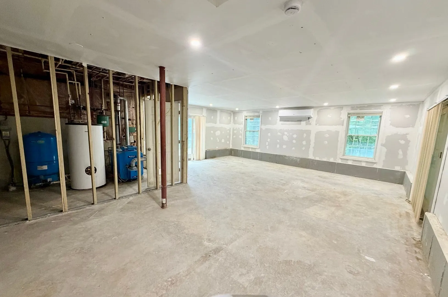
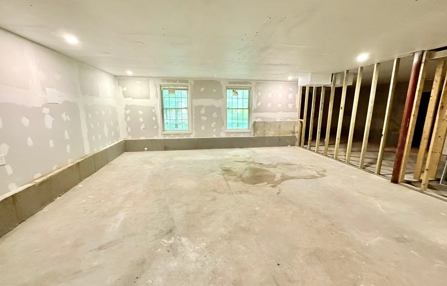
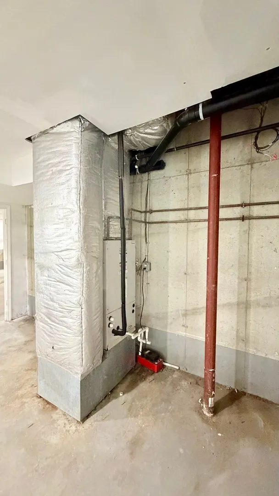
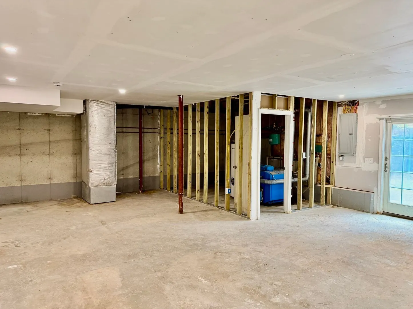
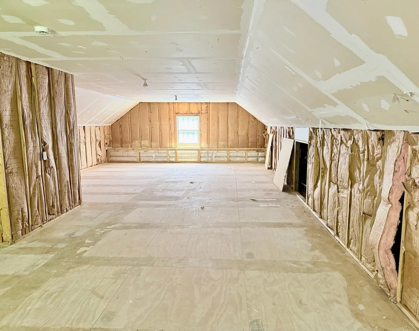
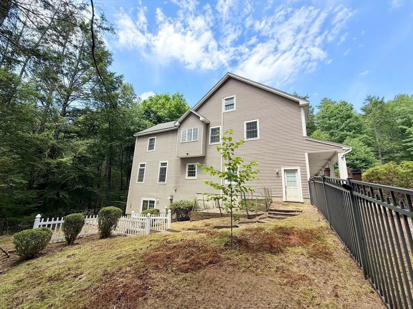
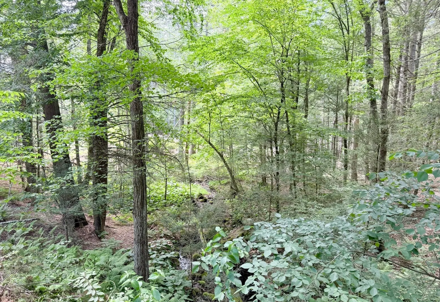
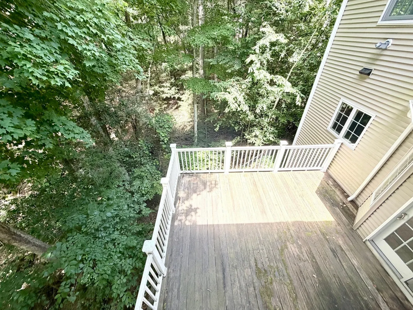
This beautifully designed Colonial showcases elegant finishes, generous sizes, and privacy. Main level features eat-in kitchen with granite countertops, walk-in pantry, and SS appliances, including double ovens and wine refrigerator. Formal dining room hosts holiday gatherings and entertaining guests. Expansive living room boasts hardwood floors, gas fireplace, and sliding doors leading to deck. Two-car garage opens into mudroom with coat closet and a full bathroom with laundry. Second floor offers 5 bedrooms, 3 full bathrooms and newer hardwood floors. Primary suite features vaulted ceilings, a fireplace, a walk-in closet, and en-suite bath with a double vanity and Jacuzzi tub. Third floor is equipped with electrical service and offers potential for additional living space. Unfinished lower level features high ceilings and sliding doors. Enjoy the outdoors on your deck overlooking scenic views. Nestled in a desired neighborhood with excellent schools and tranquil surroundings.
-
Highlights
- Acres: 2
- Heating: Forced Air, Oil
- Property Class: Residential
- Style: Colonial
- Year Built: 2006
- Cooling: Central Air
- Parking Spots: 8
- Property Type: Single Family Residence
- Total Rooms: 9
- Status: Active
-
Additional Details
- Appliances: Water Heater, Oven, Dishwasher, Range, Refrigerator, Wine Refrigerator
- Construction: Frame
- Fireplaces: 2
- Foundation: Concrete Perimeter
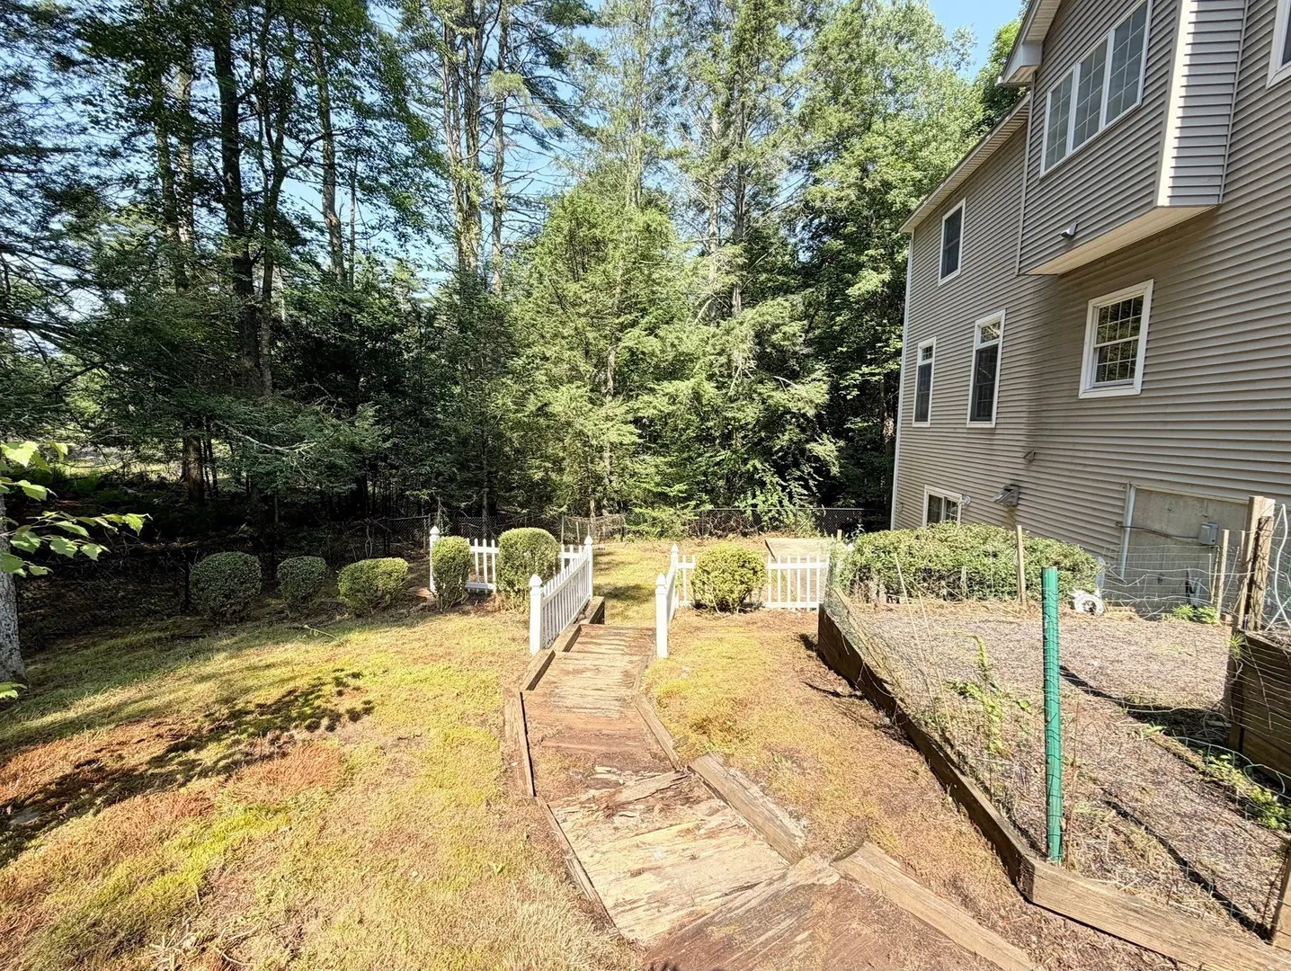
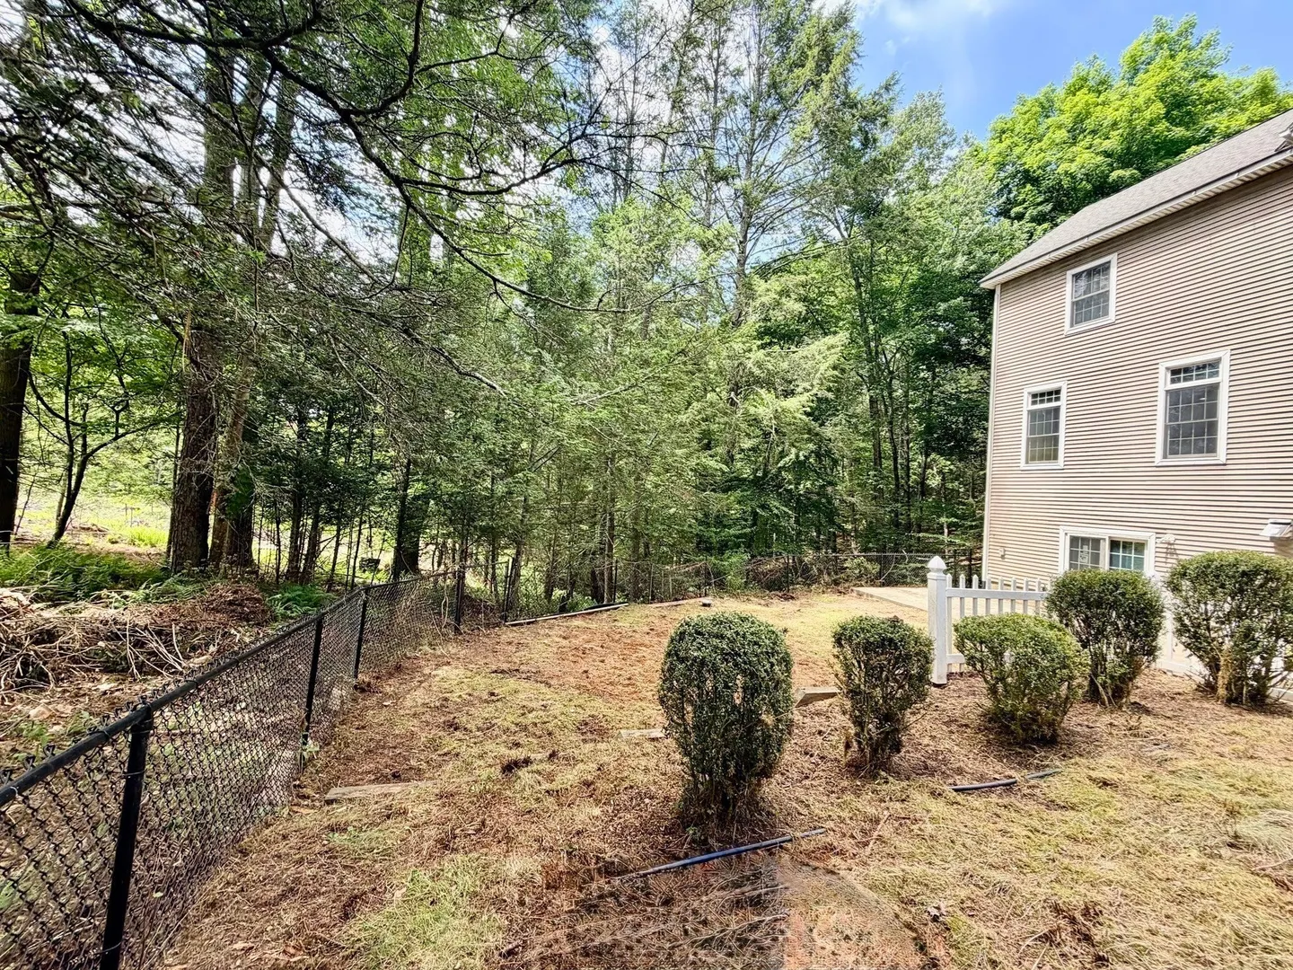
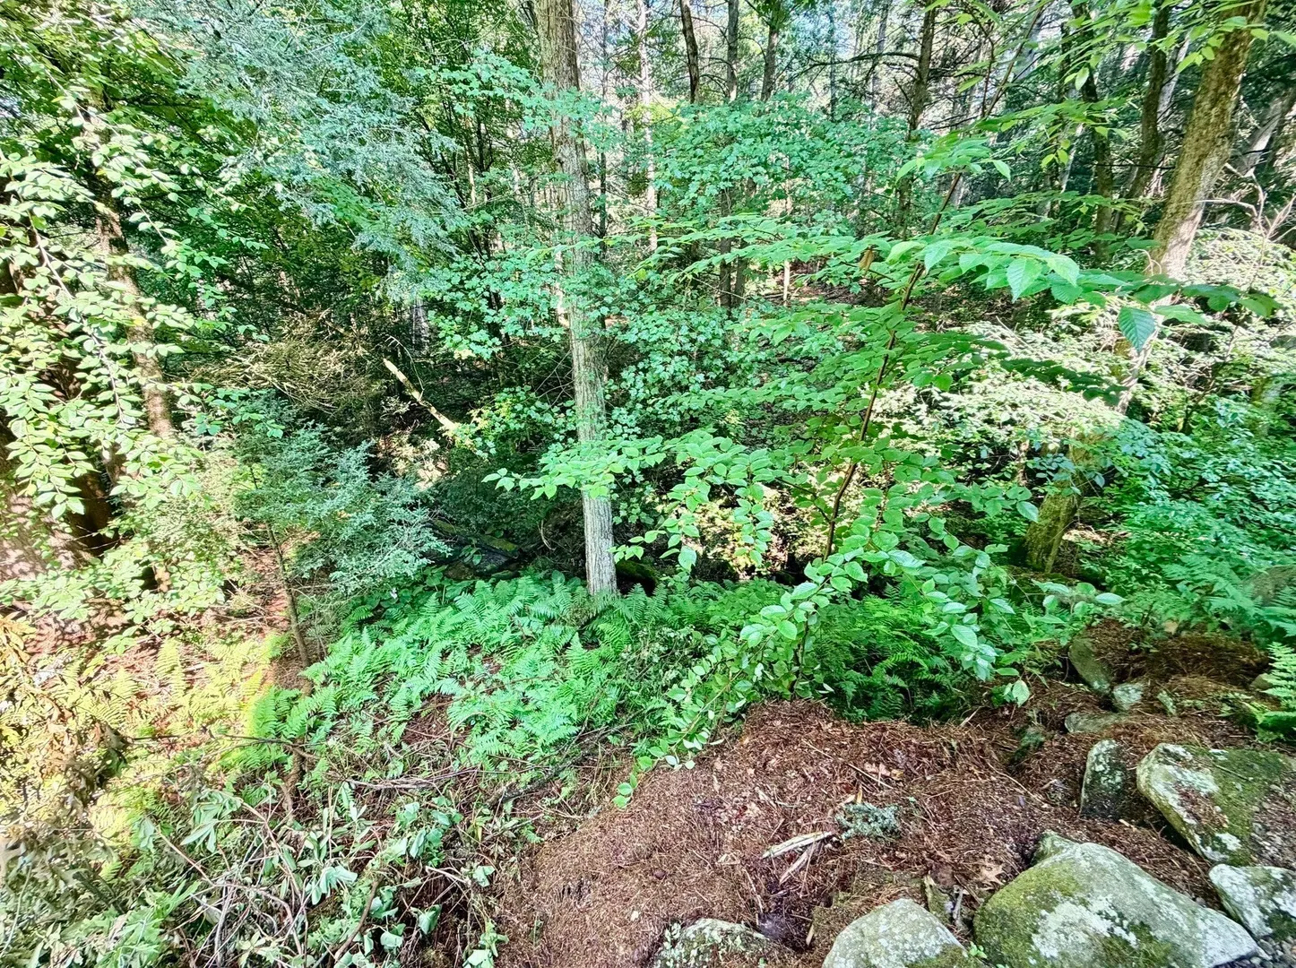
- Lot Features: Wooded
- Roof: Shingle
- Year Built Details: Actual, Renovated Since
- Zoning: Res
- Basement: Full, Walk-Out Access, Concrete
- Exterior Features: Porch, Deck, Patio, Rain Gutters
- Flooring: Wood, Tile, Carpet, Flooring - Stone/Ceramic Tile
- Interior Features: Bathroom - Full, Bathroom - With Tub & Shower, Bathroom - Tiled With Shower Stall, Double Vanity, Bathroom
- Road Frontage Type: Public
- SqFt Source: Public Record
- Year Built Source: Public Records
-
Amenities
- Covered Parking Spaces: 2
- Waterfront Features: Stream
- Parking Features: Attached, Paved Drive, Off Street, Paved
-
Utilities
- Electric: Circuit Breakers
- Water Source: Private
- Sewer: Inspection Required for Sale, Private Sewer
-
Fees / Taxes
- Assessed Value: $712,200
- Taxes: $11,238
- Tax Year: 2026
Similar Listings
Sold
1 Photo
Sold
NEW CONSTRUCTION
16 Photos
Sold
42 Photos
Sold
39 Photos
Content © 2026 MLS Property Information Network, Inc. The information in this listing was gathered from third party resources including the seller and public records.
Listing information provided courtesy of Executive Real Estate, Inc..
MLS Property Information Network, Inc. and its subscribers disclaim any and all representations or warranties as to the accuracy of this information.