
Sold!
$1,455,849
3
Beds
4/1
Baths
3,261
Living Area
-
Property Description
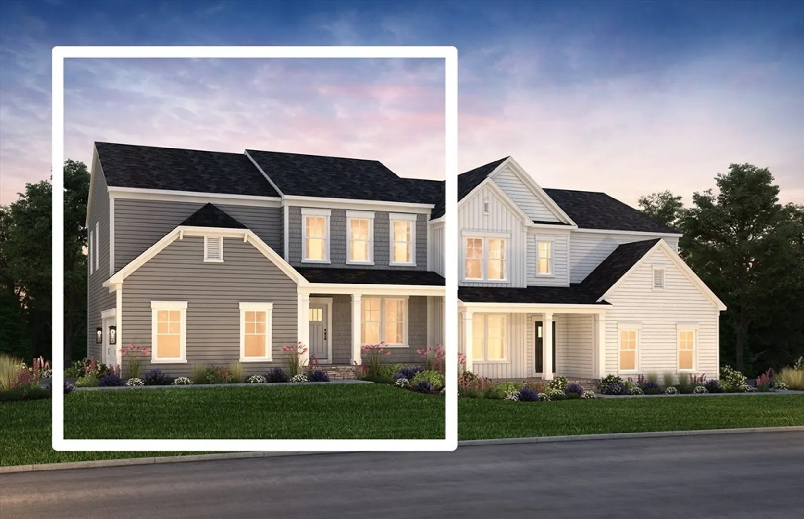
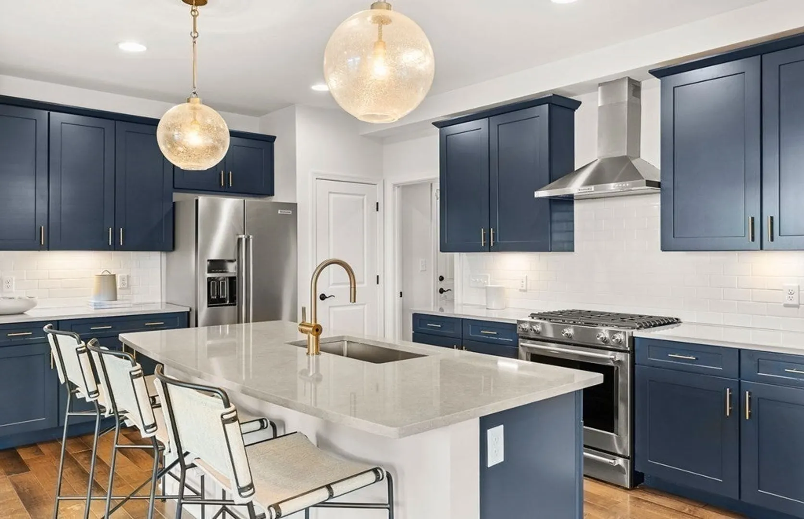
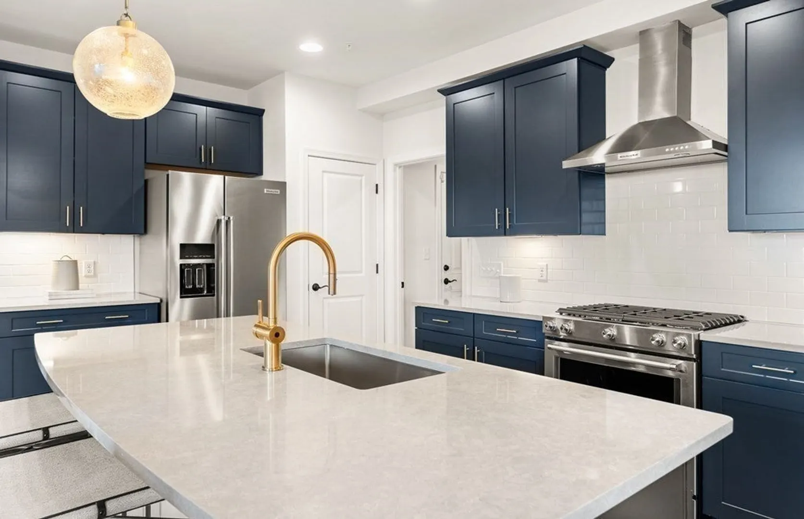
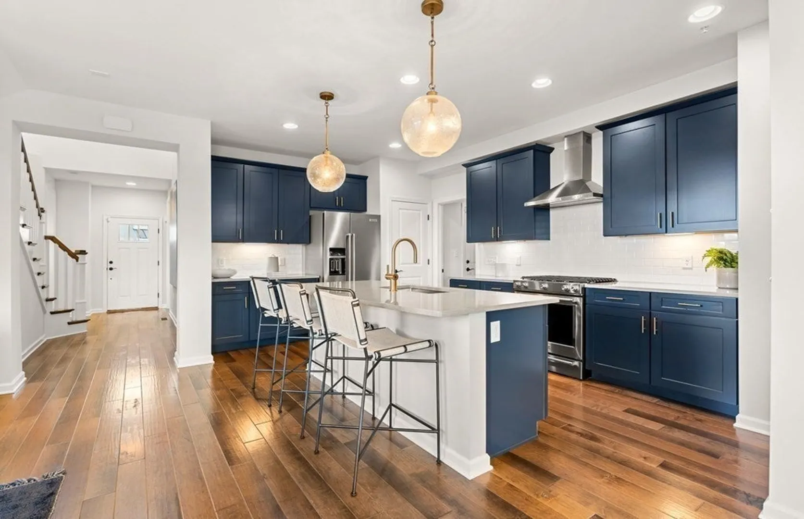
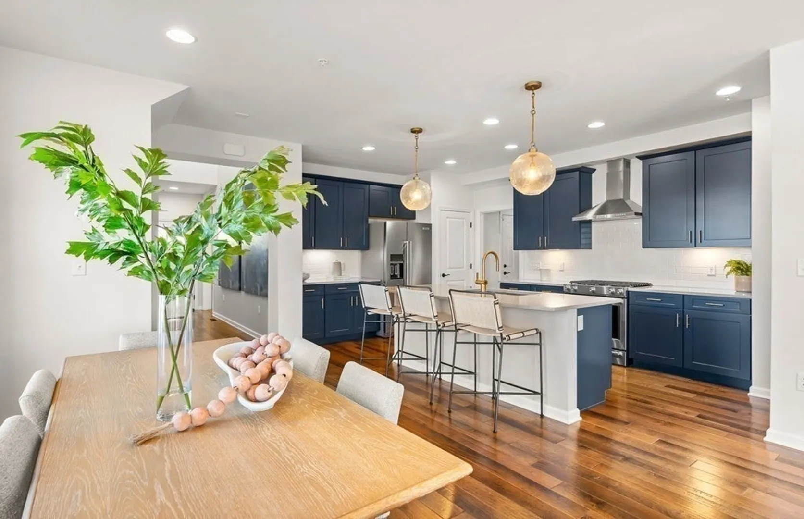
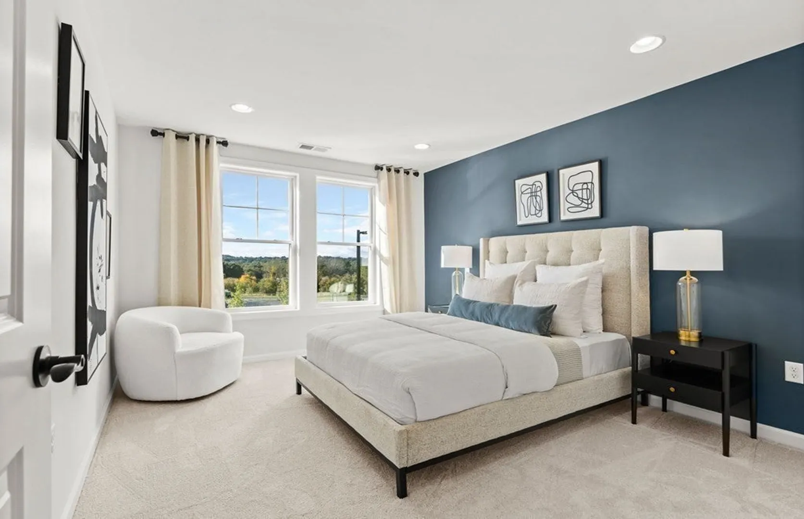
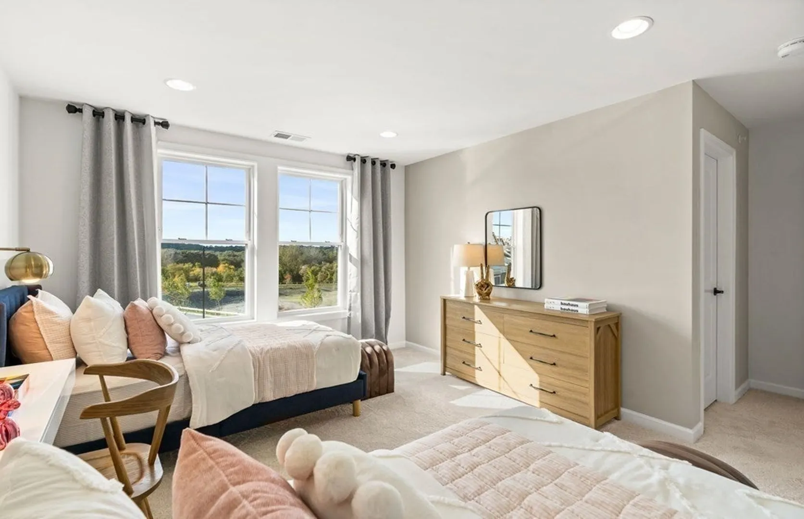
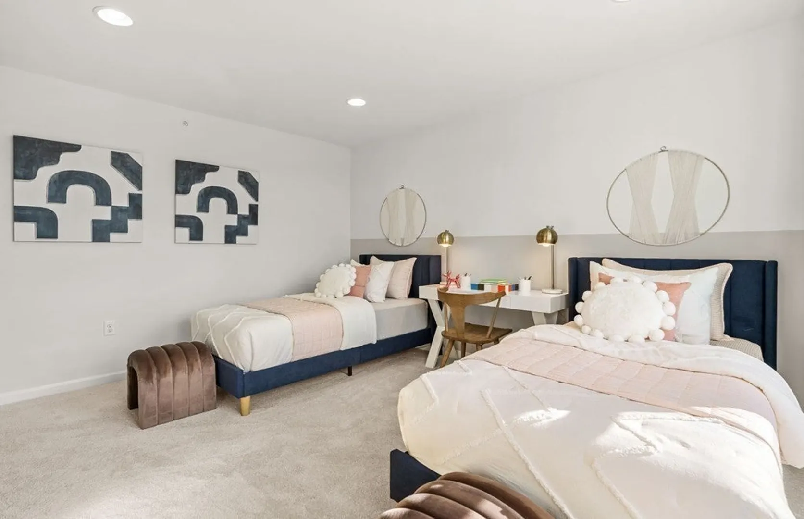
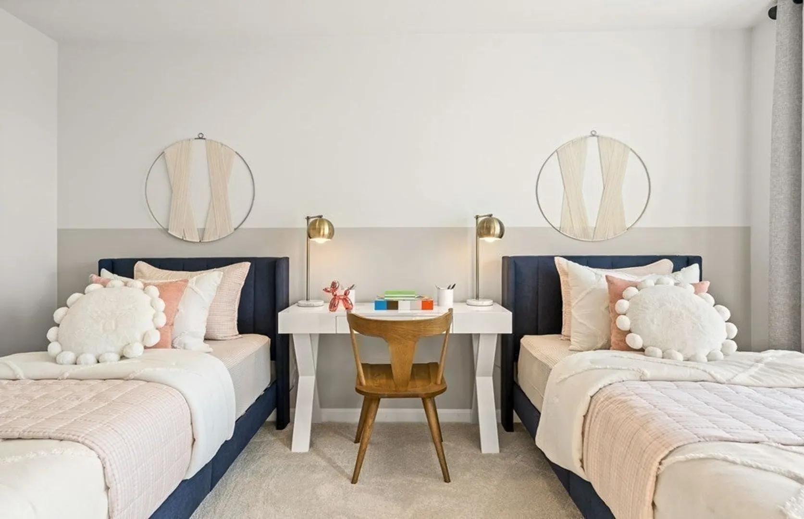
Nestled on Rookery Lane in Concord, The Mercer exemplifies upscale living with its attached townhome design. This exquisite residence boasts beautifully crafted living spaces, where a spacious kitchen takes center stage, seamlessly opening up to a gathering room designed for entertaining guests. The home's thoughtful layout encourages social interaction and provides a welcoming atmosphere. Retreat upstairs to discover private bedrooms, offering a serene escape for relaxation. Rookery Lane at Concord presents a harmonious blend of elegant design and functional comfort, making it an ideal haven for those seeking a refined and inviting home.
-
Highlights
- Cooling: Central Air, Heat Pump
- HOA Fee: $473
- Property Class: Residential
- Style: Colonial
- Unit Number: 1
- Status: Closed
- Heating: Heat Pump, Electric
- Parking Spots: 2
- Property Type: Single Family Residence
- Total Rooms: 7
- Year Built: 2024
-
Additional Details
- Appliances: Electric Water Heater, Tankless Water Heater, Microwave, ENERGY STAR Qualified Dishwasher, Range, Plumbed For Ice Maker
- Construction: Frame, Conventional (2x4-2x6)
- Flooring: Tile, Carpet, Hardwood
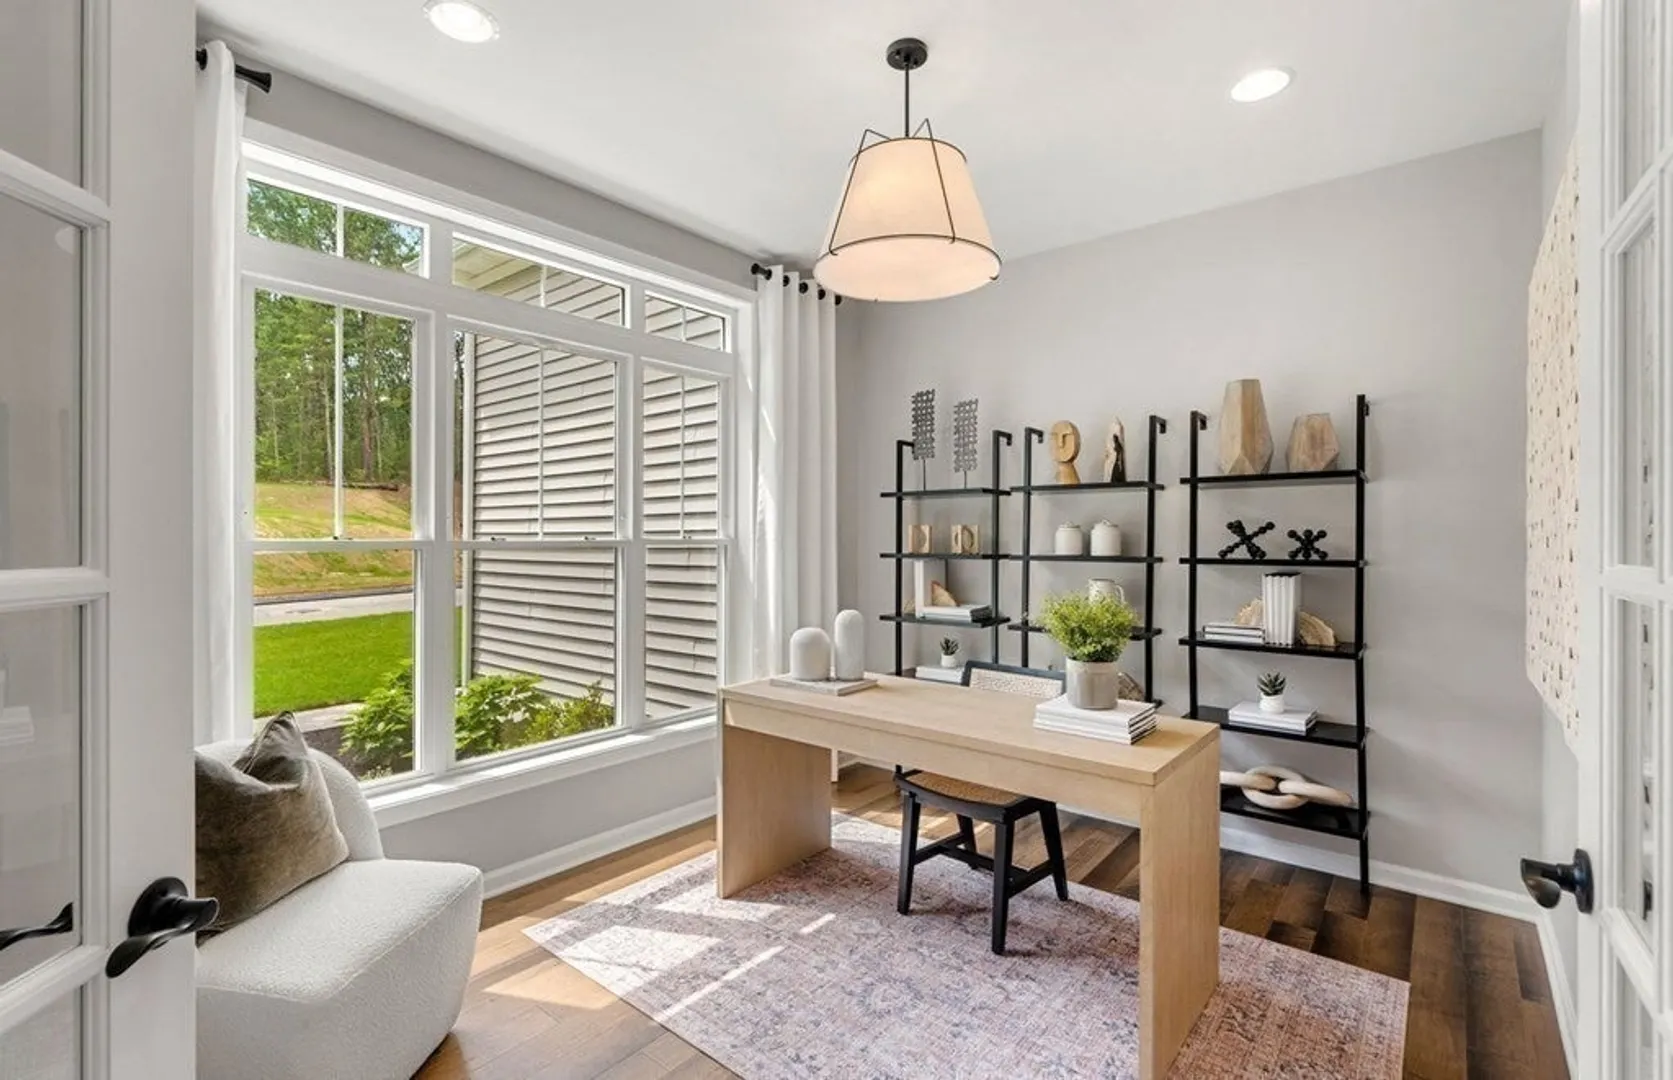
- Interior Features: Bathroom - Full, Bathroom, Game Room, Den
- Road Frontage Type: Private Road
- Year Built Details: To Be Built
- Zoning: Res
- Basement: Full, Walk-Out Access
- Exterior Features: Deck, Rain Gutters, Sprinkler System
- Foundation: Concrete Perimeter
- Lot Features: Wooded
- Roof: Shingle
- Year Built Source: Builder
-
Amenities
- Community Features: Shopping, Walk/Jog Trails, Bike Path, Conservation Area, Public School
- Parking Features: Attached, Garage Door Opener, Paved Drive, Off Street, Paved
- Covered Parking Spaces: 2
-
Utilities
- Sewer: Private Sewer
- Water Source: Public
-
Fees / Taxes
- Buyer Agent Compensation: $17,500%
- HOA: Yes
- Home Warranty: 1
- Taxes: $13
- Compensation Based On: Net Sale Price
- HOA Fee Frequency: Monthly
- Tax Year: 2024
Similar Listings
Sold
41 Photos
Sold
39 Photos
Sold
41 Photos
Sold
42 Photos
Content © 2026 MLS Property Information Network, Inc. The information in this listing was gathered from third party resources including the seller and public records.
Listing information provided courtesy of RE/MAX Partners Relocation.
MLS Property Information Network, Inc. and its subscribers disclaim any and all representations or warranties as to the accuracy of this information.
