
86 Princeton St #3
$695,000
2
Beds
1
Bath
940
Sqft
- Request Info
- Call
- Save
-
More
- Mortgage Calculator

Property Tools
$695,000
2
Beds
1
Bath
940
Living Area
-
Property Description
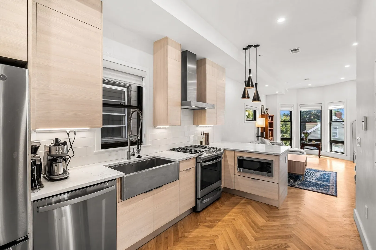
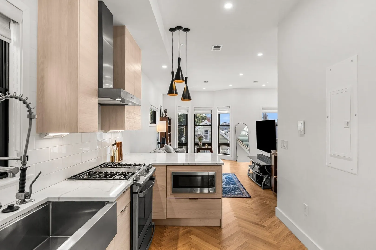
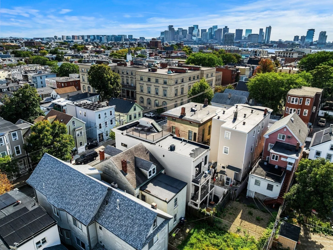
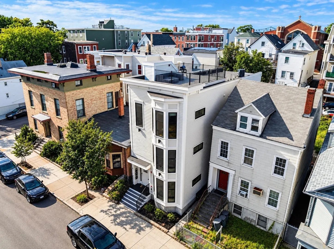
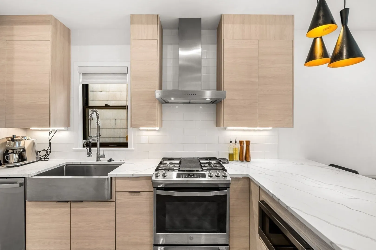
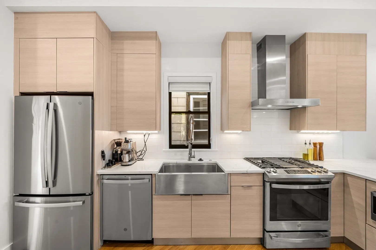
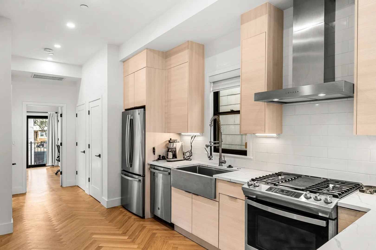
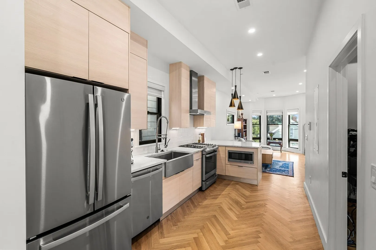
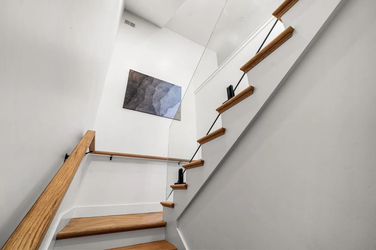
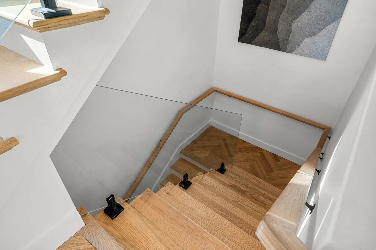
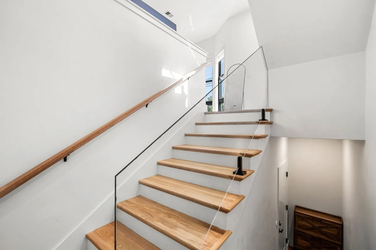
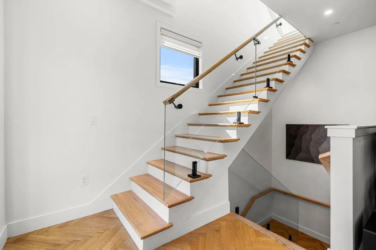
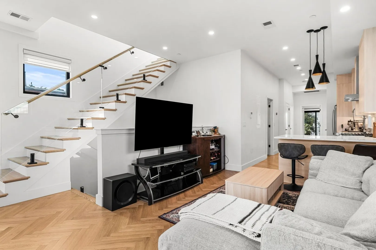
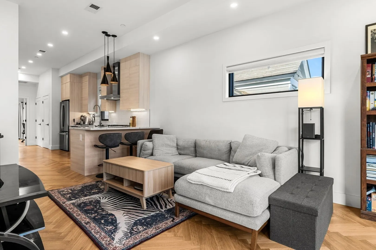
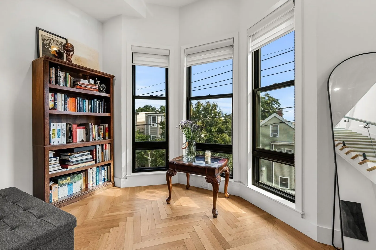
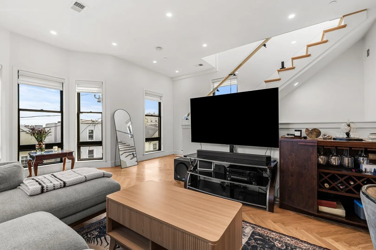
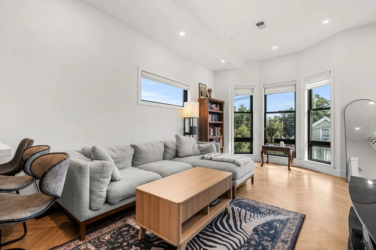
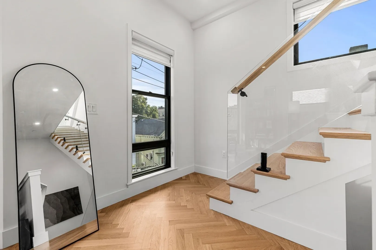
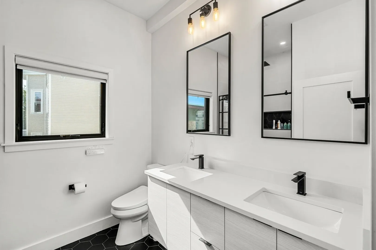
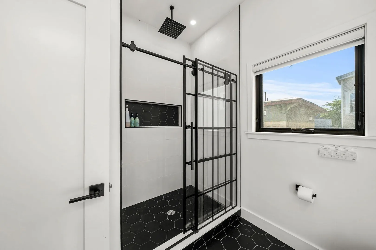
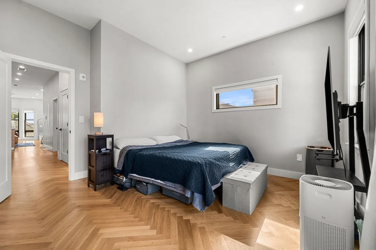
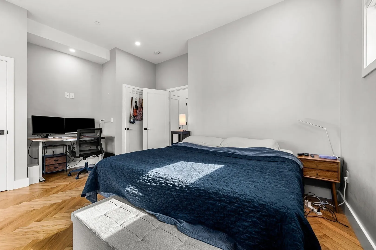
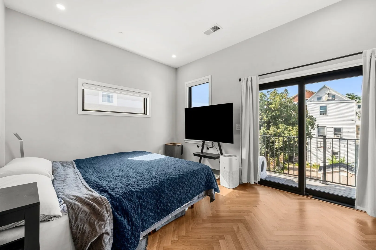
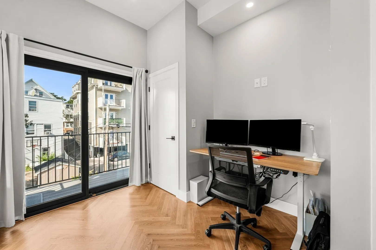
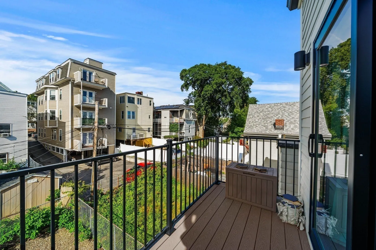
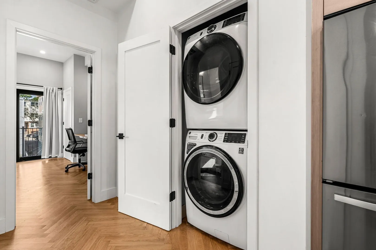
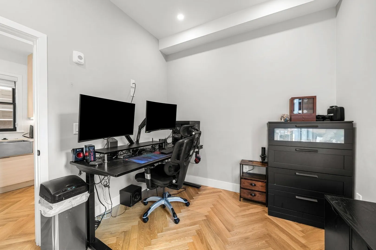
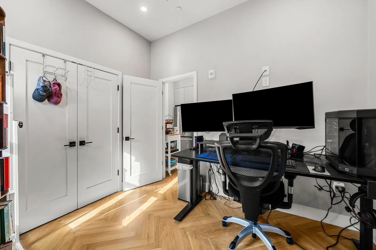
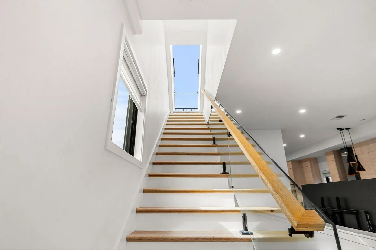
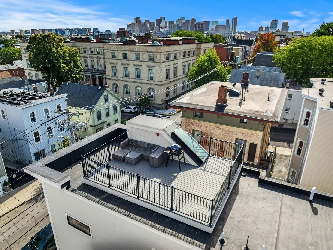
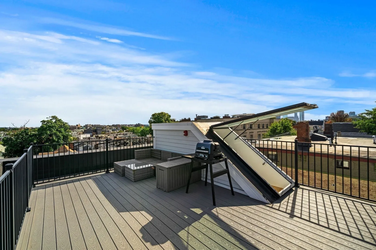
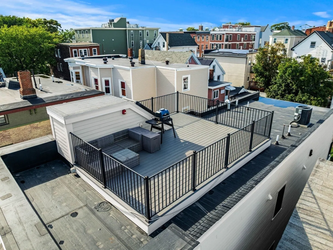
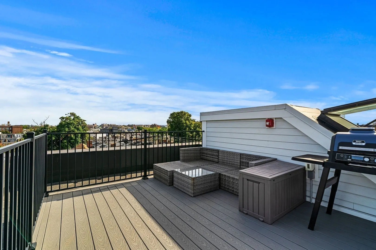
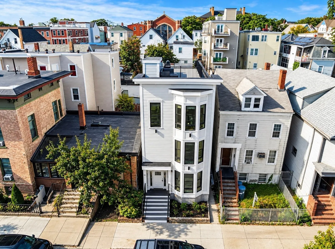
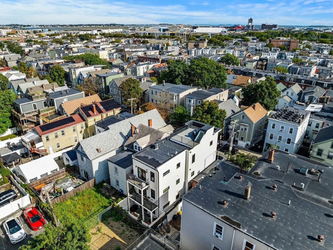
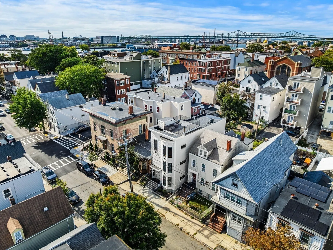
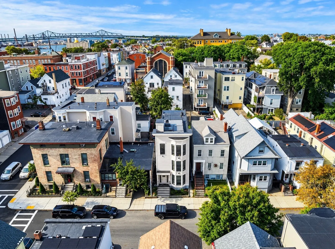
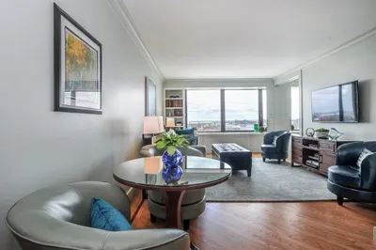
Experience elevated city living in this stunning penthouse residence. Thoughtfully designed brand new construction in 2023 with sophisticated finishes, soaring ceilings, and an abundance of natural light. The striking glass railing staircase leads to a private penthouse level living space, creating a sense of arrival and showcasing the home’s modern character. Inside you will find beautiful herringbone hardwood flooring throughout, with high ceilings, and an open-concept layout to create an inviting and exceptionally functional living space. The elegant kitchen features refined beige cabinetry, sleek white quartz countertops, and a timeless luxury aesthetic that seamlessly flows into the main living area. The spacious primary bedroom offers direct access to its own private deck, providing the perfect spot for morning coffee or evening relaxation. Just off the main living area, a private in unit staircase leads to a private roof deck offering stunning views of the Boston skyline and downtown Boston. Creating an incredible space for entertaining or enjoying the city views. A beautifully appointed bathroom with dual vanity adds another touch of luxury. From the glass railings throughout the stairwells to the sophisticated finishes, sun filled interiors, and exceptional outdoor spaces, this distinctive East Boston penthouse offers a rare combination of style, functionality, and elevated design that makes this unit unlike any other on the market. Schedule your private tour today!
-
Highlights
- Area: East Boston's Eagle Hill
- Heating: Forced Air
- Property Class: Residential
- Stories: 2
- Unit Number: 3
- Status: Active
- Cooling: Central Air
- HOA Fee: $300
- Property Type: Condominium
- Total Rooms: 4
- Year Built: 2023
-
Additional Details
- Appliances: Range, Oven, Dishwasher, Disposal, Microwave, Refrigerator, Freezer, Washer, Dryer
- Pets Allowed: Yes w/ Restrictions
- Total Number of Units: 3
- Year Built Source: Public Records
- Basement: N
- SqFt Source: Public Record
- Year Built Details: Actual
- Zoning: Cd
-
Amenities
- Community Features: Public Transportation, Shopping, Park, Laundromat, Bike Path, Highway Access, Public School, T-Station, Other
- Security Features: Intercom
-
Utilities
- Electric: 220 Volts
- Water Source: Public
- Sewer: Public Sewer
-
Fees / Taxes
- Assessed Value: $652,600
- HOA Fee Includes: Water, Sewer, Insurance, Maintenance Structure, Maintenance Grounds, Snow Removal, Reserve Funds
- Taxes: $4,000
- HOA Fee Frequency: Monthly
- Tax Year: 2026
Similar Listings

Sold

23 Photos
Sold
28 Photos
Sold

25 Photos
Sold

9 Photos
Content © 2026 MLS Property Information Network, Inc. The information in this listing was gathered from third party resources including the seller and public records.
Listing information provided courtesy of Access.
MLS Property Information Network, Inc. and its subscribers disclaim any and all representations or warranties as to the accuracy of this information.