
Sold!
$666,000
4
Beds
2
Baths
2,520
Living Area
-
Property Description
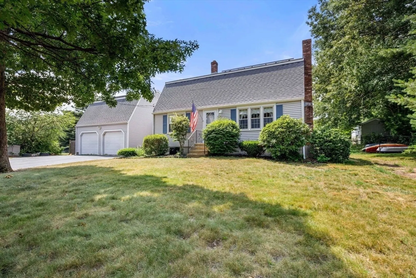
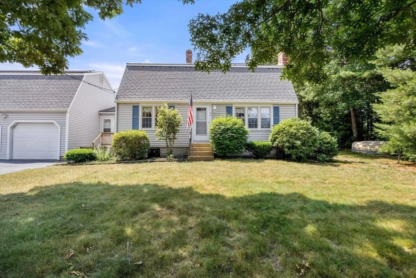
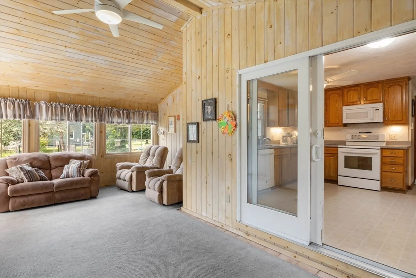
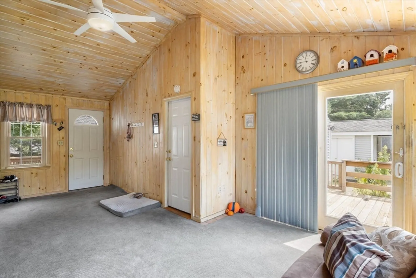
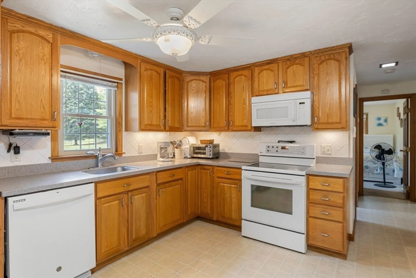
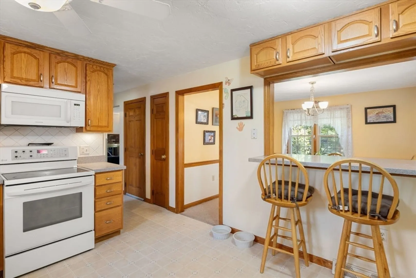
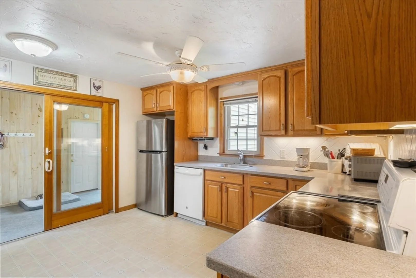
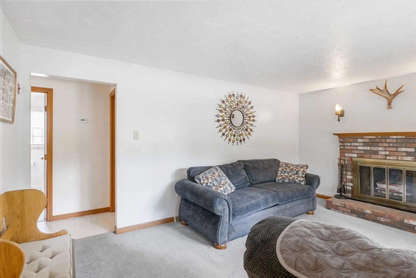
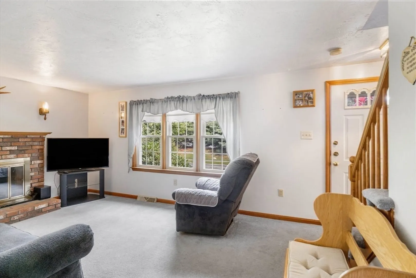
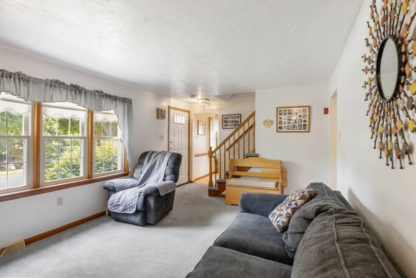
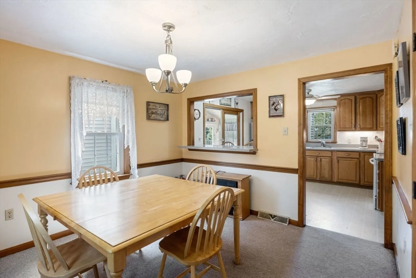
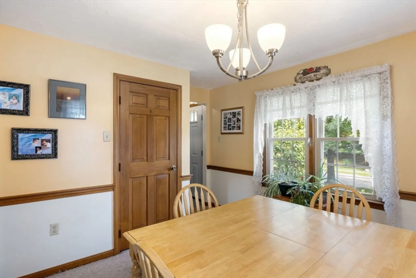
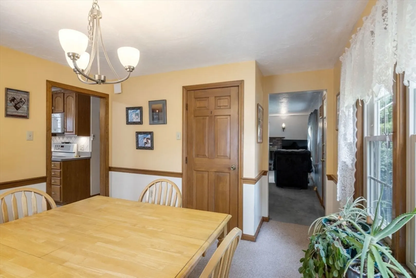
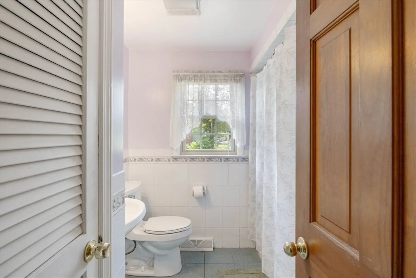
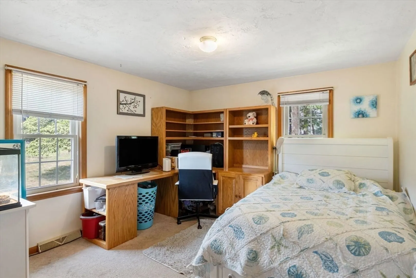
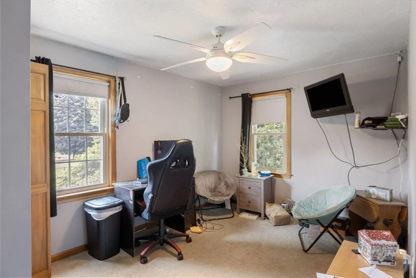
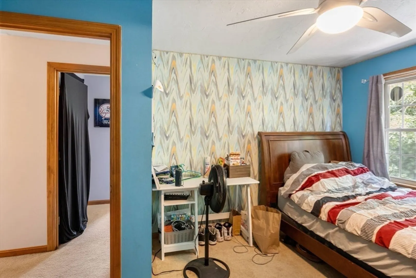
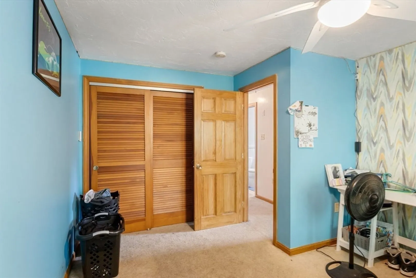
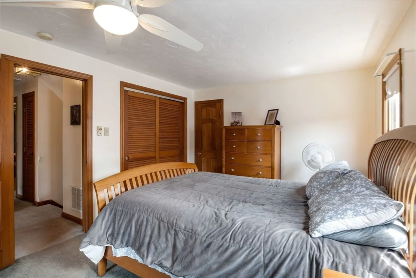
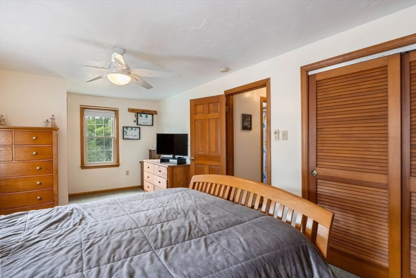
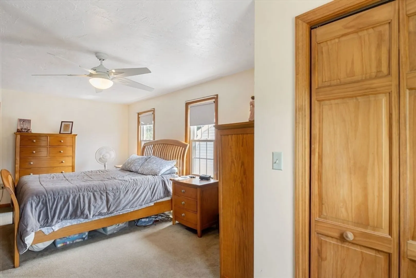
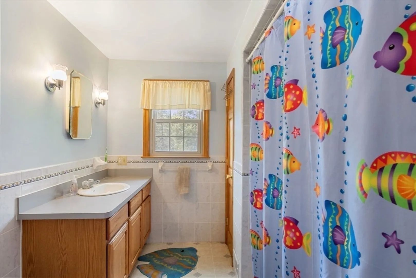
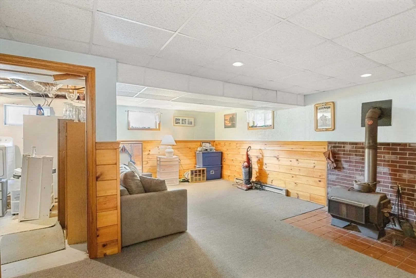
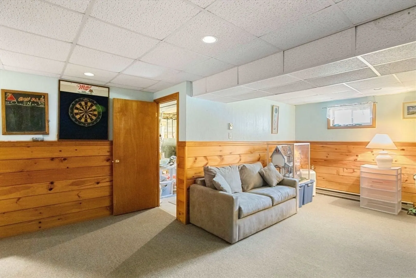
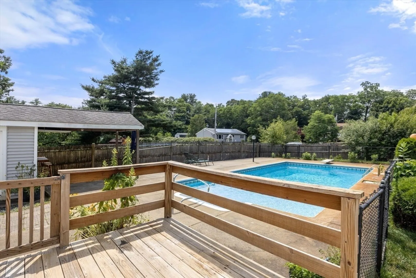
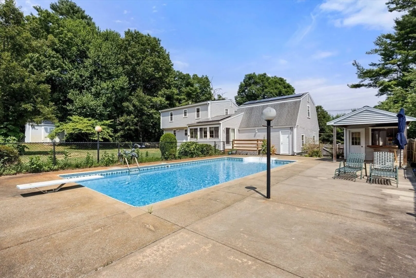
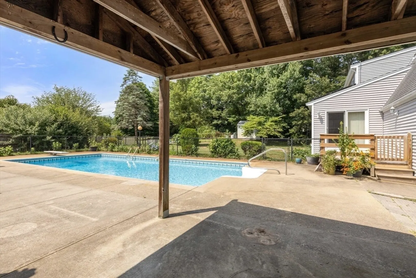
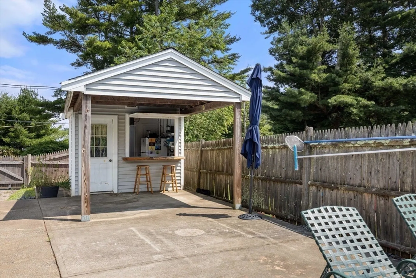
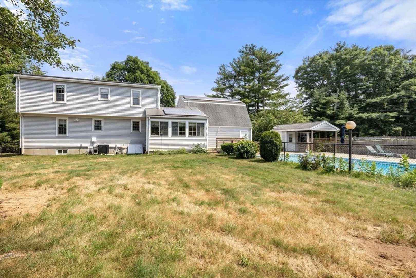
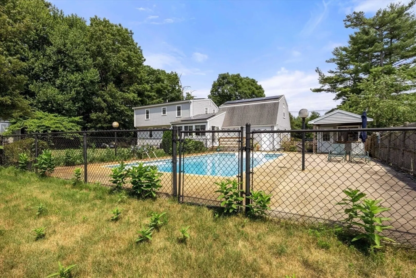
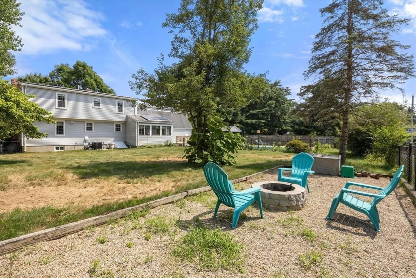
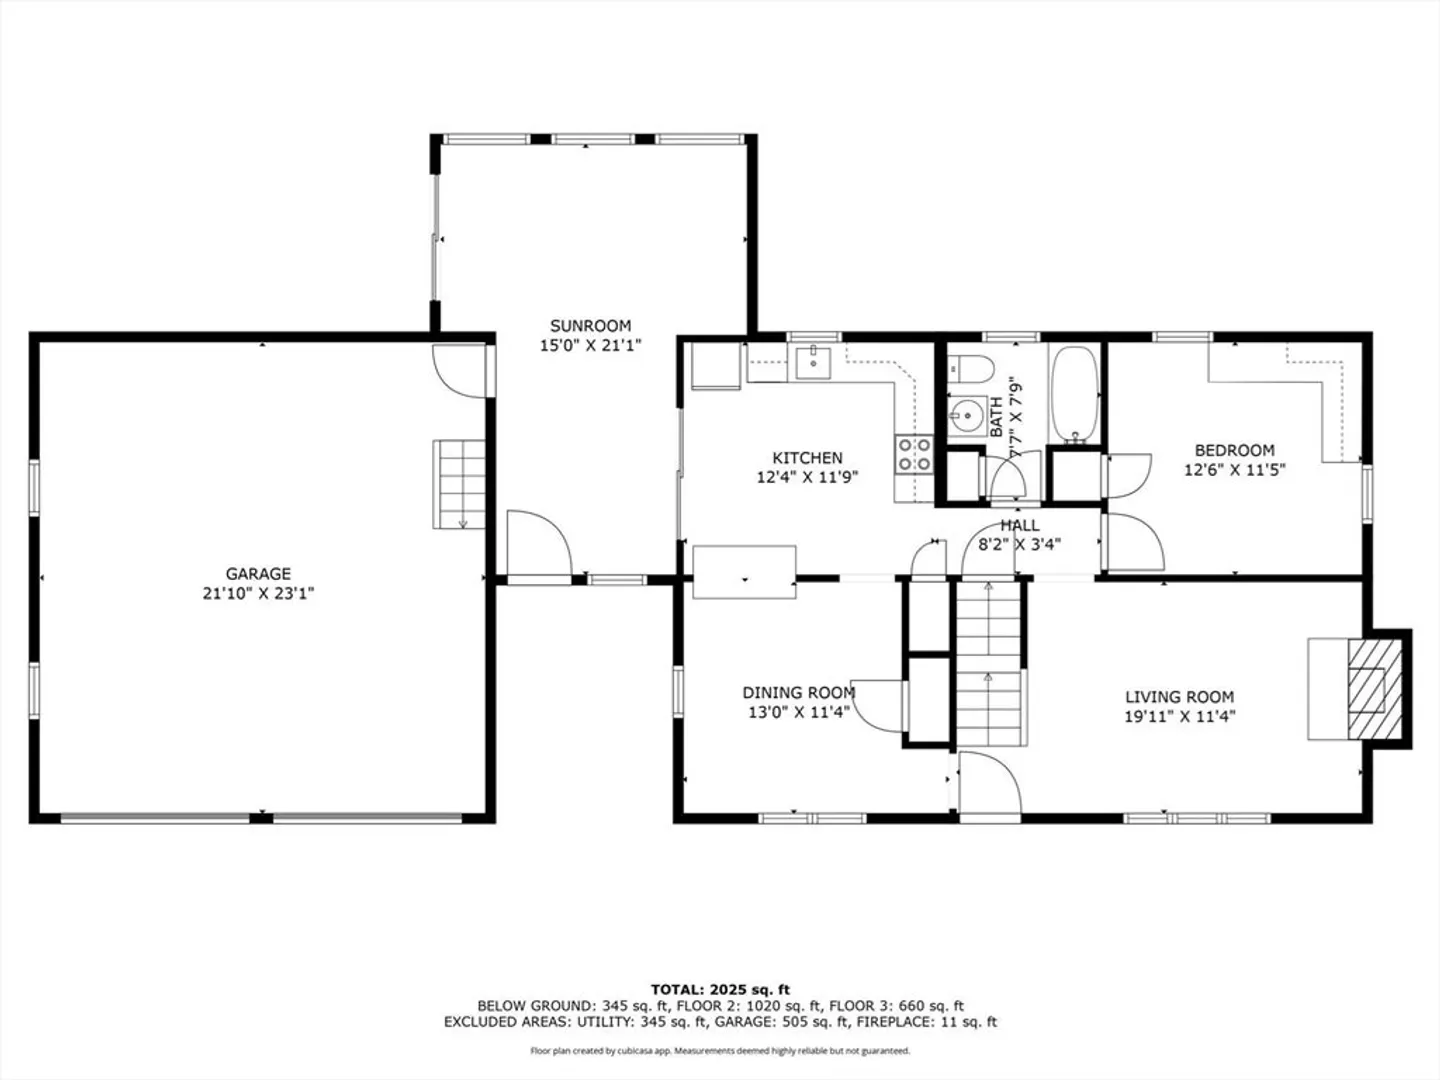
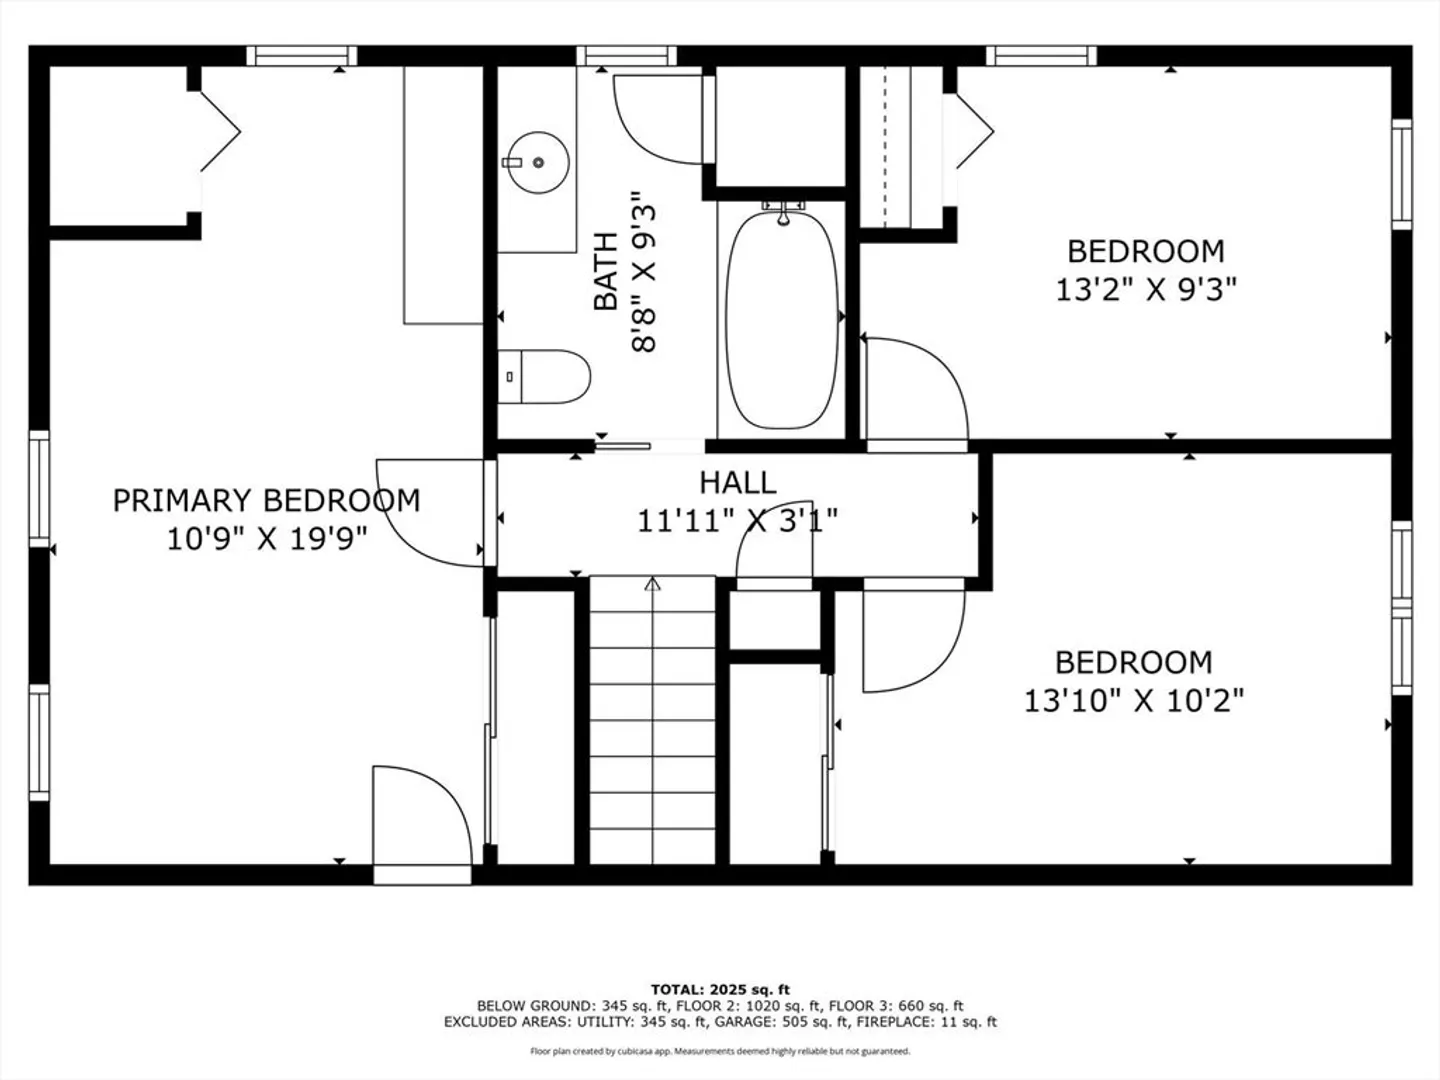
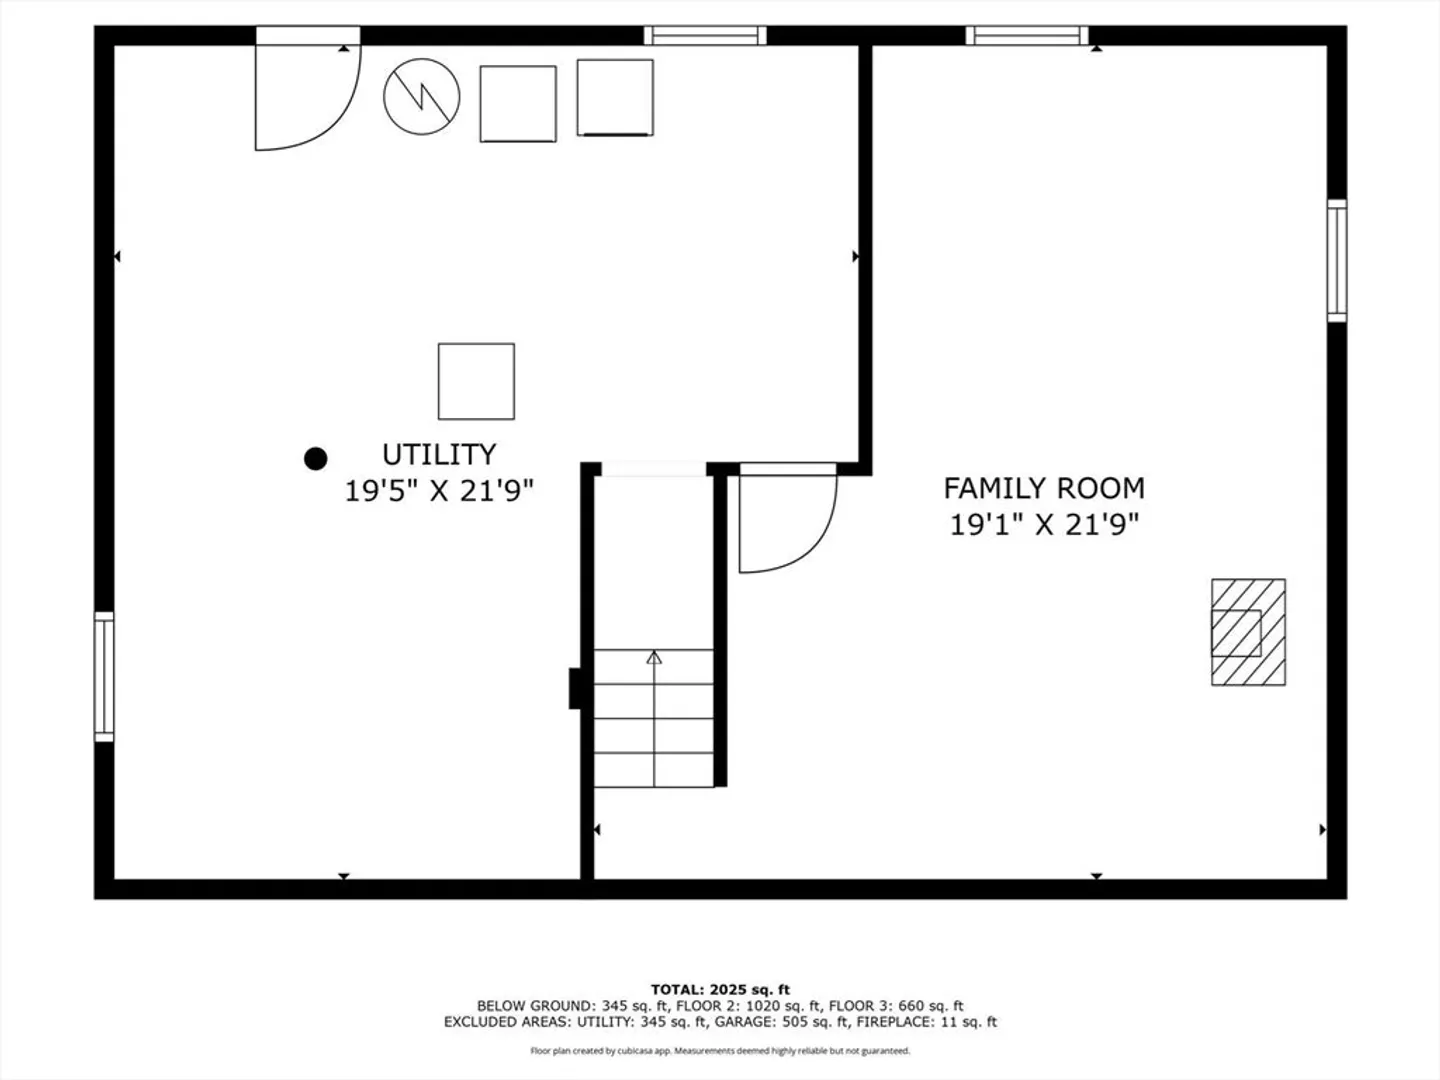
This 8 room, 4 bedroom Gambrel Cape has some exciting features! 2 car garage with walk-up overhead storage, 18x36 heated inground salt water pool, cabana, fenced back yard, solar panels, stand-by generator, central a/c, fireplaced living room, and a basement playroom. The kitchen features corian counters and a ceramic tile backsplash. Formal dining room, fireplaced living room. The breezeway family room gives that all important additional everyday living space that makes a home work. The first floor offers a bedroom and a full bathroom; there are three additional bedrooms and a second bathroom upstairs. Lower level playroom. There is a well for outdoor watering. Architectural shingle roof done in 2007. 200 amp elecric service. Beautiful 1/2 acre corner lot with fenced back yard, pool is fenced seperately. Shed and two apple trees in the back yard.
-
Highlights
- Cooling: Central Air, Whole House Fan
- Parking Spots: 6
- Property Type: Single Family Residence
- Year Built: 1978
- Heating: Forced Air, Oil
- Property Class: Residential
- Total Rooms: 8
- Status: Closed
-
Additional Details
- Appliances: Electric Water Heater, Water Heater, Range, Dishwasher
- Construction: Frame
- Flooring: Vinyl, Carpet, Flooring - Wall to Wall Carpet
- Interior Features: Play Room
- Road Frontage Type: Public
- Year Built Details: Approximate
- Zoning: R
- Basement: Partially Finished
- Fireplaces: 1
- Foundation: Concrete Perimeter
- Lot Features: Corner Lot
- Roof: Shingle
- Year Built Source: Public Records
-
Amenities
- Covered Parking Spaces: 2
- Parking Features: Attached, Storage, Off Street
-
Utilities
- Electric: Circuit Breakers, 200+ Amp Service
- Water Source: Public
- Sewer: Private Sewer
-
Fees / Taxes
- Assessed Value: $583,100
- Compensation Based On: Net Sale Price
- Tax Year: 2024
- Buyer Agent Compensation: 2%
- Facilitator Compensation: 2%
- Taxes: $7,079
Similar Listings
Sold
42 Photos
Sold
33 Photos
Sold
37 Photos
Sold
41 Photos
Content © 2026 MLS Property Information Network, Inc. The information in this listing was gathered from third party resources including the seller and public records.
Listing information provided courtesy of Keller Williams Realty.
MLS Property Information Network, Inc. and its subscribers disclaim any and all representations or warranties as to the accuracy of this information.
