
43 Tony Terrace
$749,000
3
Beds
2/1
Baths
3,042
Sqft
- Request Info
- Call
- Save
-
More
- Mortgage Calculator

Property Tools
Coming Soon
$749,000
3
Beds
2/1
Baths
3,042
Living Area
-
Property Description
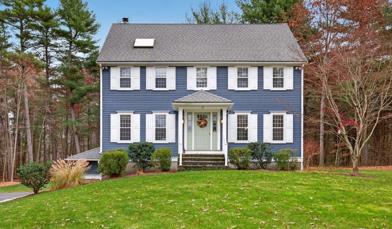
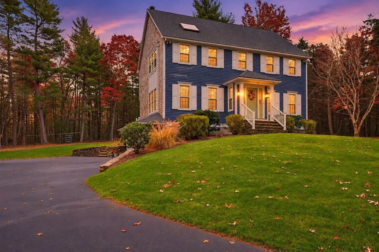
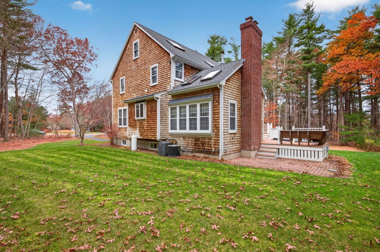
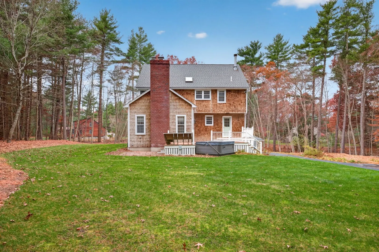
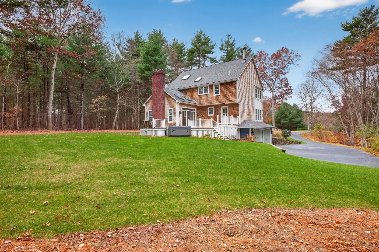
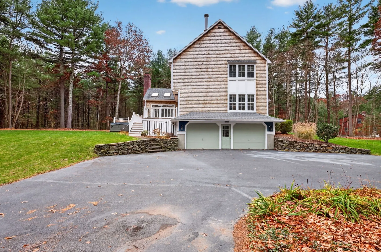
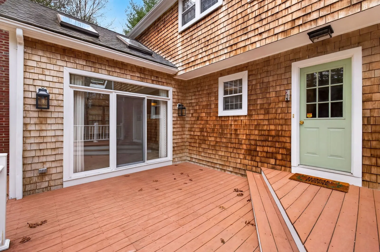
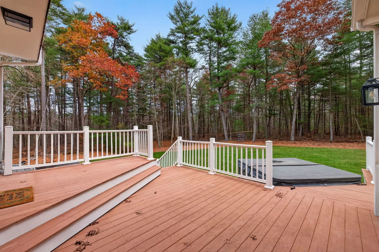
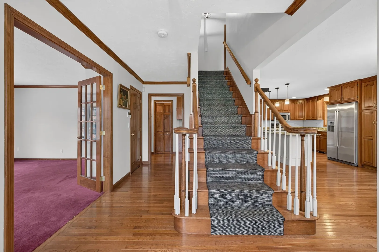
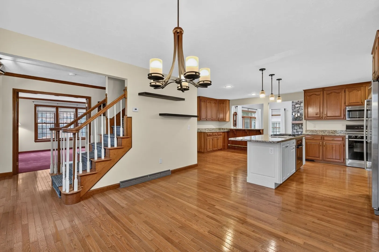
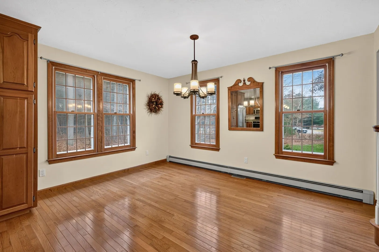
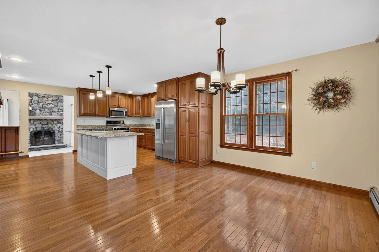
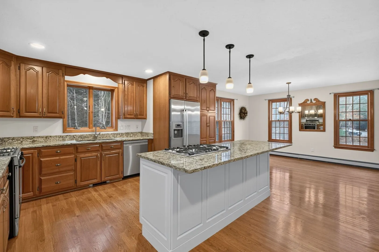
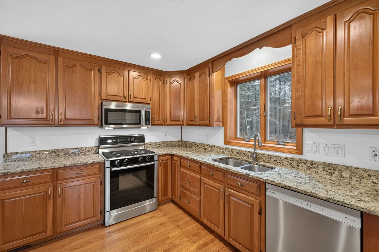
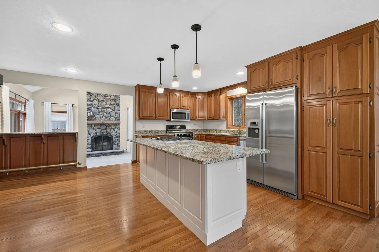
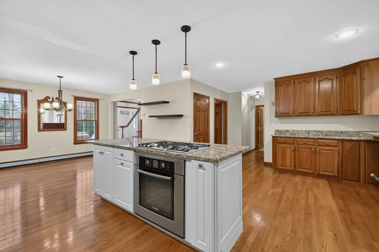
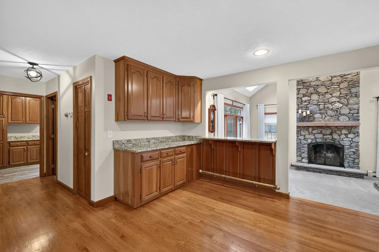
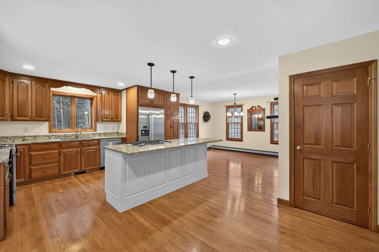
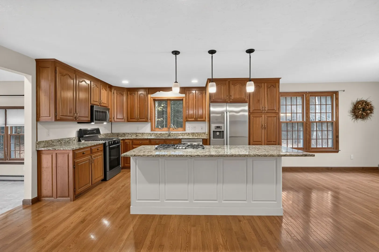
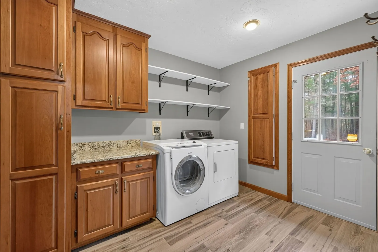
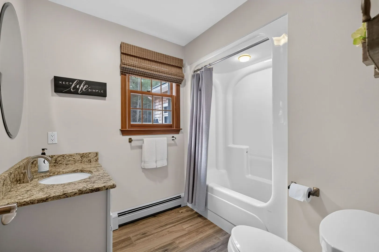
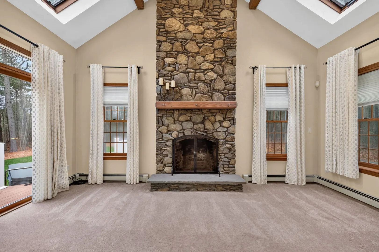
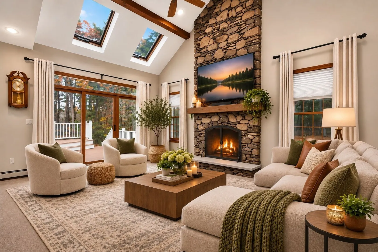
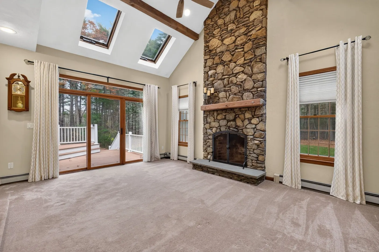
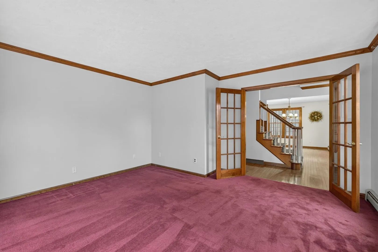
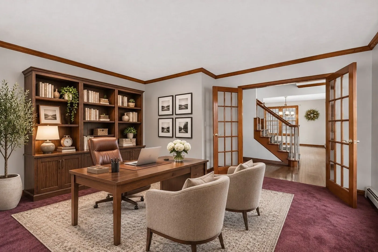
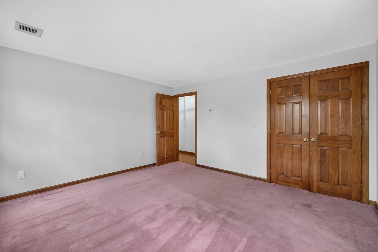
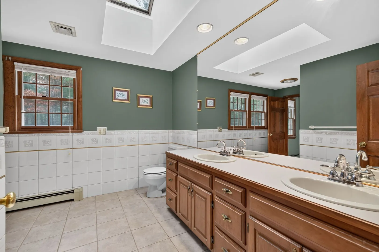
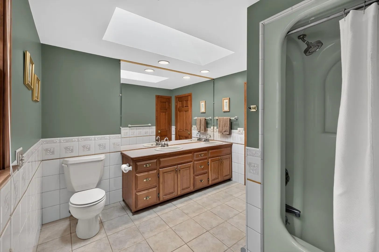
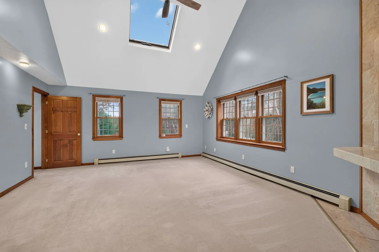
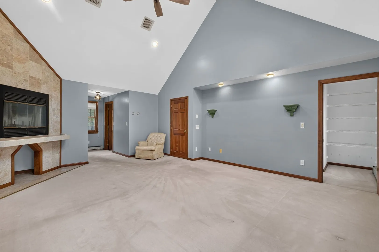
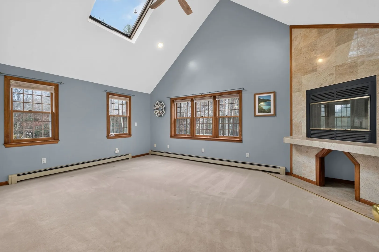
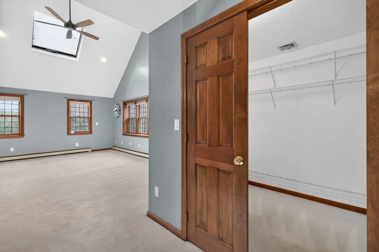
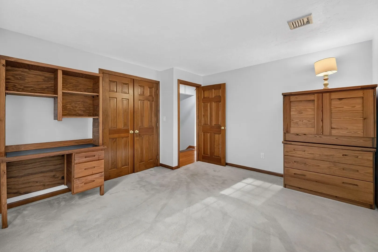
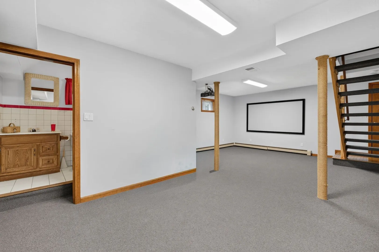
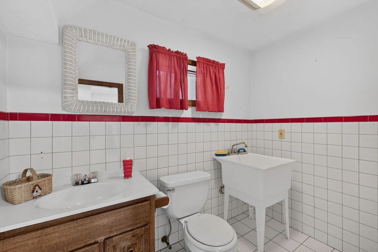
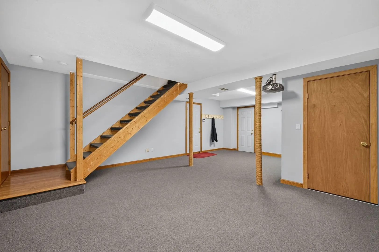
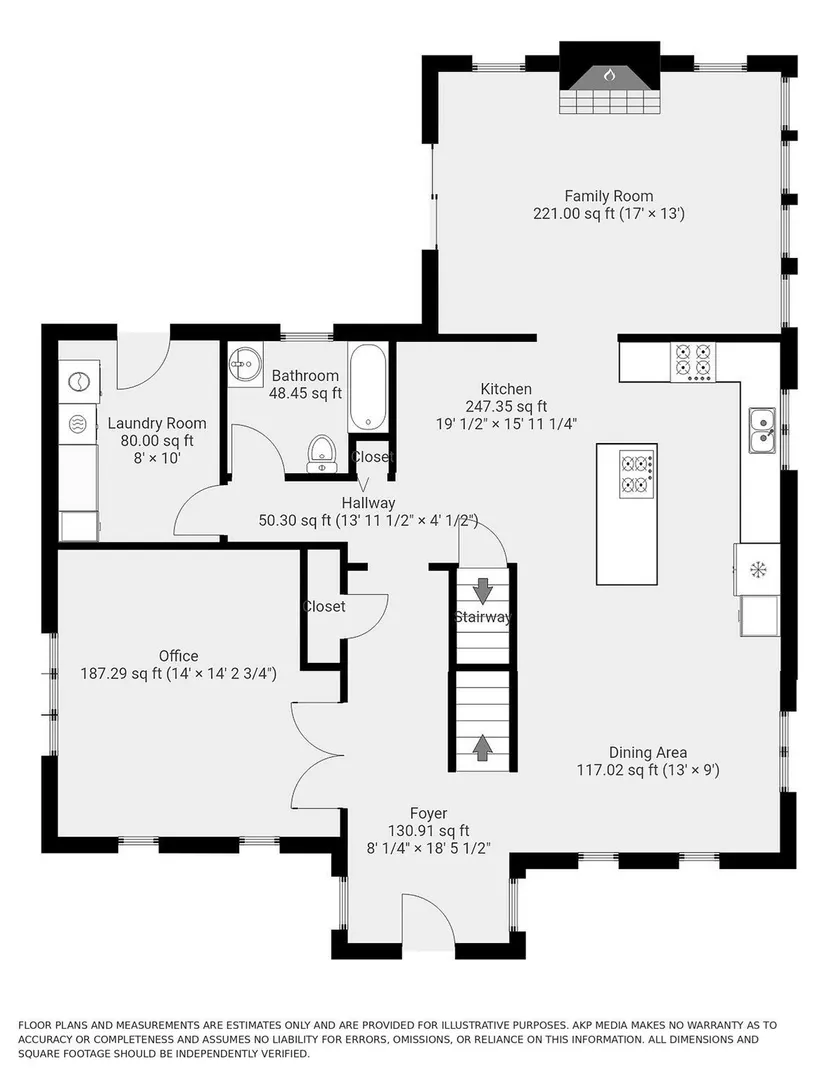
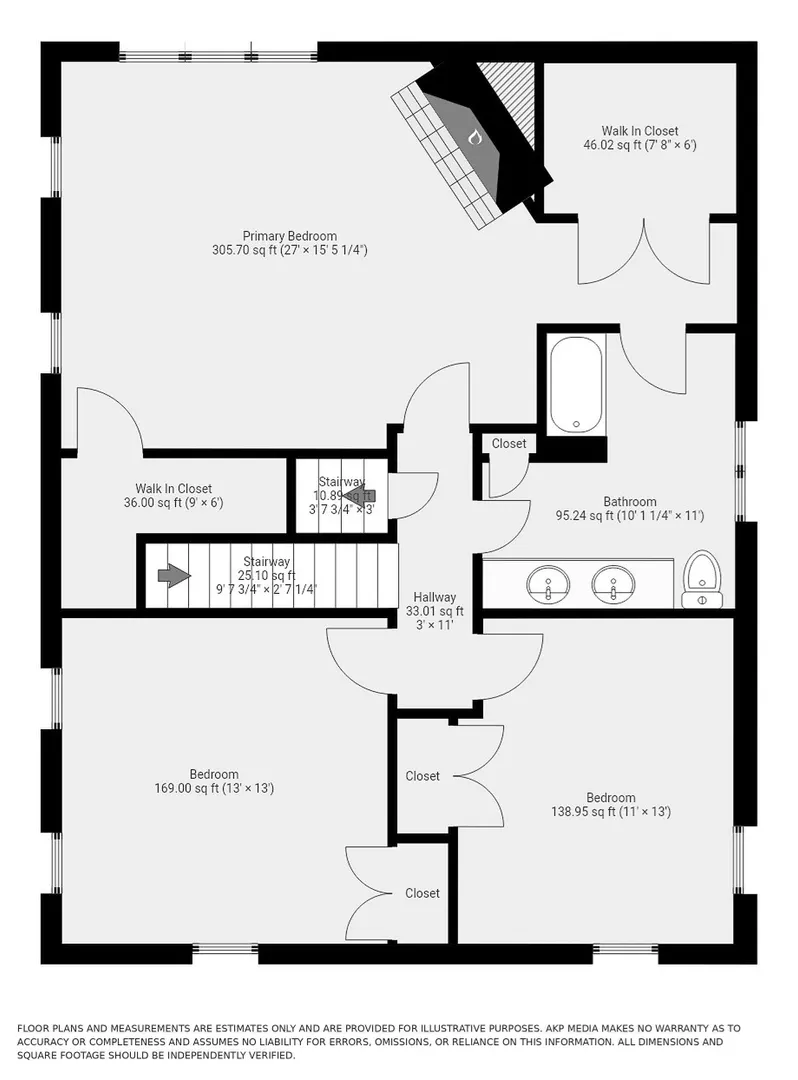
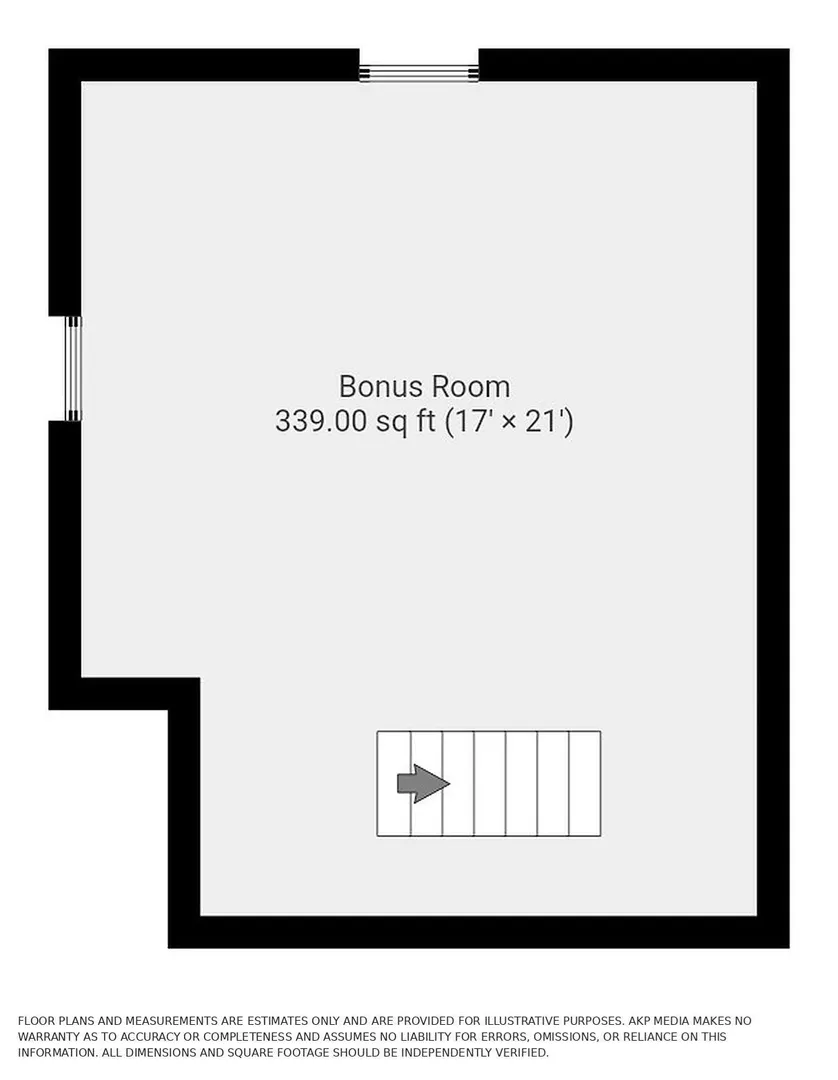
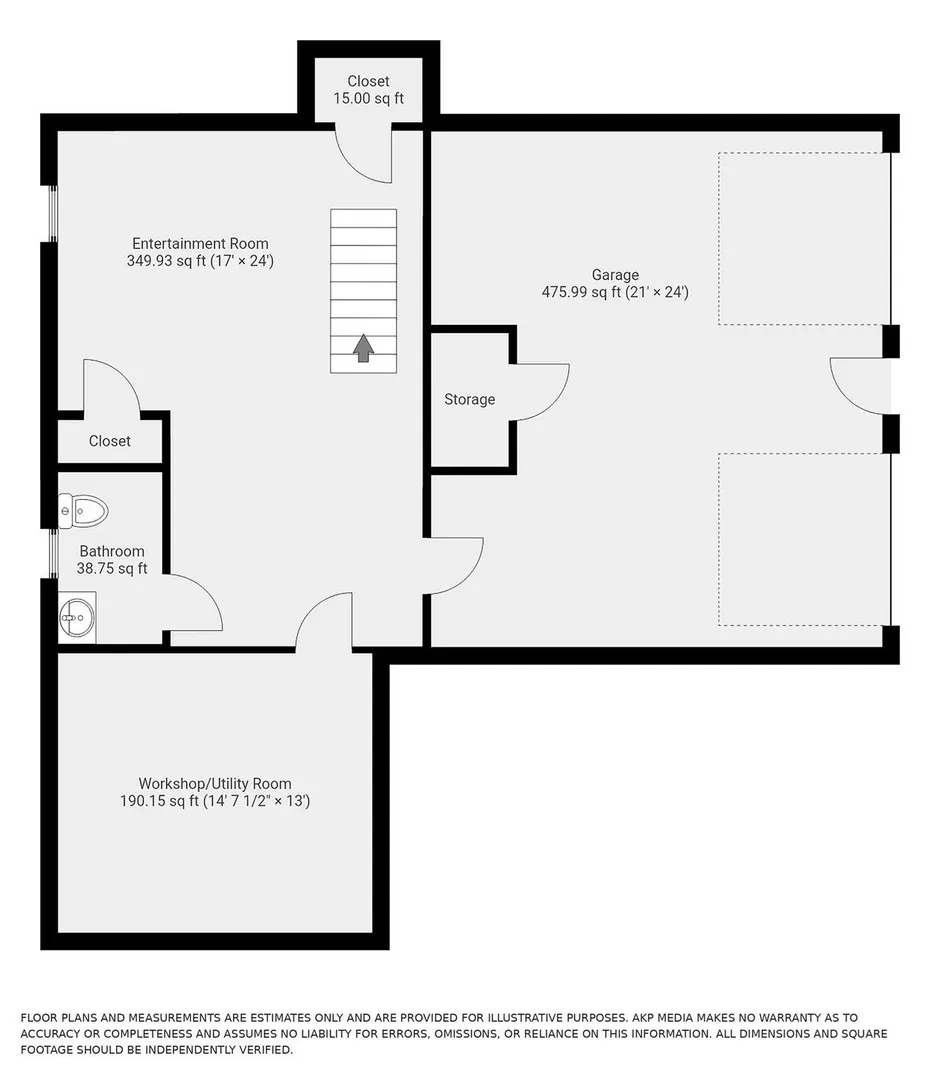
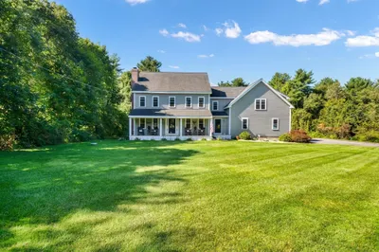
Tucked away at the end of a cul-de-sac, this impressive Colonial offers a wonderful blend of elegance, warmth, and exceptional living space, all surrounded by the beauty and privacy of a tree-lined setting. With 3 bedrooms, 2.5 baths, and a versatile floor plan that offers room for everyone, this home is truly designed for both comfortable everyday living and memorable entertaining. The open first floor makes a striking impression, featuring a spectacular family room with a floor-to-ceiling stone fireplace, soaring vaulted ceilings, and skylights that bring in beautiful natural light. The expansive kitchen is sure to impress, showcasing gorgeous cherry cabinetry with abundant storage, granite countertops, two gas cooktops, two ovens, and a long center island with plenty of seating. A generous dining area completes this wonderful gathering space. Sliders from the family room lead to the deck and one year old hot tub, overlooking the spacious, private yard. Also on the first floor are a full bath, a dedicated home office that could easily serve as a fourth bedroom (4-bedroom septic), and a spacious laundry room with extensive cabinetry offering additional pantry storage. Upstairs, the impressive front-to-back primary suite is a retreat of its own, featuring cathedral ceilings, skylights, a charming wood-burning fireplace, and two generously sized closets. The spacious Jack-and-Jill style bath, accessible from both the primary bedroom and hallway, offers a double vanity and tub/shower combination. The additional living space continues with a finished basement featuring a home theater system that will remain, plus a finished attic currently enjoyed as a game room with a pool table. Whether you envision movie nights, game days, hobbies, or simply extra room to spread out, the possibilities are endless! Numerous recent improvements provide added peace of mind, including a brand-new 7-zone heating system installed Nov 2026, multiple skylights replaced Oct 2026, new hot tub and exterior paint in 2025, and a roof approximately 8 years old. A rare combination of privacy, impressive living spaces, distinctive architectural details, and thoughtful updates, this exceptional home offers the space and setting to make lasting memories. Come discover all it has to offer!
-
Highlights
- Acres: 1
- Heating: Baseboard, Oil
- Property Class: Residential
- Style: Colonial
- Year Built: 1990
- Cooling: Central Air
- Parking Spots: 12
- Property Type: Single Family Residence
- Total Rooms: 8
- Status: Coming Soon
-
Additional Details
- Appliances: Water Heater, Range, Dishwasher, Microwave, Refrigerator, Washer, Dryer
- Construction: Frame
- Exterior Features: Deck - Composite, Rain Gutters, Hot Tub/Spa, Sprinkler System
- Flooring: Tile, Carpet, Hardwood, Flooring - Wall to Wall Carpet
- Interior Features: Bathroom - Half, Home Office, Play Room, Bonus Room, Central Vacuum, Walk-up Attic
- Road Frontage Type: Public
- SqFt Source: Appraiser
- Year Built Source: Public Records
- Basement: Full, Partially Finished, Walk-Out Access, Interior Entry, Garage Access
- Exclusions: Sellers Personal Belongings
- Fireplaces: 2
- Foundation: Concrete Perimeter
- Lot Features: Cul-De-Sac, Wooded, Cleared
- Roof: Shingle
- Year Built Details: Actual
- Zoning: Res
-
Amenities
- Community Features: Public Transportation, Shopping, Public School, T-Station, University
- Parking Features: Under, Garage Door Opener, Storage, Paved Drive, Off Street, Paved
- Covered Parking Spaces: 2
-
Utilities
- Electric: 200+ Amp Service
- Water Source: Public
- Sewer: Private Sewer
-
Fees / Taxes
- Assessed Value: $730,200
- Taxes: $8,784
- Tax Year: 2026
Similar Listings
Sold
35 Photos
Sold
41 Photos
Sold
1 Photo
Sold
42 Photos
Content © 2026 MLS Property Information Network, Inc. The information in this listing was gathered from third party resources including the seller and public records.
Listing information provided courtesy of Keller Williams South Watuppa.
MLS Property Information Network, Inc. and its subscribers disclaim any and all representations or warranties as to the accuracy of this information.