
Sold!
$625,000
3
Beds
2
Baths
1,870
Living Area
-
Property Description
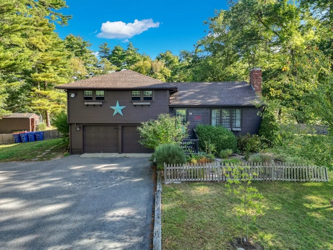
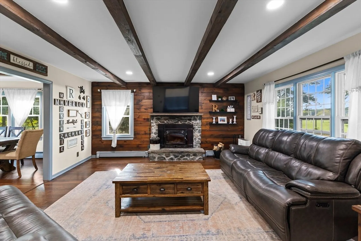
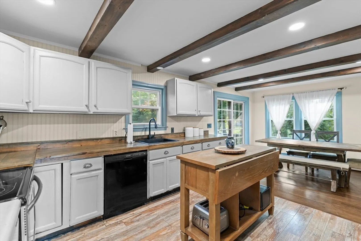
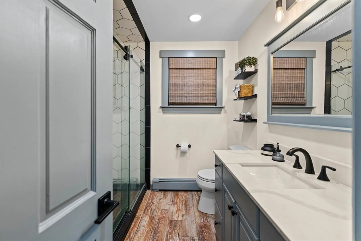
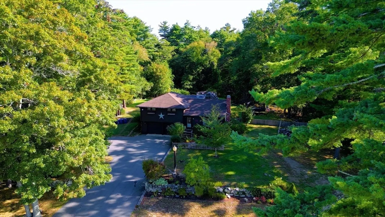
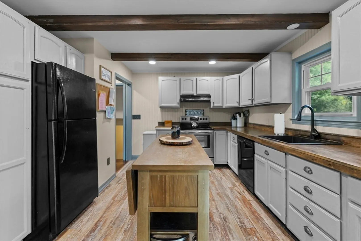
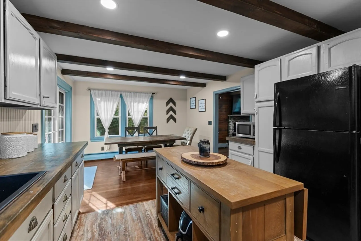
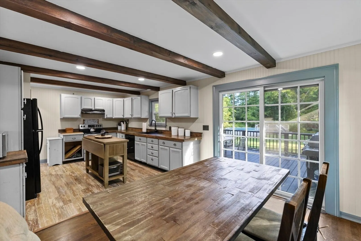
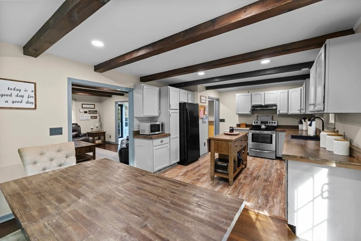
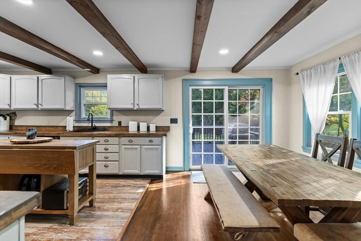
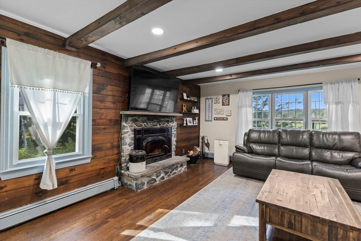
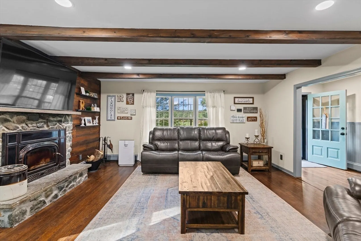
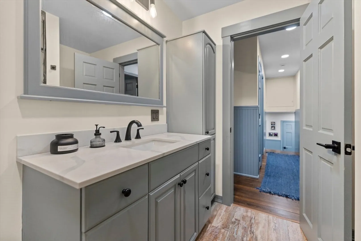
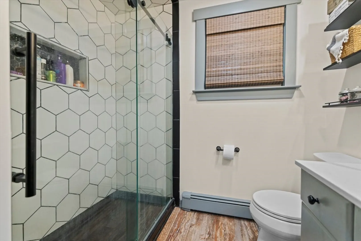
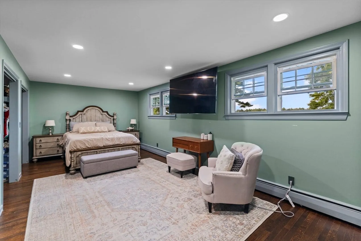
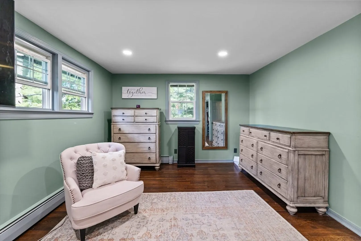
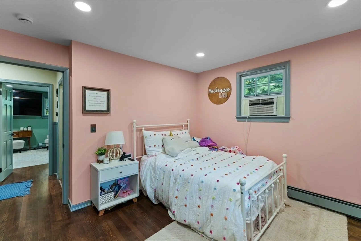
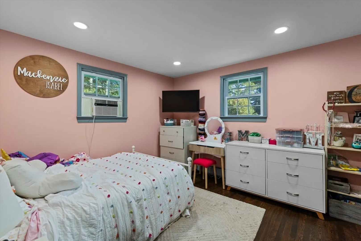
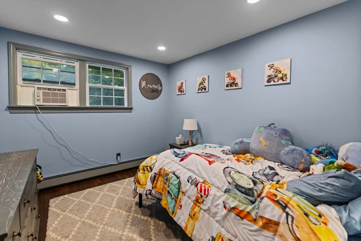
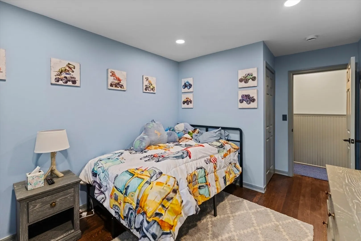
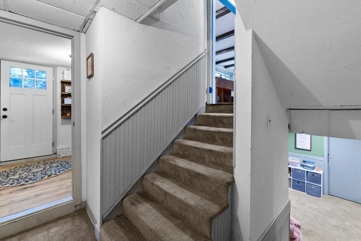
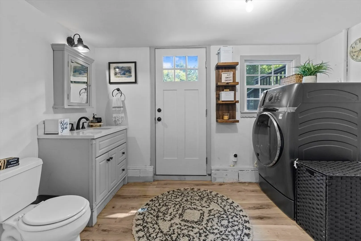
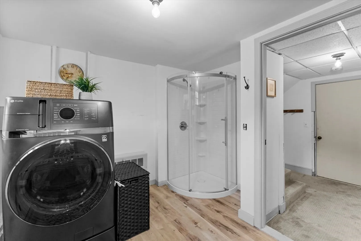
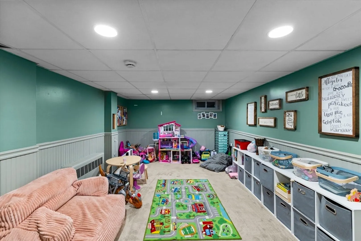
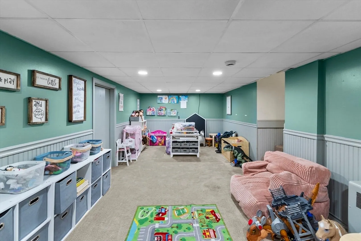
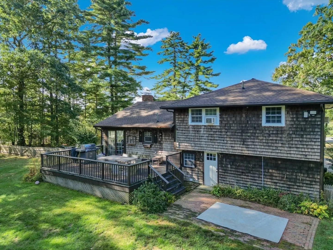
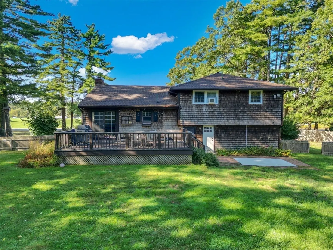
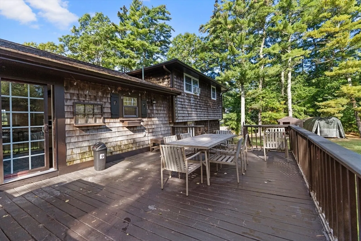
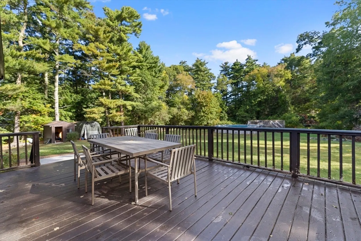
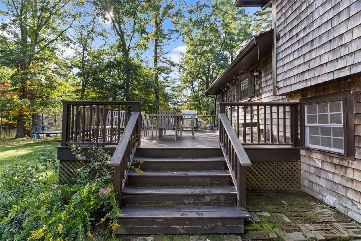
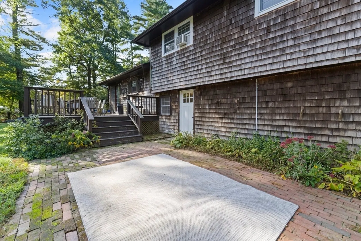
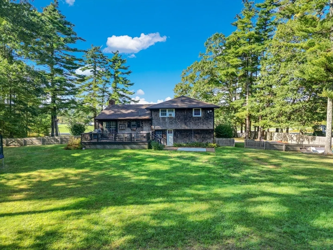
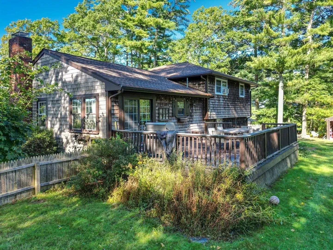
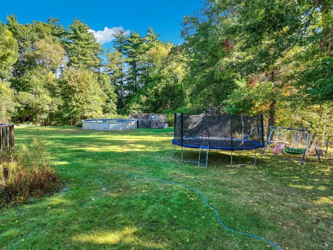
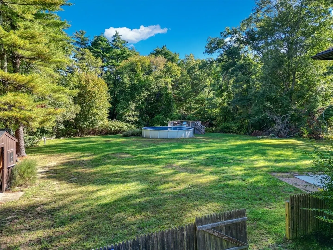
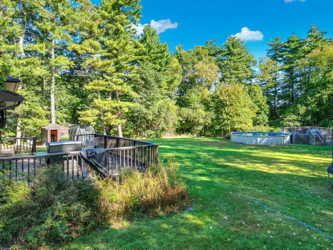
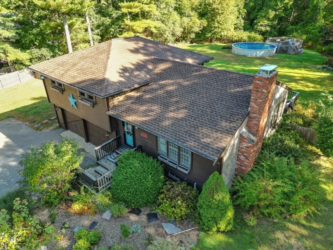
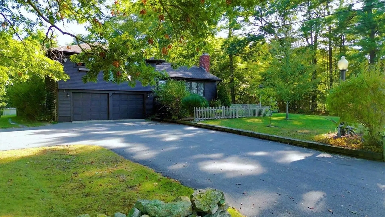
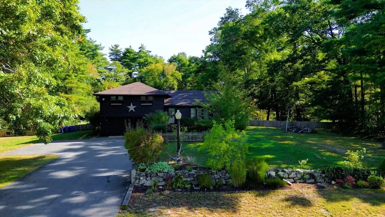
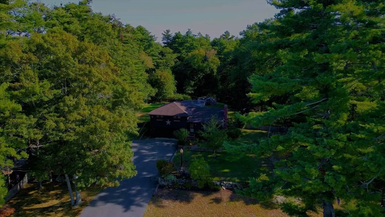
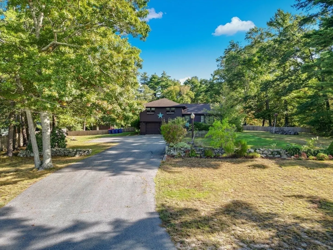
Welcome to the charm of country living in this beautiful home nestled in the heart of Rochester. Set on a spacious lot surrounded by mature trees and lush greenery, this home offers the perfect balance of serenity and convenience. Step inside to find sun-drenched living spaces with hardwood floors, a cozy family room featuring a classic brick fireplace, and an inviting kitchen with modern appliances and ample counter space. The home boasts three bedrooms, two updated bathrooms, and a versatile bonus room ideal for a home office or playroom. Enjoy relaxing on the deck overlooking the private backyard, perfect for entertaining or unwinding after a long day. Ideally located close to local parks, schools, and commuter routes, 86 Pine Street is a move-in ready haven that combines timeless style with everyday functionality. Experience the best of Rochester living in this welcoming country retreat.
-
Highlights
- Acres: 1
- Heating: Baseboard, Oil
- Property Class: Residential
- Total Rooms: 7
- Status: Closed
- Cooling: Other
- Parking Spots: 6
- Property Type: Single Family Residence
- Year Built: 1967
-
Additional Details
- Appliances: Range, Dishwasher, Refrigerator
- Construction: Frame
- Fireplaces: 1
- Foundation: Concrete Perimeter
- Road Frontage Type: Public
- SqFt Source: Public Record
- Year Built Source: Public Records
- Basement: Partially Finished, Walk-Out Access, Interior Entry, Garage Access
- Exterior Features: Porch, Deck, Pool - Above Ground, Storage
- Flooring: Tile, Hardwood
- Lot Features: Wooded
- Roof: Shingle
- Year Built Details: Actual
- Zoning: A/r
-
Amenities
- Covered Parking Spaces: 2
- Pool Features: Above Ground
- Parking Features: Attached, Paved Drive, Off Street, Paved
-
Utilities
- Electric: Generator Connection
- Water Source: Private
- Sewer: Private Sewer
-
Fees / Taxes
- Assessed Value: $489,400
- Taxes: $5,295
- Tax Year: 2025
Similar Listings
Sold
42 Photos
Sold
37 Photos
Sold
42 Photos
Sold
37 Photos
Content © 2026 MLS Property Information Network, Inc. The information in this listing was gathered from third party resources including the seller and public records.
Listing information provided courtesy of Gibson Sotheby's International Realty.
MLS Property Information Network, Inc. and its subscribers disclaim any and all representations or warranties as to the accuracy of this information.
