
298 Neck Rd
$699,500
3
Beds
2
Baths
1,656
Sqft
- Request Info
- Call
- Save
-
More
- Mortgage Calculator

Property Tools
$699,500
3
Beds
2
Baths
1,656
Living Area
-
Property Description
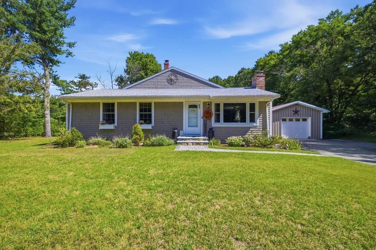
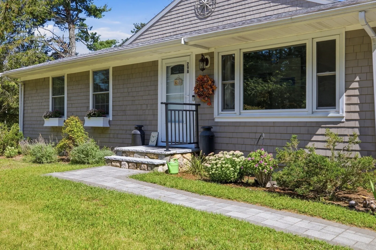
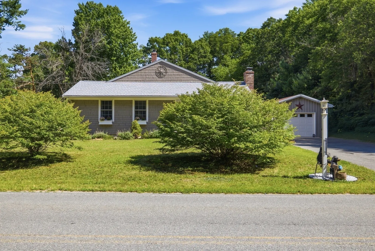
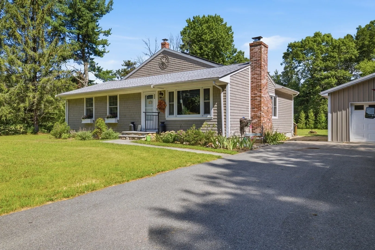
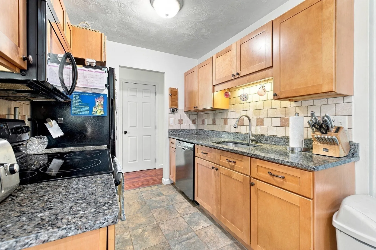
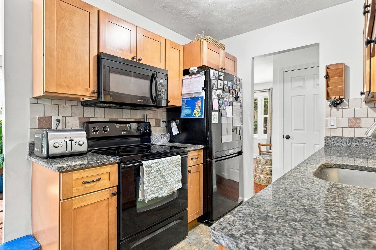
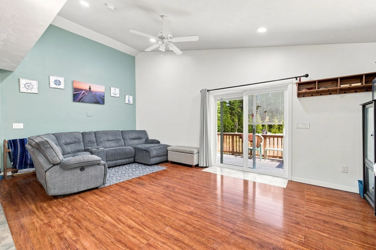
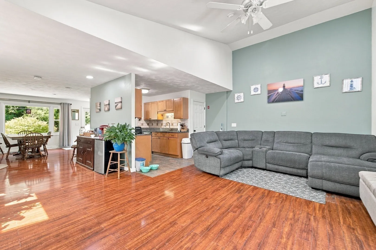
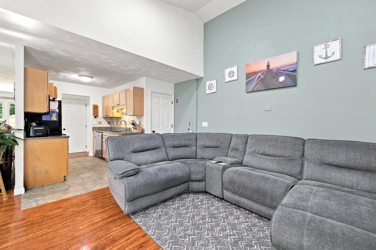
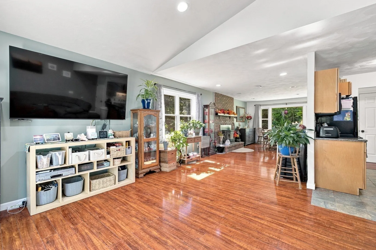
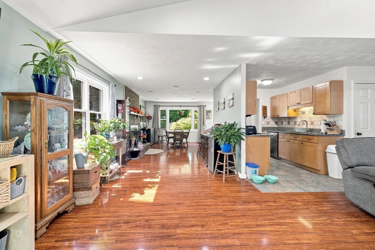
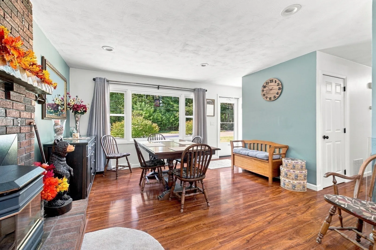
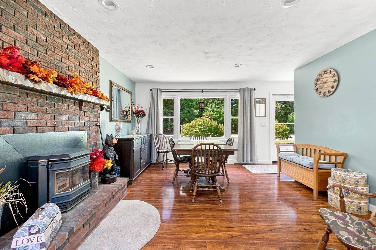
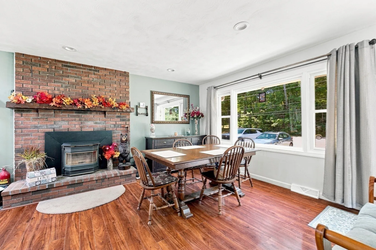
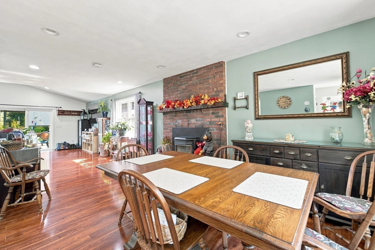
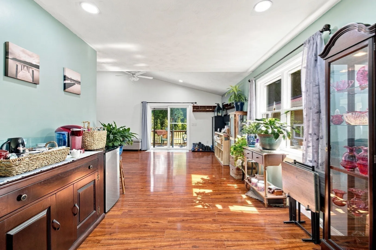
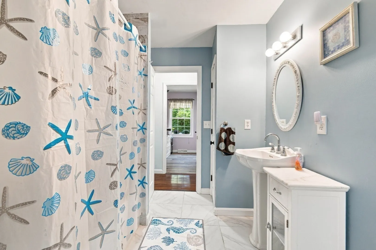
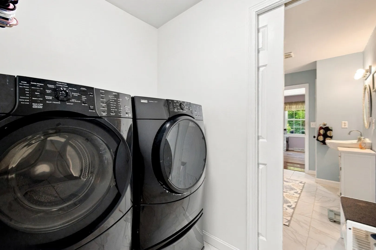
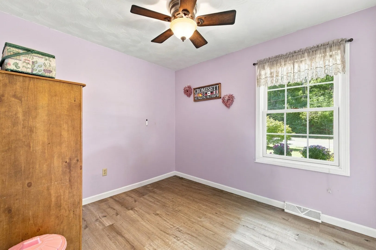
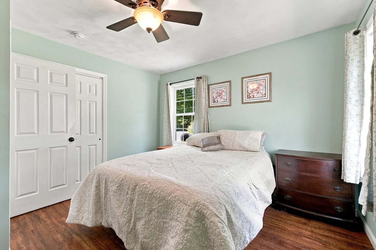
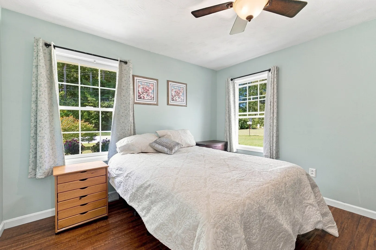
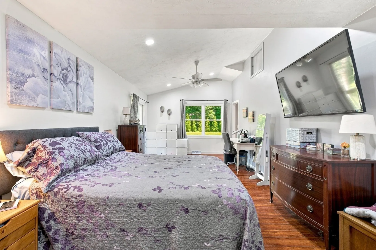
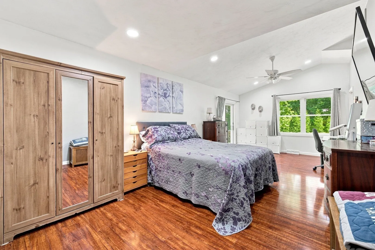
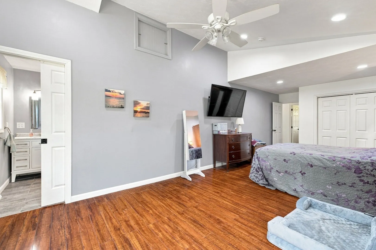
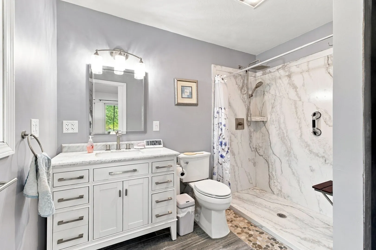
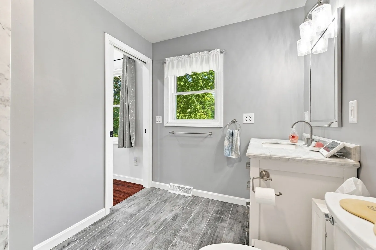
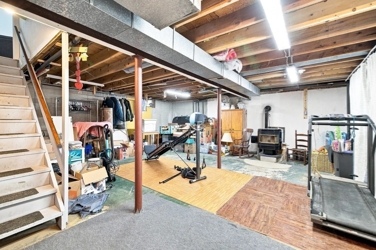
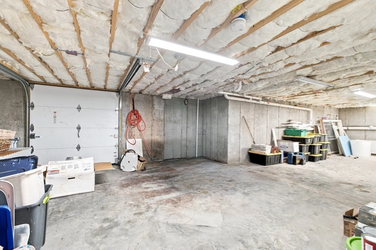
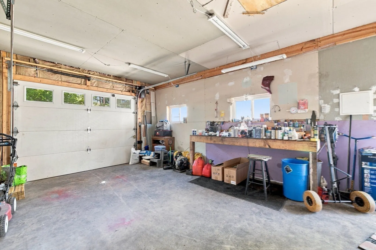
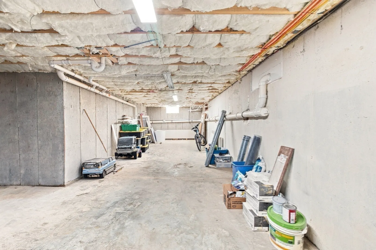
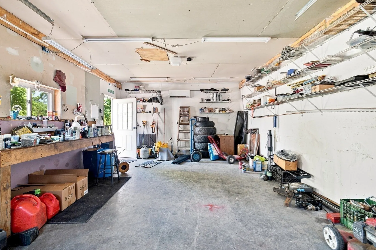
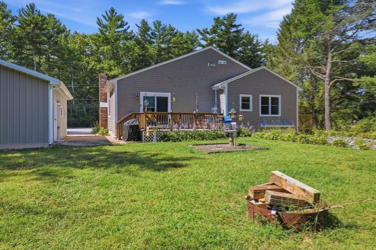
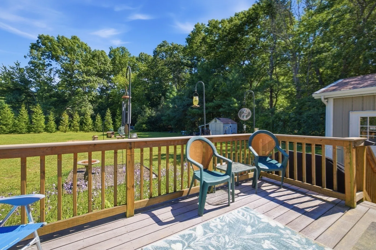
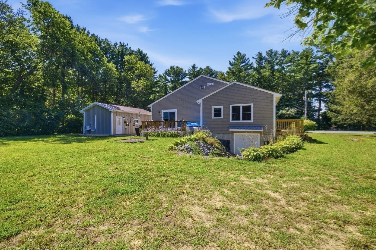
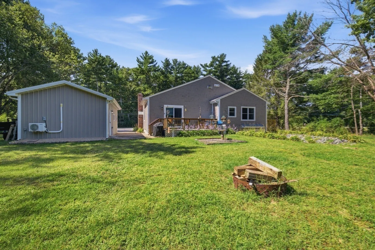
Welcome to charming Rochester and this beautifully maintained home situated on a cleared yet private wooded lot. Offering the ease of one-level living, this 3-bedroom, 2-bathroom home features an open-concept floor plan filled with natural light and attractive cherry wood-look flooring throughout.A thoughtfully designed addition has expanded the living space, creating a spacious living room and primary bedroom with soaring cathedral ceilings. The addition also included a new roof installed in 2020. The kitchen features maple cabinetry, granite countertops, and a seamless flow into the dining and living areas, making it ideal for both everyday living and entertaining.The inviting main living space showcases a pellet stove with a brick fireplace surround, cathedral ceilings, and sliding doors leading to a deck overlooking the expansive backyard. Just steps away is the heated/ac garage for added convenience.Down the hall, you'll find two generously sized bedrooms, both freshly painted, along with a full bathroom and laundry area. The private primary suite offers a peaceful retreat with cathedral ceilings, abundant natural light, and a full tiled bathroom. Outside the primary bedroom is a separate deck, already set up and ready for a hot tub.The full basement is unfinished and provides excellent storage space, complete with a workshop area. You'll also find a newer heating system, an on-demand hot water tank, and a garage door that provides walkout access to the backyard.Move-in ready and thoughtfully updated, this home offers comfort, functionality, and privacy in a desirable Rochester location. Don't miss your opportunity to make it yours!
-
Highlights
- Cooling: Central Air
- Parking Spots: 5
- Property Type: Single Family Residence
- Total Rooms: 5
- Status: Active
- Heating: Forced Air, Oil, Active Solar
- Property Class: Residential
- Style: Ranch
- Year Built: 1975
-
Additional Details
- Appliances: Electric Water Heater, Oven, Dishwasher, Microwave, Refrigerator, Washer, Dryer, Instant Hot Water
- Exclusions: Pellet Stove In Basement, Plastic Shelving In Basement, 3 Hydrangea Bushes On Side Of House
- Fireplaces: 1
- Foundation: Concrete Perimeter
- Road Frontage Type: Public
- SqFt Source: Public Record
- Year Built Source: Public Records
- Basement: Full, Walk-Out Access, Interior Entry, Garage Access, Sump Pump, Concrete, Unfinished
- Exterior Features: Deck - Wood, Rain Gutters, Storage, Garden
- Flooring: Tile, Laminate
- Lot Features: Wooded, Cleared, Level
- Roof: Shingle
- Year Built Details: Actual, Renovated Since
- Zoning: A/r
-
Amenities
- Community Features: Shopping, Stable(s), Golf, Medical Facility, Highway Access, House of Worship, Public School
- Parking Features: Detached, Garage Door Opener, Heated Garage, Workshop in Garage, Garage Faces Side, Insulated, Paved Drive, Off Street, Paved
- Covered Parking Spaces: 1
- Waterfront Features: Ocean, Beach Ownership(Public)
-
Utilities
- Electric: Generator, 110 Volts, Circuit Breakers, Generator Connection
- Water Source: Private
- Sewer: Private Sewer, Other
-
Fees / Taxes
- Assessed Value: $535,500
- Taxes: $5,671
- Tax Year: 2026
Similar Listings
Sold
39 Photos
Sold
39 Photos
Sold
37 Photos
Sold
42 Photos
Content © 2026 MLS Property Information Network, Inc. The information in this listing was gathered from third party resources including the seller and public records.
Listing information provided courtesy of Conway - Wareham.
MLS Property Information Network, Inc. and its subscribers disclaim any and all representations or warranties as to the accuracy of this information.