
Sold!
$615,000
3
Beds
2
Baths
1,870
Living Area
-
Property Description
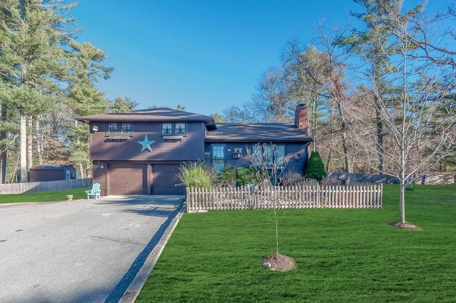
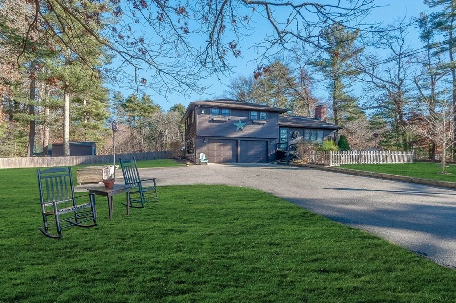
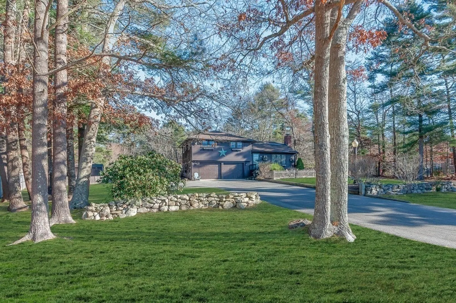
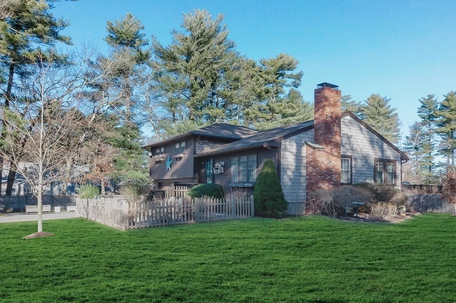
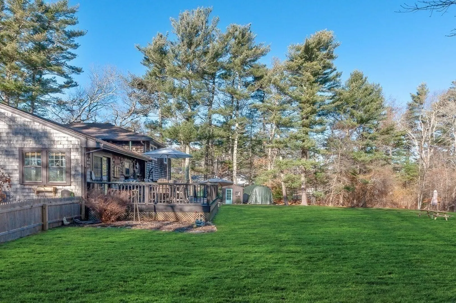
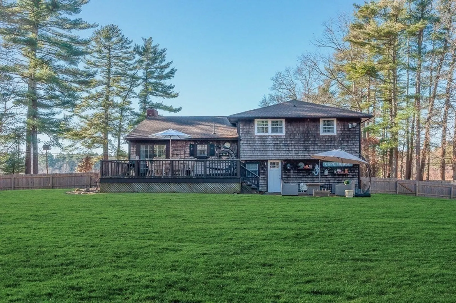
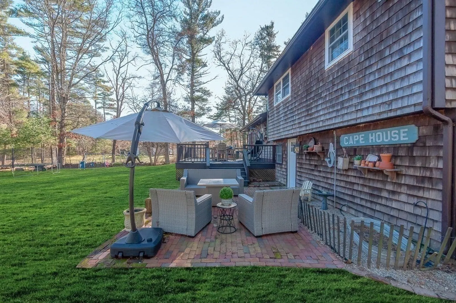
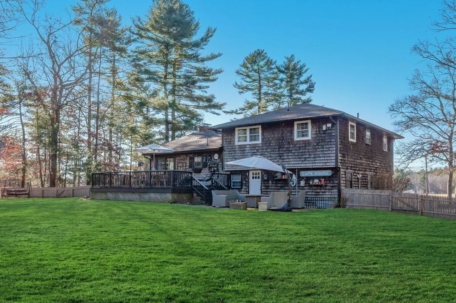
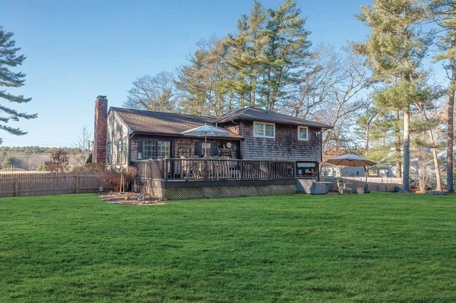
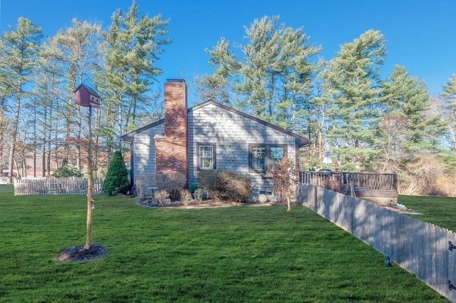
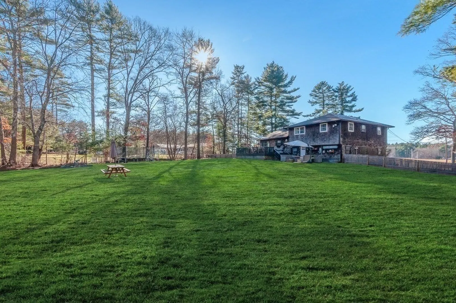
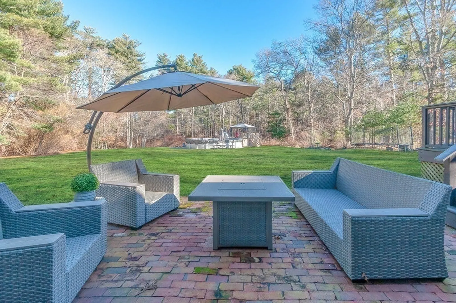
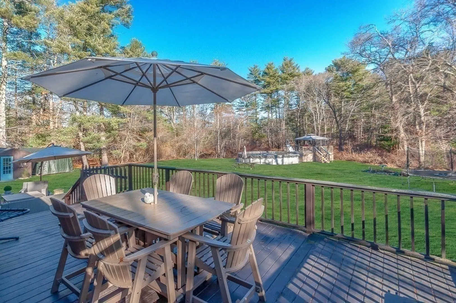
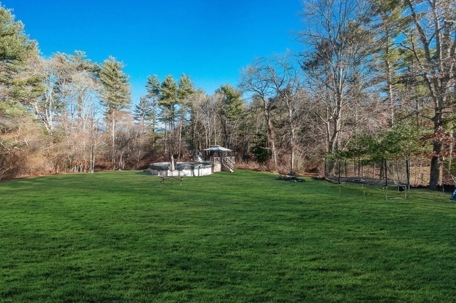
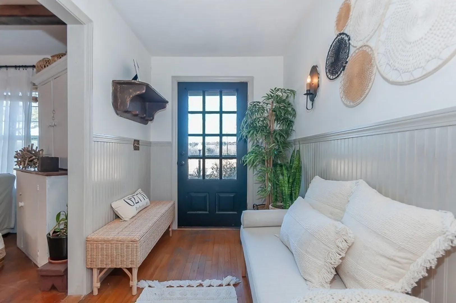
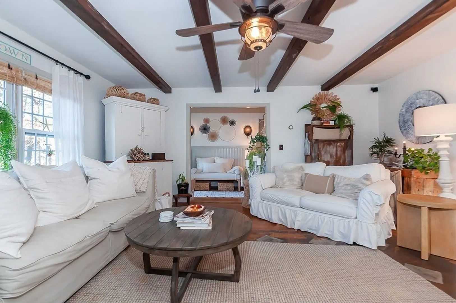
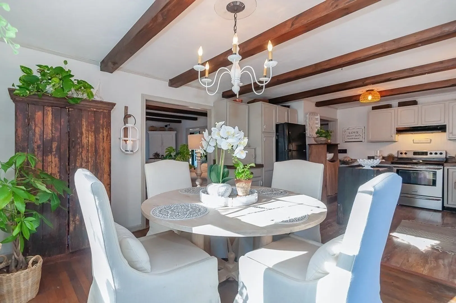
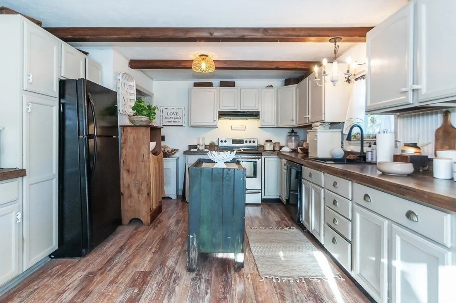
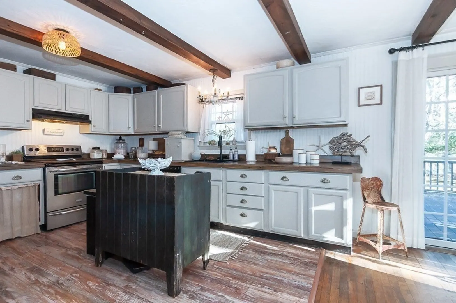
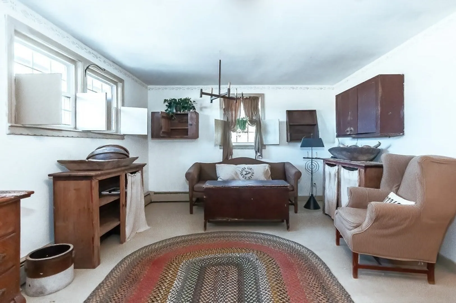
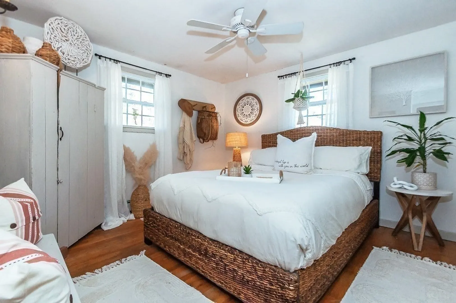
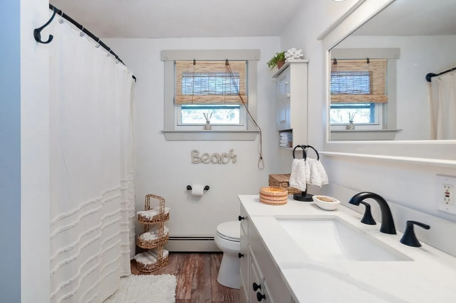
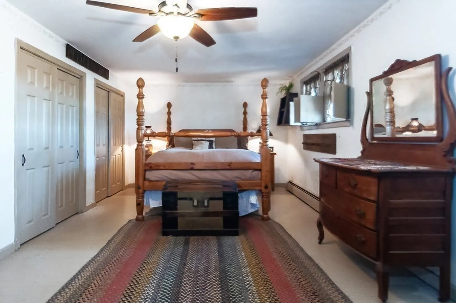
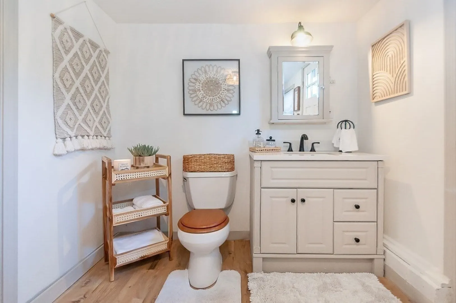
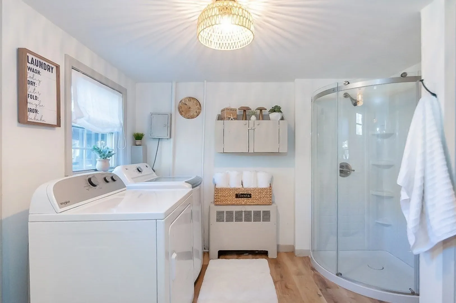
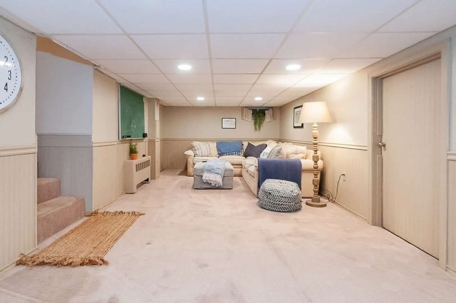
Welcome to Rochester! Nestled in a quiet neighborhood sits this beautiful family home on 1 1/2 acres of land. On the first floor, the entrance flows into the living room with a wood burning fireplace and access to the back deck and patio, perfect for entertaining. The spacious second floor provides three bedrooms and 1 full bathroom, with the master bathroom being recently updated. The downstairs floor is a perfect recreation area, with an additional full bathroom and access to the two-car garage that provides plenty of extra storage space. The backyard is home to a newly added above ground pool with a beautiful deck that is ideal for summertime lounging on hot days. Rochester Memorial School is a short 5 minute walk and the home is convenient to Rte's 24, 195, and 495. Do not let this gem pass you by!
-
Highlights
- Acres: 1
- Heating: Baseboard, Oil
- Property Class: Residential
- Style: Split Entry
- Year Built: 1967
- Cooling: Window Unit(s)
- Parking Spots: 2
- Property Type: Single Family Residence
- Total Rooms: 7
- Status: Closed
-
Additional Details
- Exterior Features: Deck, Patio, Pool - Above Ground, Storage, Professional Landscaping
- Foundation: Concrete Perimeter
- Roof: Shingle
- Year Built Source: Public Records
- Fireplaces: 1
- Lot Features: Wooded
- Year Built Details: Actual
- Zoning: A/r
-
Amenities
- Community Features: Shopping, Walk/Jog Trails, Golf, Medical Facility, Conservation Area, Highway Access, Private School, Public School
- Parking Features: Paved Drive
- Covered Parking Spaces: 2
- Pool Features: Above Ground
-
Utilities
- Sewer: Inspection Required for Sale
- Water Source: Private
-
Fees / Taxes
- Assessed Value: $421,400
- Compensation Based On: Gross/Full Sale Price
- Tax Year: 2023
- Buyer Agent Compensation: 2.0%
- Facilitator Compensation: 2.0%
- Taxes: $5,002
Similar Listings
Sold
37 Photos
Sold
39 Photos
Sold
32 Photos
Sold
26 Photos
Content © 2026 MLS Property Information Network, Inc. The information in this listing was gathered from third party resources including the seller and public records.
Listing information provided courtesy of Home And Key Real Estate, LLC.
MLS Property Information Network, Inc. and its subscribers disclaim any and all representations or warranties as to the accuracy of this information.
