
Sold!
$616,000
3
Beds
1
Bath
1,161
Living Area
-
Property Description
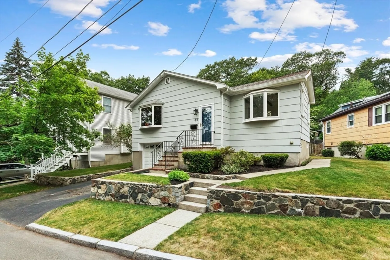
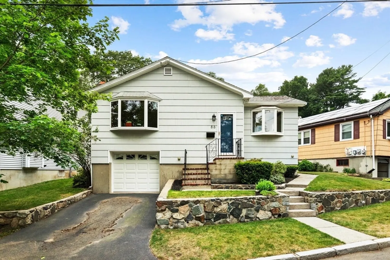
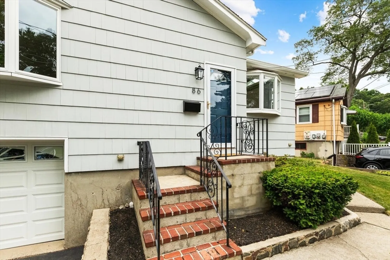
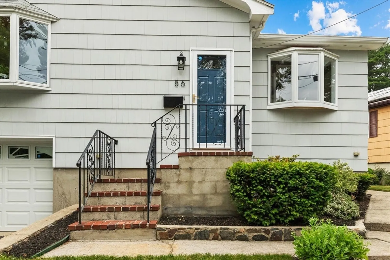
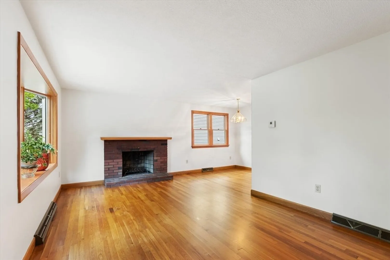
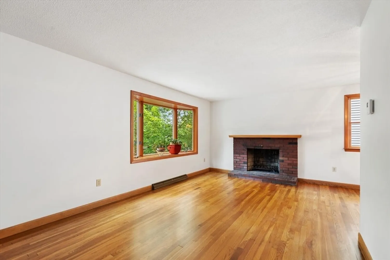
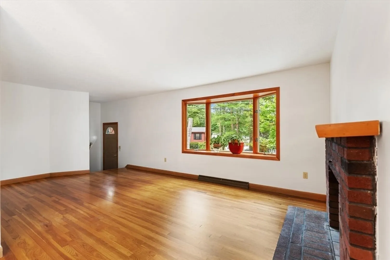
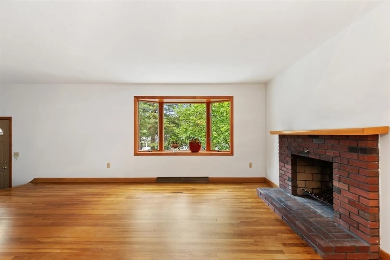
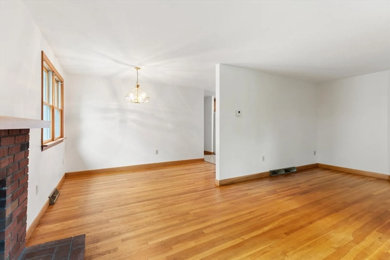
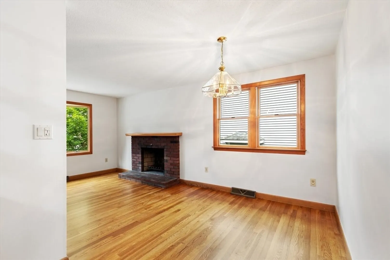
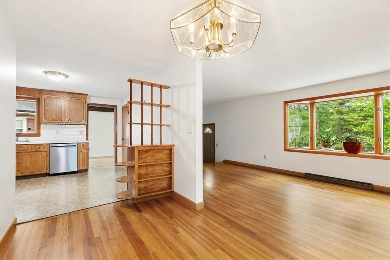
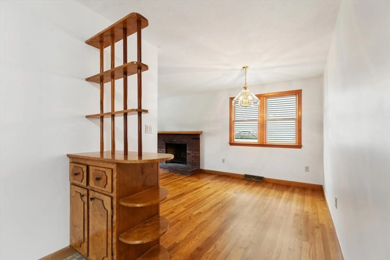
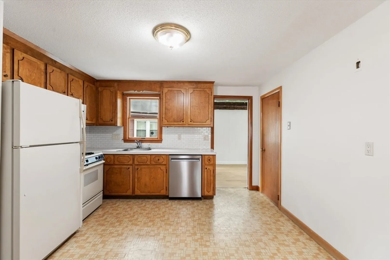
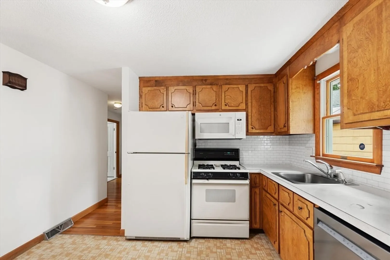
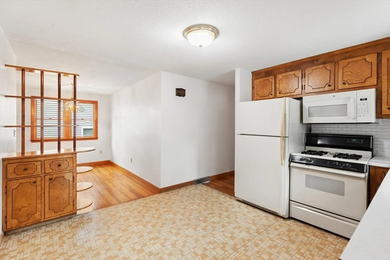
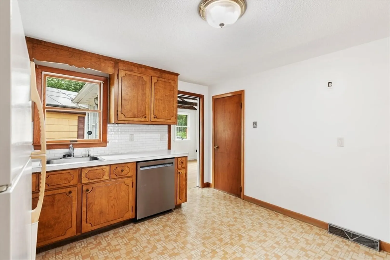
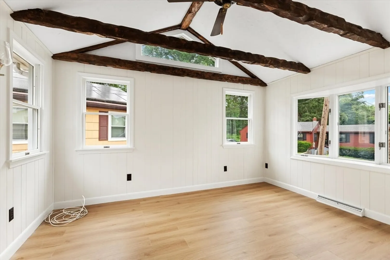
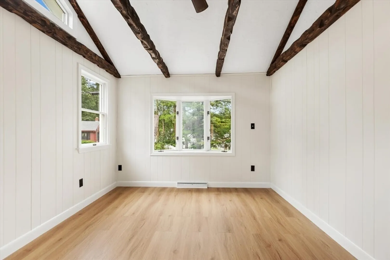
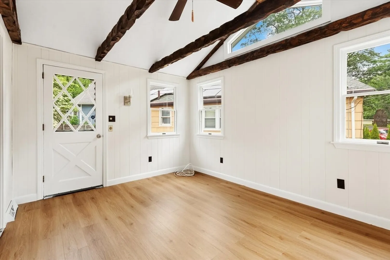
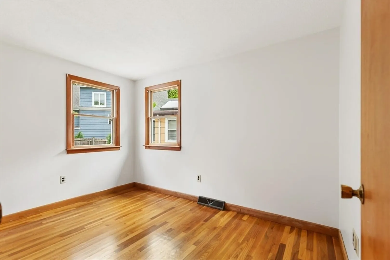
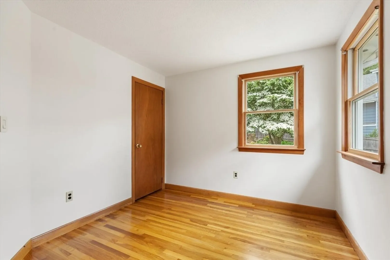
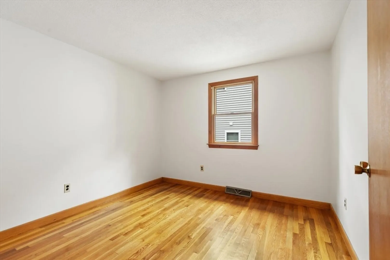
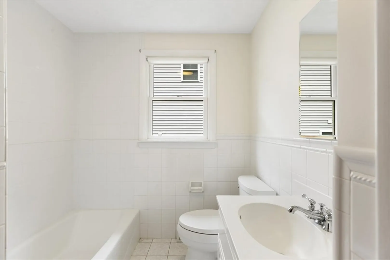
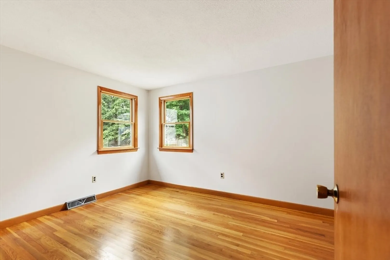
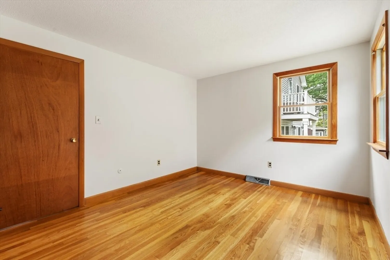
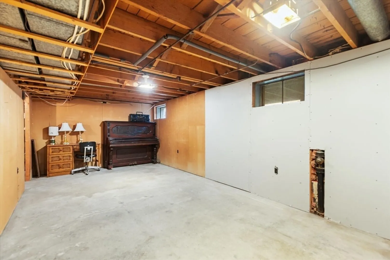
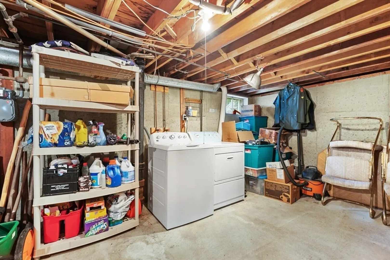
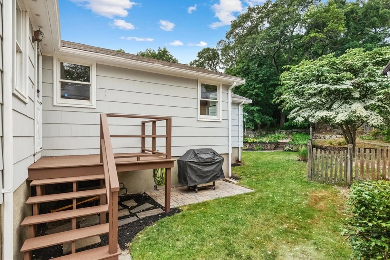
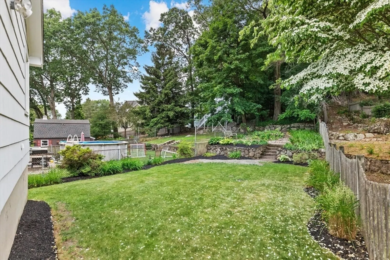
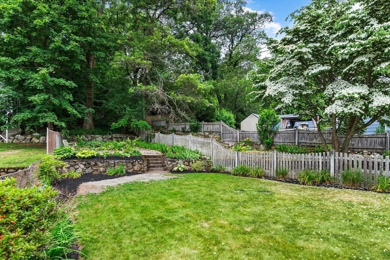
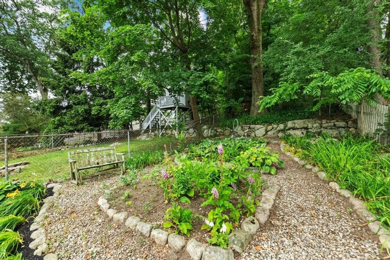
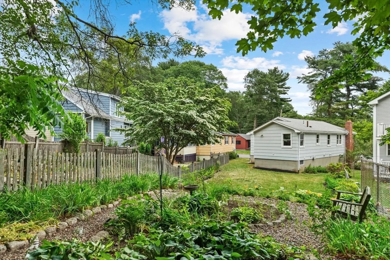
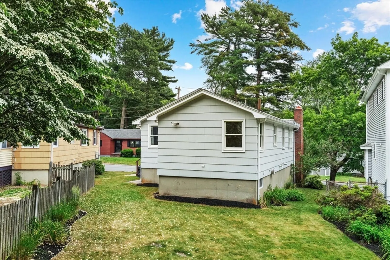
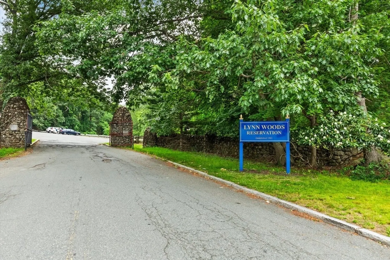
Beautifully Maintained Ranch with 7 Rooms, 3 Bedrooms, 1 Bath and Attached Garage Located At The Entrance Of Lynn Woods Reservation! Enjoy Nature and Single-Level Living at 86 Pennybrook Road! Main Floor Offers Fireplaced Living Room With Bay Windows and Hardwood Floors, Open Concept to Dining Area and Eat-In Kitchen With Gas Cooking. Renovated Family Room Off The Kitchen with Vaulted Ceilings, Exposed Beams and Luxury Vinyl Flooring. This Home Features 3 Good-Size Bedrooms with Closets. Tiled Full Bath Complete The Layout. Laundry and Lots of Storage In Partially Finished Basement. Recent Updates Include Central Air Conditioning. Large Back Yard Perfect For Entertaining, Grilling and Gardening. Additional Parking On Paved Driveway. Saugus Line! Minutes To Gannon Golf Course, Highways and Public Transportation.
-
Highlights
- Cooling: Central Air
- Parking Spots: 2
- Property Type: Single Family Residence
- Total Rooms: 7
- Status: Closed
- Heating: Forced Air, Natural Gas
- Property Class: Residential
- Style: Ranch
- Year Built: 1966
-
Additional Details
- Appliances: Range, Dishwasher, Refrigerator, Washer, Dryer
- Construction: Frame
- Fireplaces: 1
- Foundation: Concrete Perimeter
- Road Frontage Type: Public
- SqFt Source: Public Record
- Year Built Source: Public Records
- Basement: Full
- Exterior Features: Rain Gutters, Garden
- Flooring: Tile, Vinyl, Hardwood
- Interior Features: Internet Available - Broadband
- Roof: Shingle
- Year Built Details: Actual
- Zoning: R2
-
Amenities
- Community Features: Public Transportation, Park, Golf, Medical Facility, Highway Access, Public School
- Parking Features: Attached, Under, Paved Drive, Off Street, Paved
- Covered Parking Spaces: 1
-
Utilities
- Electric: Circuit Breakers, 100 Amp Service
- Water Source: Public
- Sewer: Public Sewer
-
Fees / Taxes
- Assessed Value: $529,300
- Taxes: $5,484
- Tax Year: 2025
Similar Listings
Sold
30 Photos
Sold
41 Photos
Sold
35 Photos
Sold
9 Photos
Content © 2026 MLS Property Information Network, Inc. The information in this listing was gathered from third party resources including the seller and public records.
Listing information provided courtesy of NextHome North Shore Realty.
MLS Property Information Network, Inc. and its subscribers disclaim any and all representations or warranties as to the accuracy of this information.
