
Sold!
$700,000
3
Beds
2
Baths
1,782
Living Area
-
Property Description
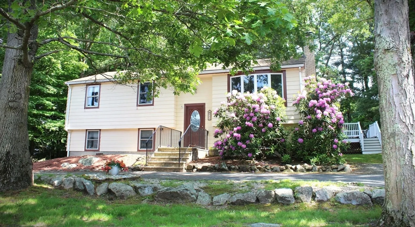
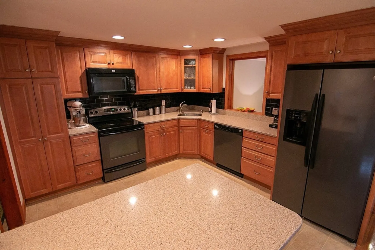
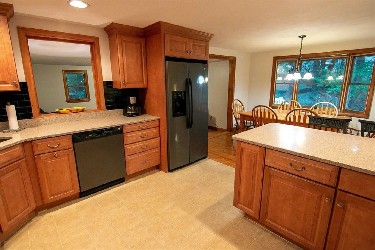
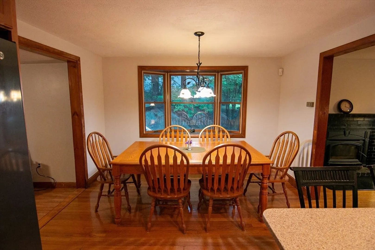
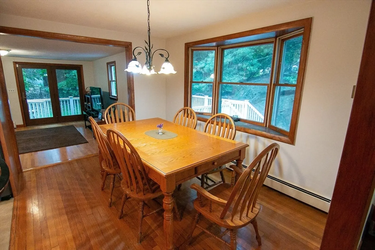
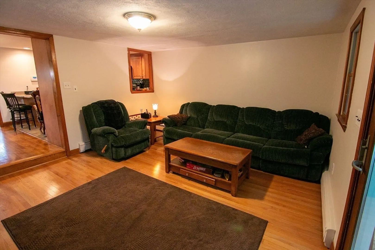
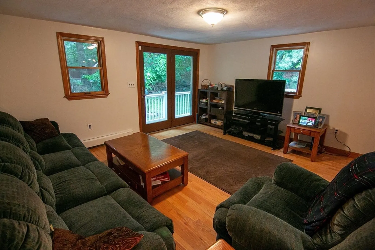
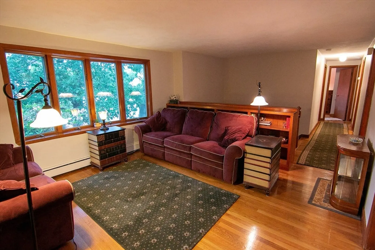
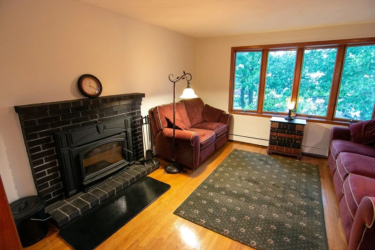
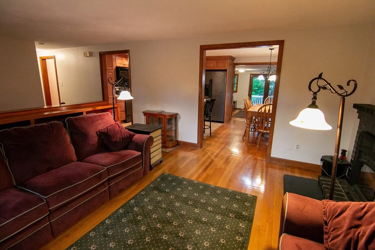
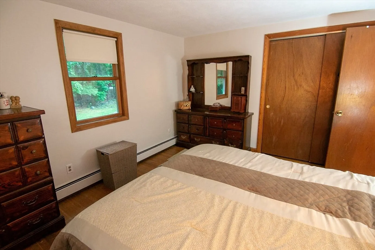
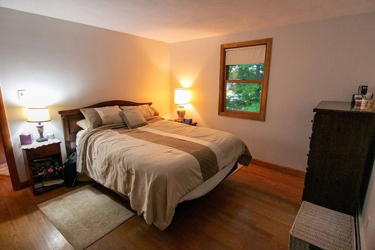
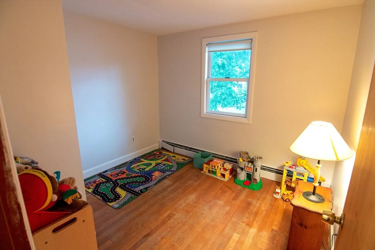
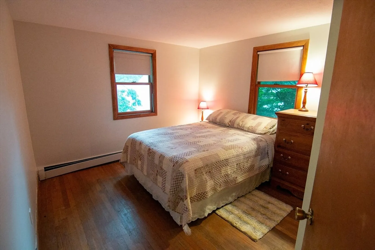
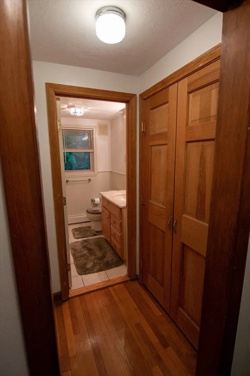
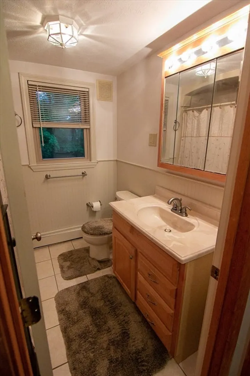
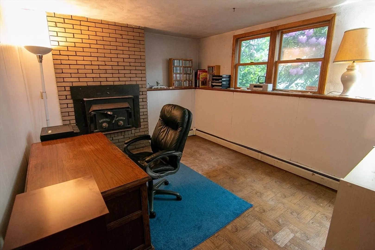
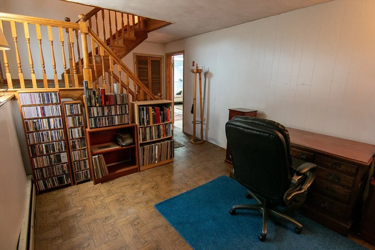
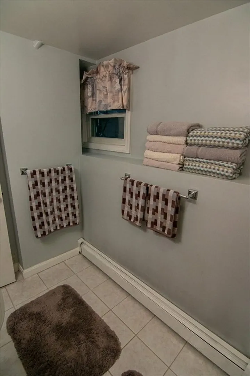
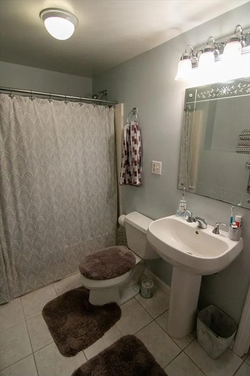
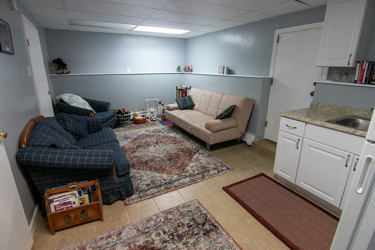
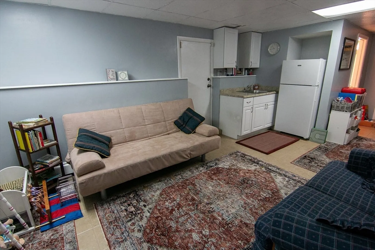
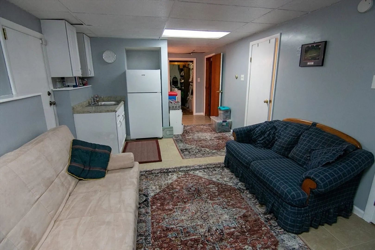
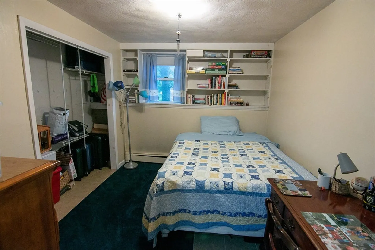
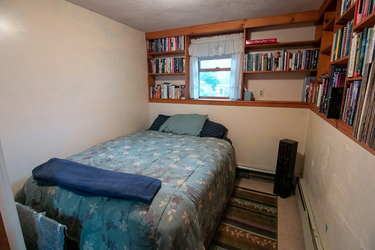
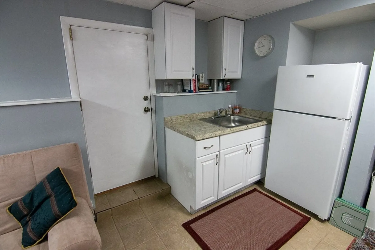
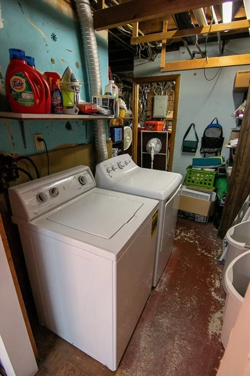
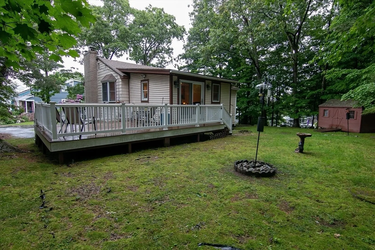
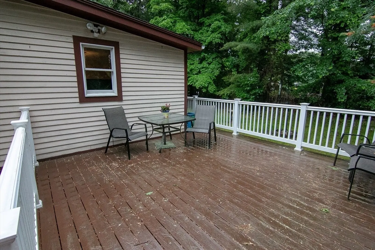
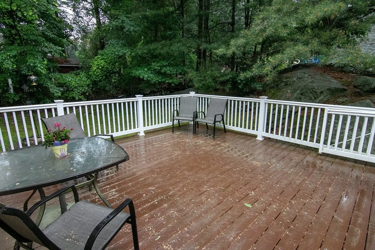
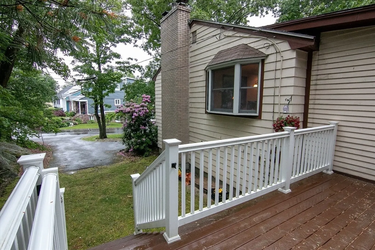
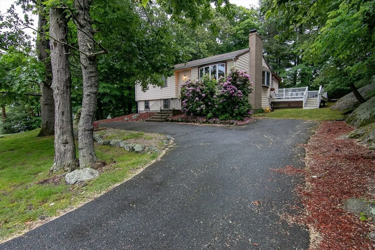
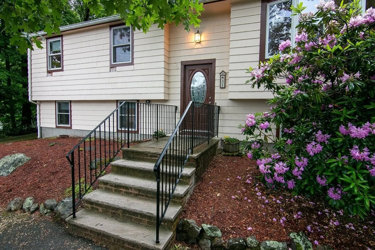
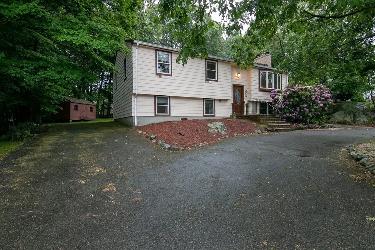
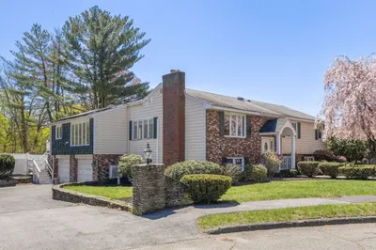
Welcome to 31 Dewey Street, a nicely maintained split entry ranch on a quiet dead-end street. This well cared for 3-bedroom, 2 full bath home allows for ample living space with 3 spacious living rooms, a bright eat-in kitchen with peninsula, granite counters, and bow window for natural lighting. Walk out of the sliders to a new large composite deck and enjoy the private outdoor space. Hardwood floors, custom bookcases, closet space, 2 zone heat, and 2 wood burning fireplaces are other highlights this home has to offer. The finished lower level offers high ceilings and additional living space complete with a wet bar, laundry, and multiple rooms for guests. This home is tucked away on a quiet side road but is close to public transportation and convenient to Route One. Open house CANCELLED due to offer acceptance.
-
Highlights
- Area: North Saugus
- Parking Spots: 5
- Property Type: Single Family Residence
- Total Rooms: 9
- Status: Closed
- Heating: Baseboard, Oil
- Property Class: Residential
- Style: Split Entry
- Year Built: 1960
-
Additional Details
- Appliances: Water Heater, Range, Dishwasher, Disposal, Refrigerator, Washer, Dryer
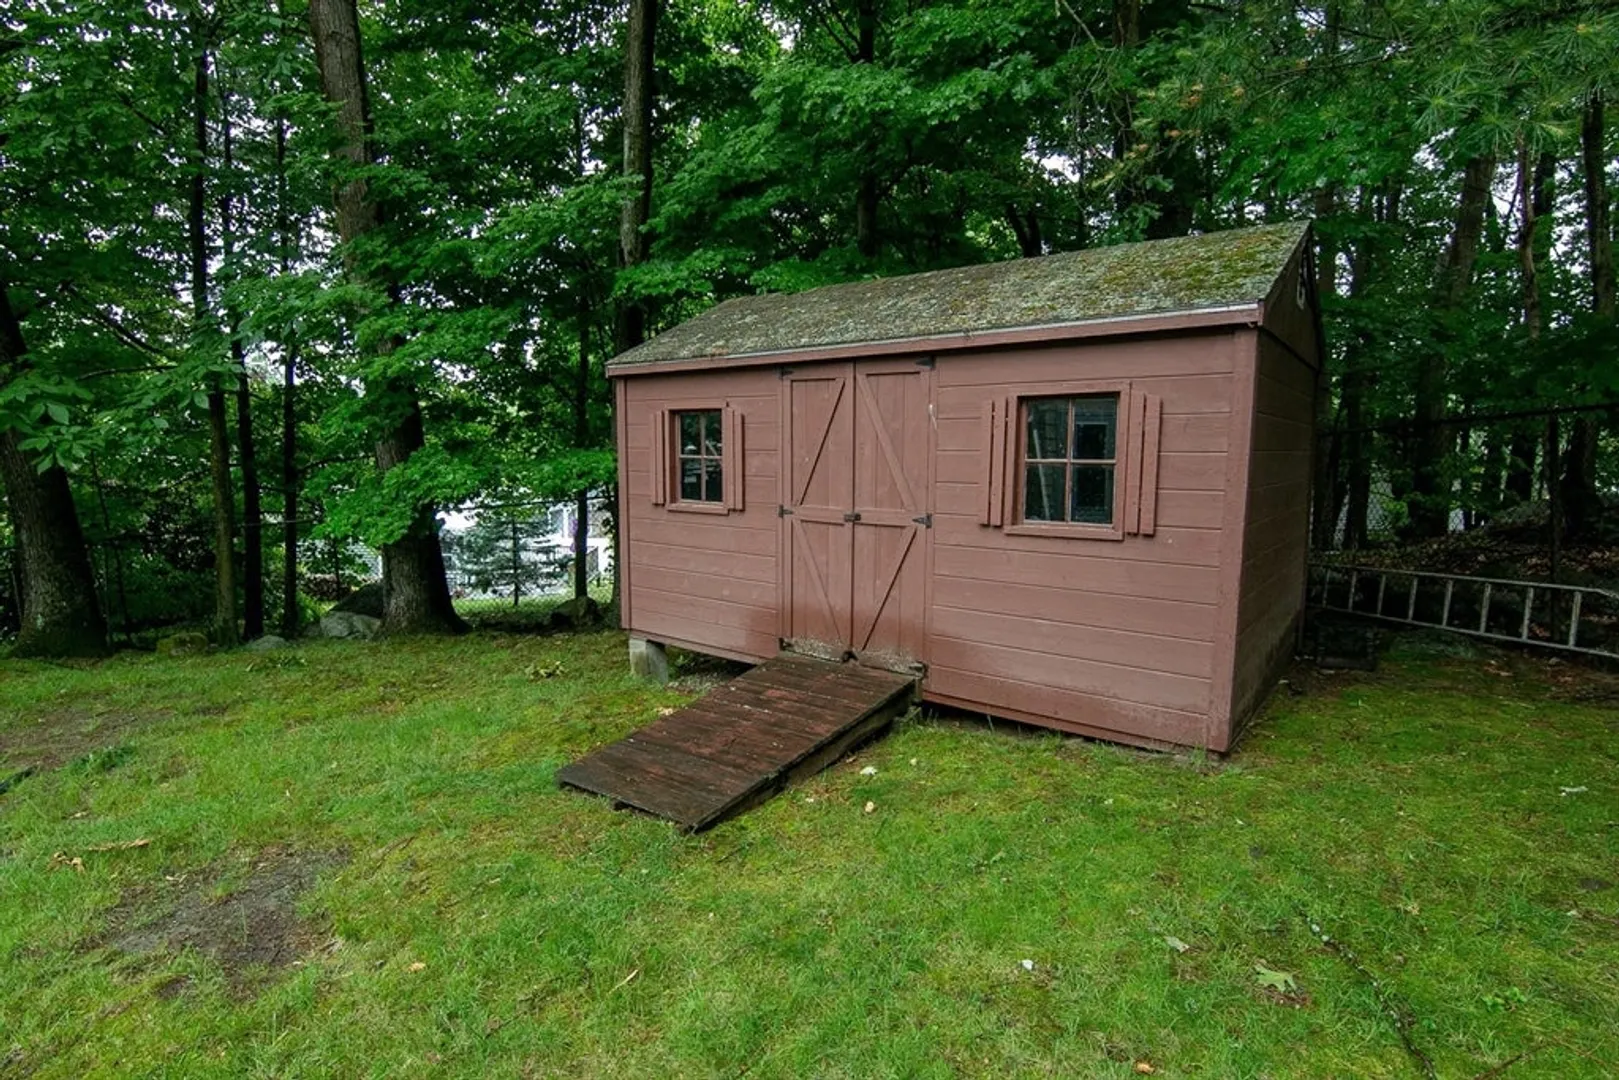
- Exterior Features: Deck, Rain Gutters, Storage
- Flooring: Wood
- Road Frontage Type: Dead End
- Year Built Details: Actual
- Zoning: R
- Basement: Finished, Bulkhead, Sump Pump
- Fireplaces: 2
- Foundation: Concrete Perimeter
- Roof: Shingle
- Year Built Source: Public Records
-
Amenities
- Community Features: Public Transportation, Shopping, Walk/Jog Trails, Stable(s), Medical Facility, Conservation Area, Highway Access, House of Worship
- Security Features: Security System
- Parking Features: Paved Drive, Off Street
-
Utilities
- Electric: Circuit Breakers
- Water Source: Public
- Sewer: Public Sewer
-
Fees / Taxes
- Assessed Value: $541,200
- Compensation Based On: Gross/Full Sale Price
- Taxes: $5,764
- Buyer Agent Compensation: 2%
- Tax Year: 2024
Similar Listings


Sold
33 Photos
Sold
41 Photos
Sold
42 Photos
Sold
36 Photos
Content © 2026 MLS Property Information Network, Inc. The information in this listing was gathered from third party resources including the seller and public records.
Listing information provided courtesy of Mango Realty, Inc..
MLS Property Information Network, Inc. and its subscribers disclaim any and all representations or warranties as to the accuracy of this information.
