
Sold!
$620,000
7
Beds
3
Baths
3,250
Living Area
-
Property Description
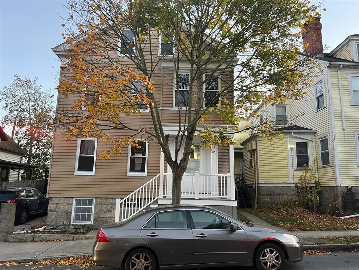
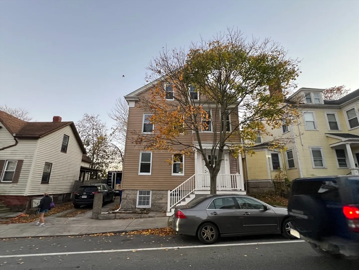
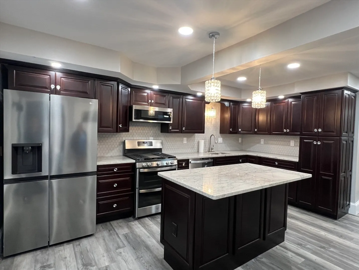
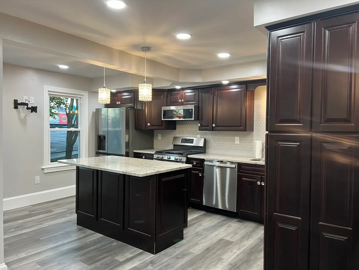
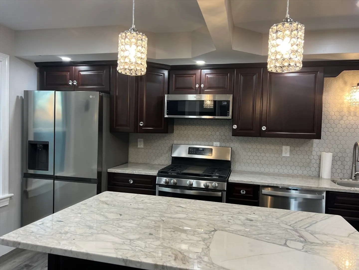
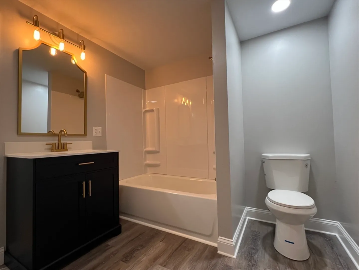
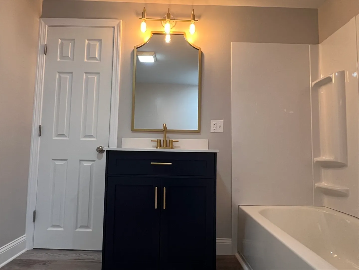
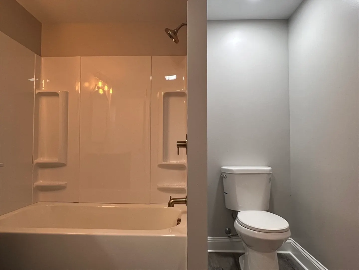
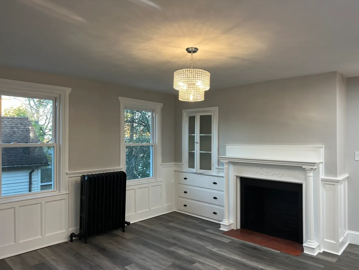
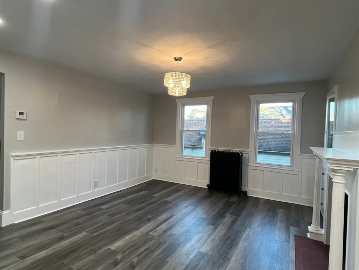
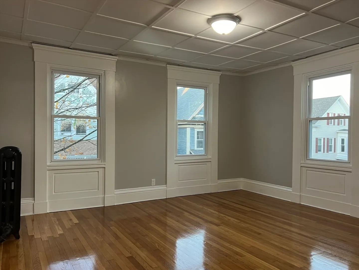
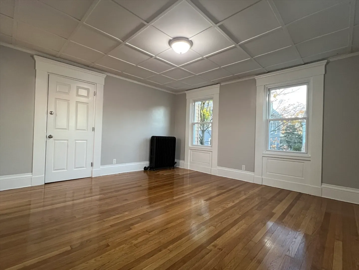
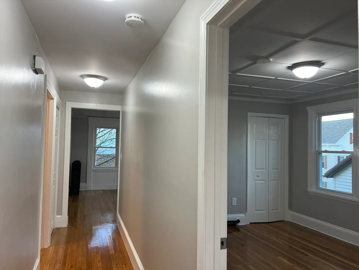
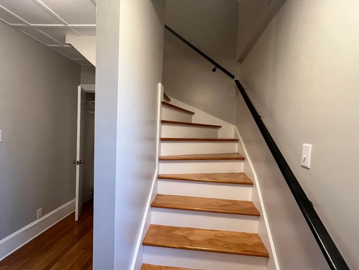
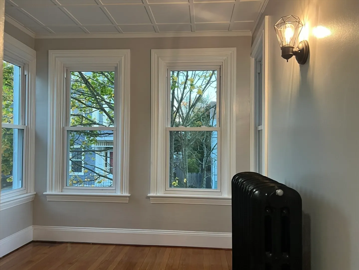
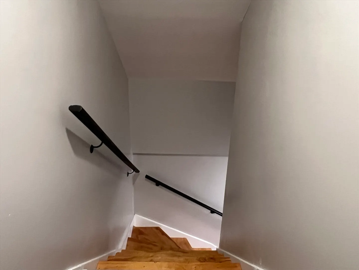
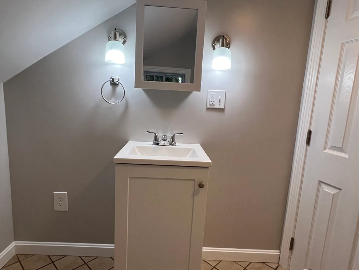
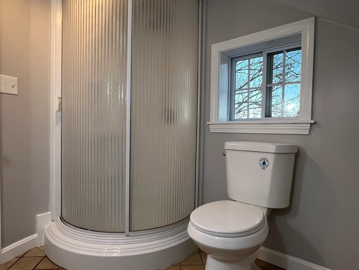
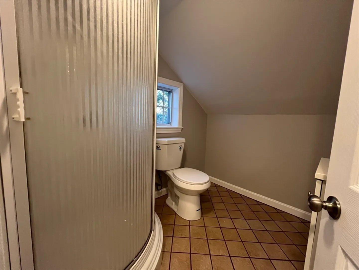
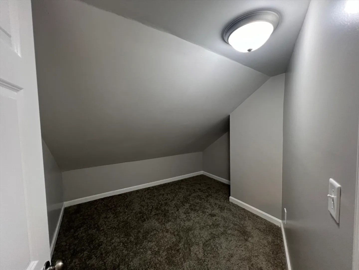
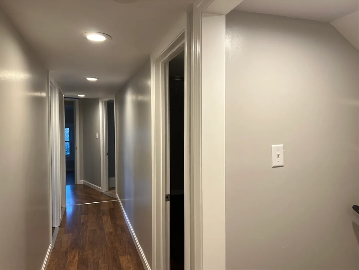
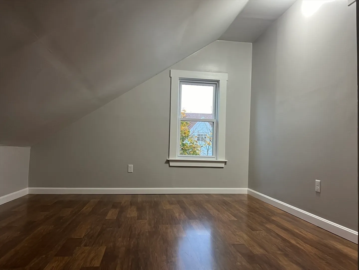
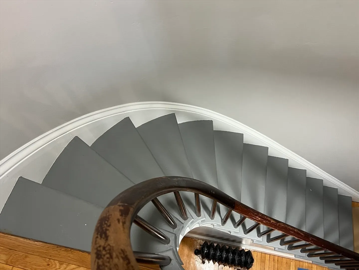
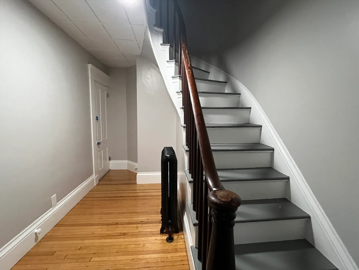
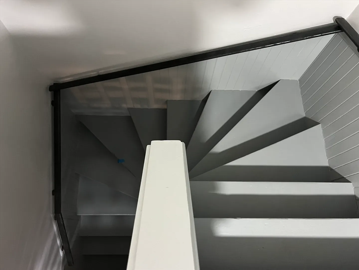
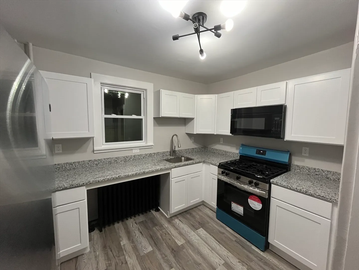
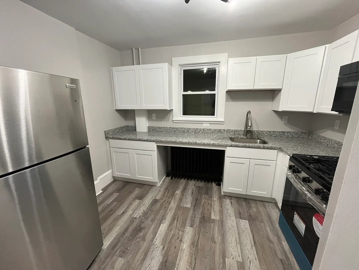
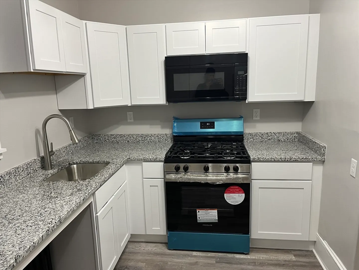
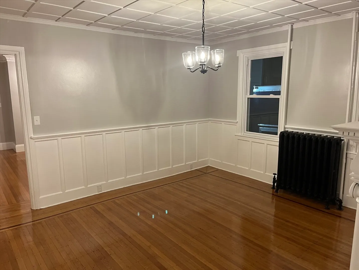
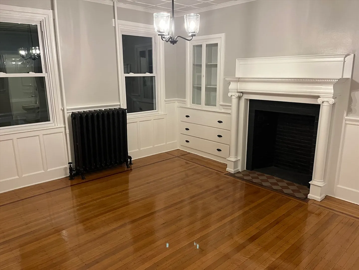
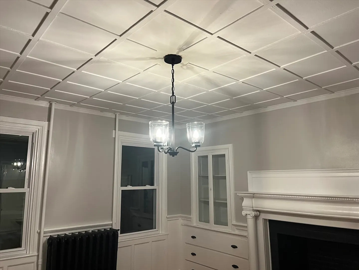
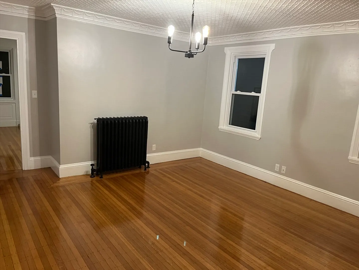
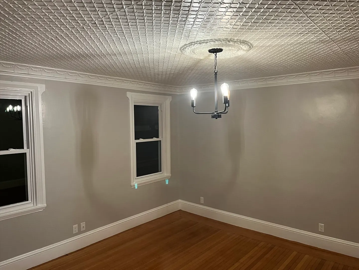
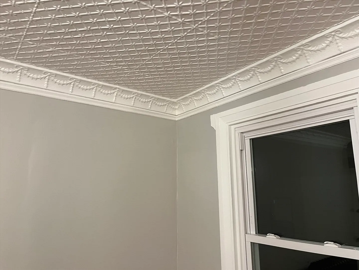
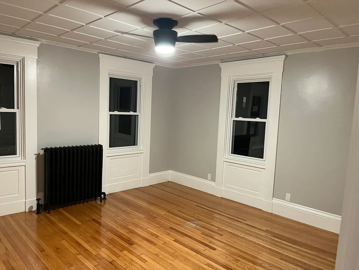
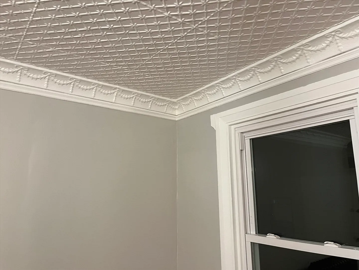
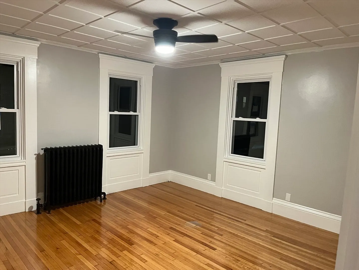
First Showings Saturday 11/9/24 after 1pm. Appointment only - no open house. Beautifully renovated Large two family walking distance to downtown and the new T station. Amazing blend of original woodwork with modern updated kitchens and bathrooms. First floor has a brand new kitchen with white shaker soft-close cabinets, granite countertops and stainless steel appliances. All new bathroom, Beautifully refinished hardwood floors throughout the first and second floor with vinyl flooring in the kitchens and bathrooms. Amazingly renovated spacious four bedroom two bathroom townhouse apartment on the second and third floor, Must see remodeled kitchen with an island, stone countertops, and stainless steel appliances. Majority of the windows have been replaced with new vinyl replacement windows. Freshly painted apartments, hallways, with modern grey color and basement painted white. Off street parking and fenced-in yard for summer cookouts. Property will be delivered vacant
-
Highlights
- Parking Spots: 3
- Property Type: 2 Family - 2 Units Up/Down
- Year Built: 1875
- Property Class: Residential Income
- Total Rooms: 16
- Status: Closed
-
Additional Details
- Basement: Full
- Fireplaces: 2
- Foundation: Stone
- Roof: Shingle
- Year Built Details: Actual
- Zoning: Rb
- Construction: Frame
- Flooring: Vinyl, Carpet, Hardwood
- Road Frontage Type: Public
- Total Number of Units: 2
- Year Built Source: Public Records
-
Amenities
- Parking Features: Paved Drive, Off Street
-
Utilities
- Electric: Circuit Breakers
- Water Source: Public
- Sewer: Public Sewer
-
Fees / Taxes
- Assessed Value: $328,300
- Taxes: $3,940
- Tax Year: 2024
Similar Listings
Sold
14 Photos
Sold
10 Photos
Sold
28 Photos
Sold
20 Photos
Content © 2026 MLS Property Information Network, Inc. The information in this listing was gathered from third party resources including the seller and public records.
Listing information provided courtesy of Peak Real Estate.
MLS Property Information Network, Inc. and its subscribers disclaim any and all representations or warranties as to the accuracy of this information.
