
34 Dunbar Street
$619,900
6
Beds
2
Baths
2,208
Sqft
- Request Info
- Call
- Save
-
More
- Mortgage Calculator

Property Tools
$619,900
6
Beds
2
Baths
2,208
Living Area
-
Property Description
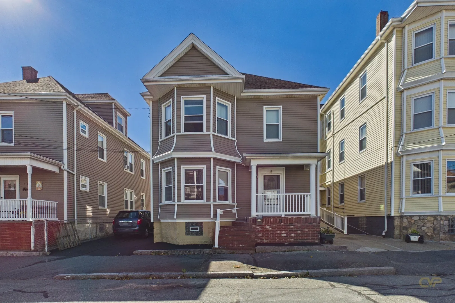
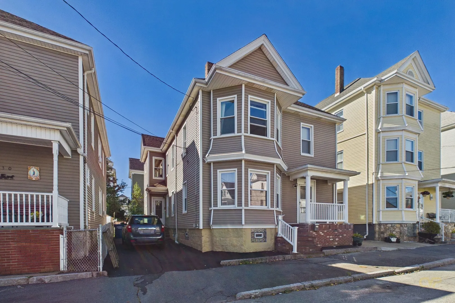
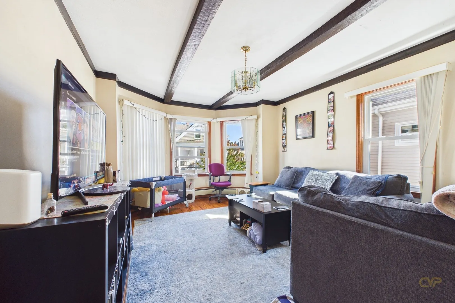
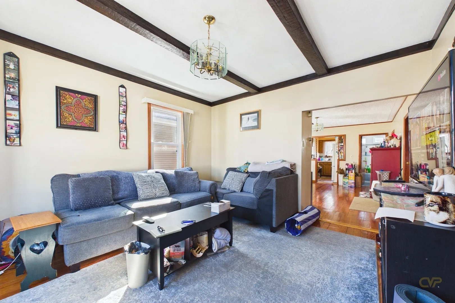
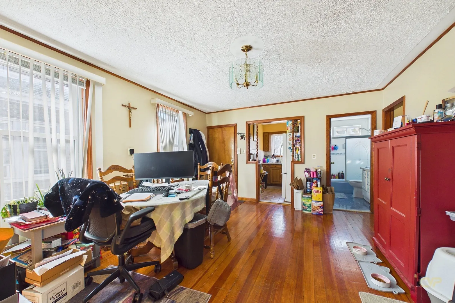
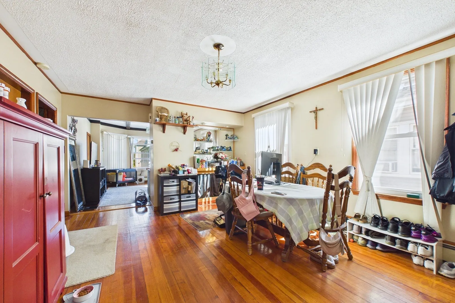
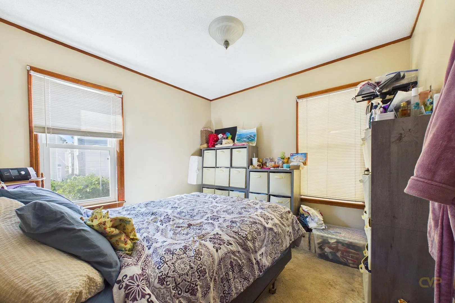
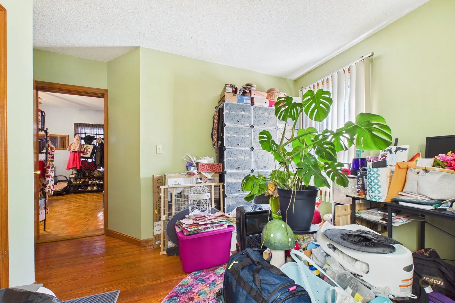
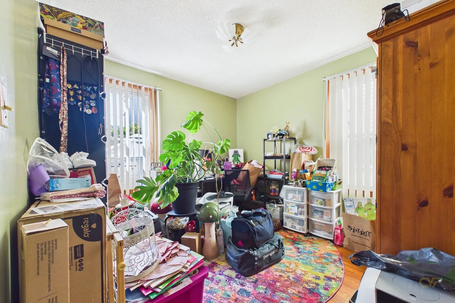
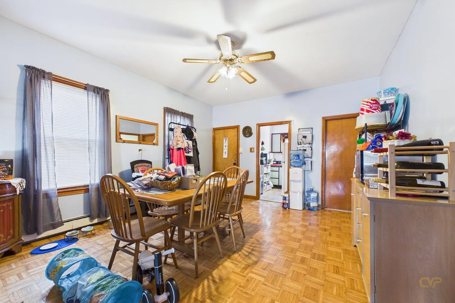
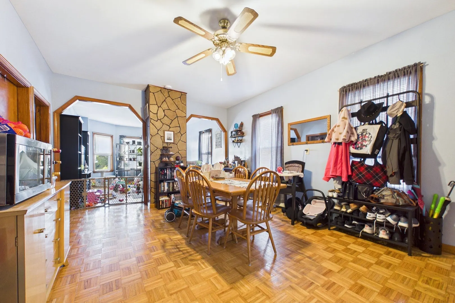
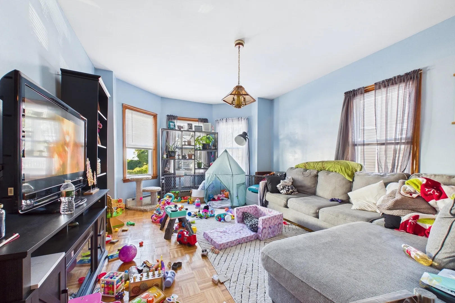
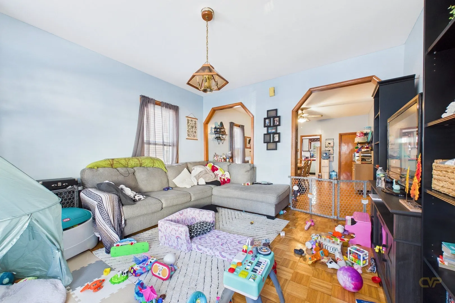
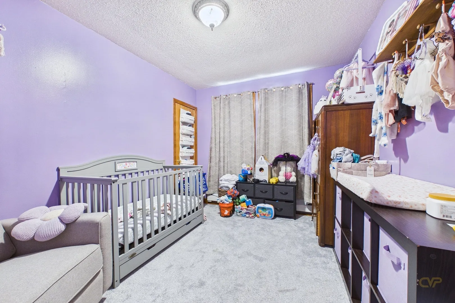
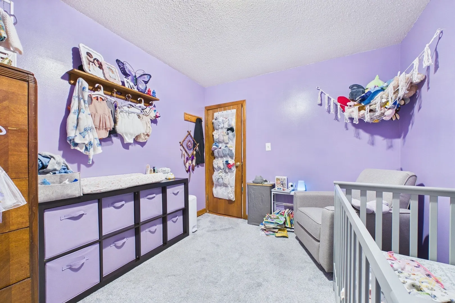
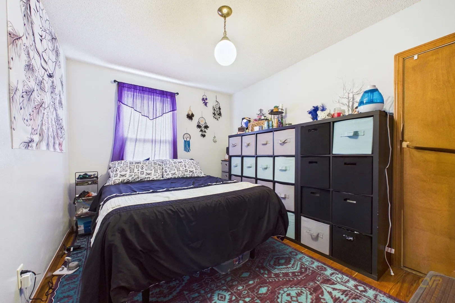
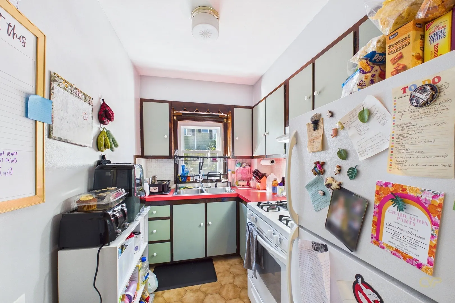
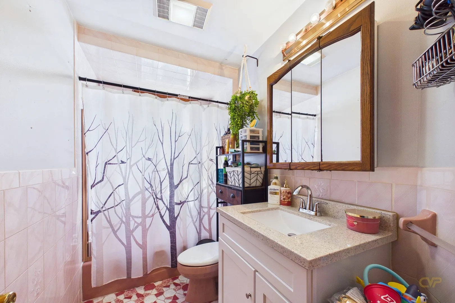
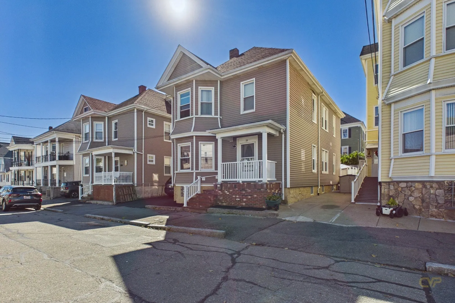
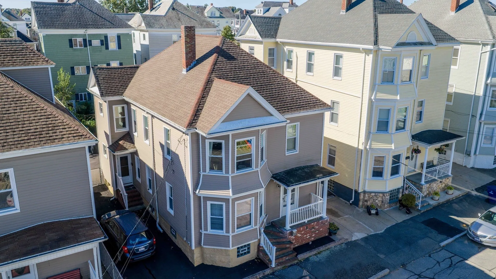
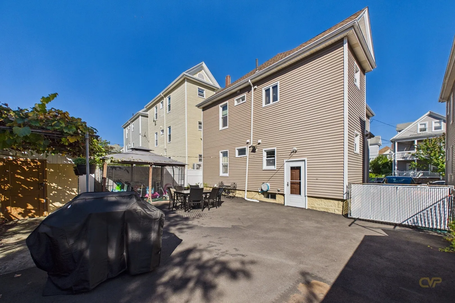
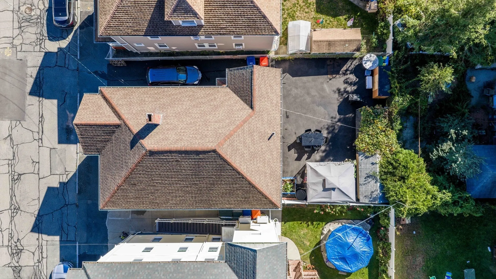
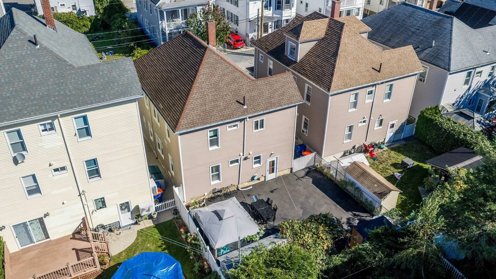
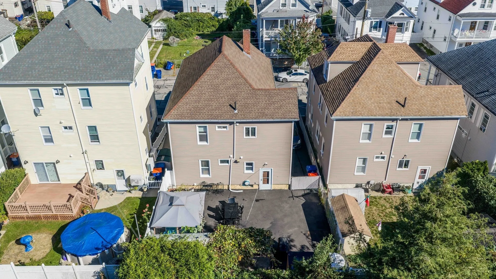
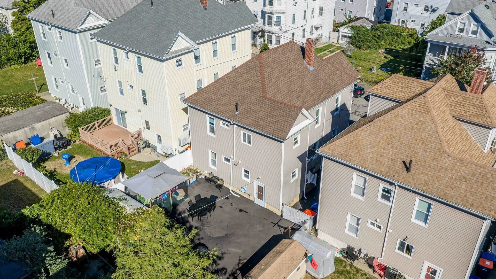
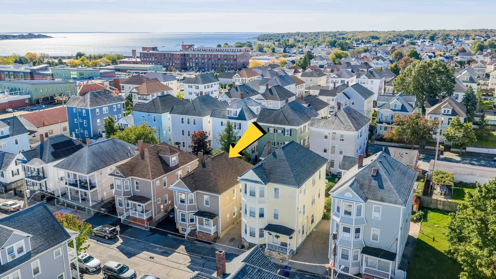
Spacious 2 family in the southwest of New Bedford. Open floor plan with dining room/living room. Hardwood floors on both floors. Partially finished basement with washer and dryer hookups. Fenced in yard. Short distance to shopping, school and other facilities. Driveway for 2 cars and fenced in yard.
-
Highlights
- Area: South End
- Heating: Baseboard, Natural Gas
- Parking Spots: 2
- Property Type: Multi Family
- Total Rooms: 12
- Status: Active
- Has View: Yes
- Levels: 2
- Property Class: Residential Income
- Stories: 2
- Year Built: 1911
-
Additional Details
- Basement: Full, Partially Finished
- Exterior Features: Rain Gutters
- Foundation: Stone
- Lot Features: Level
- Roof: Shingle
- Total Number of Units: 2
- Year Built Details: Actual
- Zoning: Res B
- Construction: Frame
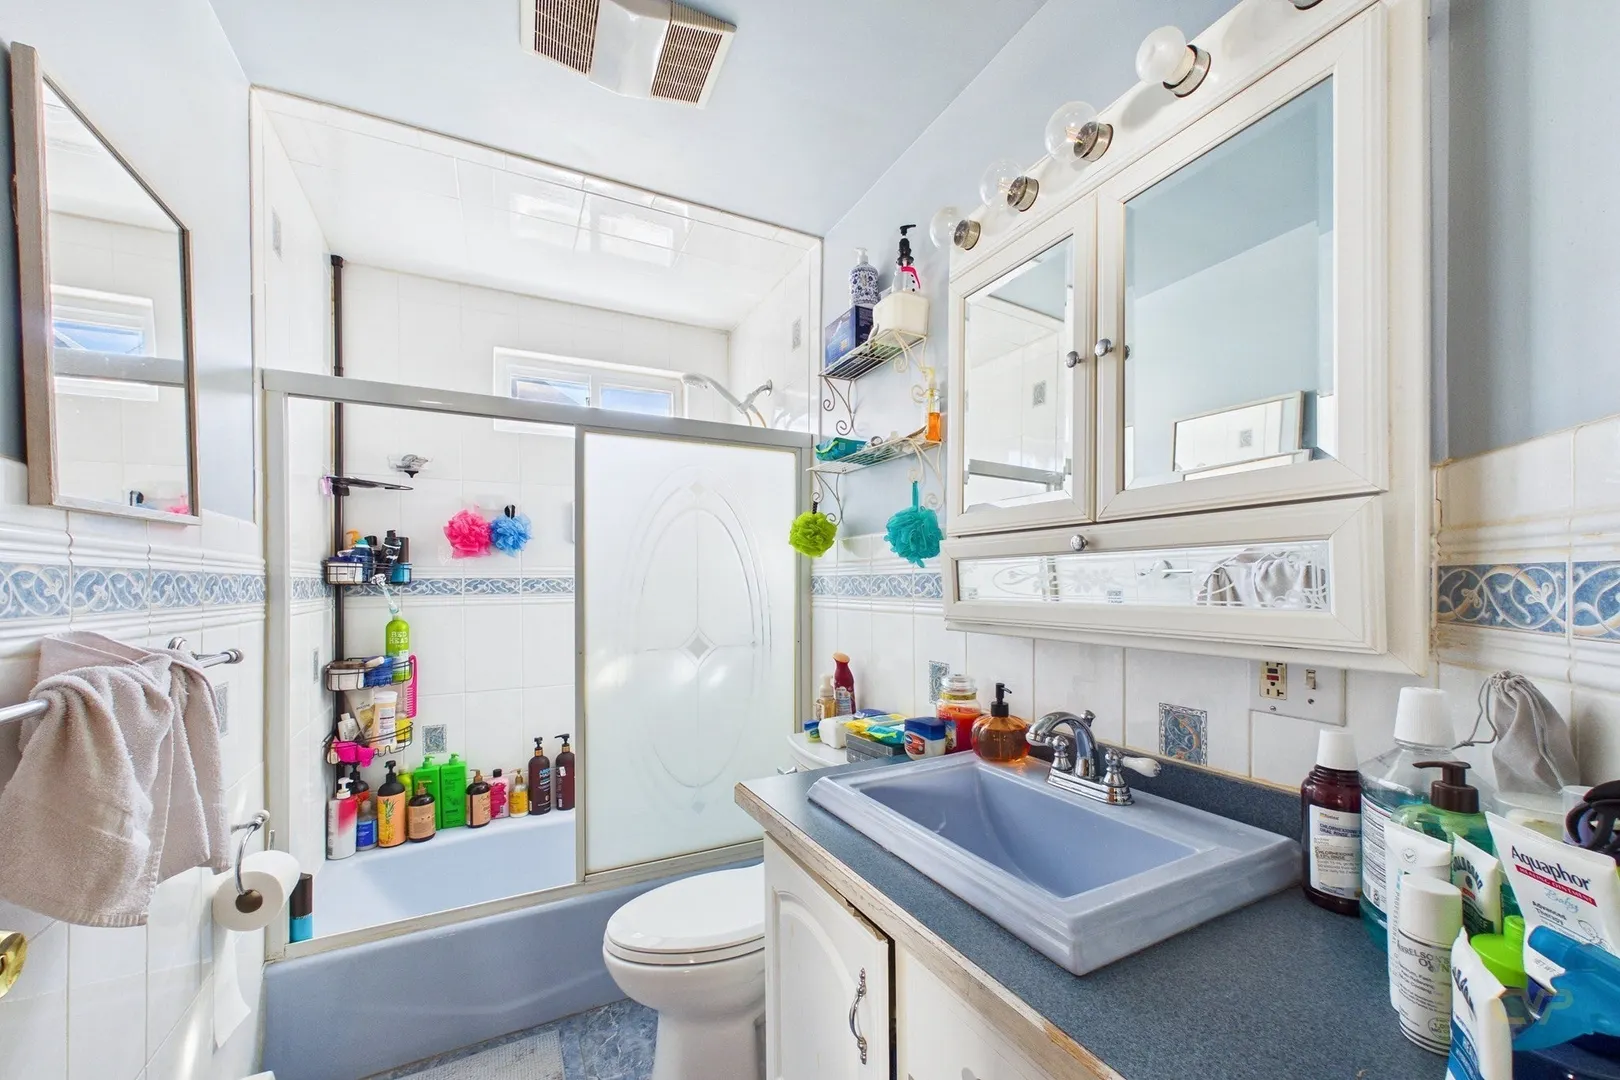
- Flooring: Tile, Hardwood
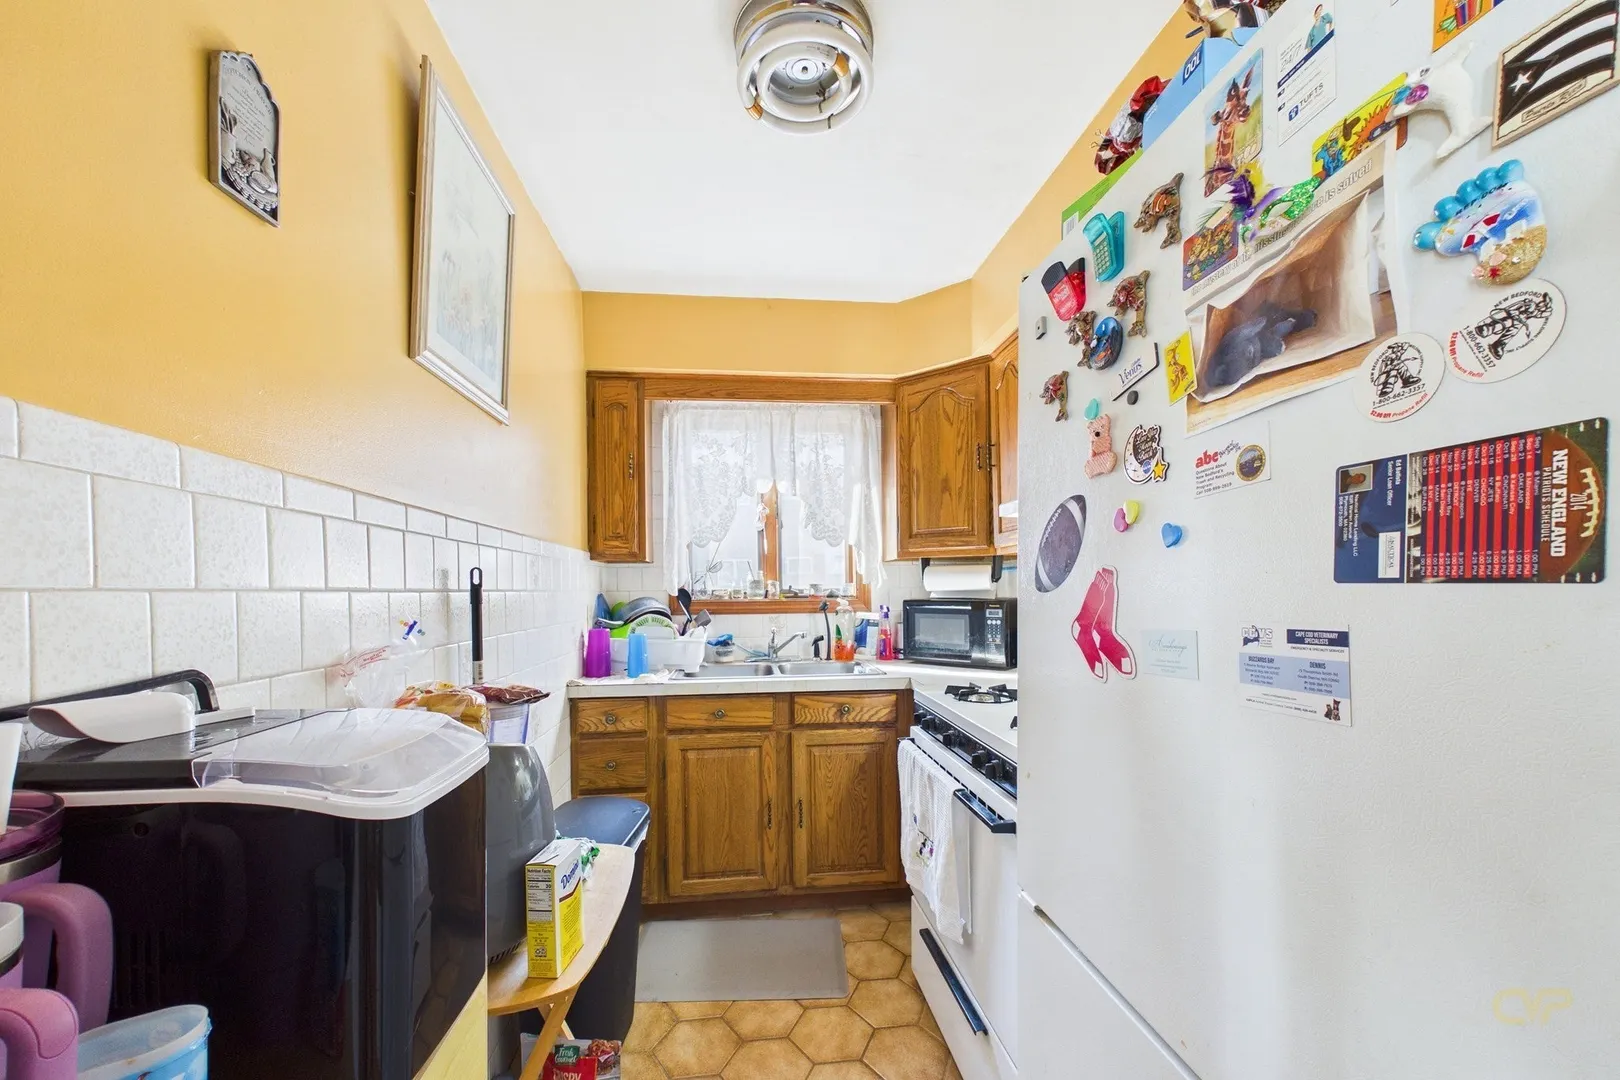
- Interior Features: Living Room, Dining Room, Kitchen
- Road Frontage Type: Public
- SqFt Source: Public Record
- View: City View(s)
- Year Built Source: Public Records
-
Amenities
- Community Features: Public Transportation, Shopping, Park, Laundromat, House of Worship, Public School, Sidewalks
- Waterfront Features: Bay, 1/2 to 1 Mile To Beach, Beach Ownership(Public)
- Parking Features: Paved Drive, Off Street
-
Utilities
- Electric: Circuit Breakers
- Water Source: Public
- Sewer: Public Sewer
-
Fees / Taxes
- Assessed Value: $453,100
- Tax Year: 2026
- Total Rent: $2,400
- Rental Fee Includes: Unit 1(Water), Unit 2(Water)
- Taxes: $5,125
Similar Listings
Sold
22 Photos
Sold
26 Photos
Sold
42 Photos
Sold
23 Photos
Content © 2026 MLS Property Information Network, Inc. The information in this listing was gathered from third party resources including the seller and public records.
Listing information provided courtesy of RE/MAX Vantage.
MLS Property Information Network, Inc. and its subscribers disclaim any and all representations or warranties as to the accuracy of this information.