
Sold!
$680,000
3
Beds
1
Bath
1,320
Living Area
-
Property Description
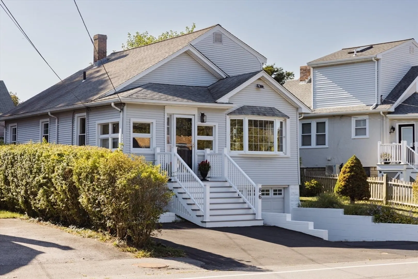
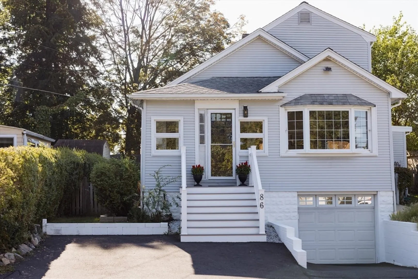
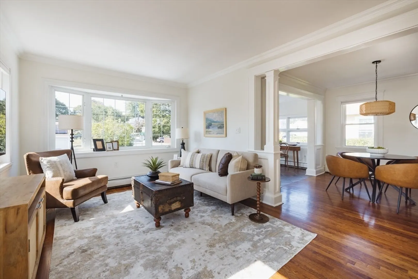
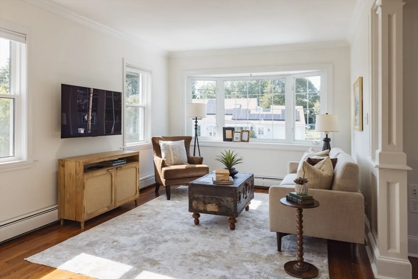
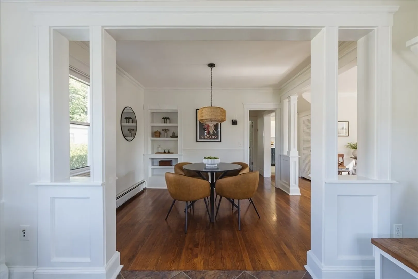
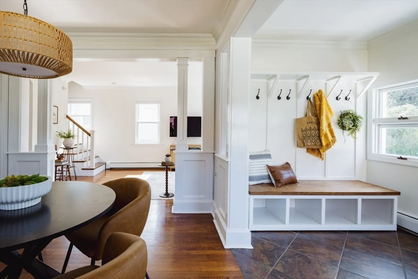
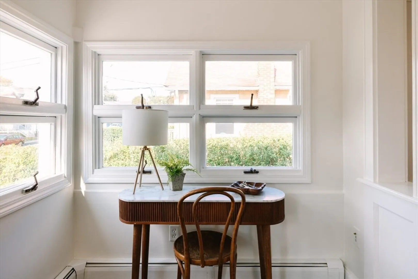
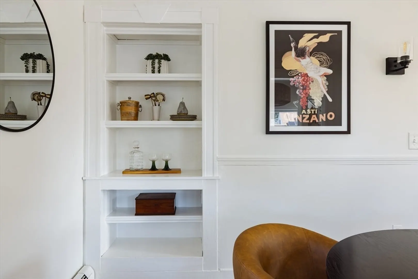
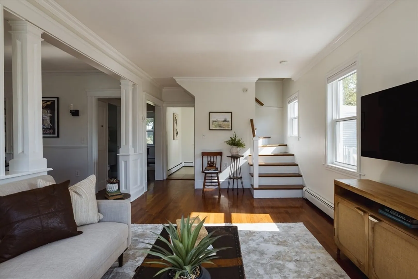
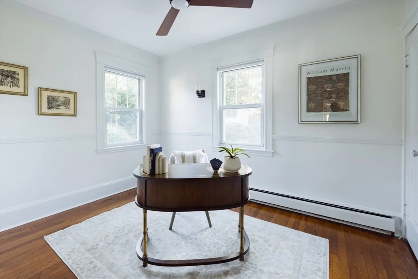
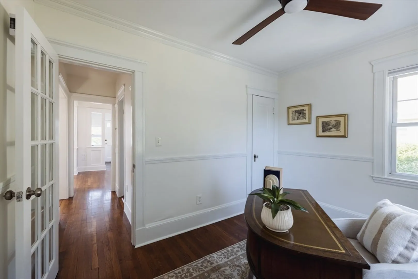
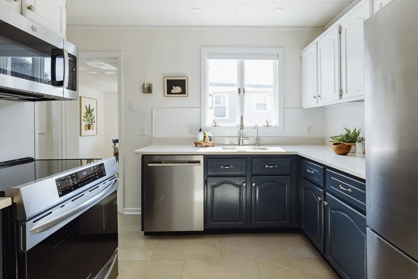
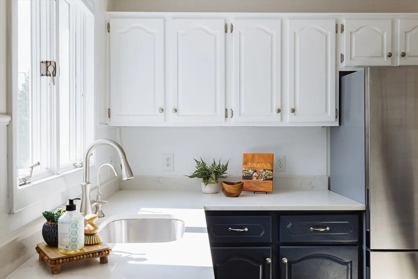
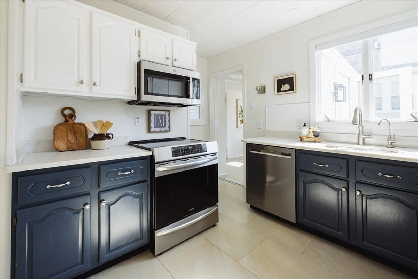
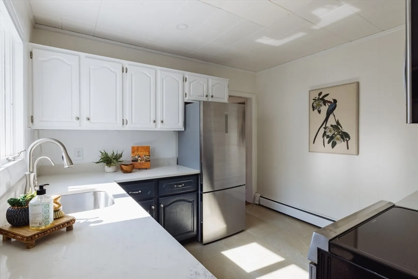
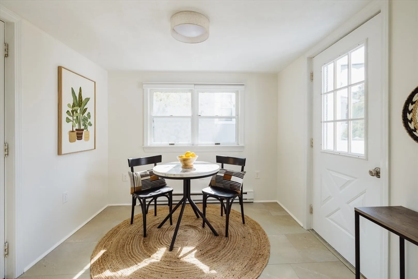
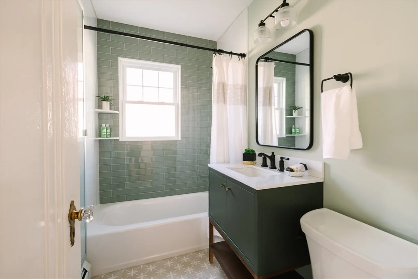
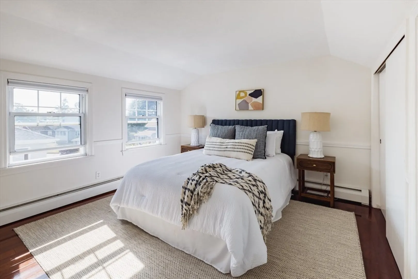
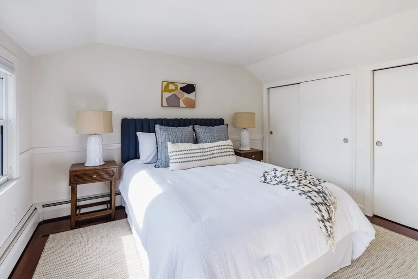
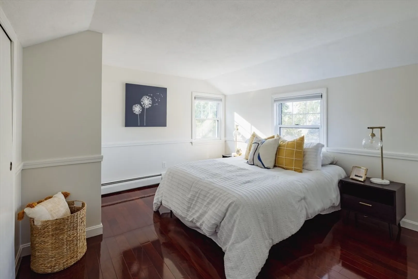
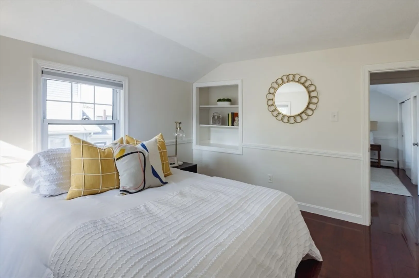
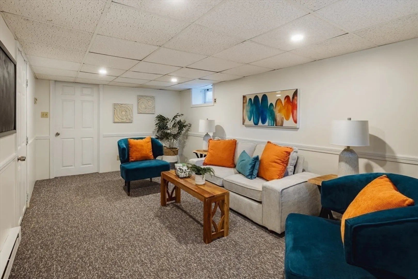
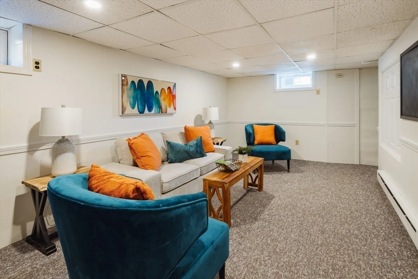
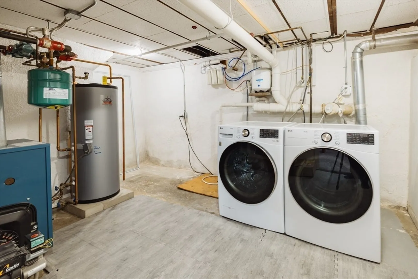
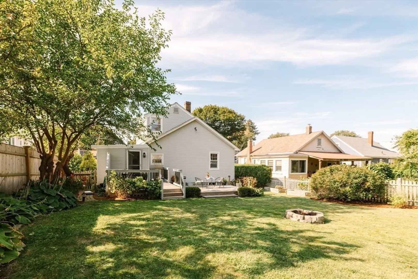
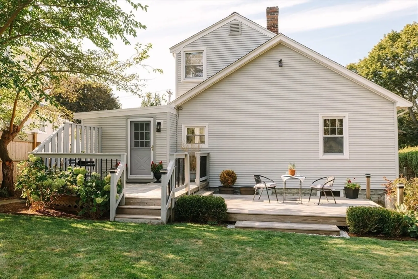
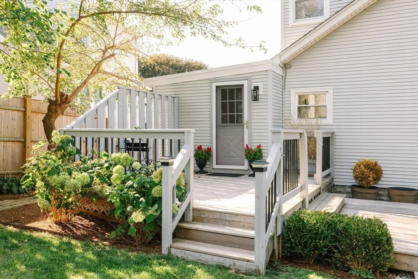
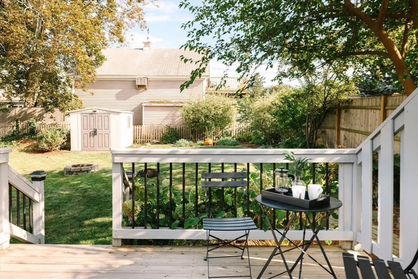
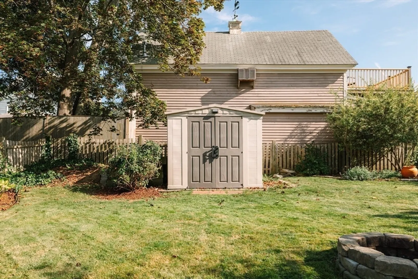
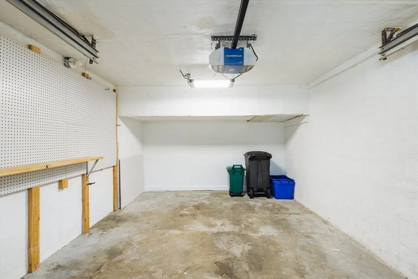
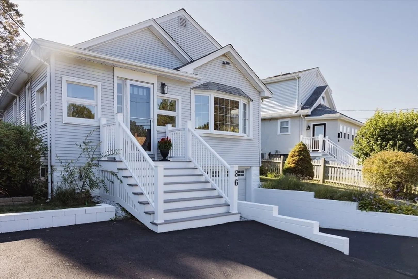
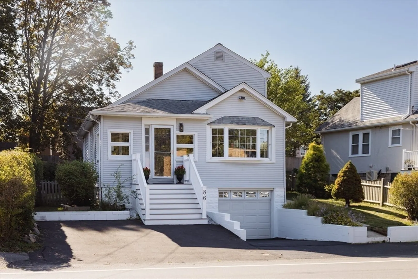
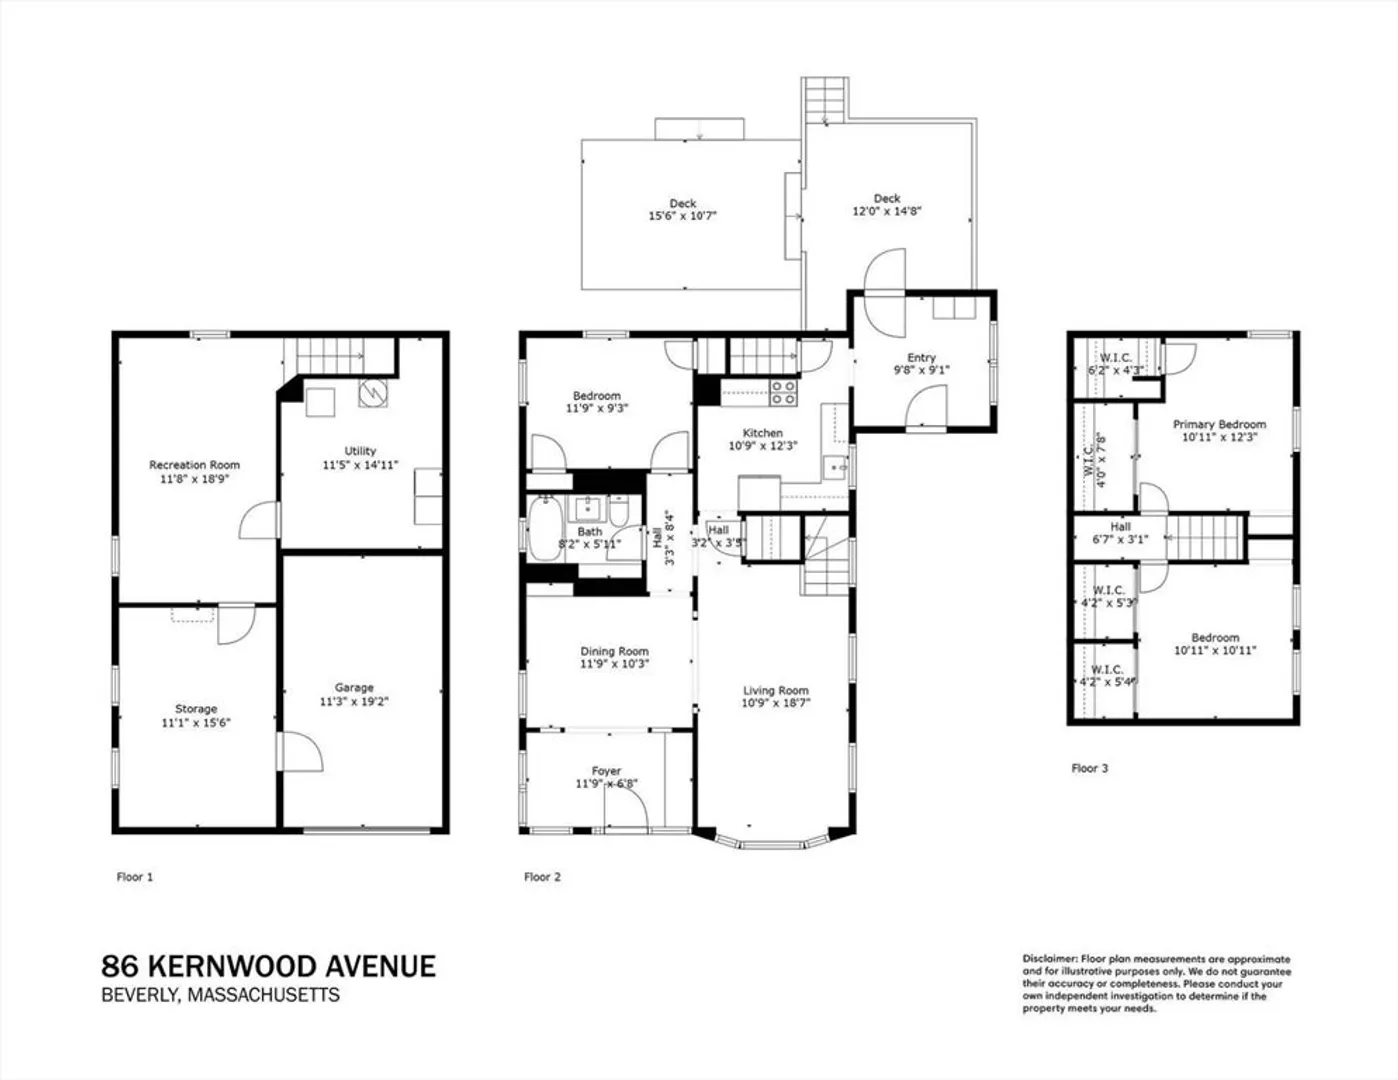
Sunlight, style, and charm await you in this Ryal Side gem in sought-after Beverly. This cheerful home shimmers with a newly renovated bathroom and mudroom, freshly painted interiors, sparkling new light fixtures, and more. Gleaming hardwood floors, crown molding, chair rails, and distinctive pillars add lots of great character, while the updated kitchen features shiny stainless steel appliances and quartz countertops. Enjoy your morning coffee in the cozy sunroom or relax on the expansive deck overlooking a landscaped, fenced-in yard with garden beds and a large tool shed. A one-car garage leads into the lower-level workroom and finished family room, right next to the laundry. Plenty of additional parking, too! Close to the Commuter Rail into Boston and just minutes to Beverly’s beaches and parks. Enjoy Beverly's eclectic mix of cafés, restaurants, shops, and parks. Come see why this pretty North Shore town has been named the #1 “Hottest ZIP Code in the U.S.” for 2025!
-
Highlights
- Area: Ryal Side
- Has View: Yes
- Parking Spots: 4
- Property Type: Single Family Residence
- Total Rooms: 6
- Status: Closed
- Cooling: Window Unit(s)
- Heating: Baseboard, Electric Baseboard, Oil, Electric
- Property Class: Residential
- Style: Cape
- Year Built: 1924
-
Additional Details
- Appliances: Water Heater, Range, Dishwasher, Microwave, Freezer, Dryer, Water Treatment, ENERGY STAR Qualified Refrigerator, ENERGY STAR Qualified Dryer, ENERGY STAR Qualified Dishwasher, ENERGY STAR Qualified Washer
- Construction: Frame
- Flooring: Wood, Tile, Carpet, Laminate, Flooring - Hardwood
- Foundation Area: 999999
- Lot Features: Gentle Sloping, Level
- Roof: Shingle, Tile, Rubber
- View: Scenic View(s)
- Year Built Source: Public Records
- Basement: Full, Partially Finished, Walk-Out Access, Interior Entry, Garage Access, Sump Pump, Concrete
- Exterior Features: Porch, Deck, Deck - Composite, Rain Gutters, Storage, Fenced Yard, Drought Tolerant/Water Conserving Landscaping, Fruit Trees, Garden
- Foundation: Block, Stone
- Interior Features: Dining Area, Breakfast Bar / Nook, Lighting - Overhead, Breezeway, Closet/Cabinets - Custom Built, Open Floorplan, Sun Room, Foyer, Internet Available - Broadband
- Road Frontage Type: Public
- SqFt Source: Measured
- Year Built Details: Actual
- Zoning: R10
-
Amenities
- Community Features: Public Transportation, Shopping, Tennis Court(s), Park, Walk/Jog Trails, Golf, Medical Facility, Laundromat, Conservation Area, Highway Access, House of Worship, Marina, Private School, Public School, T-Station, University
- Parking Features: Under, Garage Door Opener, Paved Drive, Off Street, Driveway, Paved
- Covered Parking Spaces: 1
- Waterfront Features: Ocean, River, 1 to 2 Mile To Beach, Beach Ownership(Public)
-
Utilities
- Electric: 110 Volts, Circuit Breakers, 100 Amp Service
- Water Source: Public
- Sewer: Public Sewer
-
Fees / Taxes
- Assessed Value: $574,000
- Taxes: $6,308
- Tax Year: 2025
Similar Listings
Sold
37 Photos
Sold
35 Photos
Sold
25 Photos
Sold
24 Photos
Content © 2026 MLS Property Information Network, Inc. The information in this listing was gathered from third party resources including the seller and public records.
Listing information provided courtesy of Coldwell Banker Realty - Andovers/Readings Regional.
MLS Property Information Network, Inc. and its subscribers disclaim any and all representations or warranties as to the accuracy of this information.
