
Sold!
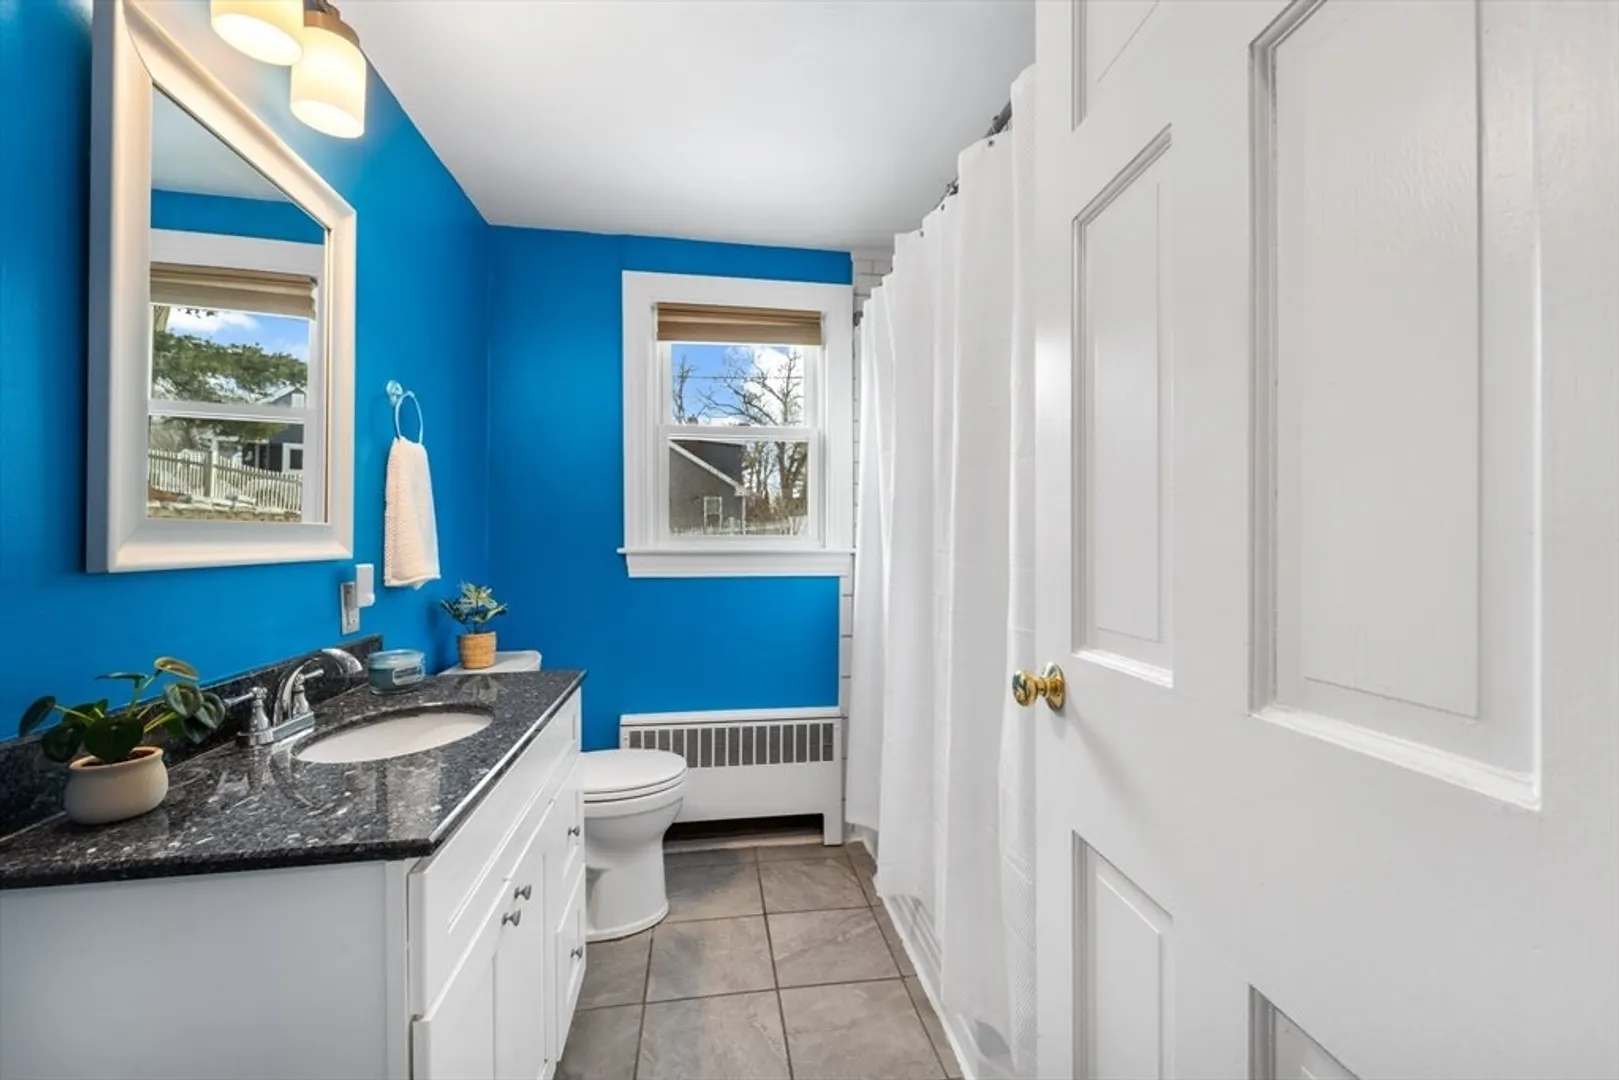
$625,000
2
Beds
1
Bath
1,000
Living Area
-
Property Description
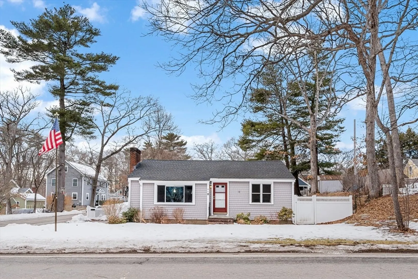
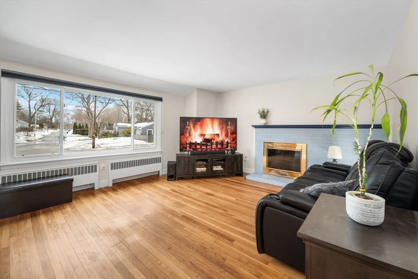
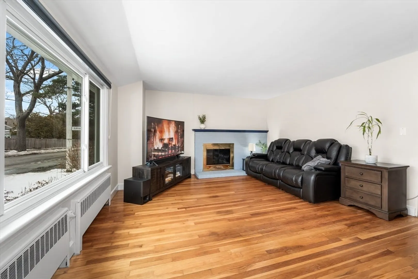
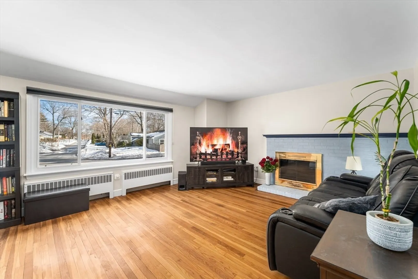
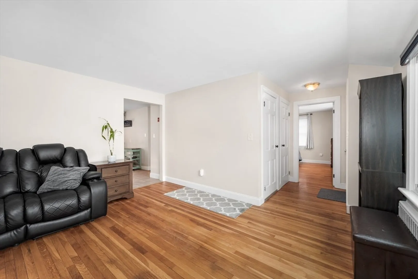
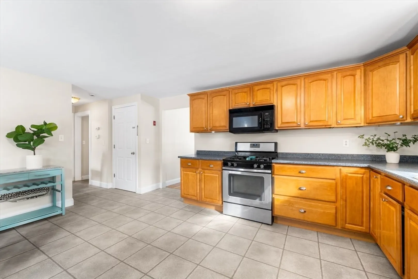
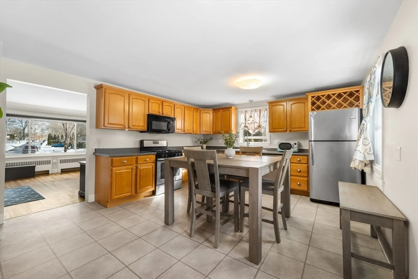
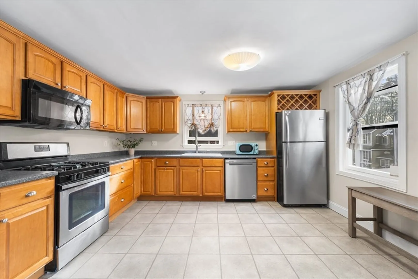
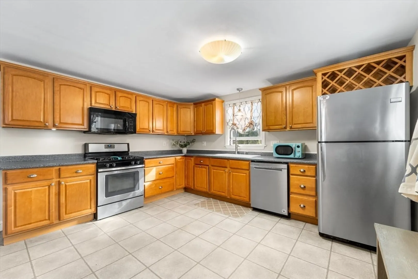
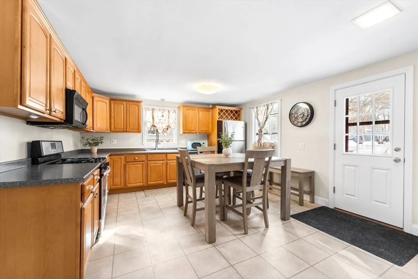
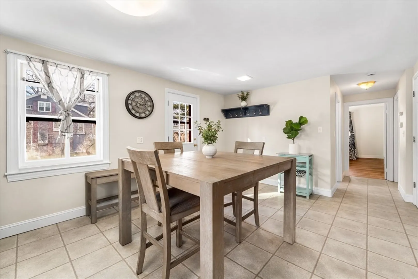
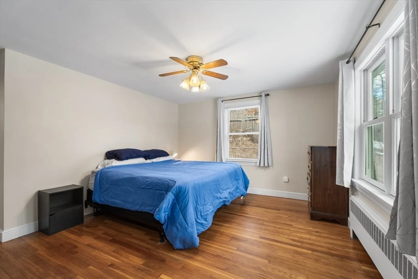
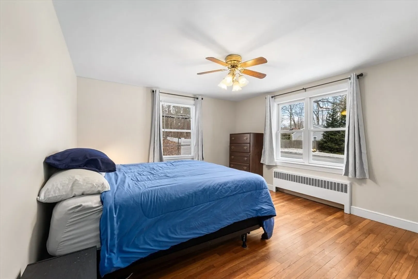
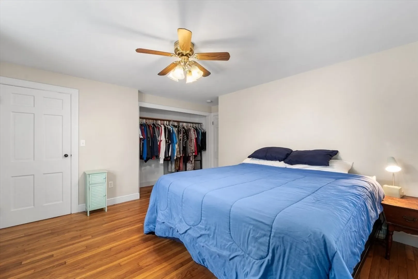
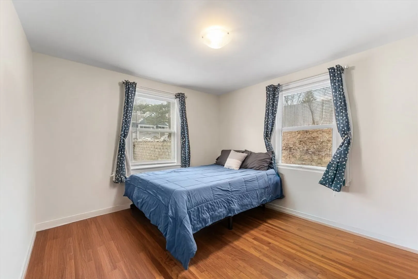
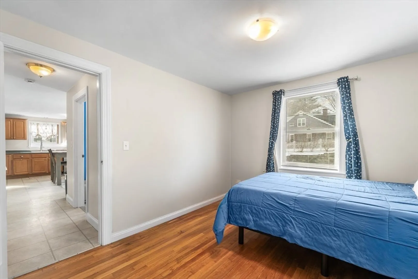
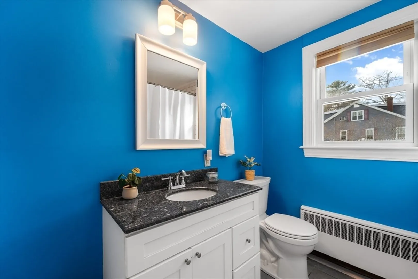
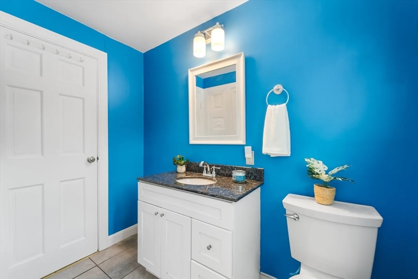
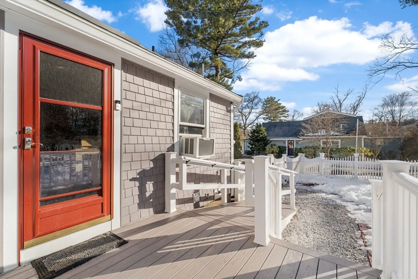
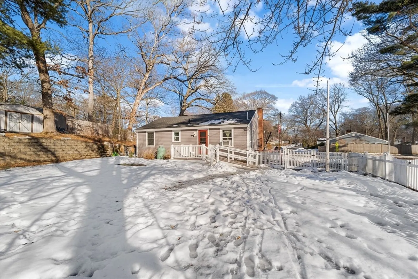
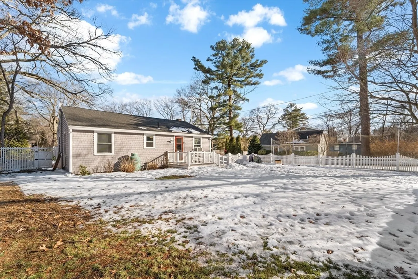
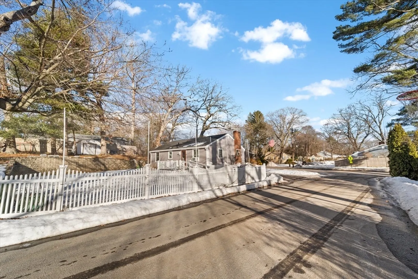
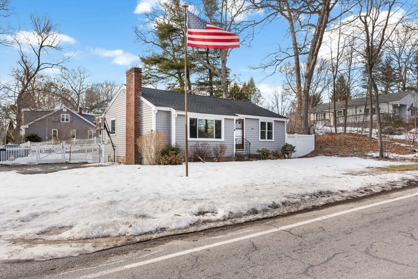
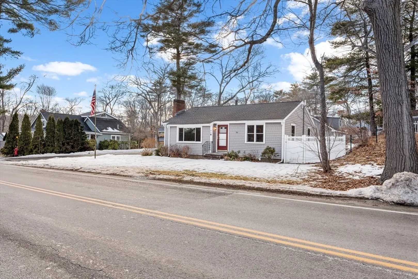
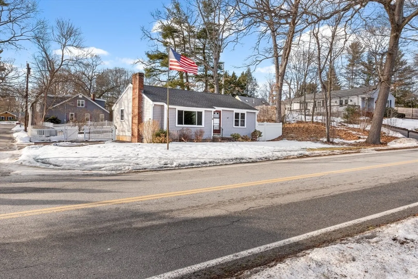
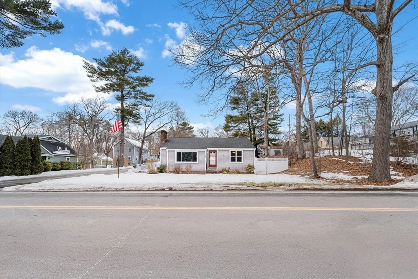
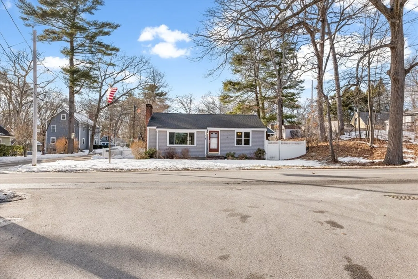
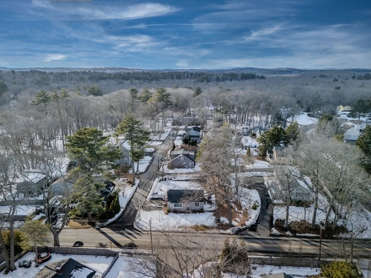
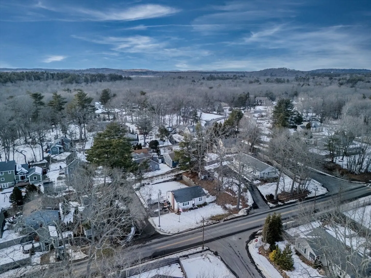
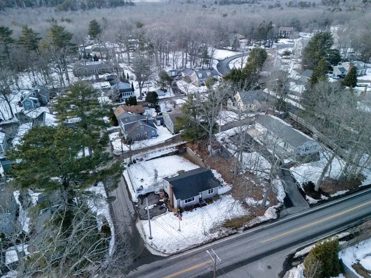
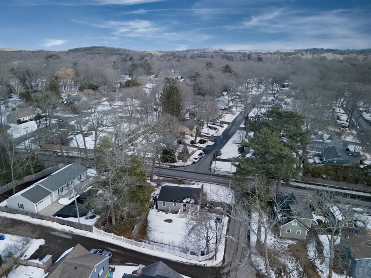
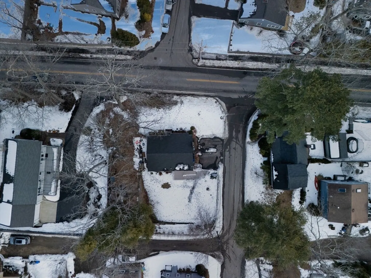
Don’t miss the opportunity to make the charming community of Hamilton your home with this delightful 2-bedroom, 1-bathroom ranch located on a corner lot with an expansive backyard. Upon entering through the rear of the home off Durham Avenue, you’re welcomed into a spacious kitchen complete with stainless steel appliances and ample counter space. Just off the kitchen, the living room boasts gleaming hardwood floors and a cozy fireplace, ideal for enjoying New England’s four seasons. This home is designed for easy living, with both oversized bedrooms situated on the main level alongside the full bathroom.Storage is abundant throughout, with generous closet space, an unfinished lower level, and a walk-up attic offering endless possibilities. It’s rare to find a single-level home with a backyard that’s perfect for entertaining, but this property delivers with a rear deck and a fenced-in yard that invites hosting opportunities or outdoor activities. OH Sat 3/8 130-3 Sun 3/9 12-130
-
Highlights
- Cooling: Window Unit(s)
- Parking Spots: 3
- Property Type: Single Family Residence
- Total Rooms: 5
- Status: Closed
- Heating: Baseboard, Oil
- Property Class: Residential
- Style: Ranch
- Year Built: 1951
-
Additional Details
- Appliances: Water Heater, Range, Dishwasher, Disposal, Microwave, Refrigerator, Washer, Dryer
- Construction: Frame
- Fireplaces: 1
- Foundation: Concrete Perimeter
- Lot Features: Corner Lot, Level
- SqFt Source: Public Record
- Year Built Source: Public Records
- Basement: Full, Interior Entry, Radon Remediation System, Concrete, Unfinished
- Exterior Features: Deck - Composite, Rain Gutters, Storage, Fenced Yard
- Flooring: Tile, Hardwood
- Interior Features: Walk-up Attic
- Roof: Shingle
- Year Built Details: Actual
- Zoning: R1a
-
Amenities
- Community Features: Public Transportation, Shopping, Park, Walk/Jog Trails, Public School
- Parking Features: Off Street, Driveway, Paved
-
Utilities
- Electric: Circuit Breakers
- Water Source: Public
- Sewer: Private Sewer
-
Fees / Taxes
- Assessed Value: $579,300
- Taxes: $9,066
- Tax Year: 2025
Similar Listings
Sold
42 Photos
Sold
29 Photos
Sold
42 Photos
Sold
24 Photos
Content © 2026 MLS Property Information Network, Inc. The information in this listing was gathered from third party resources including the seller and public records.
Listing information provided courtesy of Cameron Prestige - Amesbury.
MLS Property Information Network, Inc. and its subscribers disclaim any and all representations or warranties as to the accuracy of this information.
