
Sold!
$840,000
4
Beds
2
Baths
1,512
Living Area
-
Property Description
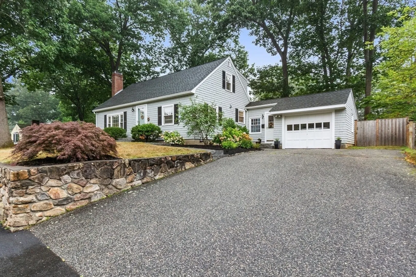
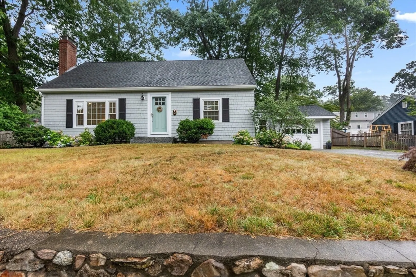
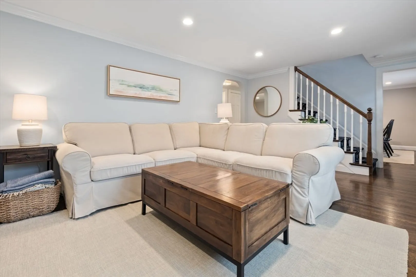
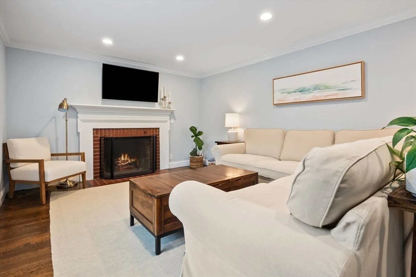
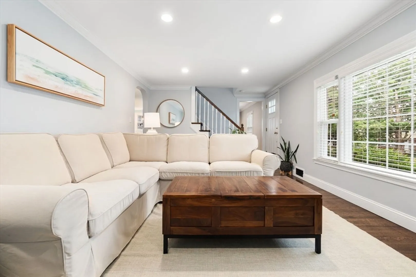
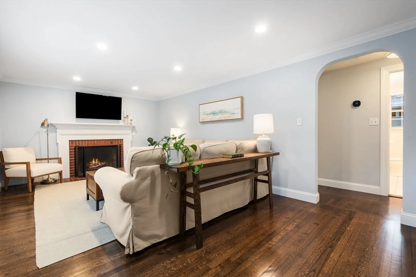
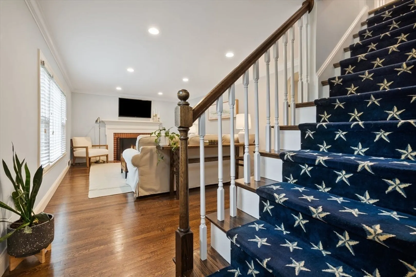
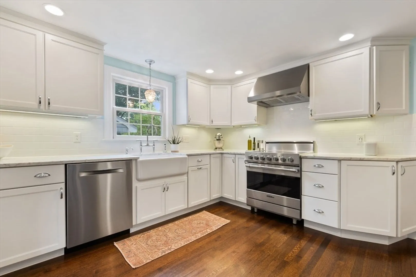
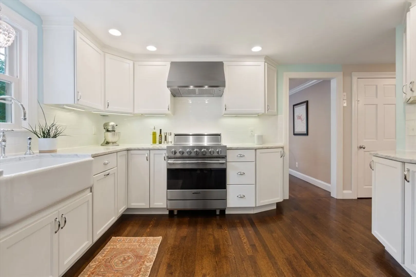
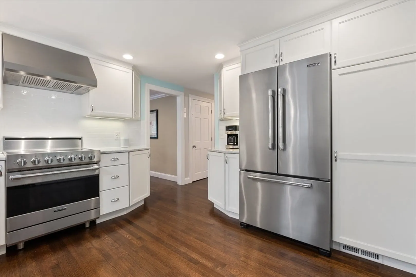
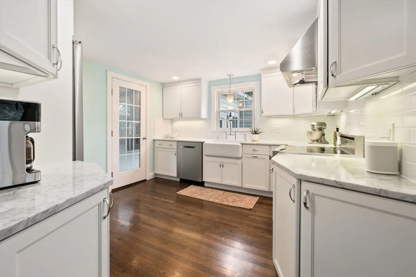
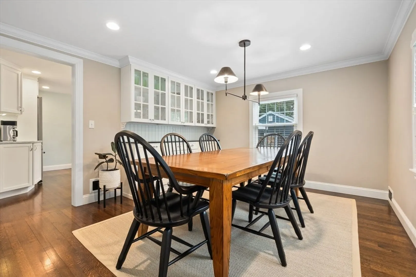
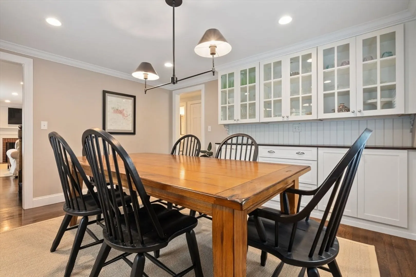
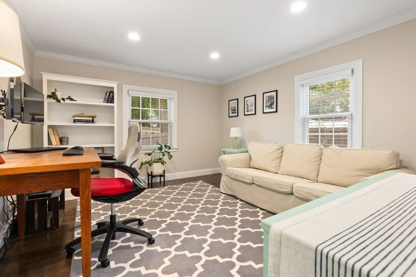
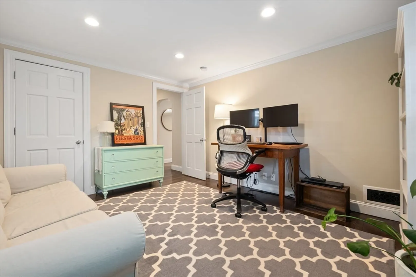
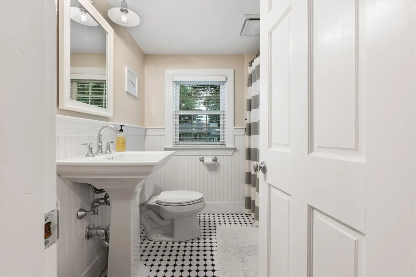
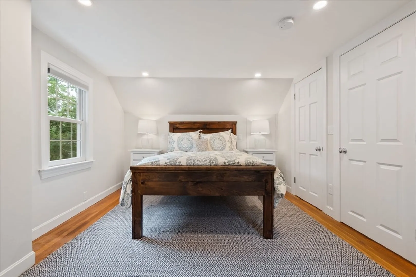
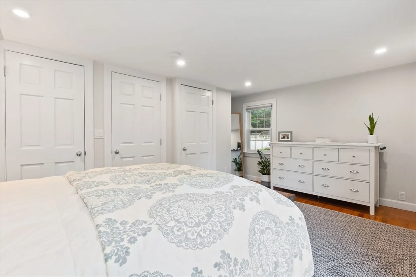
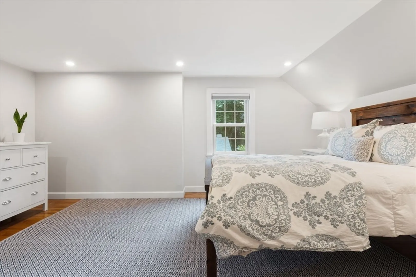
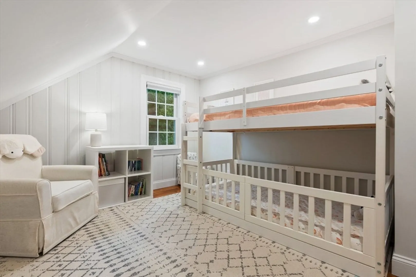
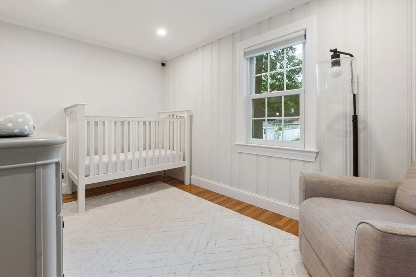
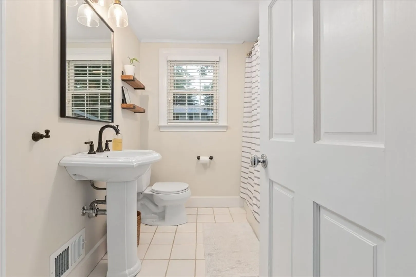
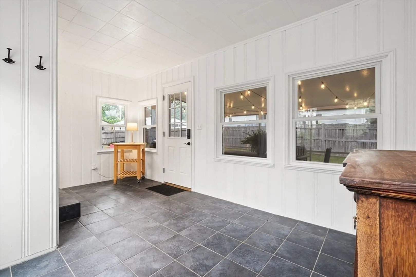
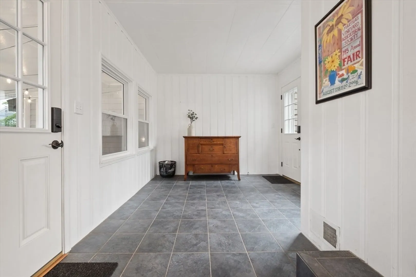
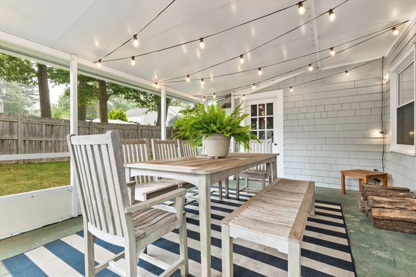
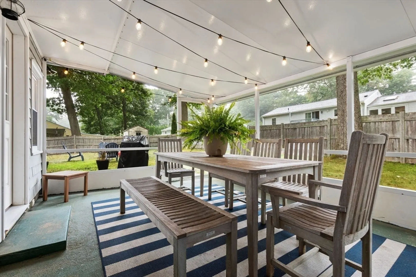
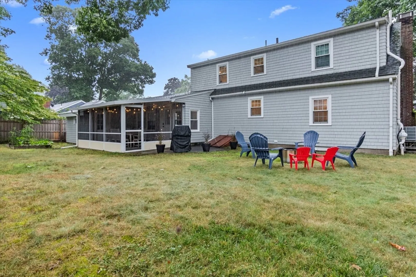
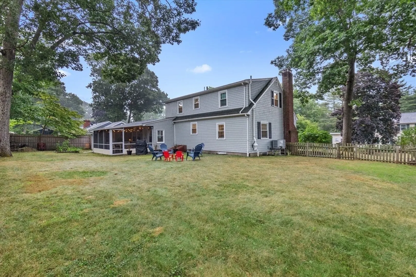
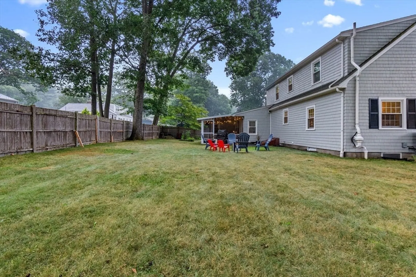
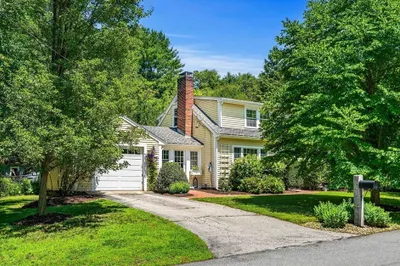
Classic four bedroom Cape in the heart of downtown Hamilton and minutes away from elementary schools, parks, shopping, restaurants, and commuter rail. Bright updated kitchen features stainless steel appliances and hardwood floors throughout gleam with natural light. The fireplaced living room provides a quintessential warm New England atmosphere as it opens up into your dining room complete with elegant built-ins. A first floor bedroom with full bathroom provides flexibility for a fourth bedroom or home office. Three bedrooms on the second floor provide perfect space for a growing family or guests. Private fenced in backyard is ideal for pets or little ones looking to play freely. Spacious mudroom, full basement, and one car garage will keep the clutter out of your living space. First showings at Open Houses on August 3rd and 4th. All offers, if any, will be due on Tuesday, August 6th at 3 pm.
-
Highlights
- Cooling: Central Air
- Parking Spots: 4
- Property Type: Single Family Residence
- Total Rooms: 7
- Status: Closed
- Heating: Forced Air, Heat Pump, Oil
- Property Class: Residential
- Style: Cape
- Year Built: 1953
-
Additional Details
- Appliances: Water Heater, Range, Dishwasher, Refrigerator, Washer, Dryer
- Construction: Frame
- Fireplaces: 1
- Foundation: Concrete Perimeter
- Road Frontage Type: Public
- Year Built Details: Actual
- Zoning: R1a
- Basement: Full
- Exterior Features: Porch - Screened
- Flooring: Hardwood
- Lot Features: Wooded
- Roof: Shingle
- Year Built Source: Public Records
-
Amenities
- Community Features: Public Transportation, Shopping, Pool, Tennis Court(s), Park, Walk/Jog Trails, Golf, Conservation Area, Highway Access, T-Station
- Parking Features: Attached, Off Street
- Covered Parking Spaces: 1
-
Utilities
- Electric: 200+ Amp Service
- Water Source: Public
- Sewer: Private Sewer
-
Fees / Taxes
- Assessed Value: $712,700
- Compensation Based On: Gross/Full Sale Price
- Taxes: $10,769
- Buyer Agent Compensation: 2%
- Tax Year: 2024
Similar Listings
Sold
37 Photos
Sold
39 Photos
Sold
42 Photos
Sold
38 Photos
Content © 2026 MLS Property Information Network, Inc. The information in this listing was gathered from third party resources including the seller and public records.
Listing information provided courtesy of J. Barrett & Company.
MLS Property Information Network, Inc. and its subscribers disclaim any and all representations or warranties as to the accuracy of this information.
