
Sold!
$2,610,000
5
Beds
5/1
Baths
4,341
Living Area
-
Property Description
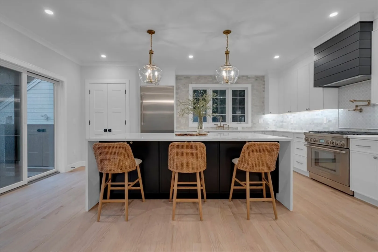
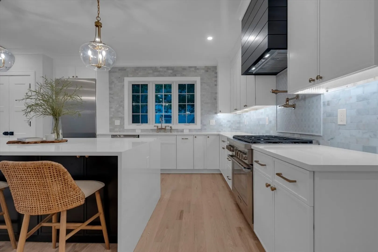
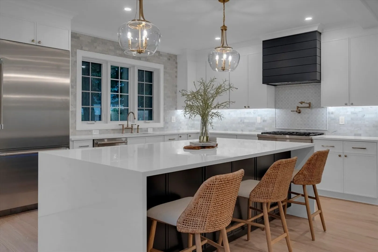
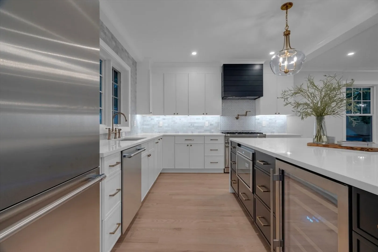
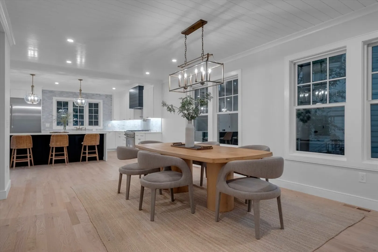
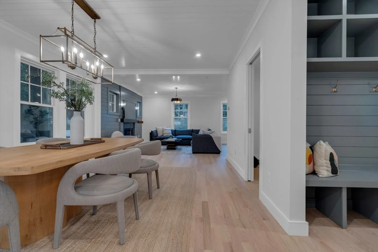
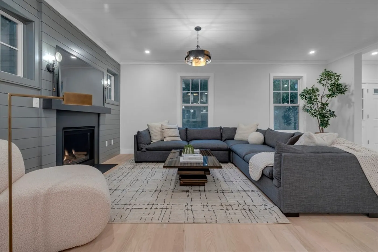
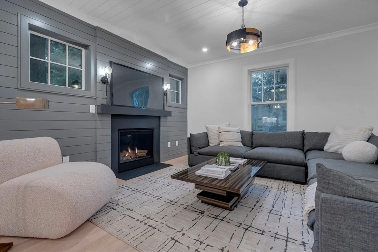
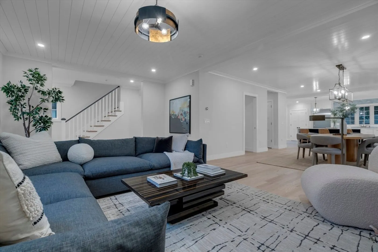
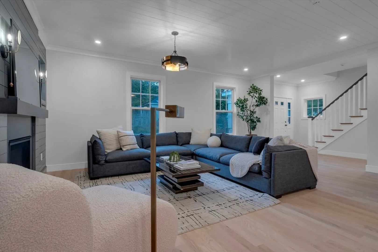
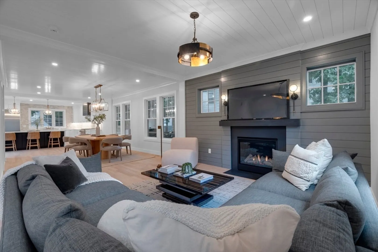
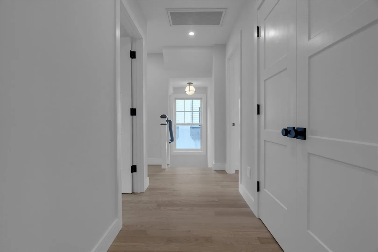
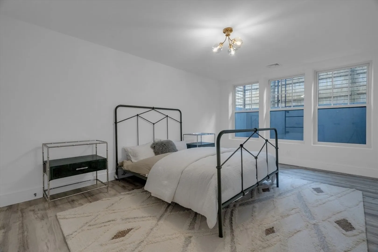
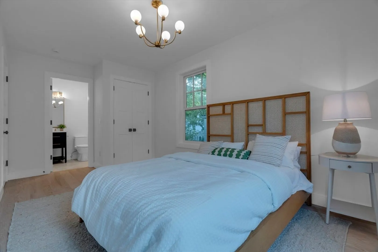
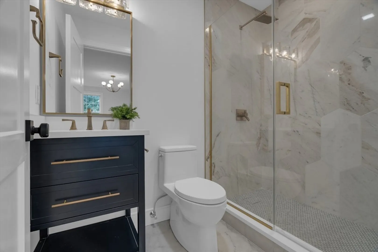
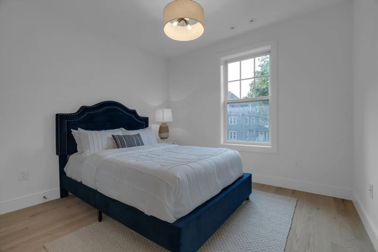
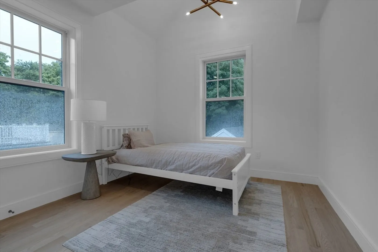
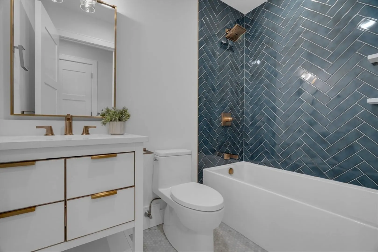
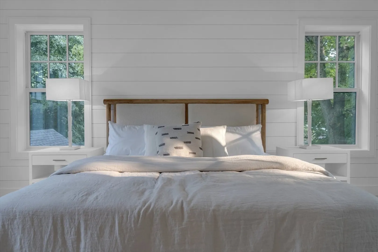
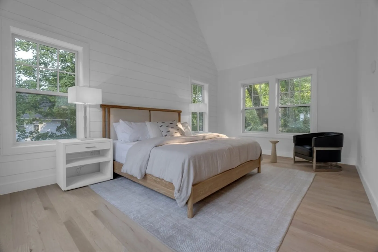
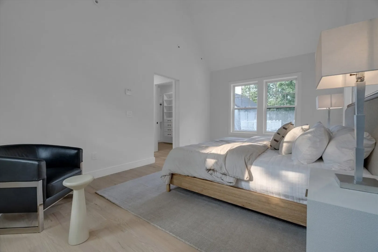
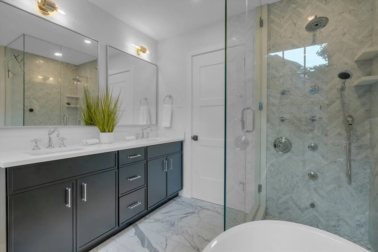
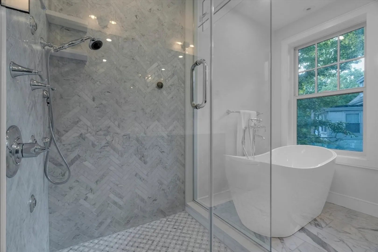
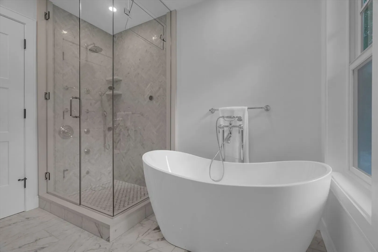
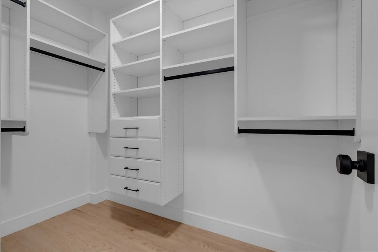
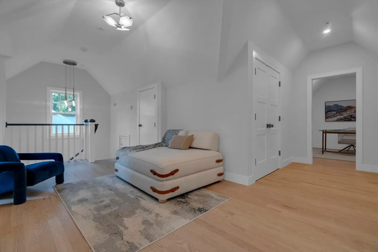
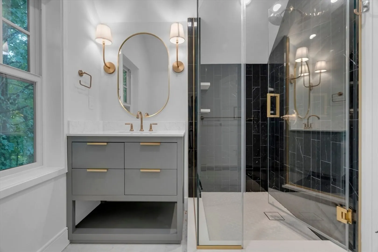
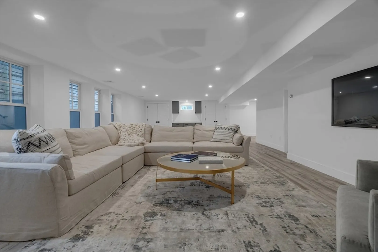
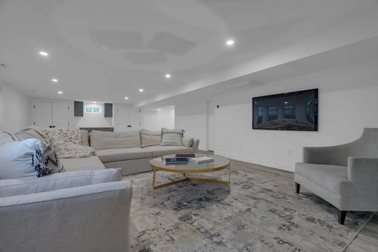
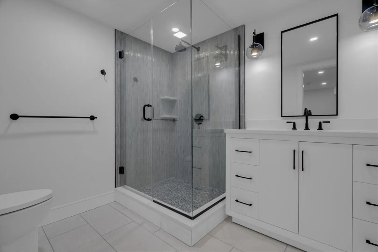
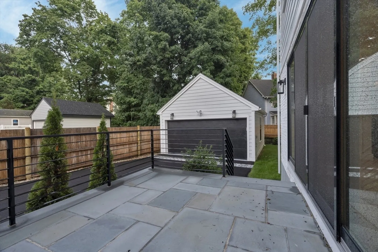
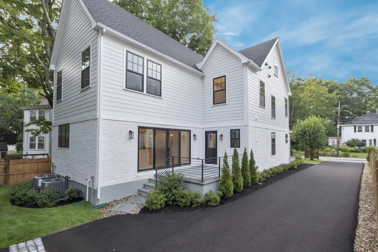
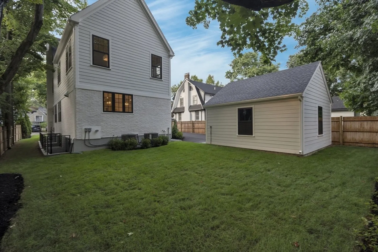
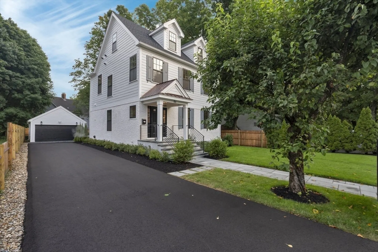
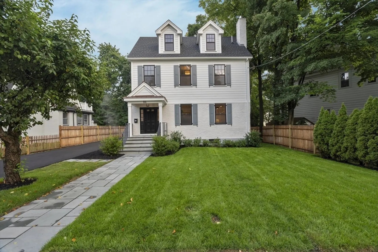
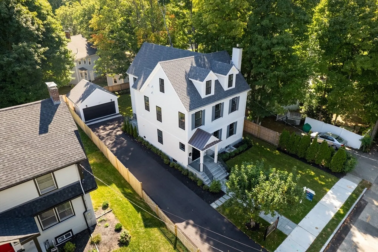
Welcome to 86 Halcyon! This stunning home embodies modern luxury and comfort. Nestled in a sought-after neighborhood, the property boasts over 4300 square feet of meticulously designed living space. As you step inside, you're greeted by an expansive open floor plan flooded with natural light. The gourmet kitchen is a chef's dream, featuring top-of-the-line Thermador appliances, custom cabinetry, and a large center island perfect for casual dining. Adjacent to the kitchen, the spacious living room/dining room is ideal for entertaining and gatherings. Upstairs, you'll find four bedrooms, one of which is the impressive primary suite featuring vaulted ceilings, an en-suite bath with a walk-in shower/ soaking tub, and a custom built-out walk-in closet. The 3rd floor presents a floor plan for multiple configurations- home office/ kids play room. The basement has your 5th bedroom and large open second living room space! 2 car detached garage!
-
Highlights
- Cooling: Central Air
- Parking Spots: 5
- Property Type: Single Family Residence
- Total Rooms: 11
- Status: Closed
- Heating: Natural Gas, Hydro Air
- Property Class: Residential
- Style: Colonial
- Year Built: 2024
-
Additional Details
- Appliances: Gas Water Heater, Range, Dishwasher, Refrigerator, Freezer
- Construction: Frame
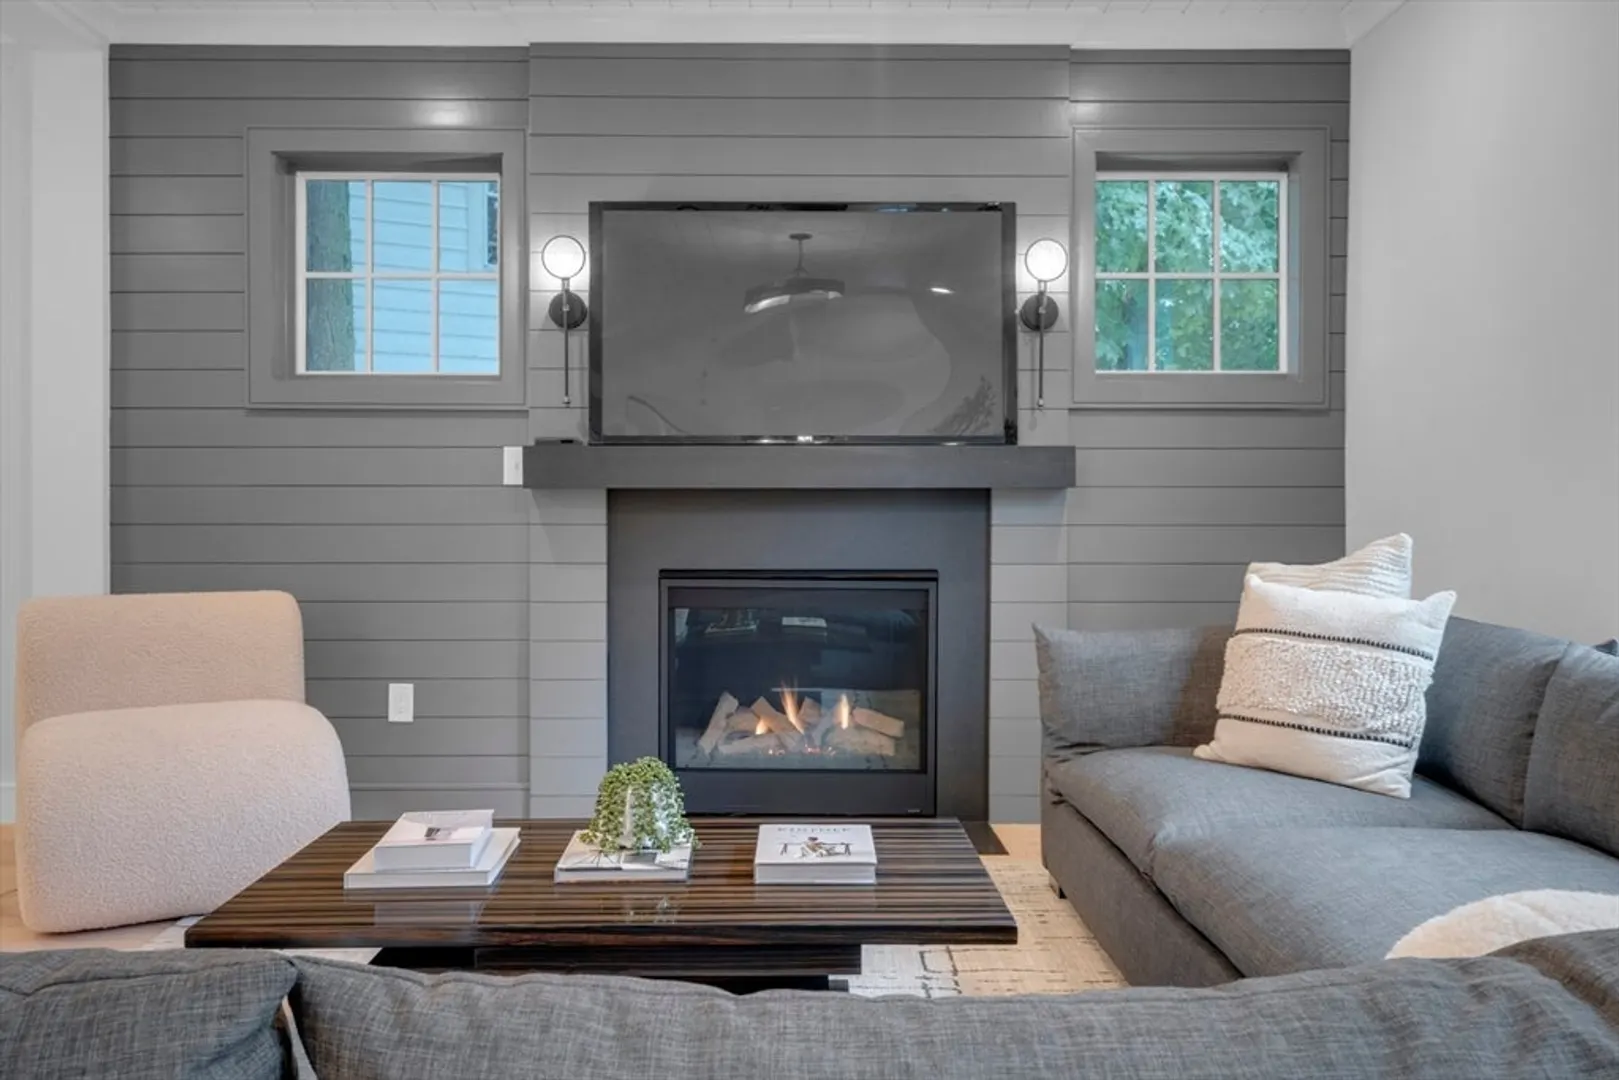
- Fireplaces: 1
- Foundation: Concrete Perimeter, Other
- Year Built Details: Renovated Since
- Zoning: Sr3
- Basement: Full
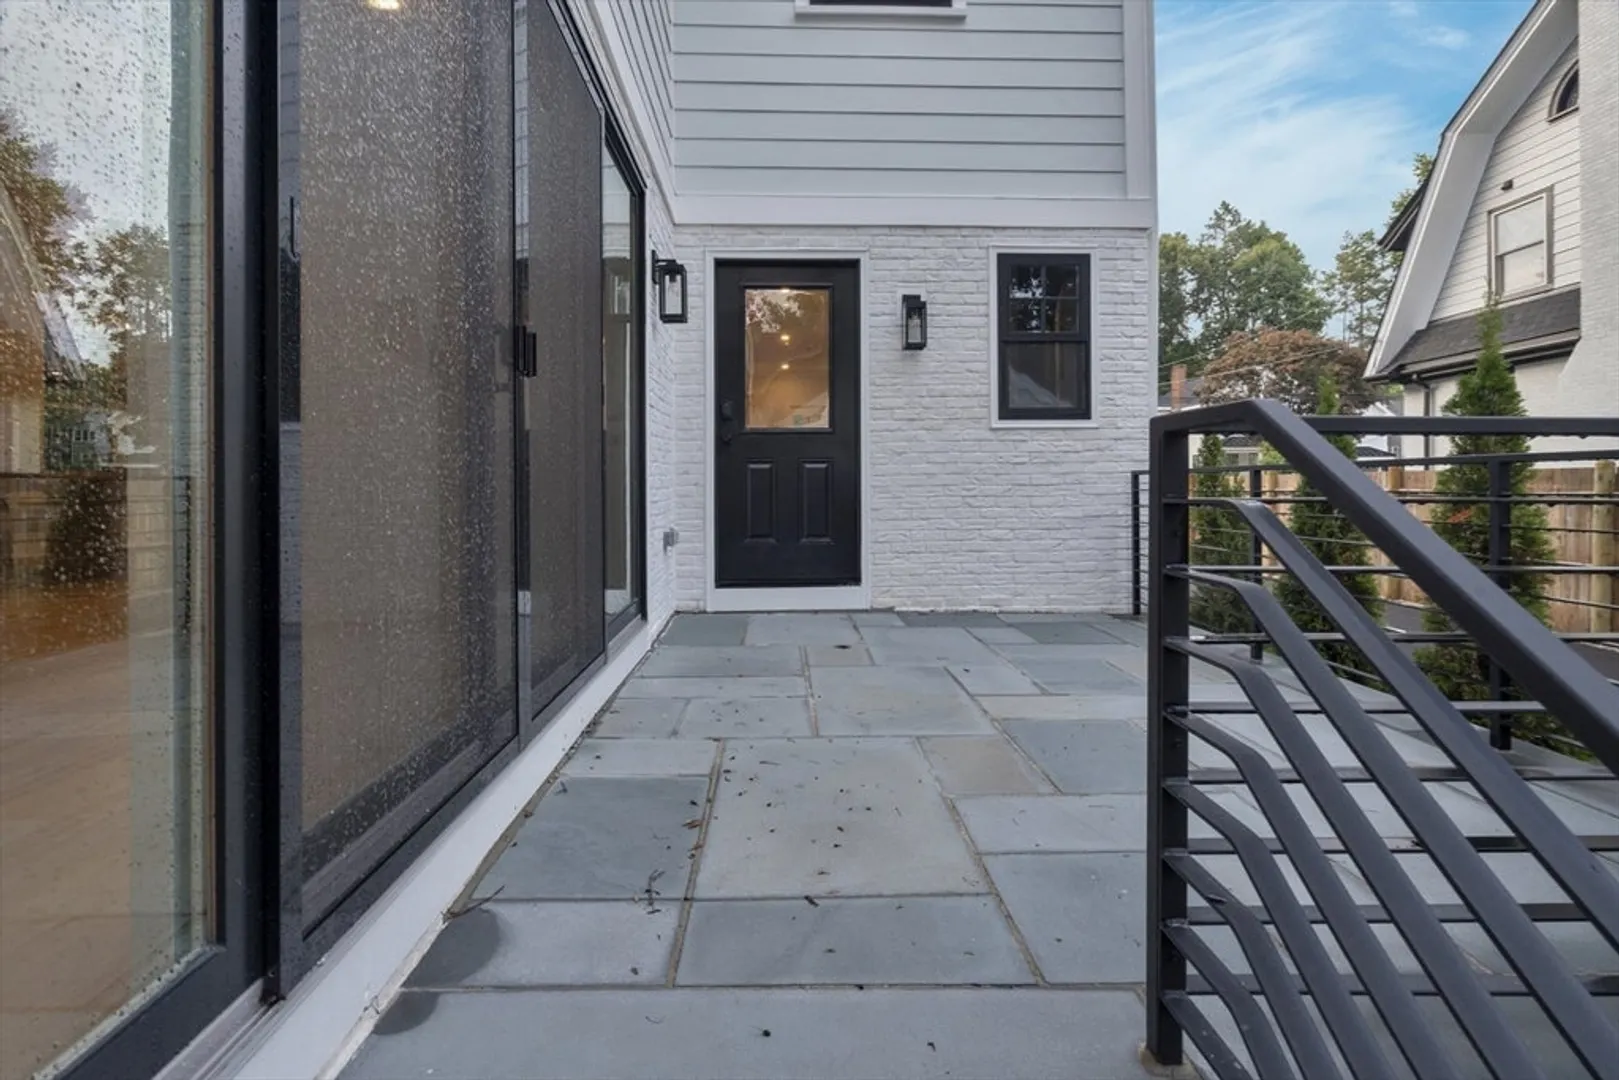
- Exterior Features: Deck, Sprinkler System, Fenced Yard
- Flooring: Tile, Vinyl, Hardwood
- Roof: Shingle
- Year Built Source: Public Records
-
Amenities
- Community Features: Public Transportation, Park, Highway Access, Public School
- Parking Features: Detached, Paved Drive, Off Street, Driveway
- Covered Parking Spaces: 2
-
Utilities
- Electric: 200+ Amp Service
- Water Source: Public
- Sewer: Public Sewer
-
Fees / Taxes
- Assessed Value: $1,213,300
- Taxes: $11,842
- Tax Year: 2024
Similar Listings
Sold

35 Photos
Sold
41 Photos
Sold
1 Photo
Sold
42 Photos
Content © 2026 MLS Property Information Network, Inc. The information in this listing was gathered from third party resources including the seller and public records.
Listing information provided courtesy of Coldwell Banker Realty - Brookline.
MLS Property Information Network, Inc. and its subscribers disclaim any and all representations or warranties as to the accuracy of this information.
