
Sold!
$3,125,000
6
Beds
3/2
Baths
4,182
Living Area
-
Property Description
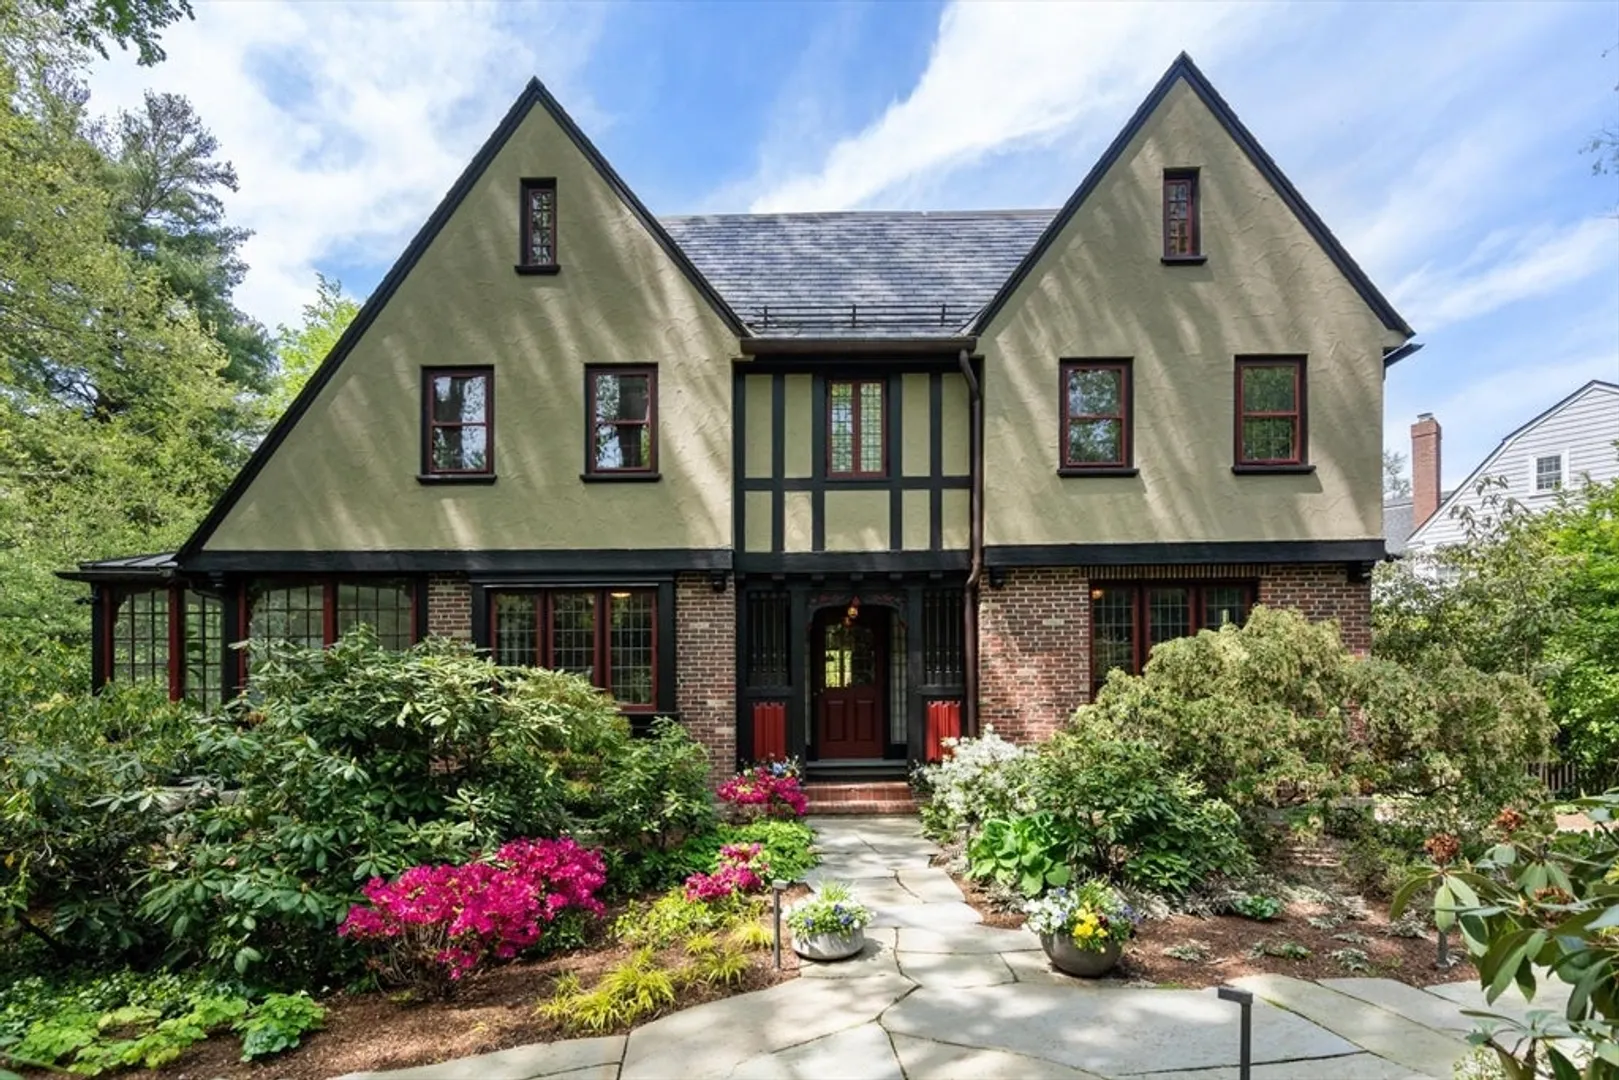
Substantial price adjustment!! This Chestnut Hill home was built in 1927 in the tradition of an English Manor for the MacDuffie family by renowned architect R Clipson Sturgis. With its clean architectural lines, it blends seamlessly with the surrounding landscape. There are 6 bedrooms, a large living room with a beamed ceiling and stone fireplace, and approximately 4,182 square feet of living space on three levels. The present owners have recently enhanced the home's systems, including Lochinvar Knight high-efficiency heating and central air-conditioning. An entirely new slate roof, along with new gutters, flashing and insulation, were installed in 2015.The grounds were designed by G2 Collaborative and are maintained by Landscape Collaborative, offering patio entertaining, garden and play areas. There is a two-car garage. The property is enclosed by a red brick wall and wooden fencing. Schools, parks, and Chestnut Hill shopping are all nearby..
-
Highlights
- Area: Chestnut Hill
- Heating: Natural Gas, Hydro Air
- Property Class: Residential
- Style: Tudor
- Year Built: 1923
- Cooling: Central Air
- Parking Spots: 4
- Property Type: Single Family Residence
- Total Rooms: 14
- Status: Closed
-
Additional Details
- Appliances: Gas Water Heater, Range, Dishwasher, Disposal, Refrigerator, Freezer, Washer, Dryer
- Construction: Frame
- Fireplaces: 2
- Foundation: Concrete Perimeter
- Lot Features: Corner Lot, Wooded, Level
- Roof: Slate
- Year Built Source: Public Records
- Basement: Full, Partially Finished, Concrete
- Exterior Features: Porch - Enclosed, Porch - Screened, Patio, Rain Gutters, Storage, Professional Landscaping, Sprinkler System, Screens, Fenced Yard, Garden, Stone Wall, Outdoor Gas Grill Hookup
- Flooring: Hardwood
- Interior Features: Internet Available - Unknown
- Road Frontage Type: Public
- Year Built Details: Approximate
- Zoning: S15
-
Amenities
- Community Features: Public Transportation, Shopping, Park, Walk/Jog Trails, Medical Facility, Bike Path, Conservation Area, Highway Access, Private School, Public School, T-Station
- Parking Features: Attached, Under, Paved Drive, Paved
- Covered Parking Spaces: 2
- Security Features: Security System
-
Utilities
- Electric: Circuit Breakers, 200+ Amp Service
- Water Source: Public
- Sewer: Public Sewer
-
Fees / Taxes
- Assessed Value: $3,324,800
- Tax Year: 2024
- Compensation Based On: Net Sale Price
- Taxes: $34,021
Similar Listings
Sold

35 Photos
Sold
32 Photos
Sold
40 Photos
Sold
42 Photos
Content © 2026 MLS Property Information Network, Inc. The information in this listing was gathered from third party resources including the seller and public records.
Listing information provided courtesy of Compass.
MLS Property Information Network, Inc. and its subscribers disclaim any and all representations or warranties as to the accuracy of this information.
