
Sold!
$625,000
2
Beds
2
Baths
1,350
Living Area
-
Property Description
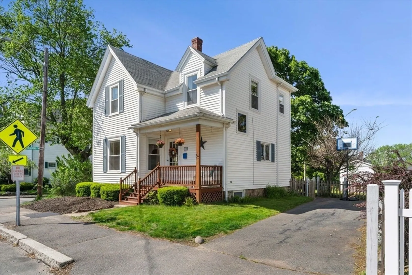
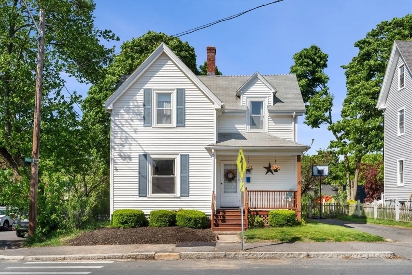
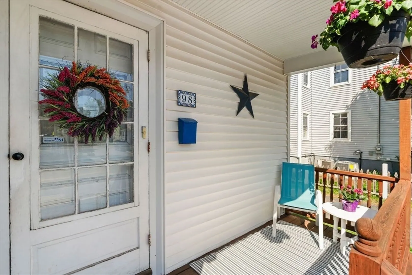
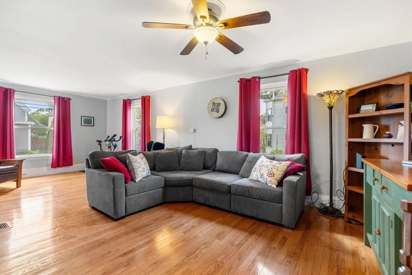
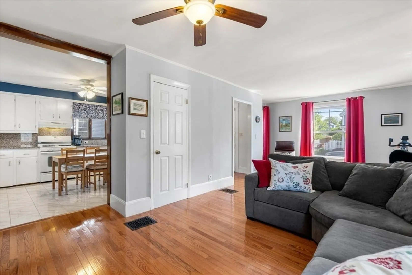
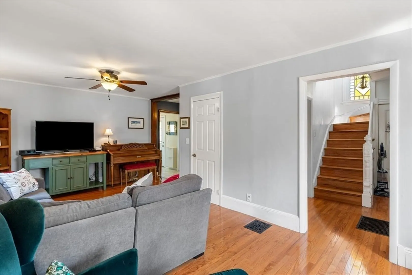
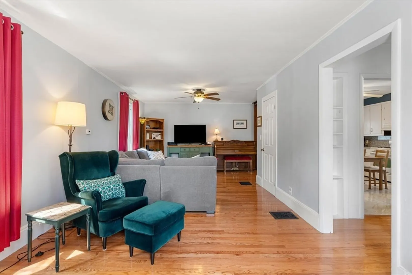
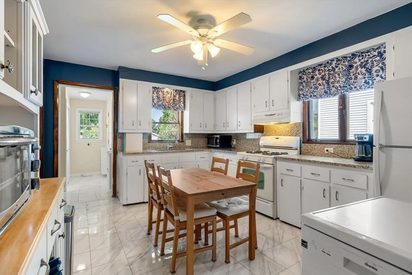
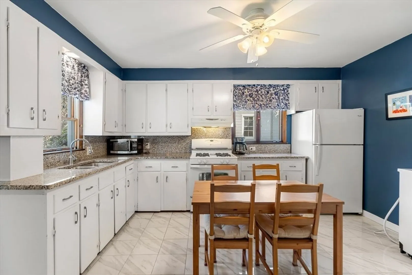
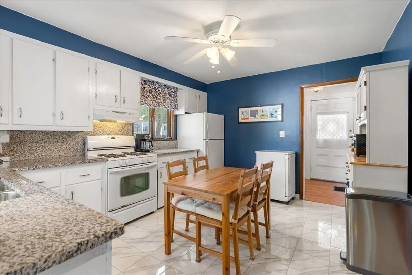
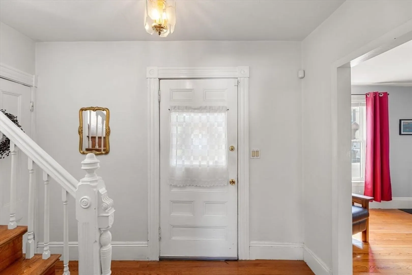
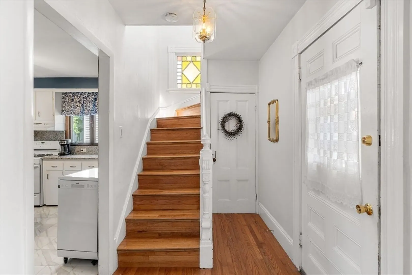
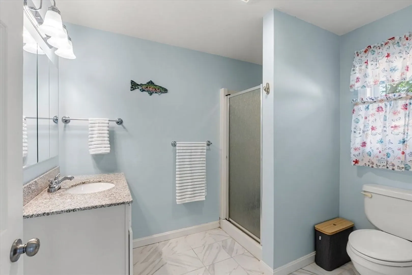
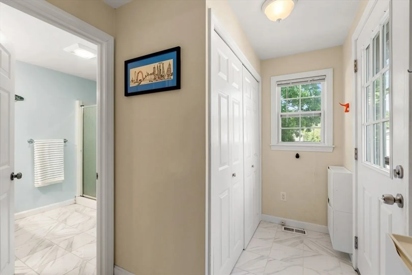
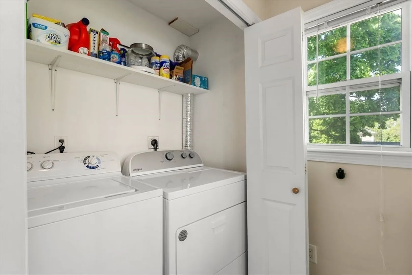
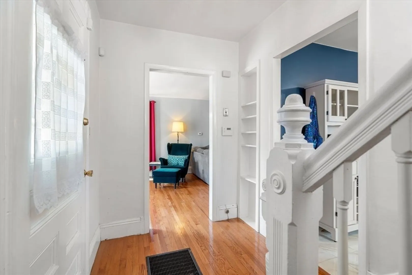
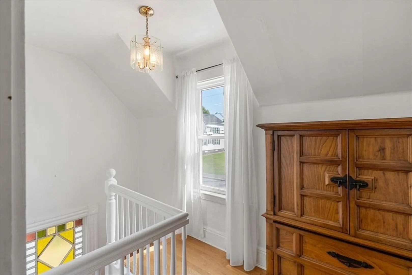
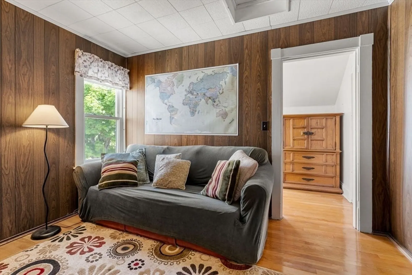
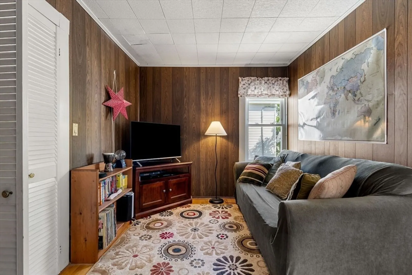
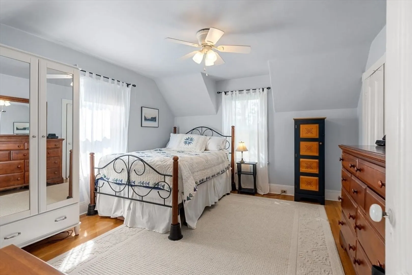
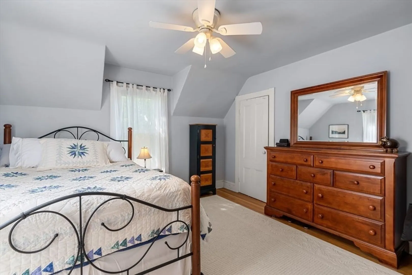
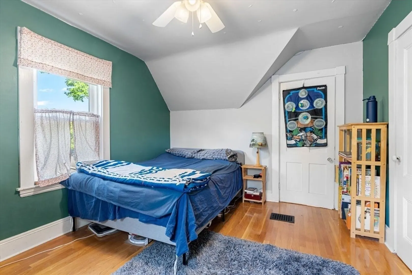
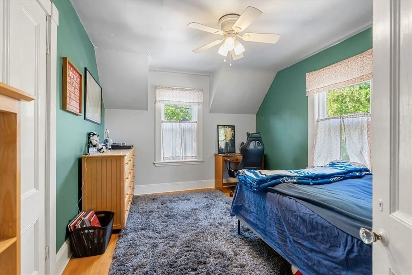
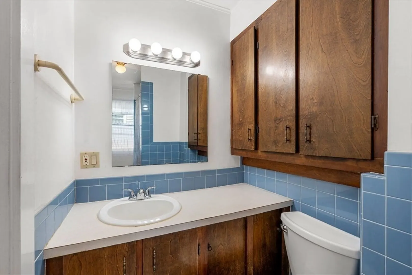
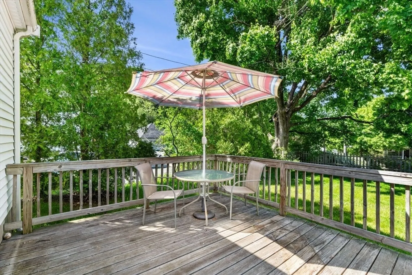
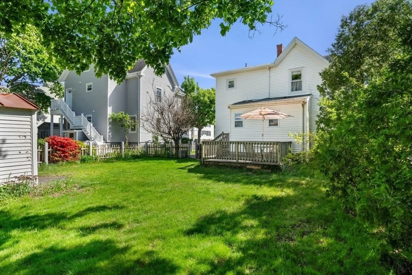
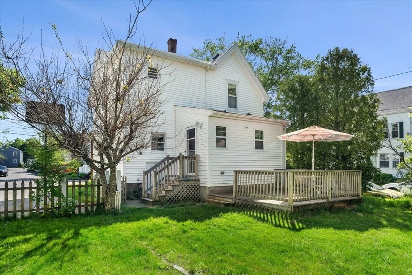
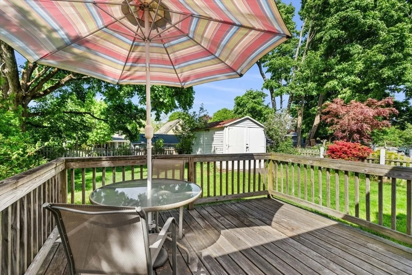
Charming farmhouse style home featuring a welcoming front porch. Living room & dining room areas have hardwood floors, ceiling fan and closet for storage. Nice kitchen with tile floors, granite counters, gas stove, portable dishwasher and ceiling fan. A back hall off the kitchen has a washer & dryer and full bath (with shower) which was added in 2013. Spacious deck overlooks the beautiful yard. Hardwood staircase leading up to the 2nd floor has a pretty stained glass window. The 2 bedrooms have hardwood floors and ceiling fans. A 3rd room is used as TV room/den/office. New flooring in the upstairs bath (installed May 2024). A newer gas heating system was installed in 2016. New hot water (installed May 2024) The yard is partially fenced and has a large storage shed. 2 car parking. Convenient North Salem location. A great opportunity to own this lovely home.
-
Highlights
- Heating: Natural Gas
- Property Class: Residential
- Style: Colonial, Farmhouse
- Year Built: 1880
- Parking Spots: 2
- Property Type: Single Family Residence
- Total Rooms: 6
- Status: Closed
-
Additional Details
- Appliances: Gas Water Heater, Range, Dishwasher, Disposal, Microwave, Refrigerator, Washer, Dryer
- Exterior Features: Porch, Deck, Rain Gutters, Storage, Fenced Yard, Garden
- Foundation: Concrete Perimeter, Stone
- Road Frontage Type: Public
- Year Built Details: Approximate
- Zoning: R2
- Basement: Partial
- Flooring: Wood, Tile, Laminate
- Lot Features: Corner Lot
- Roof: Shingle, Rubber
- Year Built Source: Public Records
-
Amenities
- Community Features: Public Transportation, Shopping, Park, Walk/Jog Trails, Medical Facility, Highway Access, Marina, T-Station
- Parking Features: Off Street
-
Utilities
- Electric: Circuit Breakers, 100 Amp Service
- Water Source: Public
- Sewer: Public Sewer
-
Fees / Taxes
- Assessed Value: $523,300
- Compensation Based On: Net Sale Price
- Taxes: $6,081
- Buyer Agent Compensation: 2%
- Tax Year: 2024
Similar Listings
Sold
41 Photos
Sold
23 Photos
Sold
23 Photos
Sold
27 Photos
Content © 2026 MLS Property Information Network, Inc. The information in this listing was gathered from third party resources including the seller and public records.
Listing information provided courtesy of Compass.
MLS Property Information Network, Inc. and its subscribers disclaim any and all representations or warranties as to the accuracy of this information.
