
Sold!
$485,000
3
Beds
1
Bath
1,463
Living Area
-
Property Description
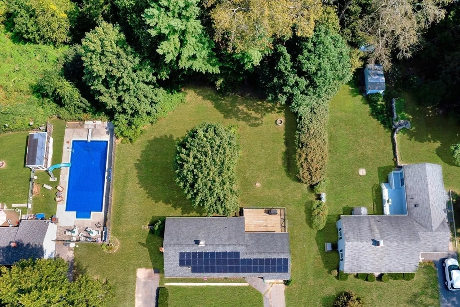
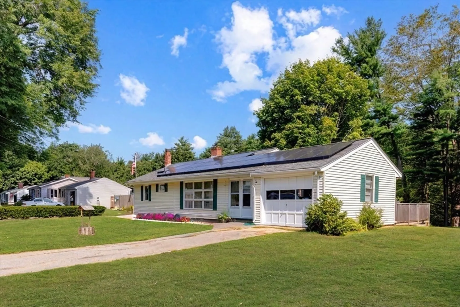
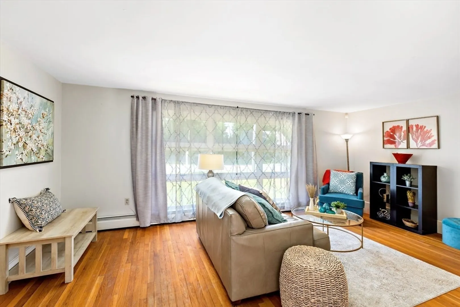
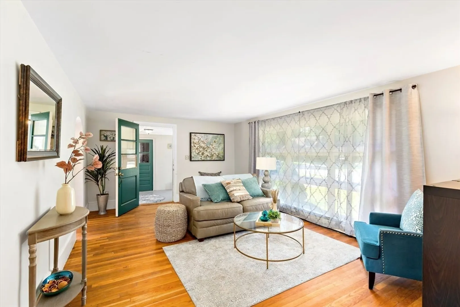
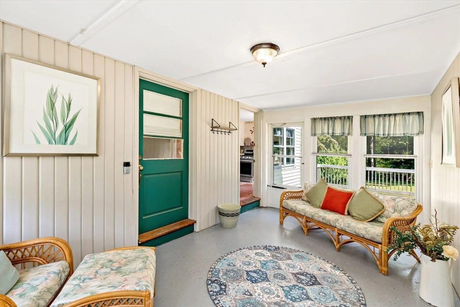
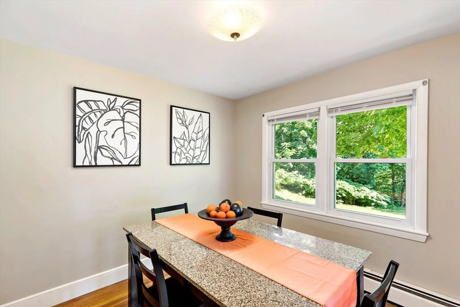
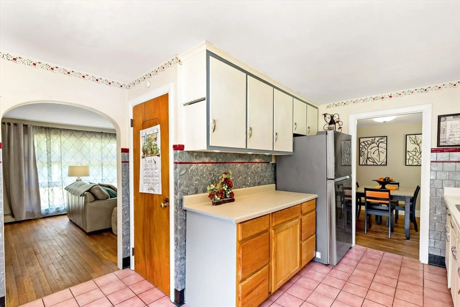
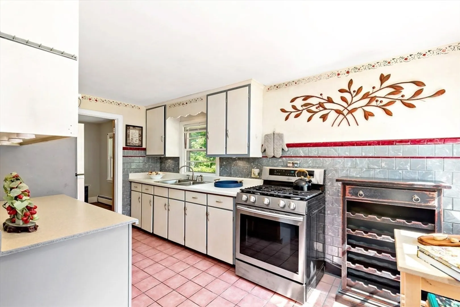
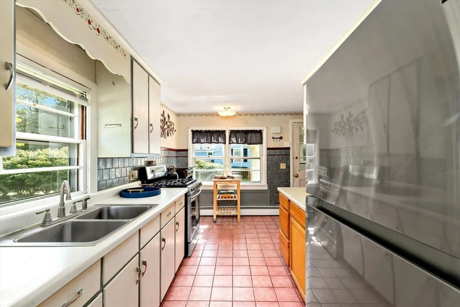
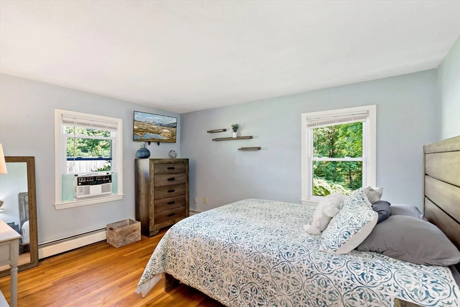
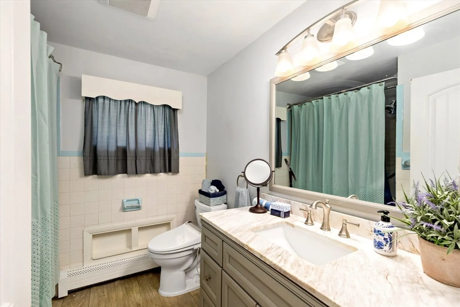
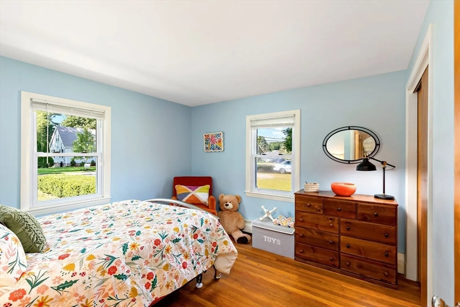
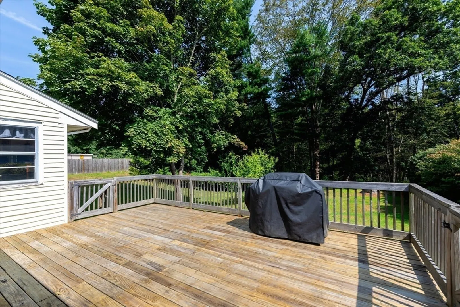
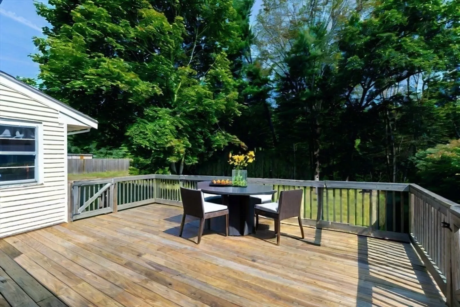
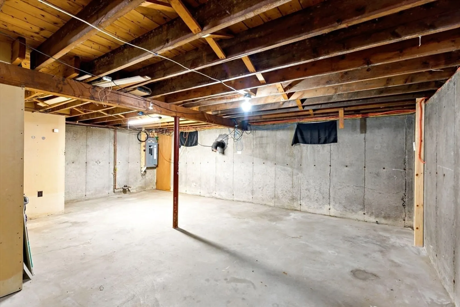
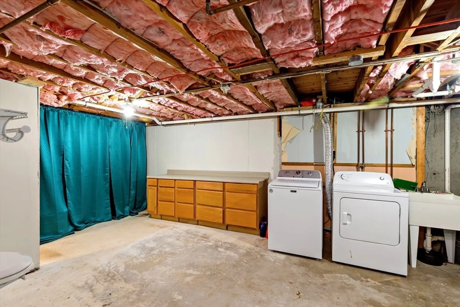
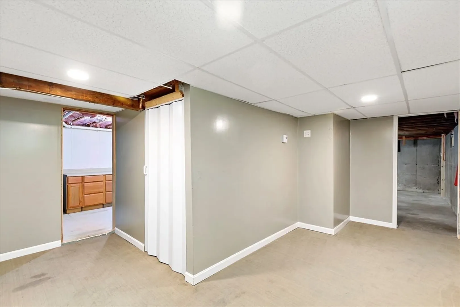
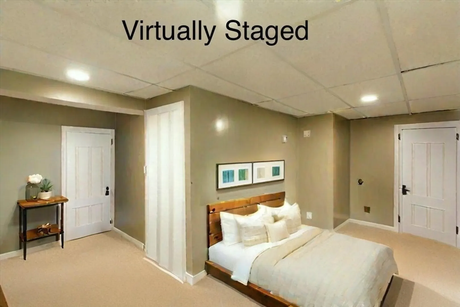
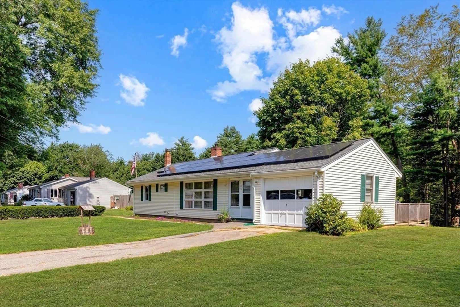
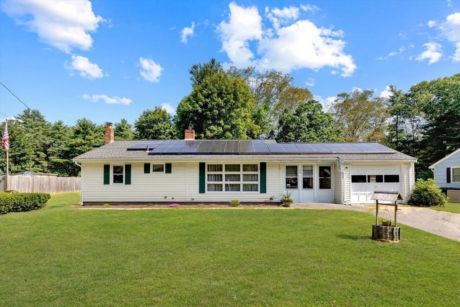
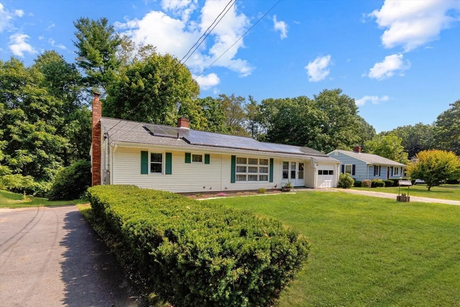
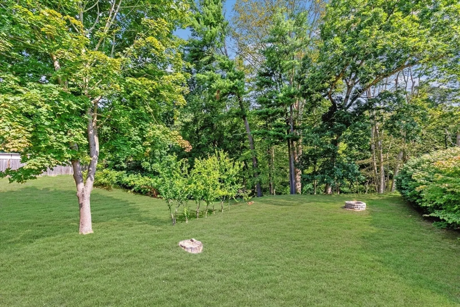
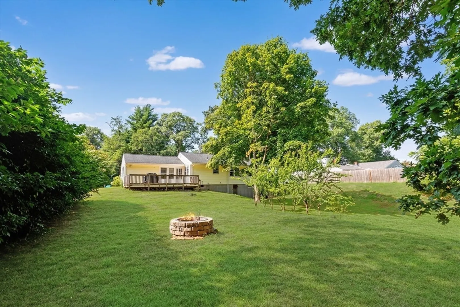
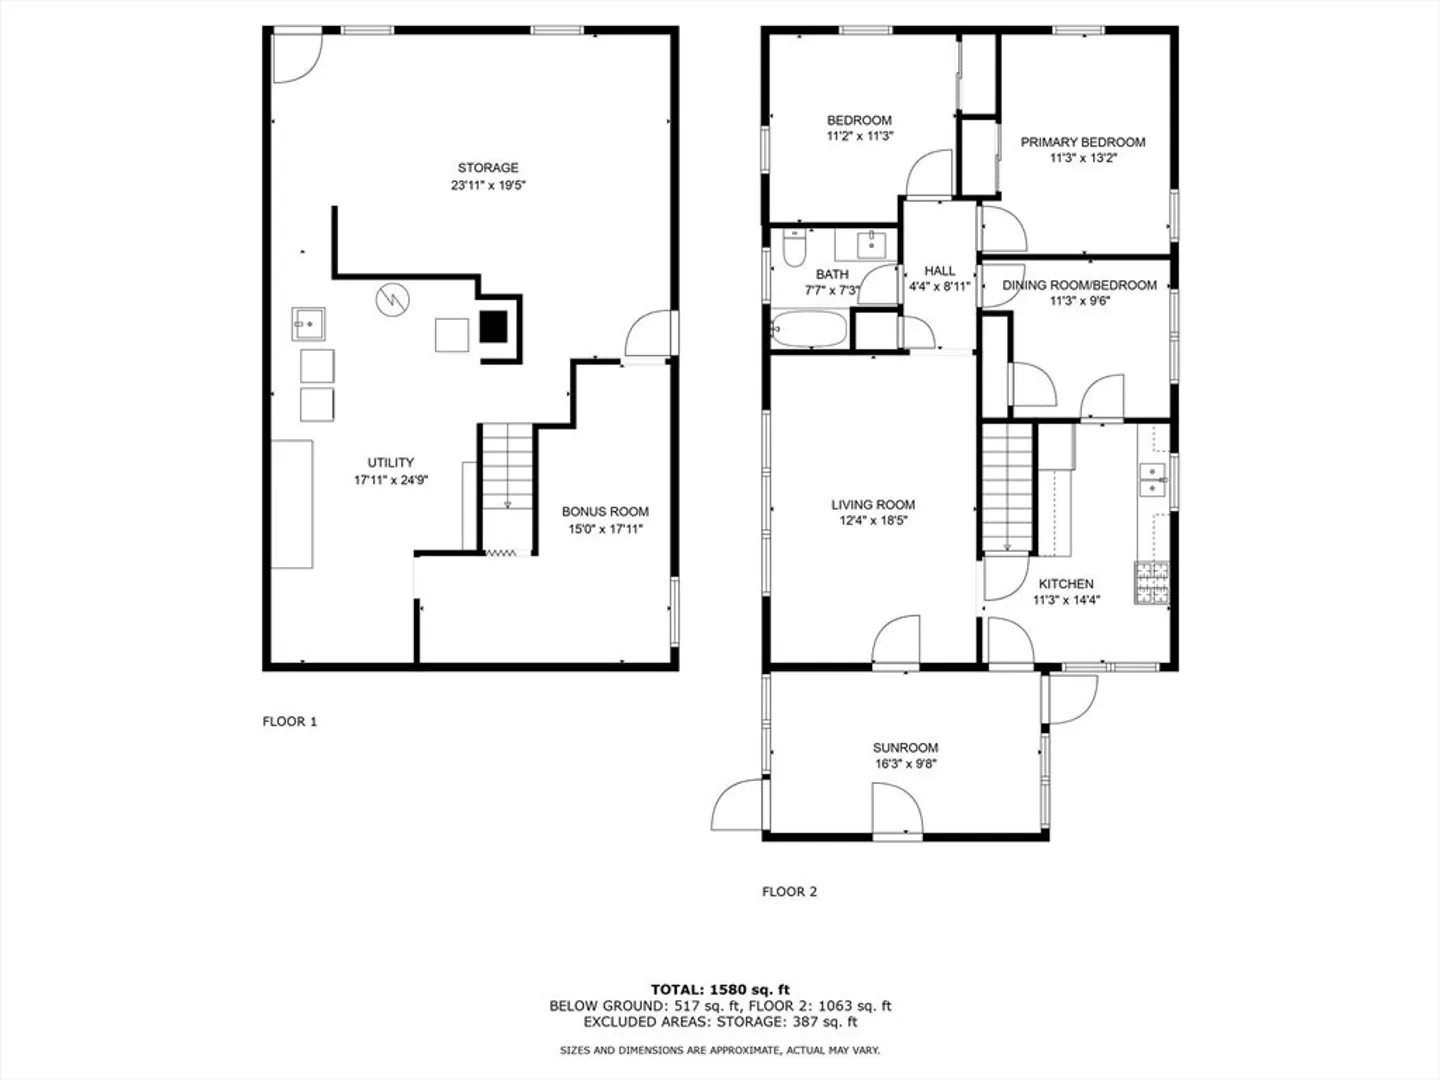
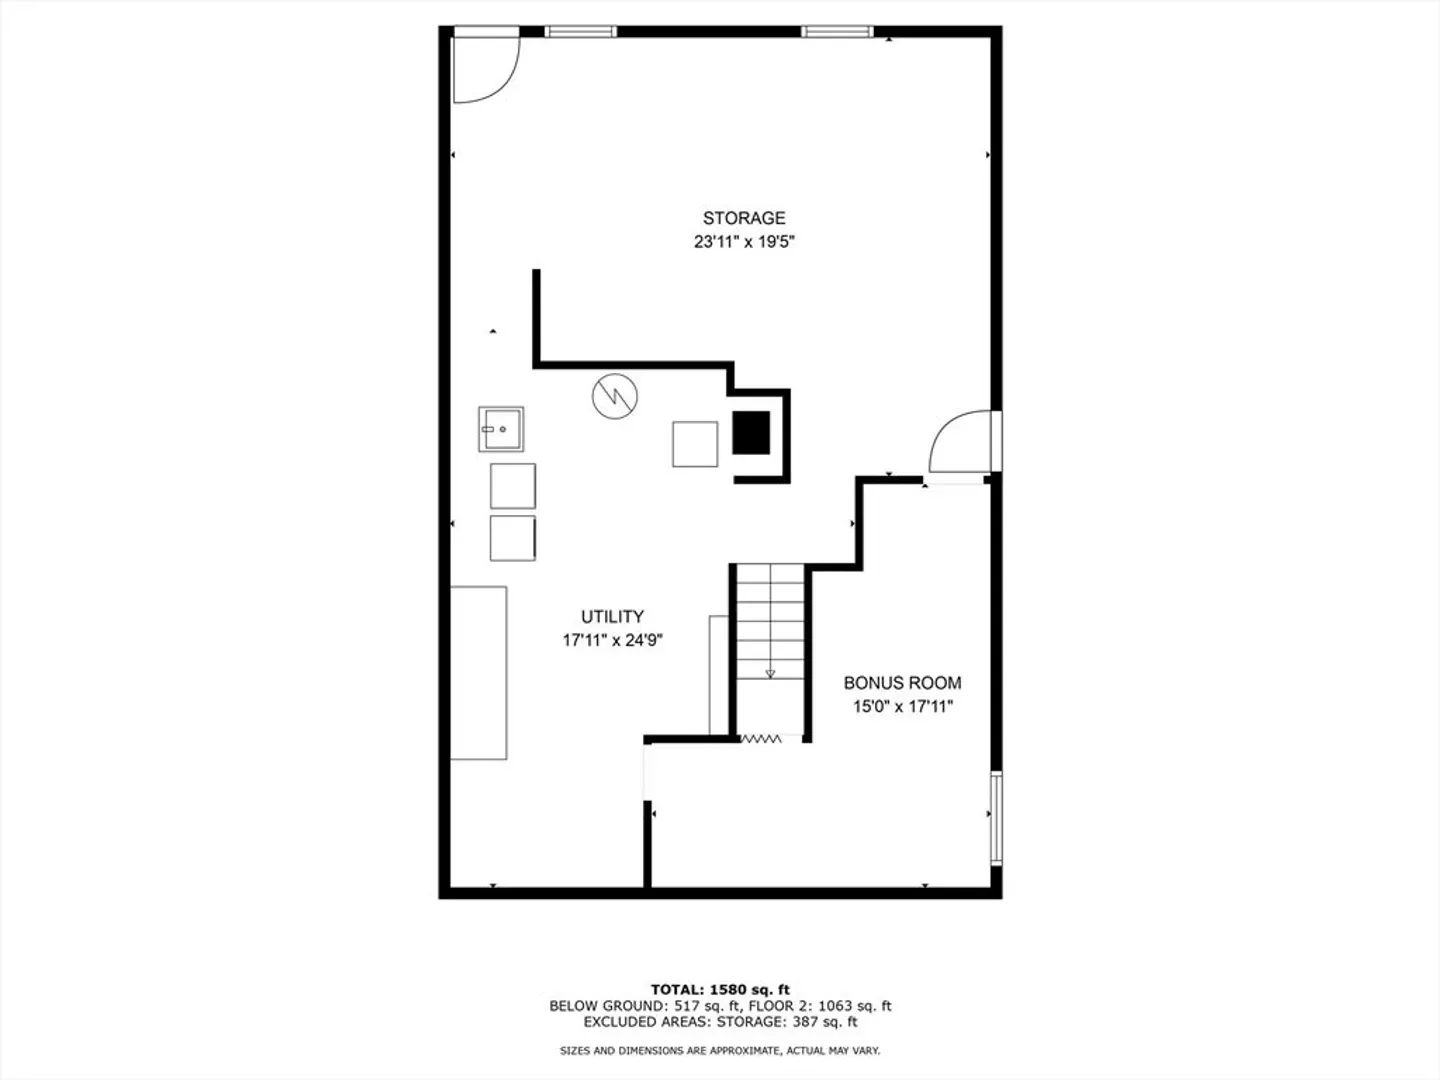
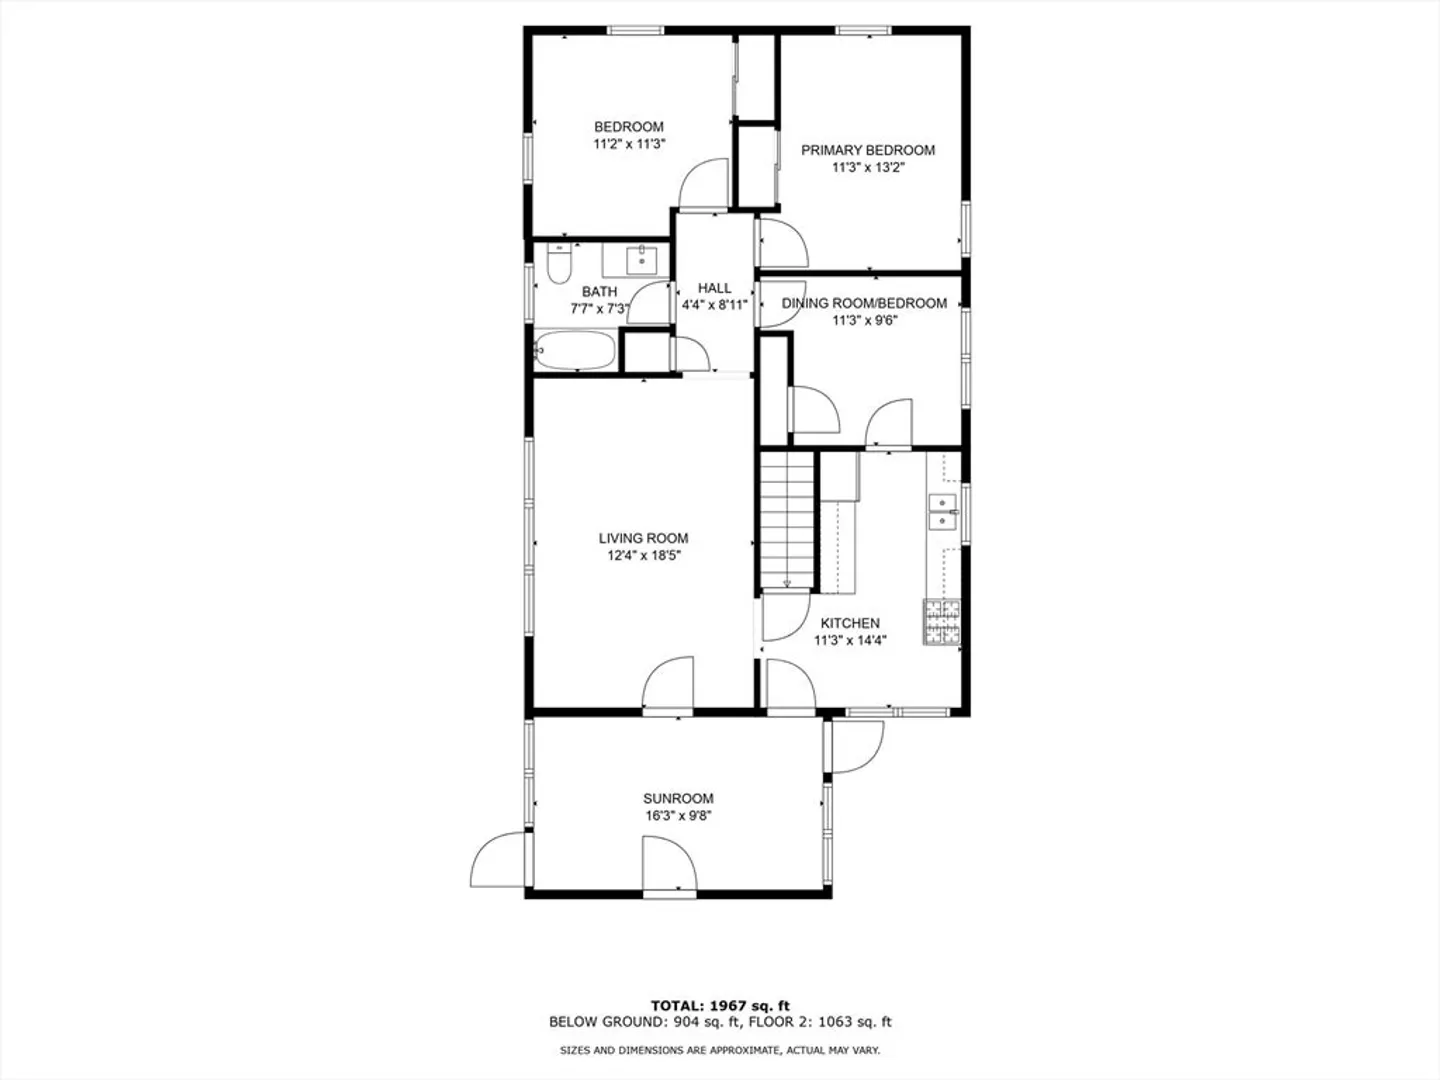
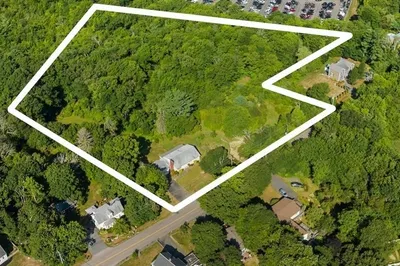
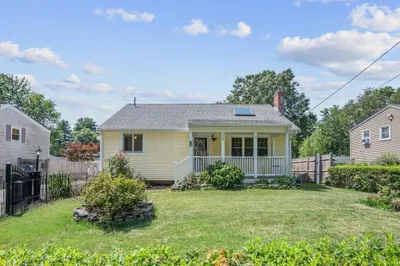
Delightful Starter Home with All the Essentials in West Bridgewater! Welcome to your new home, where all the big-ticket items have already been taken care of! With a newer roof, septic, mechanicals, and appliances, this home is move-in ready and hassle-free. Enjoy a sun-filled, thoughtfully designed floorplan featuring 3 bedrooms, bonus room, 1 bath, and a lovely sunroom. Large, partially finished walk-out lower level offers plenty of storage, laundry room, and bonus room--ideal for playroom, office, or possibly a bedroom. Hardwood floors throughout add to the warm ambience and a bright eat-in kitchen offers many possibilities. Step outside on your expansive deck overlooking your private backyard oasis—a level, tree-lined retreat that backs up to conservation land, offering tranquility and privacy. With the septic system conveniently located in the front, the backyard is yours to create the perfect outdoor haven. A garage plus two driveways provide ample parking for you and guests.
-
Highlights
- Cooling: Window Unit(s)
- Parking Spots: 4
- Property Type: Single Family Residence
- Total Rooms: 5
- Status: Closed
- Heating: Baseboard, Oil
- Property Class: Residential
- Style: Ranch
- Year Built: 1954
-
Additional Details
- Appliances: Water Heater
- Exterior Features: Deck
- Foundation: Concrete Perimeter
- Year Built Details: Actual
- Zoning: Res
- Basement: Full, Partially Finished, Walk-Out Access
- Flooring: Wood, Tile, Carpet, Concrete
- Lot Features: Wooded, Cleared, Level
- Year Built Source: Public Records
-
Amenities
- Covered Parking Spaces: 1
- Parking Features: Attached, Paved Drive, Off Street
-
Utilities
- Electric: 200+ Amp Service
- Water Source: Public
- Sewer: Private Sewer
-
Fees / Taxes
- Assessed Value: $370,000
- Compensation Based On: Gross/Full Sale Price
- Taxes: $5,243
- Buyer Agent Compensation: 2%
- Tax Year: 2024
Similar Listings
Sold
35 Photos
Sold
21 Photos
Sold
41 Photos
Sold
42 Photos
Content © 2026 MLS Property Information Network, Inc. The information in this listing was gathered from third party resources including the seller and public records.
Listing information provided courtesy of Keller Williams Realty Signature Properties.
MLS Property Information Network, Inc. and its subscribers disclaim any and all representations or warranties as to the accuracy of this information.
