
Sold!
$800,000
4
Beds
2
Baths
3,053
Living Area
-
Property Description
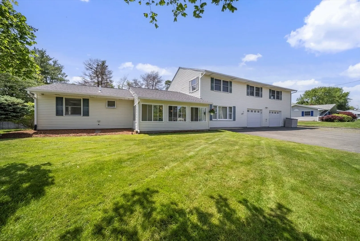
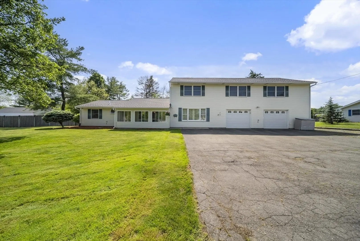
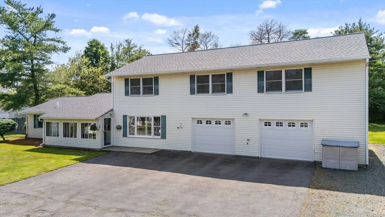
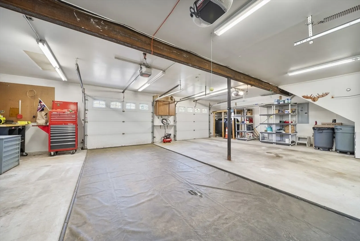
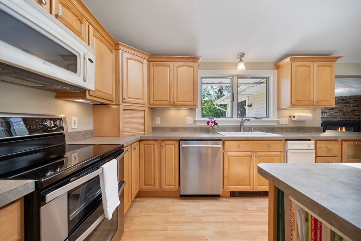
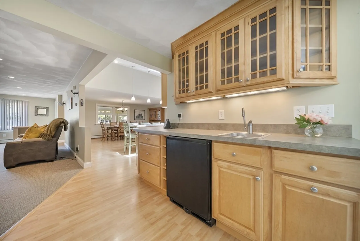
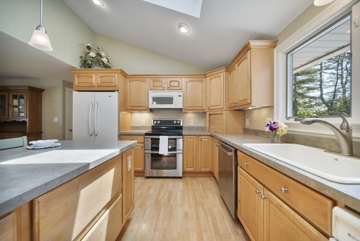
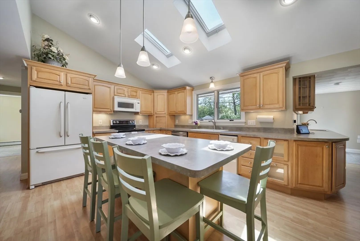
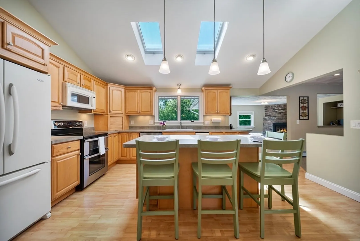
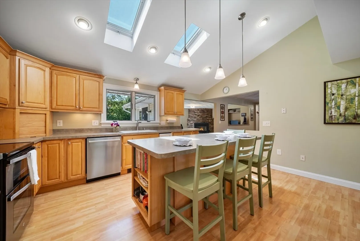
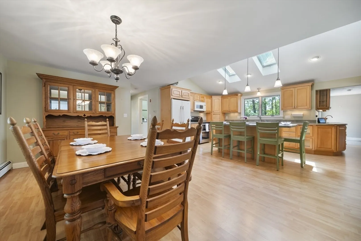
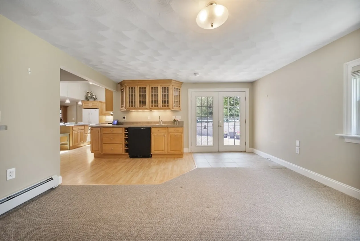
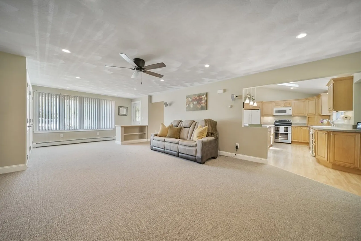
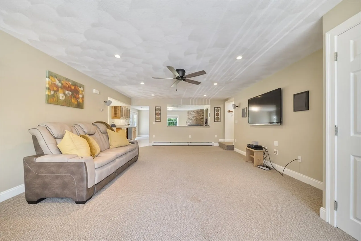
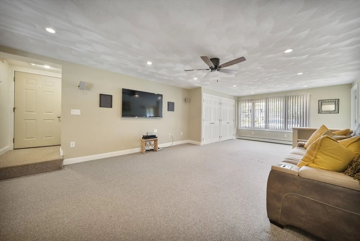
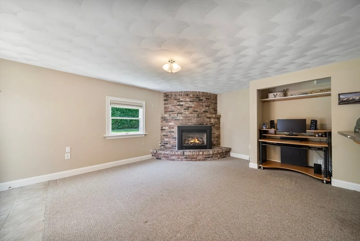
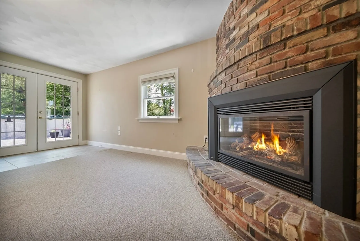
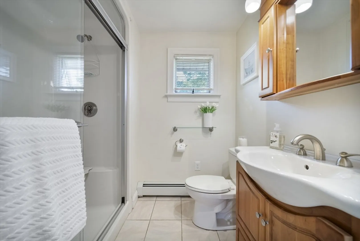
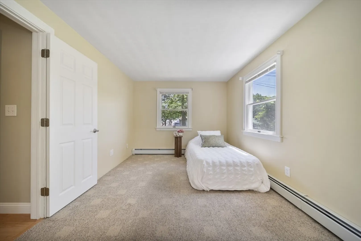
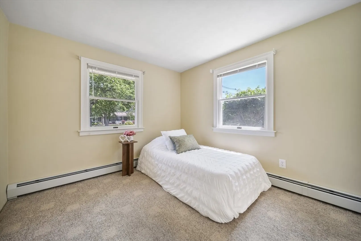
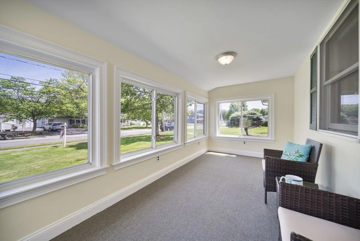
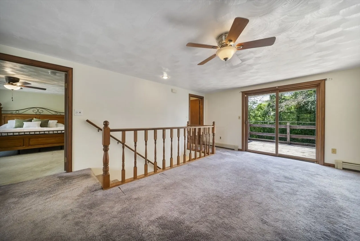
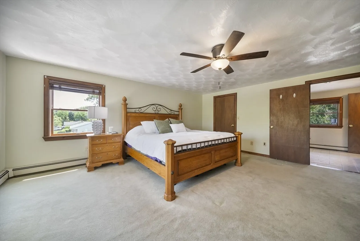
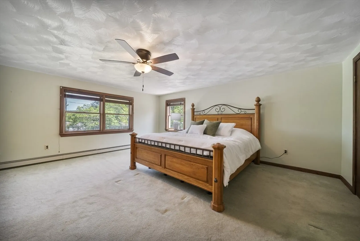
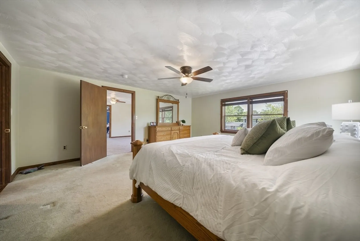
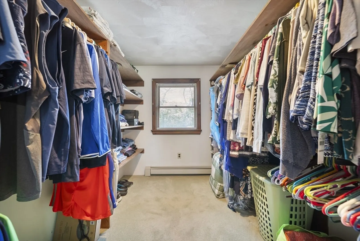
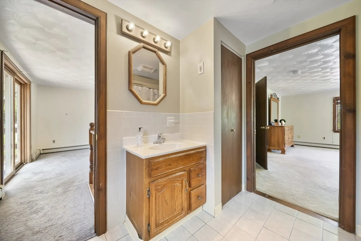
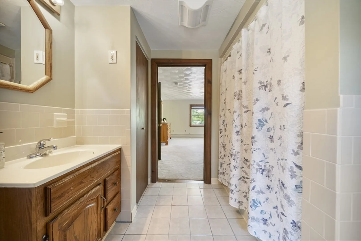
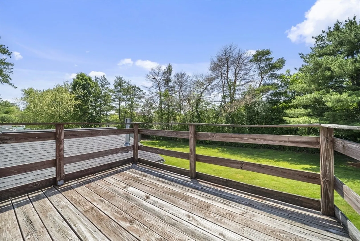
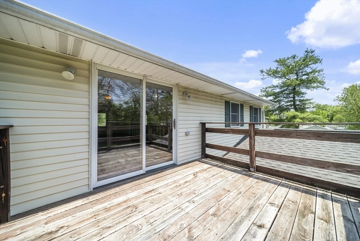
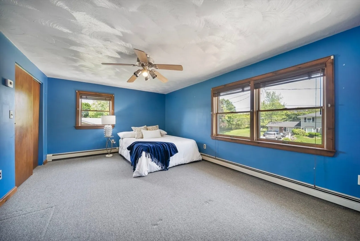
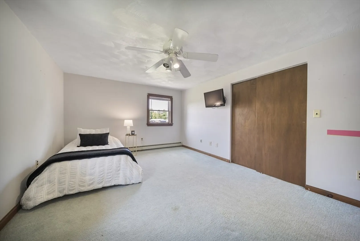
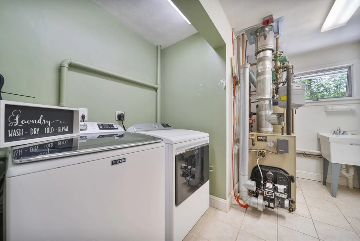
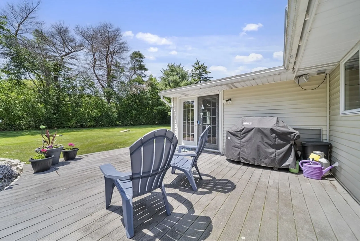
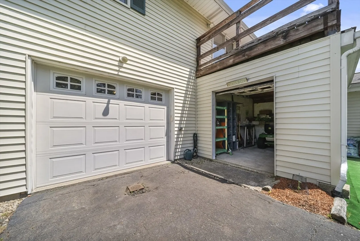
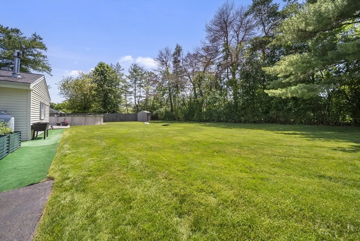
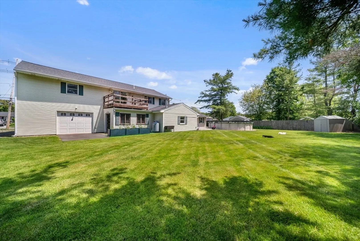
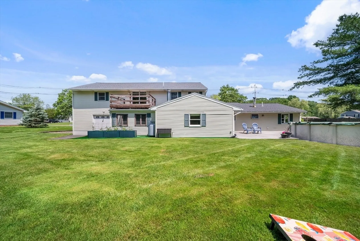
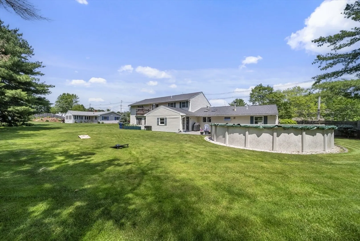
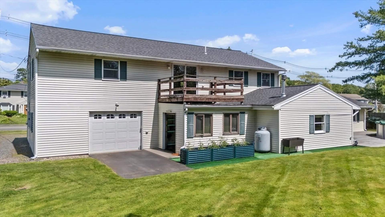
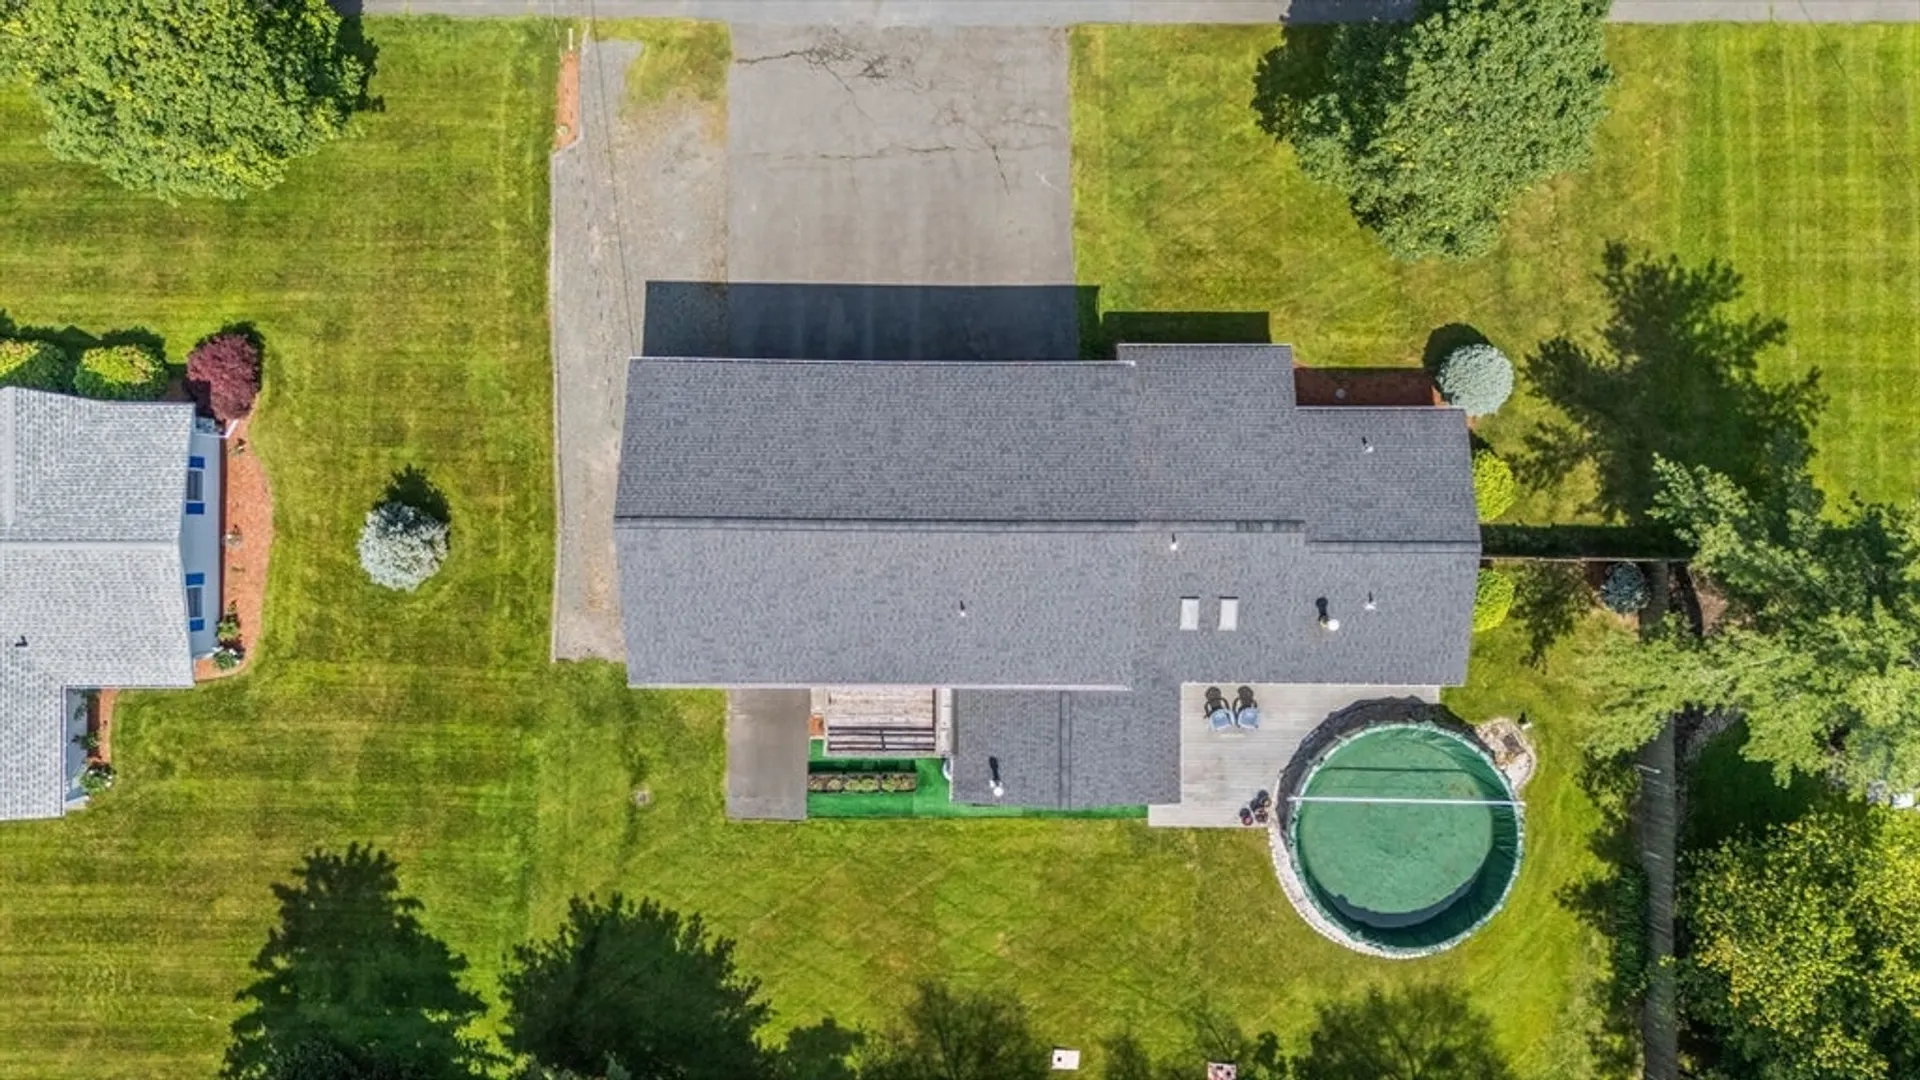
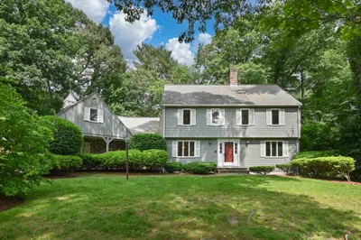
Located in Danvers’ desirable Woodvale neighborhood, this sprawling 4-bed, 2-bath home sits on a beautifully landscaped nearly half-acre lot. Enjoy pool parties, mornings on the screened-in porch, and cozy nights by the gas fireplace. The kitchen features cathedral ceilings, skylights, a center island, and pantry, opening to a deck and backyard oasis with a pool, garden beds, and lawn. Upstairs, a second family room opens to a private balcony—perfect for coffee or sunsets. The primary bedroom includes a walk-in closet and direct access to the full bath. A first-floor bedroom offers flexibility for guests or multigenerational living. Updates include a new roof, PEX plumbing, 200-amp service, steam shower, and more. Car enthusiasts will love the heated oversized garage with Modine heater, a second garage, and parking for 8+. Close to top-rated schools—this home is the perfect blend of comfort, space, and location. Welcome home!
-
Highlights
- Heating: Baseboard, Oil
- Property Class: Residential
- Style: Colonial
- Year Built: 1962
- Parking Spots: 8
- Property Type: Single Family Residence
- Total Rooms: 8
- Status: Closed
-
Additional Details
- Fireplaces: 1
- Interior Features: Sun Room
- Year Built Details: Actual
- Zoning: R2
- Foundation: Slab
- SqFt Source: Public Record
- Year Built Source: Public Records
-
Amenities
- Covered Parking Spaces: 2
- Parking Features: Attached, Garage Door Opener, Heated Garage, Storage, Oversized, Paved Drive, Off Street, Paved
-
Utilities
- Electric: 200+ Amp Service
- Water Source: Public
- Sewer: Public Sewer
-
Fees / Taxes
- Assessed Value: $747,300
- Taxes: $8,213
- Tax Year: 2025
Similar Listings

Sold
41 Photos
Sold
1 Photo
Sold
40 Photos
Sold
35 Photos
Content © 2026 MLS Property Information Network, Inc. The information in this listing was gathered from third party resources including the seller and public records.
Listing information provided courtesy of Leading Edge Real Estate.
MLS Property Information Network, Inc. and its subscribers disclaim any and all representations or warranties as to the accuracy of this information.
