
Sold!
$544,000
3
Beds
3
Baths
2,054
Living Area
-
Property Description
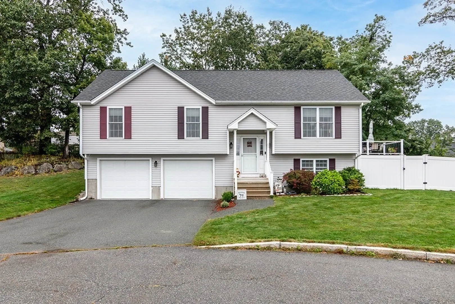
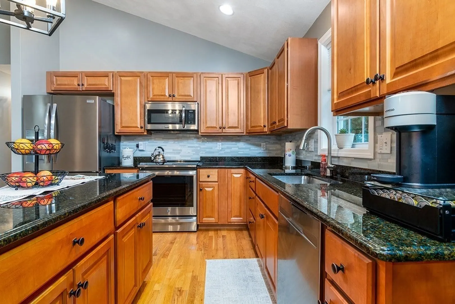
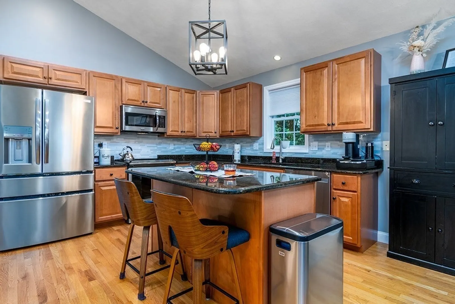
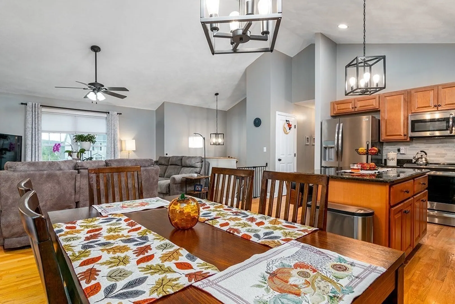
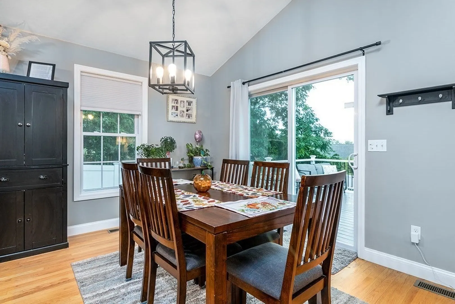
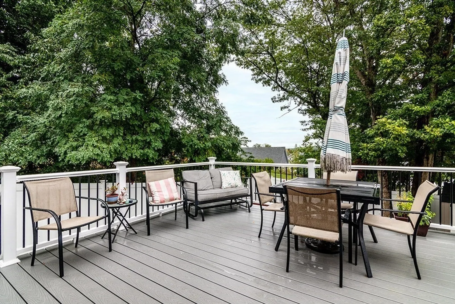
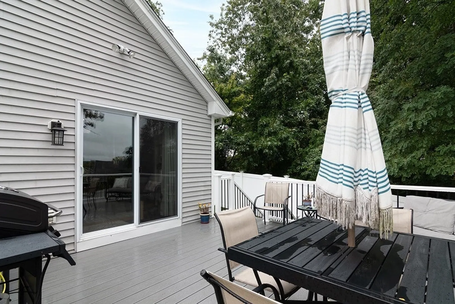
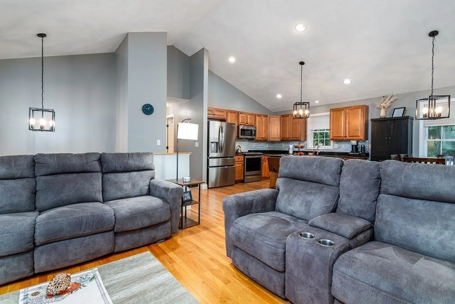
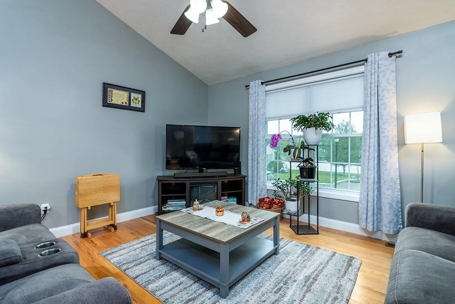
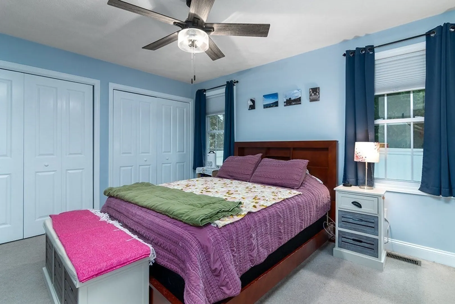
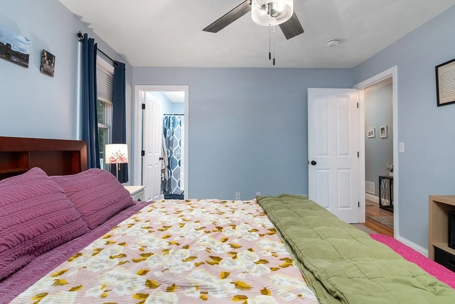
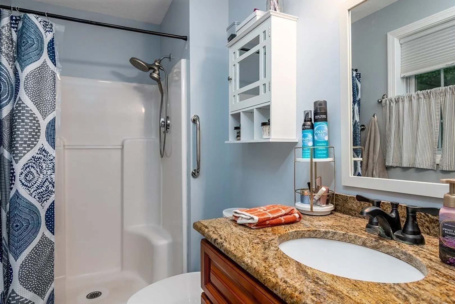
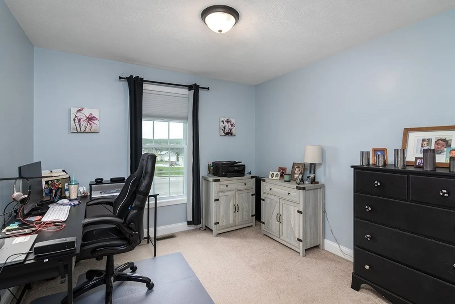
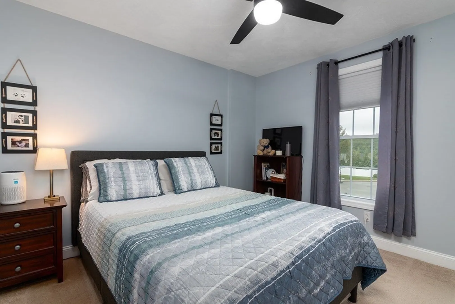
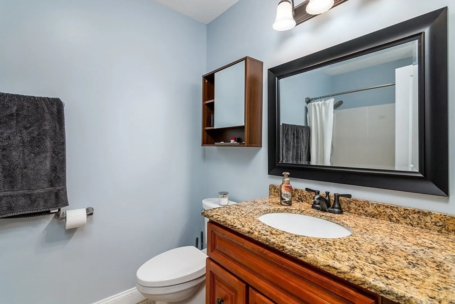
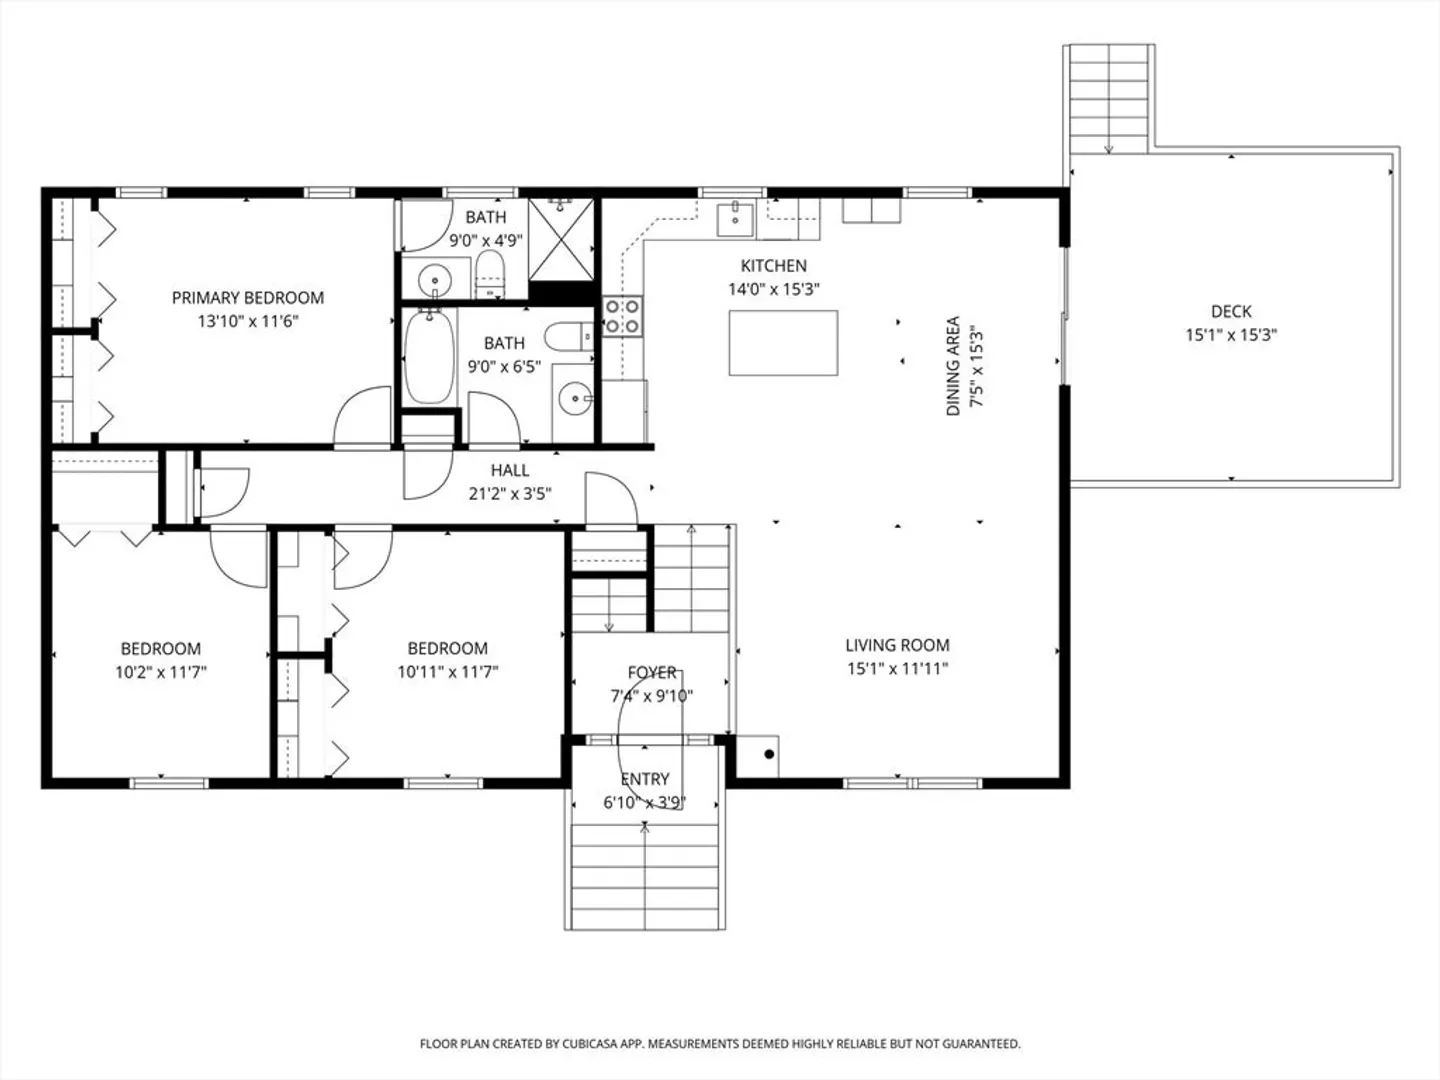
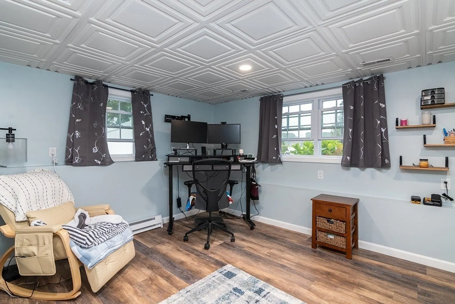
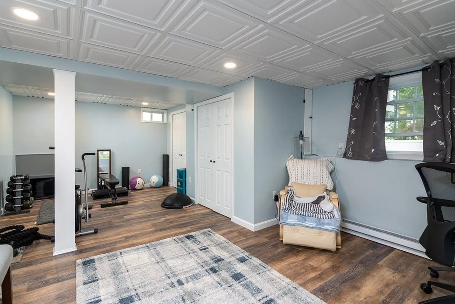
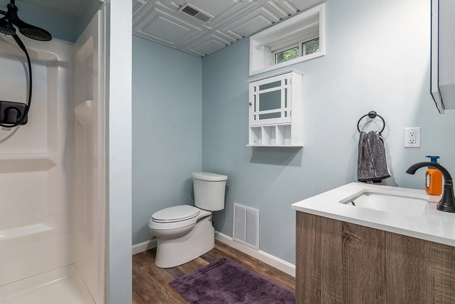
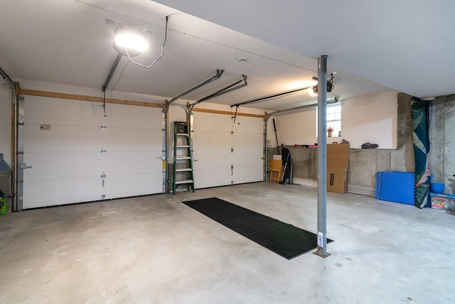
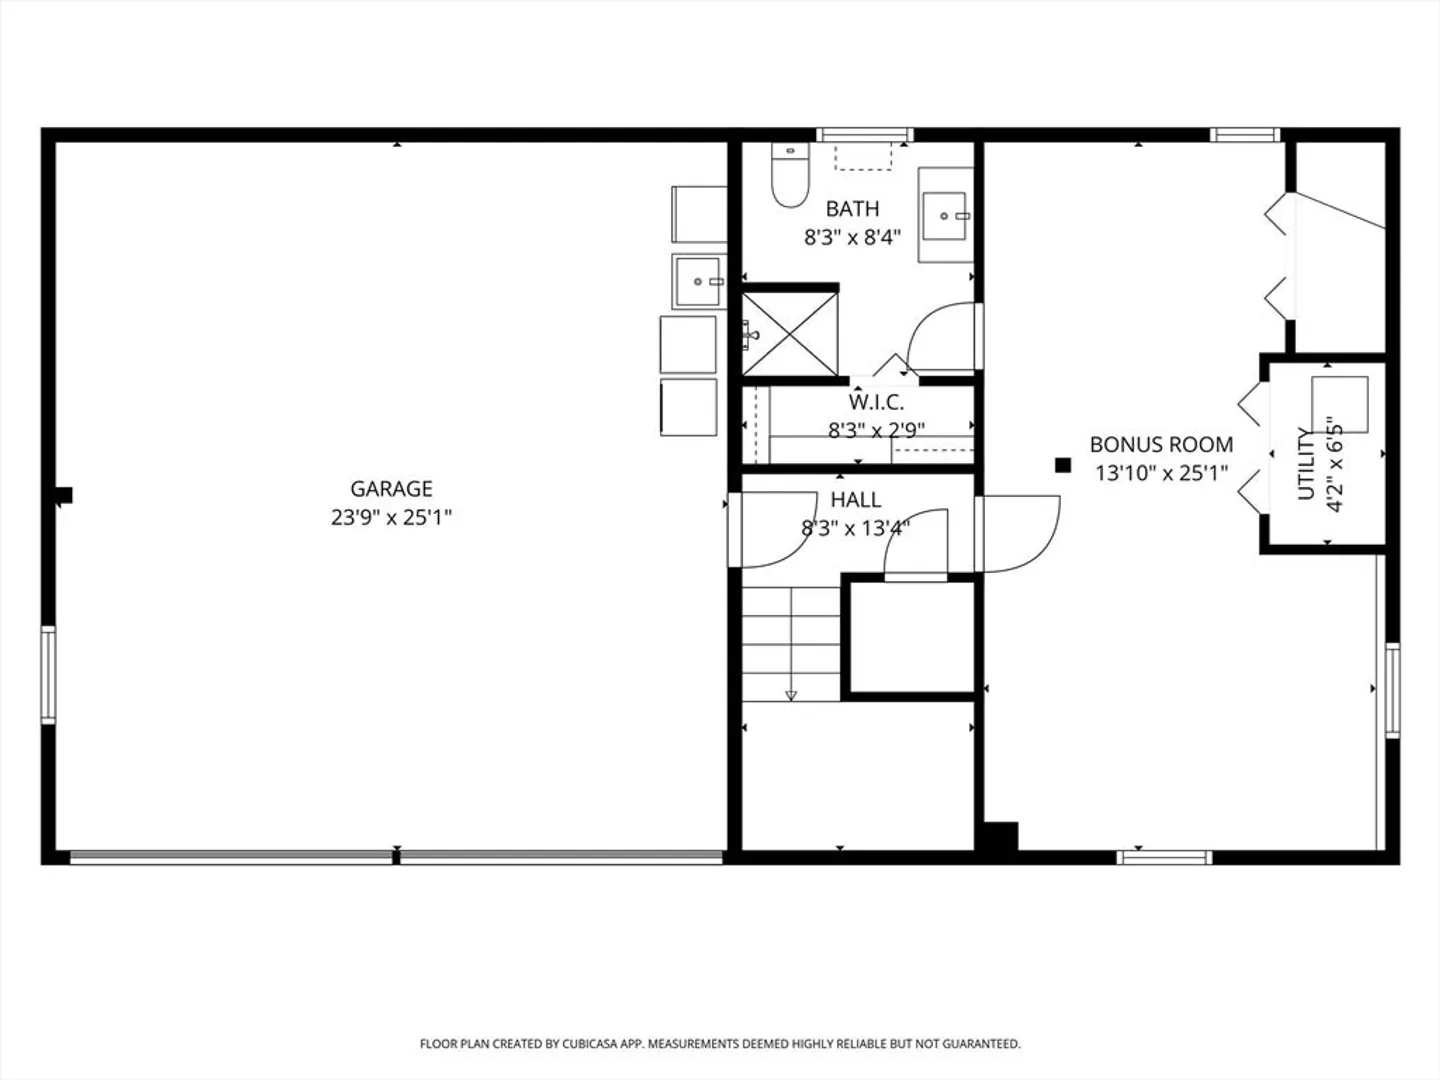
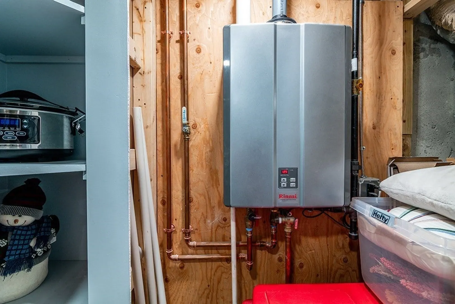
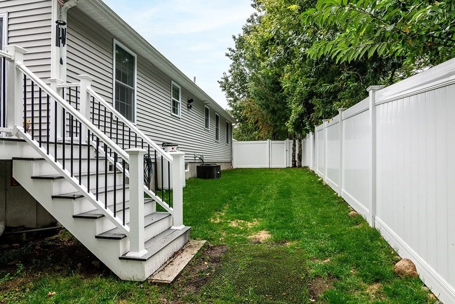
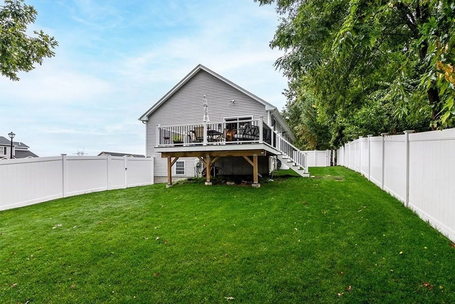
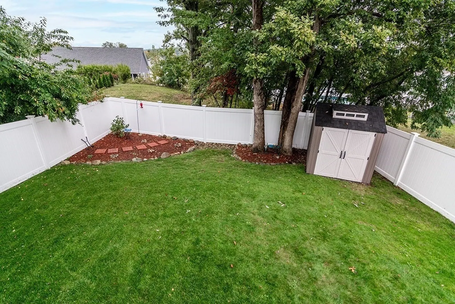
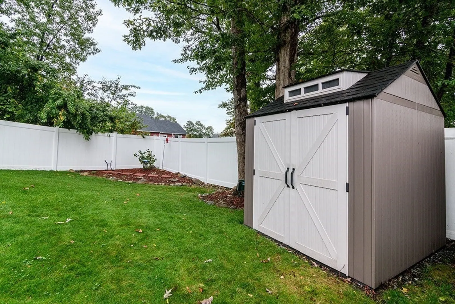
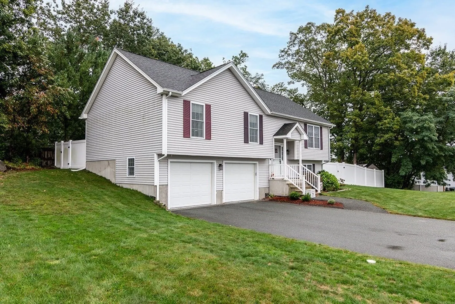
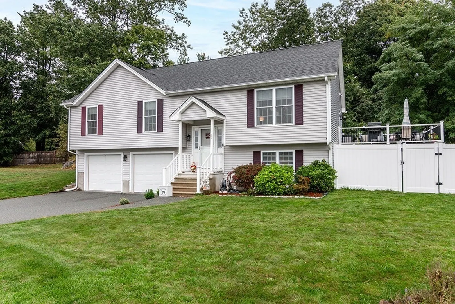
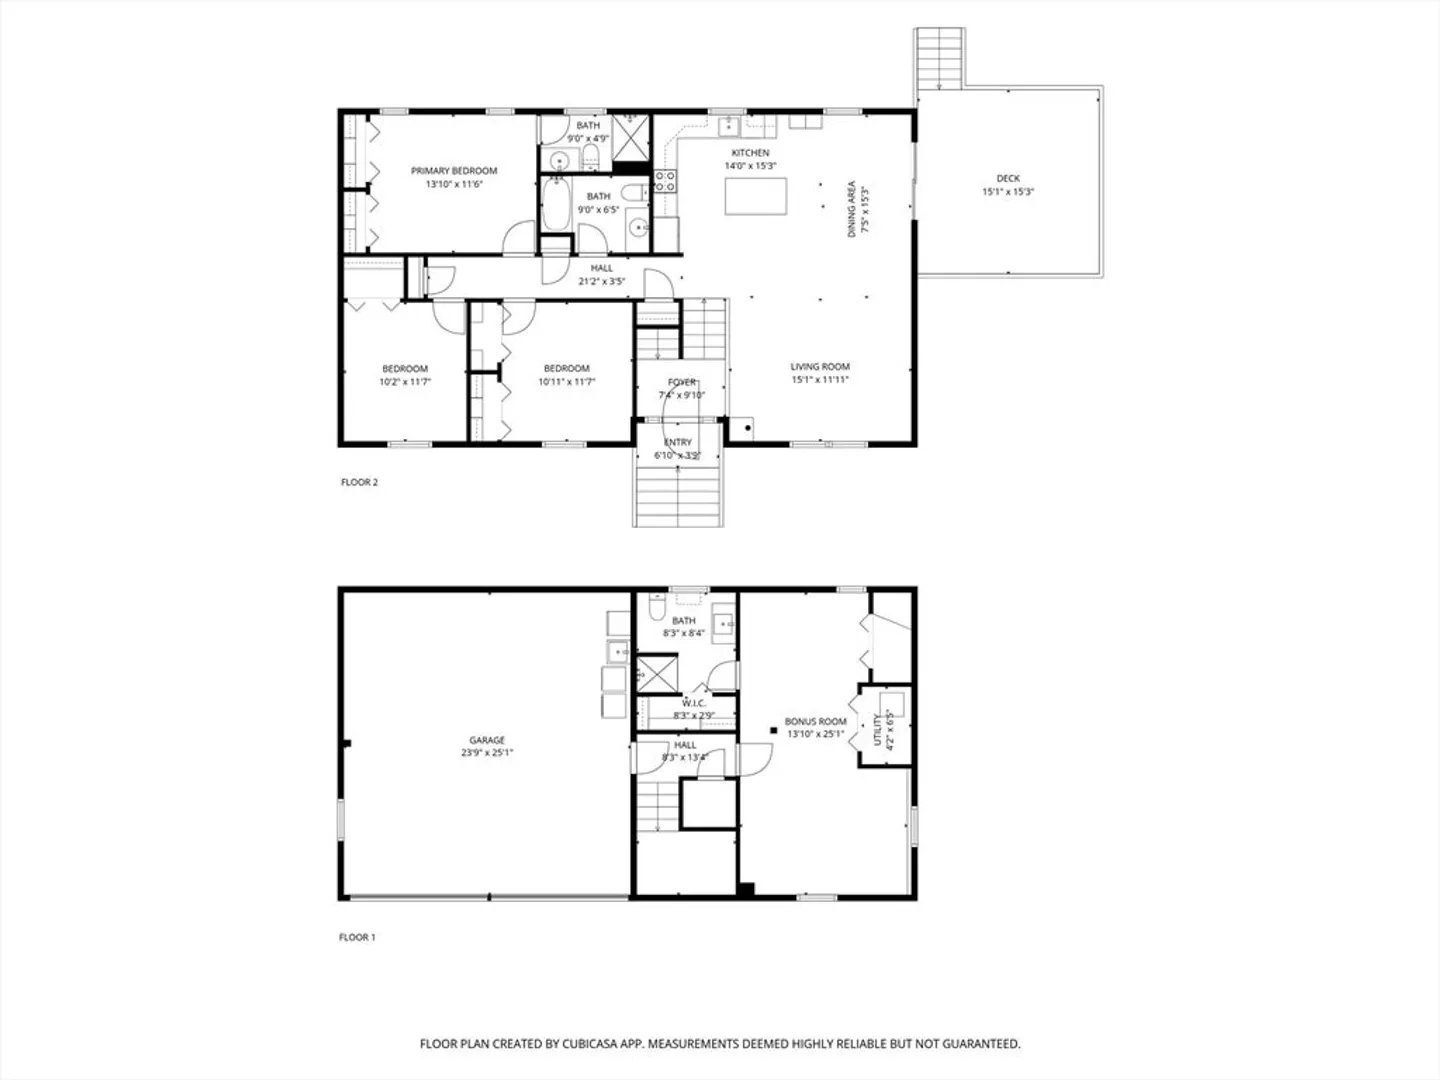
Beautiful home on a quiet cul-de-sac on the Cumberland/Woonsocket line in a private neighborhood. Open concept main living area features gleaming hardwood floors, a granite kitchen with new stainless steel appliances and vaulted ceilings. Dining room slider opens up to the new expansive Trex deck, perfect for outdoor entertaining or just sipping your morning coffee. There are 3 bedrooms on the main level, one featuring an ensuite bathroom as well as a full hall bath for guests or the little ones. The newly finished lower level bonus space could function as a family room, playroom, office or even a fourth bedroom with it's own full bath. The huge integrated 2 car garage gives you easy access to the interior of the home. There are closets and storage spaces at every turn in this home giving the new owner ample storage solutions. The list of improvements goes on and on, new vinyl fence, new on demand hot water heater, new shed, new gutter guards and much more.
-
Highlights
- Cooling: Central Air
- Parking Spots: 6
- Property Type: Single Family Residence
- Total Rooms: 7
- Status: Closed
- Heating: Central, Propane
- Property Class: Residential
- Style: Raised Ranch
- Year Built: 2011
-
Additional Details
- Appliances: Water Heater
- Flooring: Wood, Tile, Vinyl
- Lot Features: Cul-De-Sac
- Year Built Details: Actual
- Zoning: R02
- Exterior Features: Deck - Vinyl, Deck - Composite, Storage, Fenced Yard
- Foundation: Concrete Perimeter
- SqFt Source: Owner
- Year Built Source: Public Records
-
Amenities
- Covered Parking Spaces: 2
- Parking Features: Paved Drive
-
Utilities
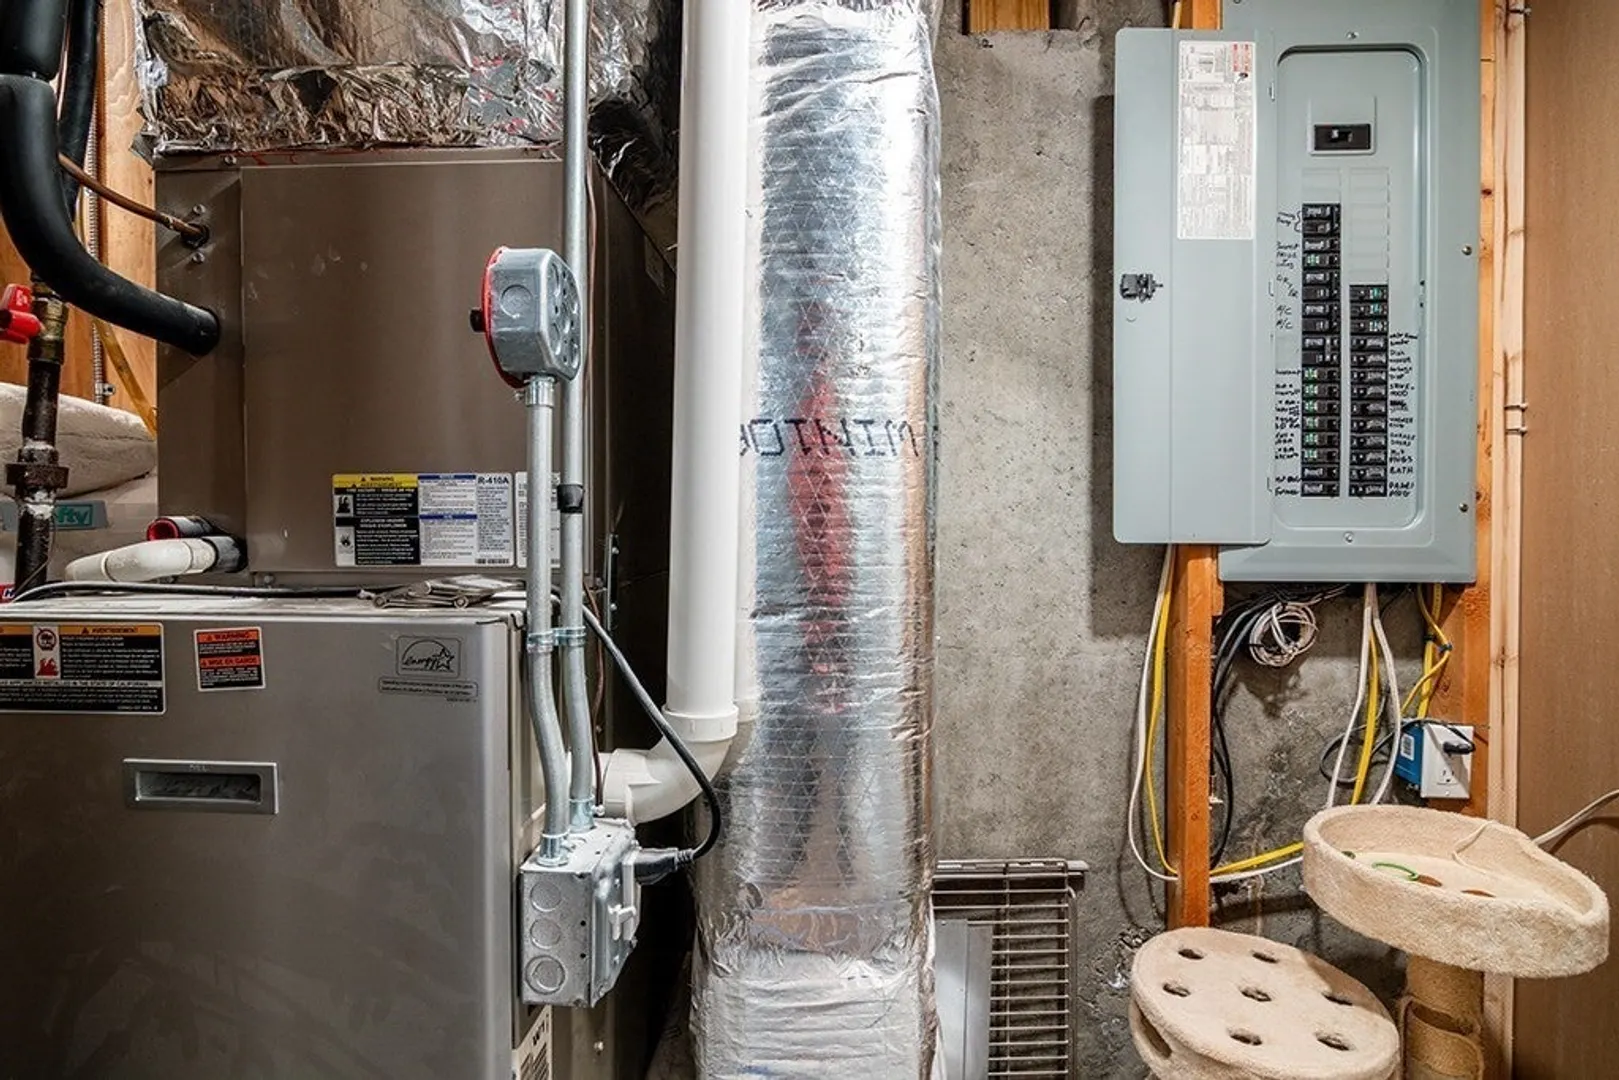
- Electric: 200+ Amp Service
- Water Source: Public
- Sewer: Public Sewer
-
Fees / Taxes
- Assessed Value: $353,100
- Taxes: $5,134
- Tax Year: 2024
Similar Listings
Sold
24 Photos
Sold
42 Photos
Sold
36 Photos
Sold
42 Photos
Content © 2026 MLS Property Information Network, Inc. The information in this listing was gathered from third party resources including the seller and public records.
Listing information provided courtesy of NE Real Estate Services.
MLS Property Information Network, Inc. and its subscribers disclaim any and all representations or warranties as to the accuracy of this information.
