
Sold!
$665,000
4
Beds
1/1
Bath
1,779
Living Area
-
Property Description
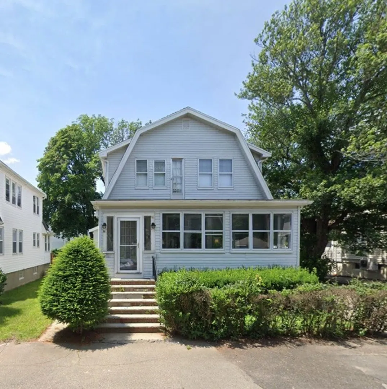
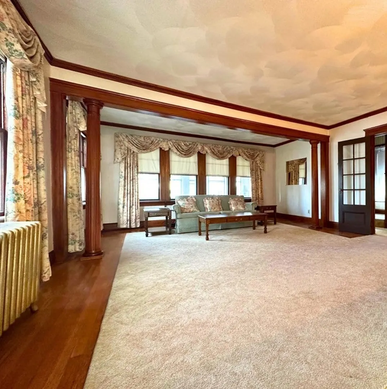
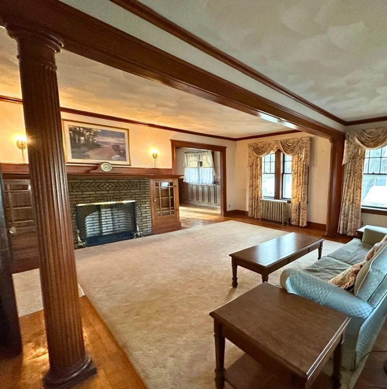
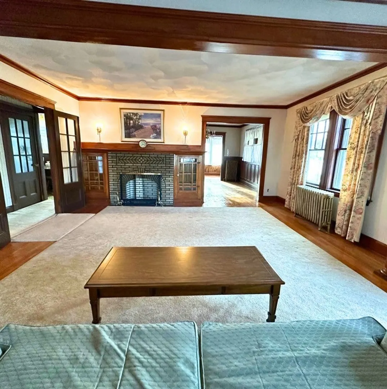
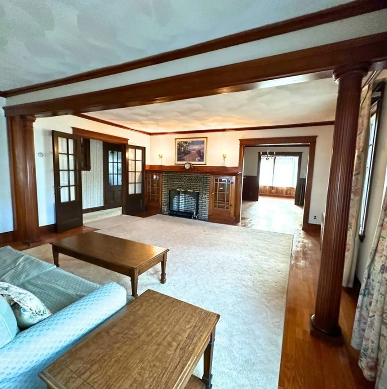
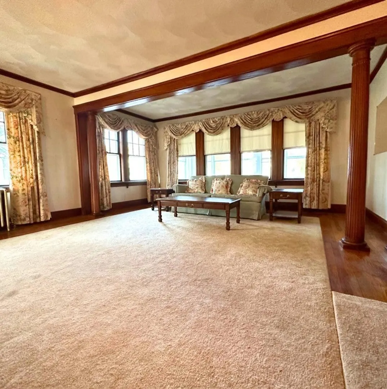
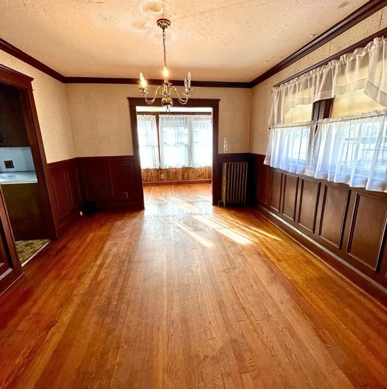
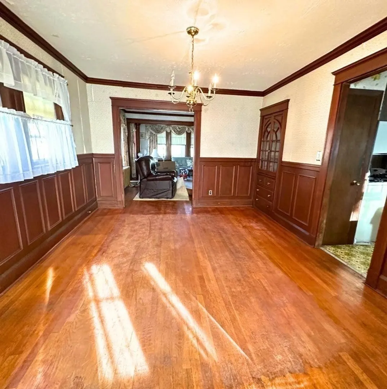
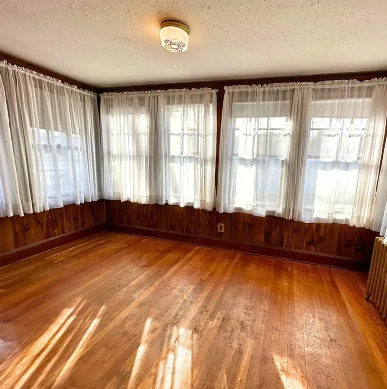
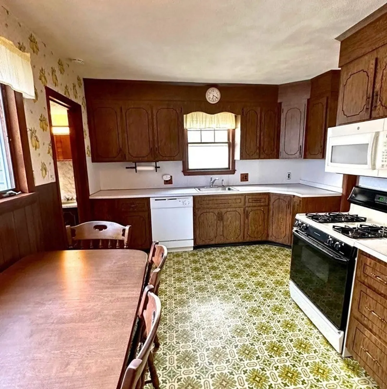
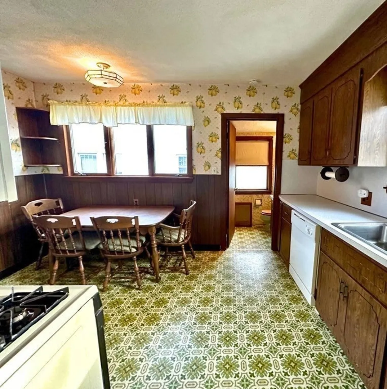
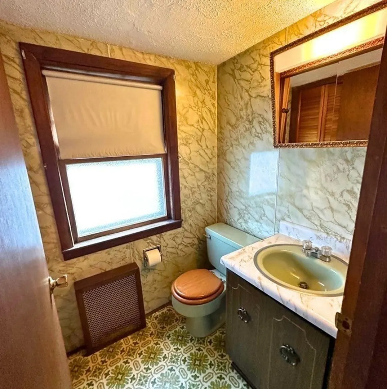
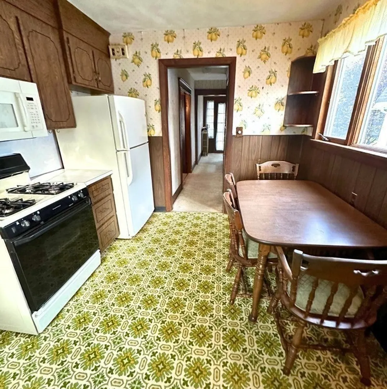
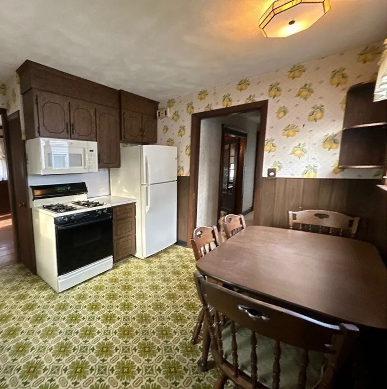
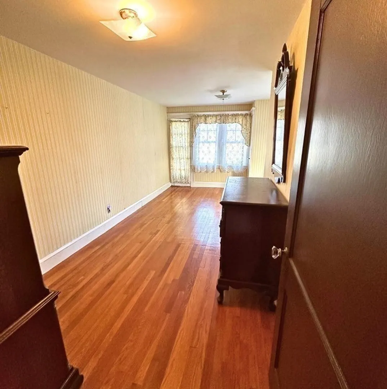
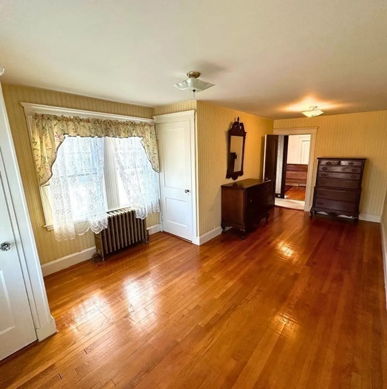
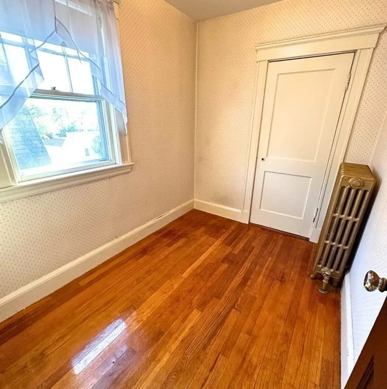
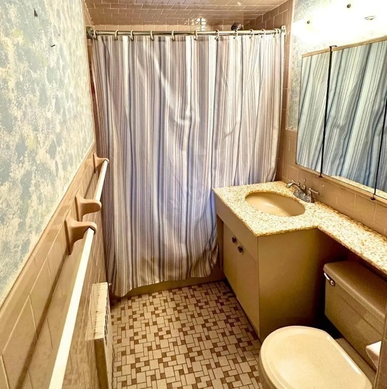
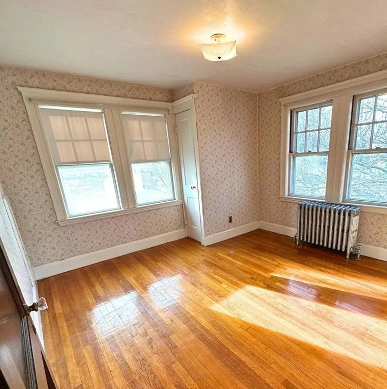
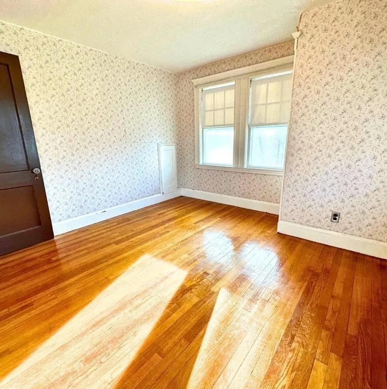
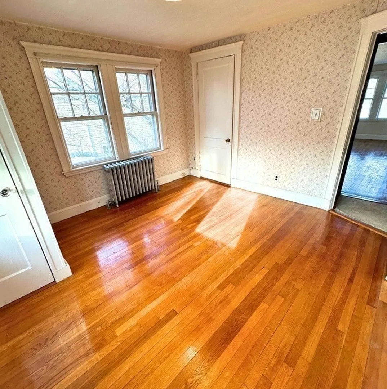
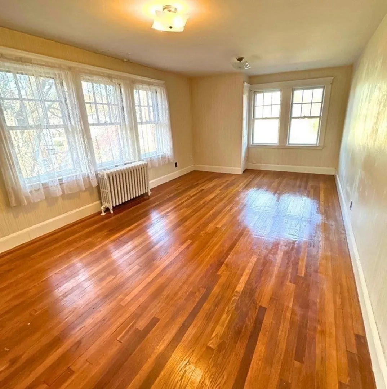
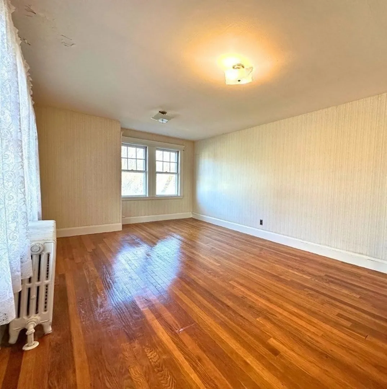
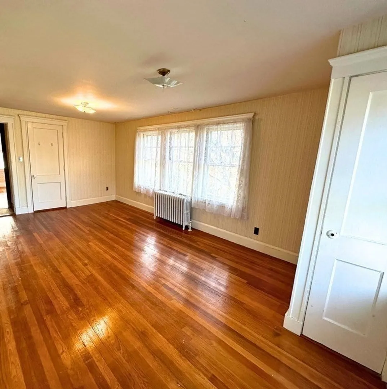
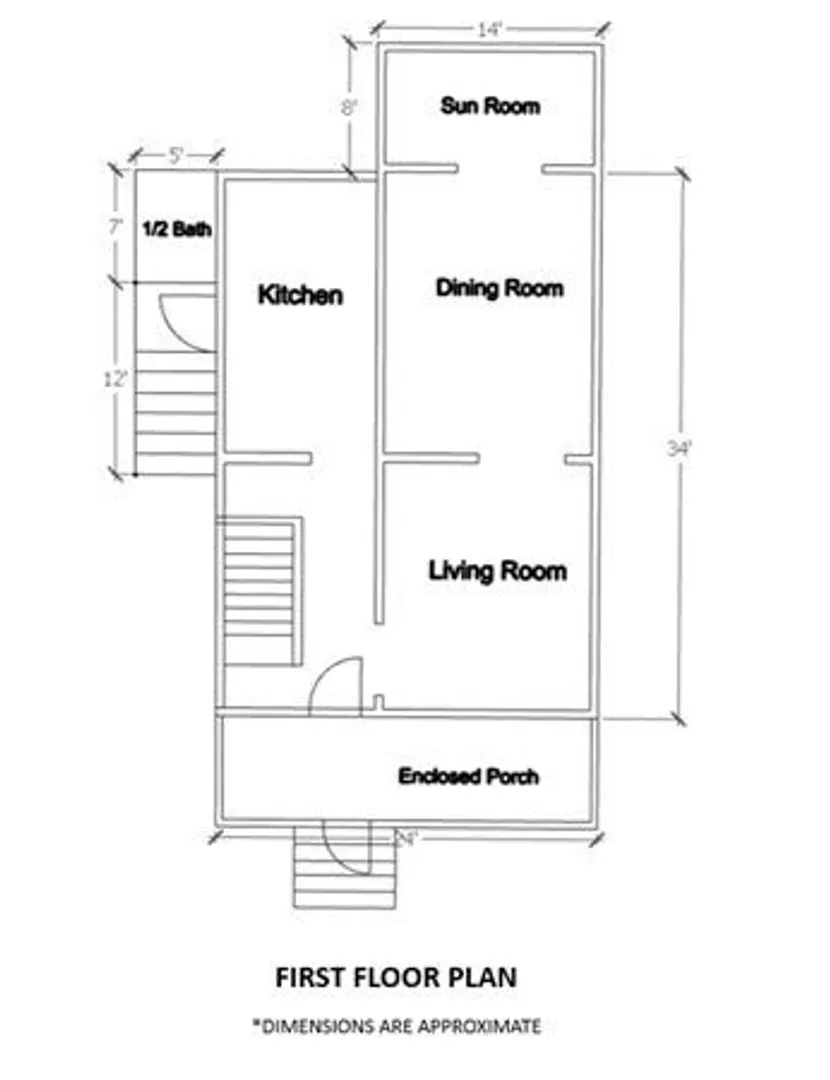
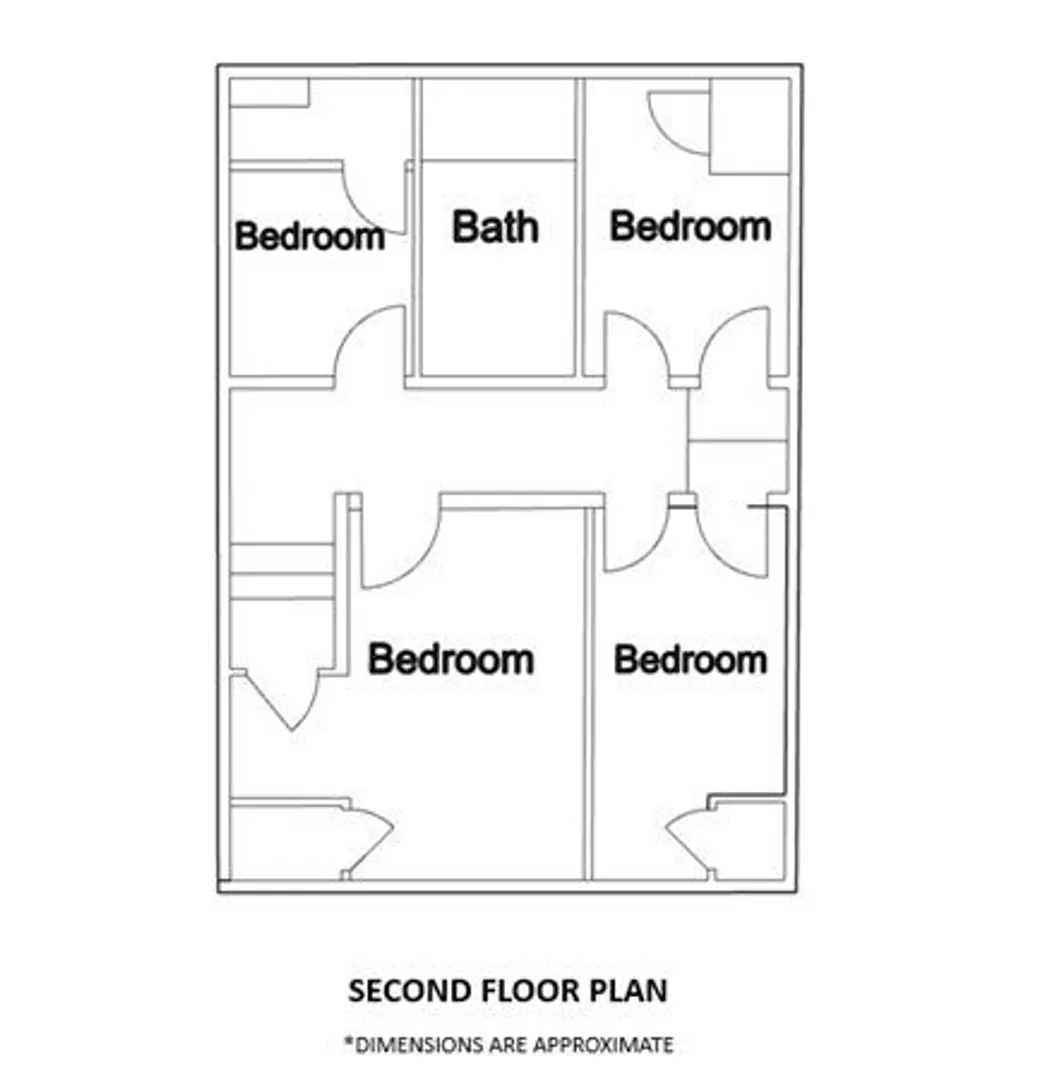
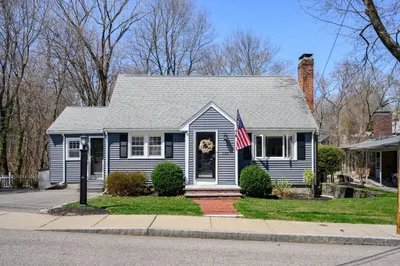
This is an amazing opportunity to add value to a 4-bedroom home right on the Milton border. 86 Ballou Street (aka 84 Ballou St) is conveniently located near East Milton Square’s shops, stores, and the on-ramp to Route 93 for a quick drive to Boston. The spacious living room and dining room are perfect for entertaining family and friends over the holidays. Grocery and Starbucks nearby. St Agatha Church and School, Abby Park, Novara, Brick & Beam and the Common Market restaurants all a short walk away. The second floor has four bedrooms and a full-bathroom, and the layout can easily be modified to convert two of the bedrooms into a primary suite with an additional bathroom. The driveway has plenty of parking for a family with multiple cars, and the rear yard is a great space for children to play in. This property is priced to sell and multiple offers are expected! ALL OFFERS DUE BY MONDAY AT 5:00PM
-
Highlights
- Heating: Hot Water
- Property Class: Residential
- Style: Colonial
- Year Built: 1930
- Parking Spots: 6
- Property Type: Single Family Residence
- Total Rooms: 8
- Status: Closed
-
Additional Details
- Construction: Frame
- Foundation: Stone
- Roof: Asphalt/Composition Shingles
- Year Built Source: Public Records
- Exterior Features: Porch, Deck
- Road Frontage Type: Public
- Year Built Details: Actual
- Zoning: Resa
-
Amenities
- Parking Features: Paved Drive, Off Street, Tandem
-
Utilities
- Sewer: Public Sewer
- Water Source: Public
-
Fees / Taxes
- Assessed Value: $542,400
- Compensation Based On: Gross/Full Sale Price
- Taxes: $6,037
- Buyer Agent Compensation: 2%
- Tax Year: 2023
Similar Listings
Sold
22 Photos
Sold
25 Photos
Sold
32 Photos
Sold
0 Photos
Content © 2026 MLS Property Information Network, Inc. The information in this listing was gathered from third party resources including the seller and public records.
Listing information provided courtesy of Space Realty.
MLS Property Information Network, Inc. and its subscribers disclaim any and all representations or warranties as to the accuracy of this information.
