
Sold!
$820,000
4
Beds
2/1
Baths
3,305
Living Area
-
Property Description
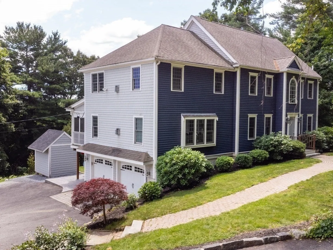
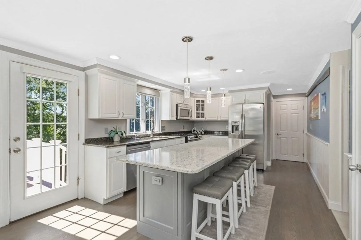
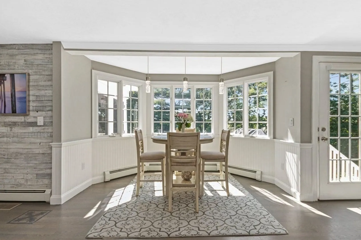
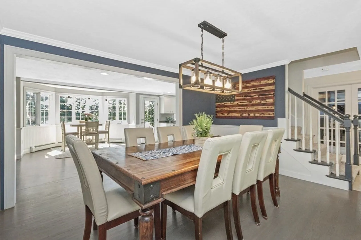
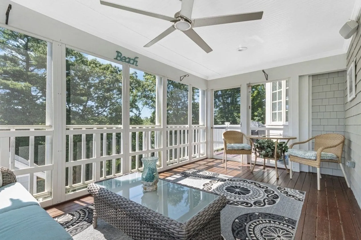
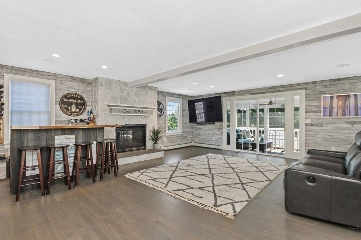
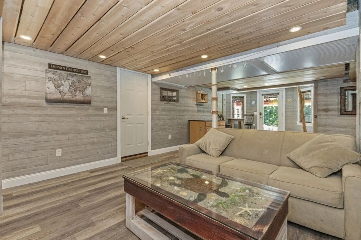
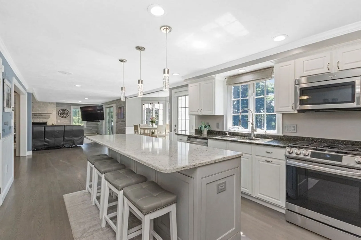
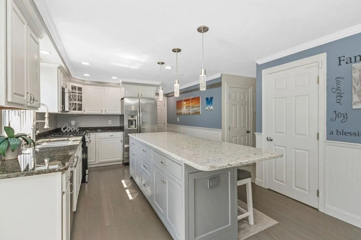
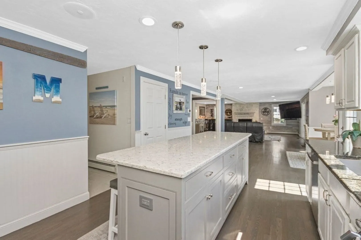
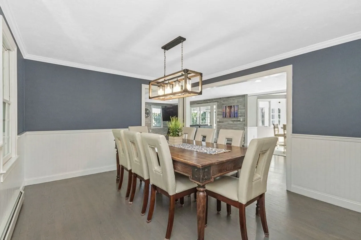
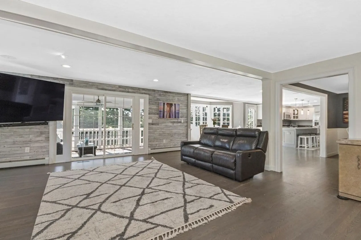
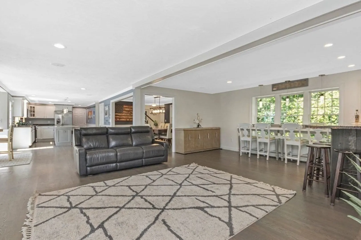
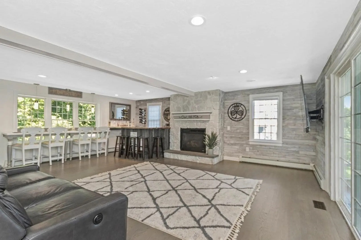
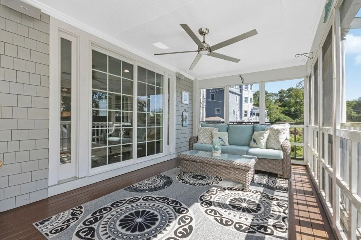
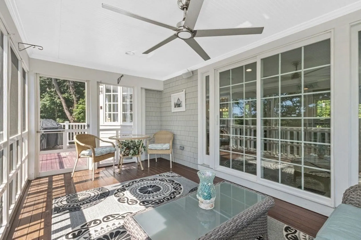
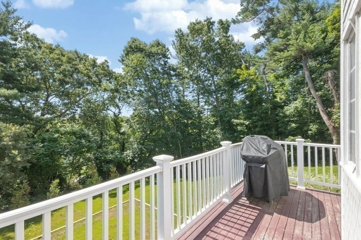
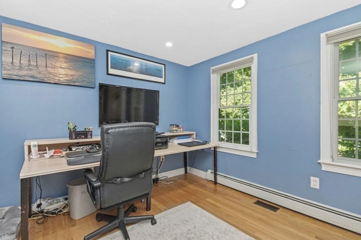
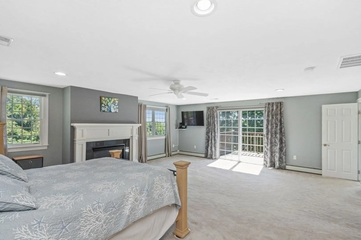
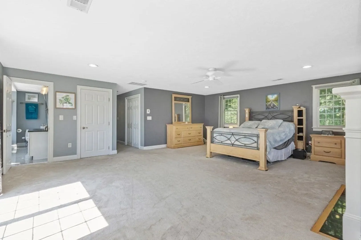
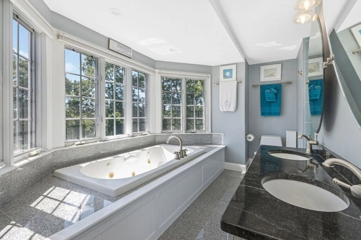
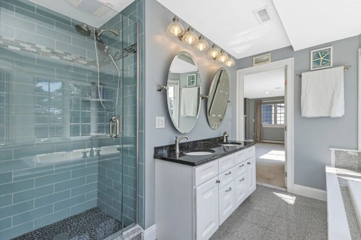
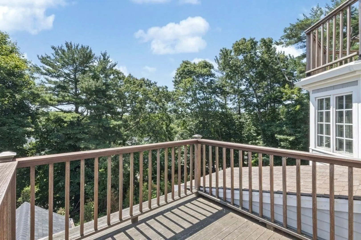
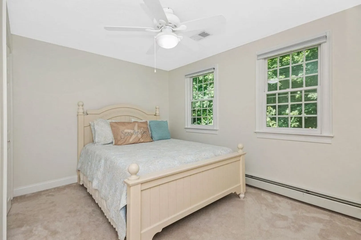
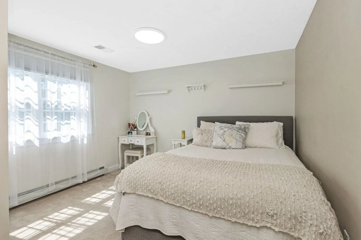
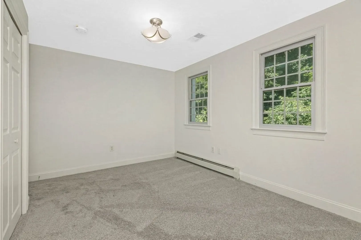
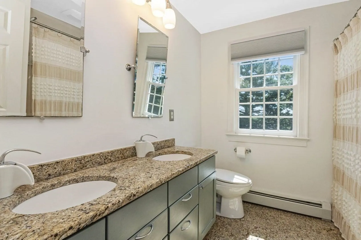
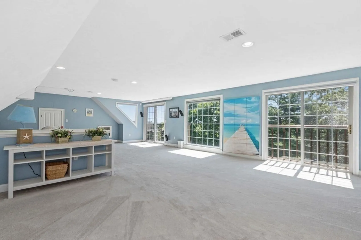
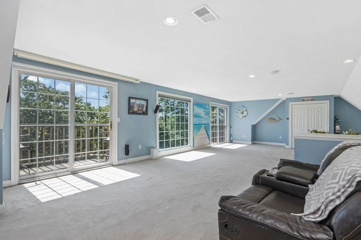
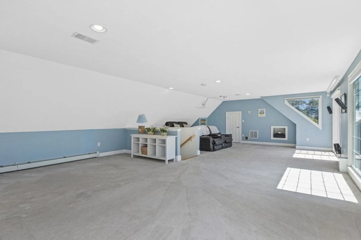
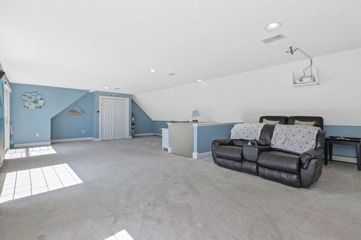
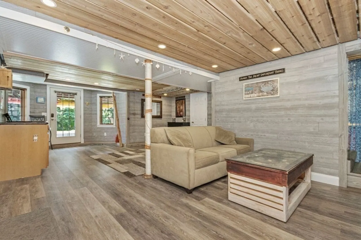
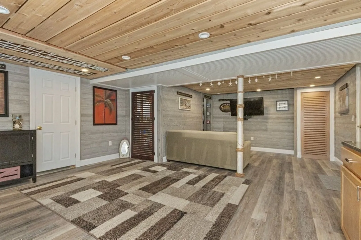
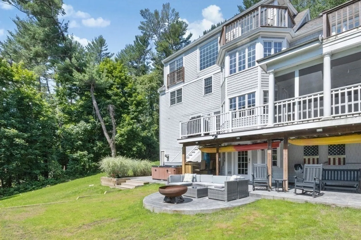
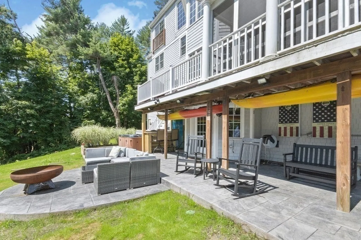
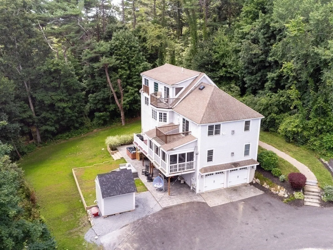
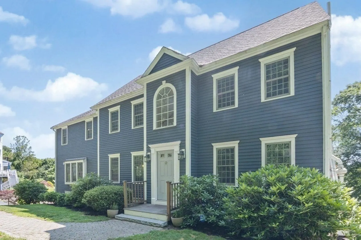
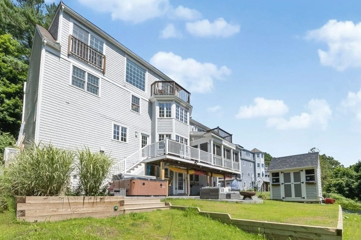
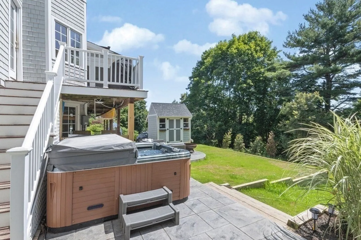
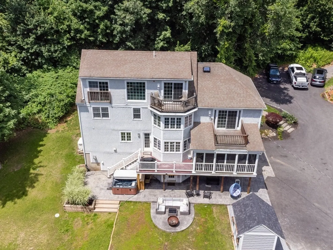
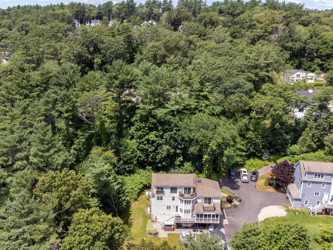
Amazing three- level, better than new, move in ready, retreat setting home. Open floor plan with gleaming hardwood floors allows for perfect entertaining with panoramic views. Chef's kitchen with island and dining area features high end appliances and granite & quartz countertops. Kitchen opens to a spacious living room featuring a stonewashed gas fireplace, custom built bar, and an adjacent large screened in porch perfect for enjoying the sites in the fresh air. An additional dining room and a home office completes the 1st floor. The 2nd floor houses a generous primary bedroom with private deck, gas fireplace, walk in closet and bathroom with spa tub. Three additional bedrooms, a full bathroom and laundry finish this floor. On the 3rd level, you will be graced with a large, sun filled bonus room with yet another deck. Walk out the finished basement to outdoor relaxing at its best; stamped concrete patio, newly seeded lawn, outdoor shower, custom bar and Integrity Spa Hot Tub.
-
Highlights
- Cooling: Central Air
- Heating: Forced Air, Oil
- Property Class: Residential
- Style: Colonial
- Year Built: 2004
- Has View: Yes
- Parking Spots: 7
- Property Type: Single Family Residence
- Total Rooms: 9
- Status: Closed
-
Additional Details
- Appliances: Range, Dishwasher, Microwave, Refrigerator, Washer, Dryer, Utility Connections for Gas Range, Utility Connections for Electric Dryer
- Construction: Frame
- Exterior Features: Balcony / Deck, Porch, Porch - Screened, Deck, Patio, Hot Tub/Spa, Storage, Outdoor Shower
- Flooring: Wood, Tile, Carpet, Flooring - Wall to Wall Carpet
- Interior Features: Closet, Attic Access, Bonus Room
- Road Frontage Type: Public
- View: Scenic View(s)
- Year Built Source: Public Records
- Basement: Full, Finished, Walk-Out Access, Interior Entry
- Exclusions: Generator
- Fireplaces: 2
- Foundation: Concrete Perimeter
- Lot Features: Sloped
- Roof: Shingle
- Year Built Details: Actual
- Zoning: R-2
-
Amenities
- Community Features: Shopping, Park, Walk/Jog Trails, Highway Access, Public School
- Parking Features: Under, Shared Driveway, Off Street, Paved
- Covered Parking Spaces: 2
- Waterfront Features: Beach Front, 1 to 2 Mile To Beach
-
Utilities
- Electric: 220 Volts, Circuit Breakers
- Water Source: Public
- Sewer: Private Sewer
-
Fees / Taxes
- Assessed Value: $885,100
- Compensation Based On: Net Sale Price
- Tax Year: 2023
- Buyer Agent Compensation: 2%
- Facilitator Compensation: 1%
- Taxes: $10,019
Similar Listings
Sold
NEW CONSTRUCTION
12 Photos
Sold
42 Photos
Sold
30 Photos
Sold
37 Photos
Content © 2026 MLS Property Information Network, Inc. The information in this listing was gathered from third party resources including the seller and public records.
Listing information provided courtesy of Molisse Realty Group.
MLS Property Information Network, Inc. and its subscribers disclaim any and all representations or warranties as to the accuracy of this information.
