
Sold!
$331,000
2
Beds
1/1
Bath
1,040
Living Area
-
Property Description
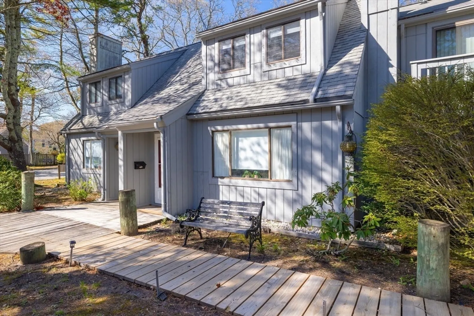
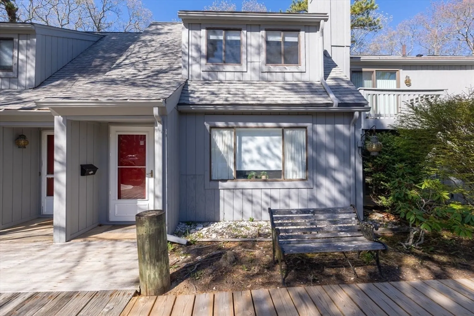
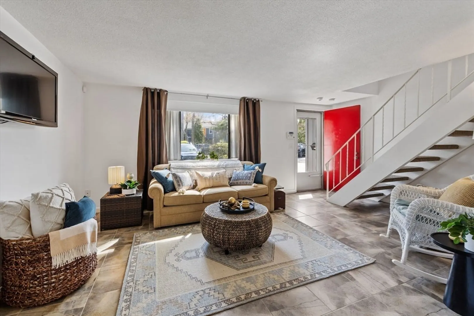
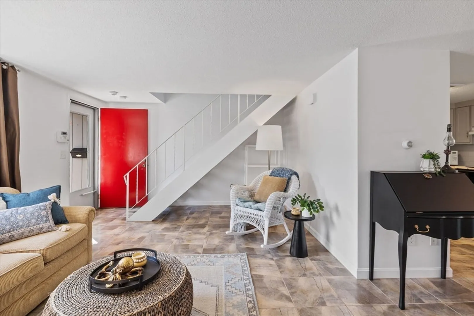
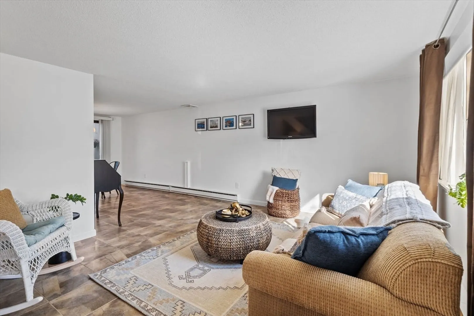
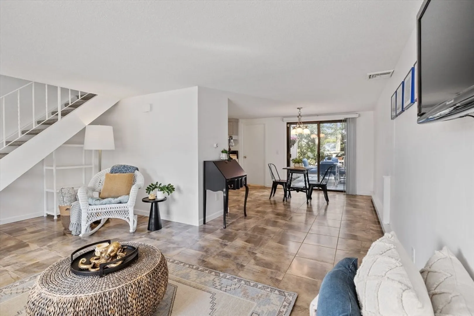
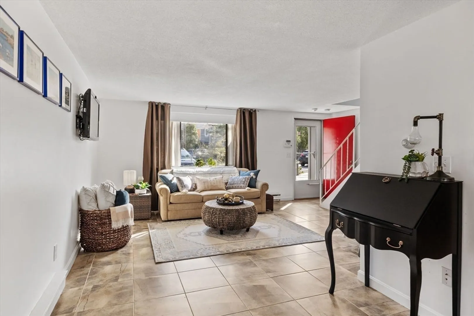
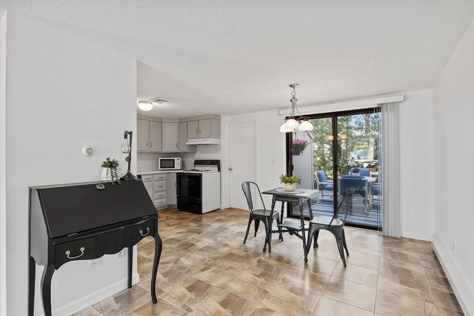
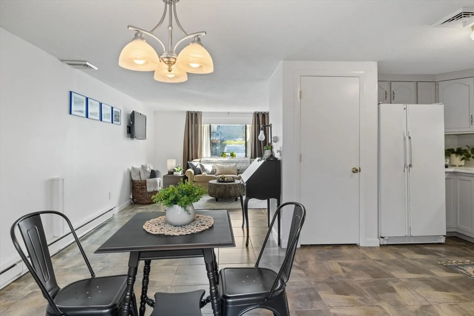
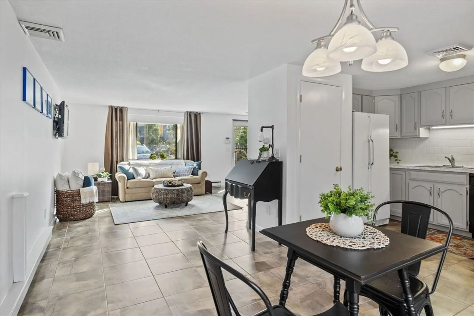
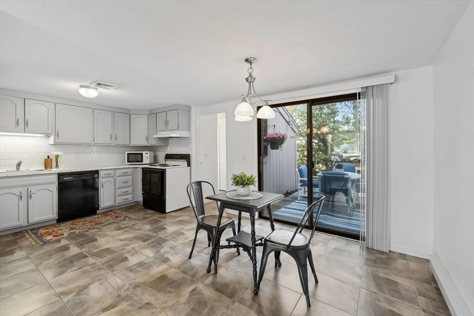
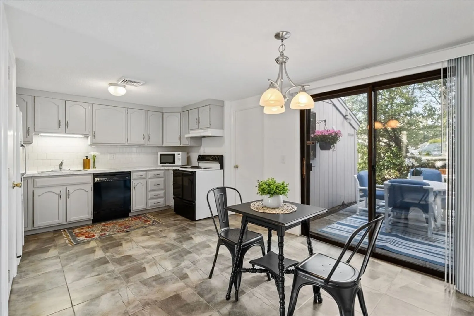
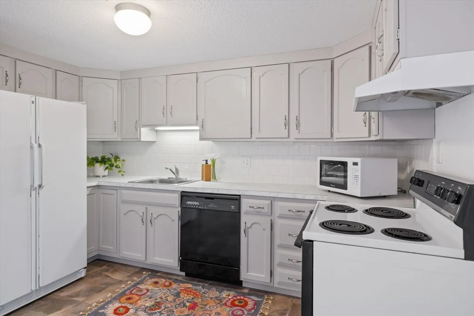
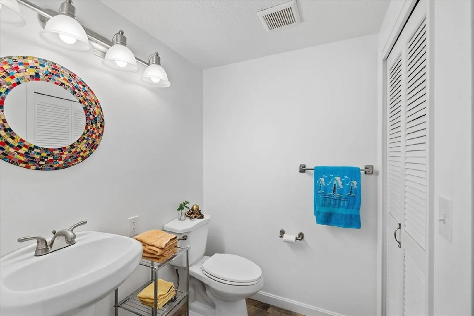
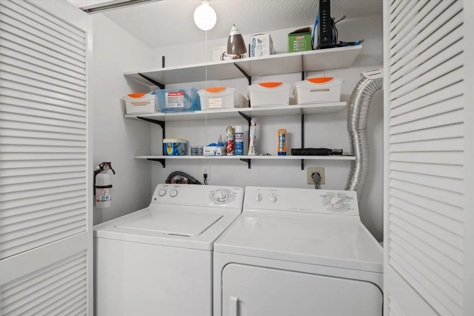
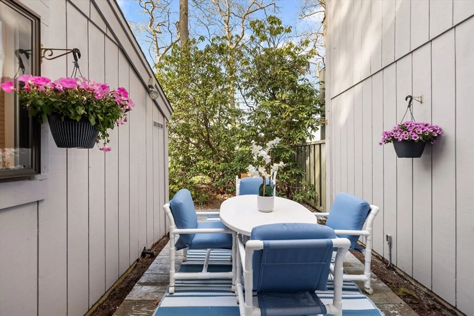
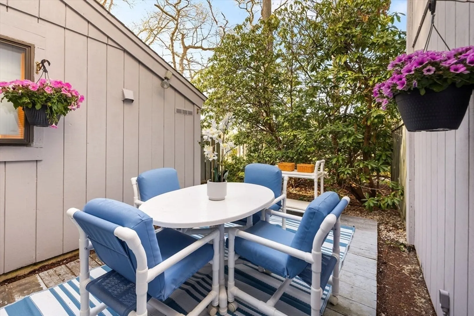
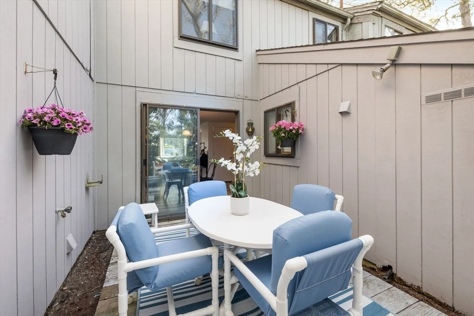
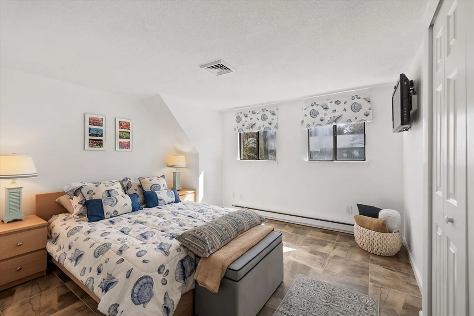
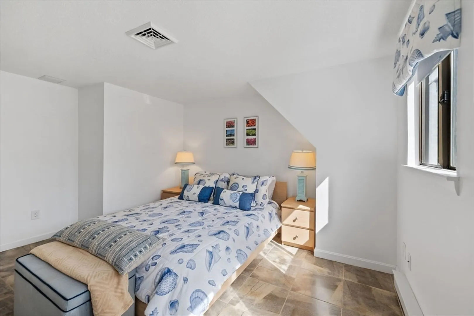
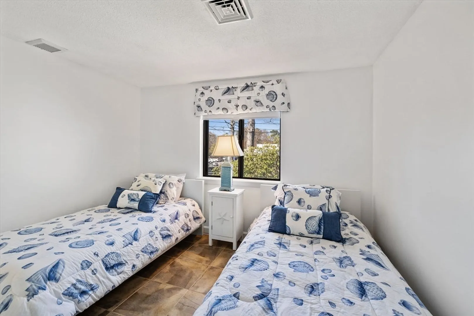
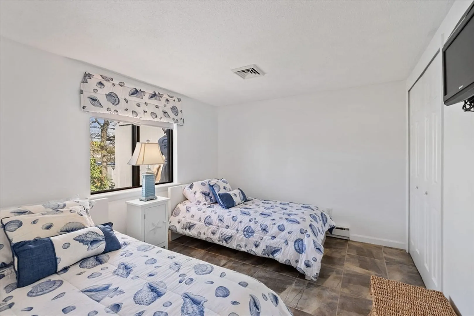
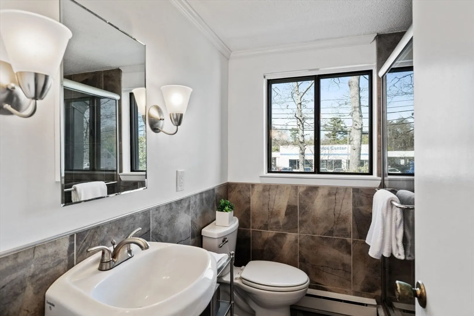
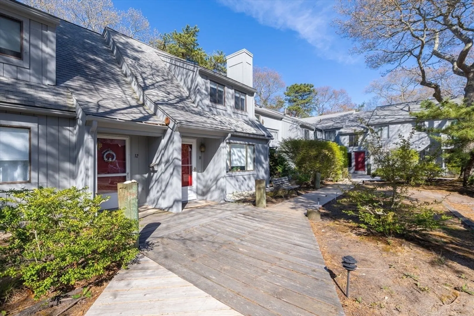
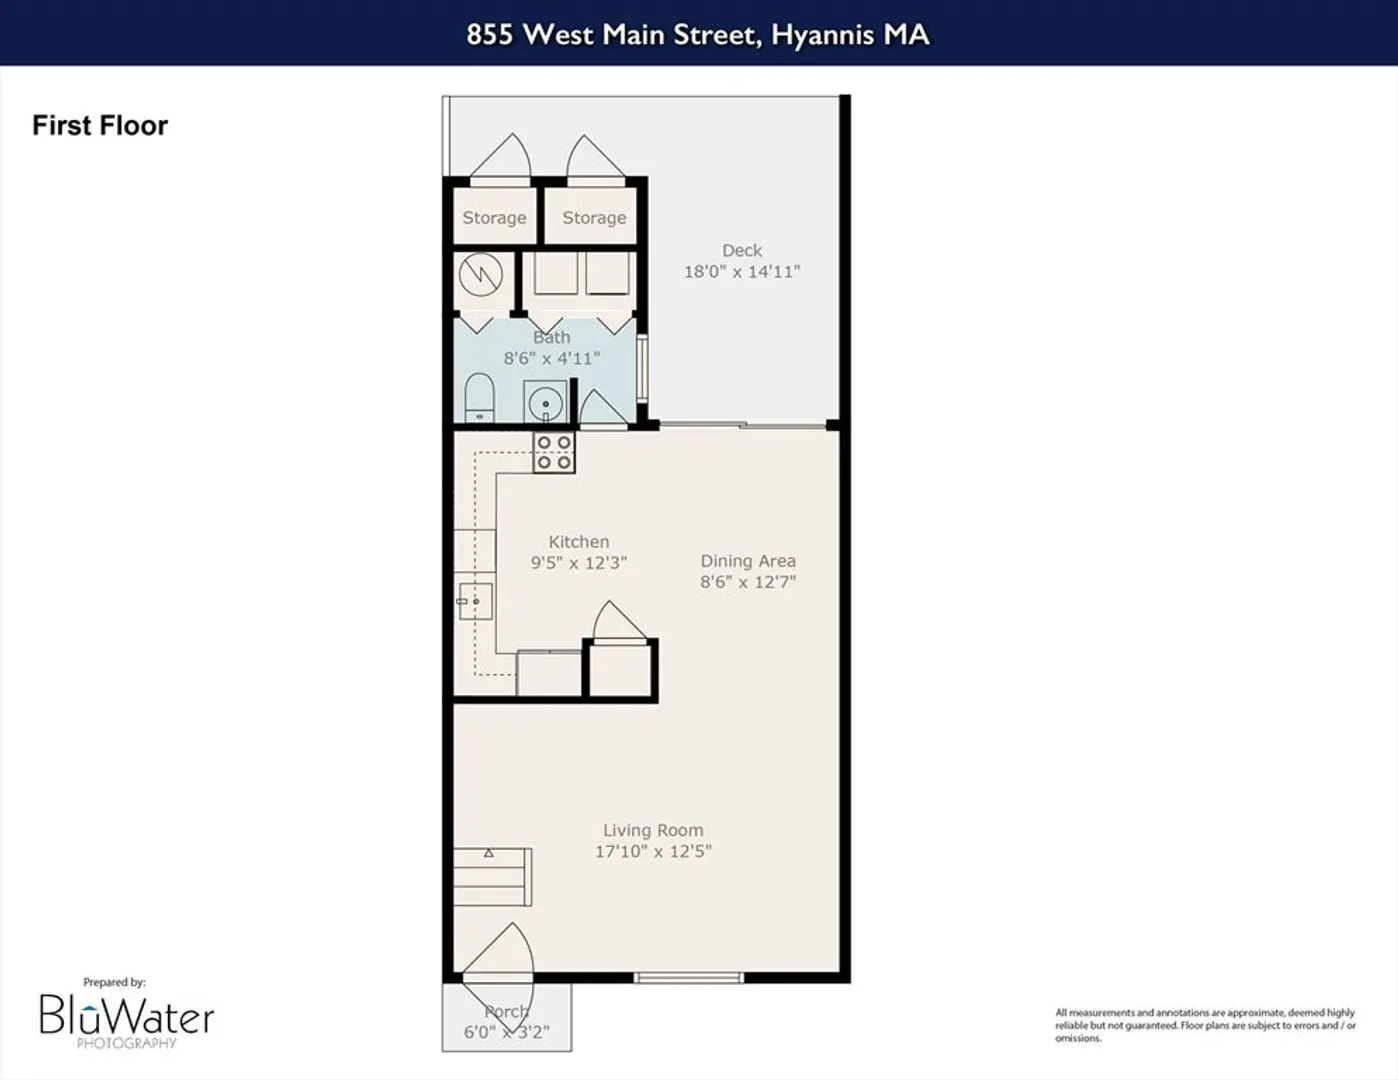
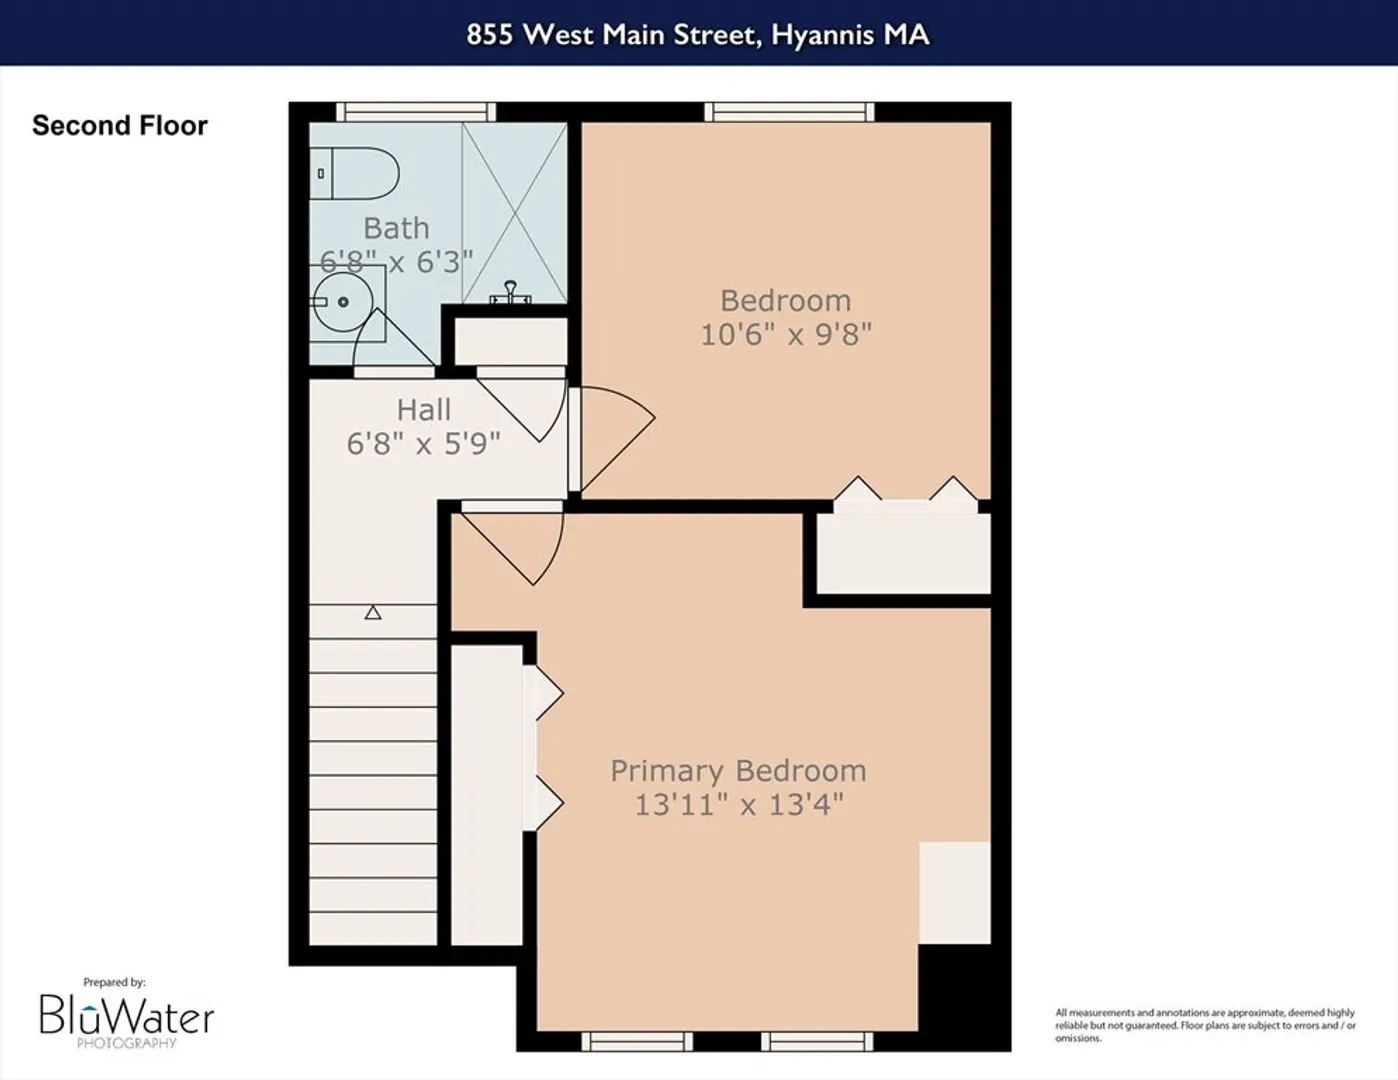
Fisherman's Village an intimate condo community in Hyannis, offering a lifestyle close to the most iconic Mid-Cape locations to include JFK Hyannis Museum, Hyannis Main Street, Hyannis Harbor, a wide variety of local dining and shopping, Kalmus & Craigsville Beach. A town house style unit is turn-key and ready for new owners to move right in. The entry level has a sundrenched living room with a generous sized kitchen/dining room combination leading out to a private patio area with storage. There is in-unit wash/dryer on the first-floor half bathroom. The second floor has a primary & second bedroom with a modern full bath to include a walk-in shower. Designated parking for one car with unassigned visitor parking available.
-
Highlights
- Area: Hyannis
- Heating: Electric Baseboard
- Parking Spots: 1
- Property Type: Single Family Residence
- Total Rooms: 5
- Year Built: 1972
- Cooling: Central Air
- HOA Fee: $383
- Property Class: Residential
- Style: Other (See Remarks)
- Unit Number: 11
- Status: Closed
-
Additional Details
- Appliances: Electric Water Heater, Range, Dishwasher, Microwave, Refrigerator, Washer, Dryer
- Exterior Features: Patio, Storage
- Foundation: Slab
- Roof: Shingle
- Year Built Details: Actual
- Zoning: split rb-h
- Exclusions: Staged Items
- Flooring: Tile
- Lot Features: Wooded, Cleared, Level
- SqFt Source: Public Record
- Year Built Source: Public Records
-
Amenities
- Community Features: Public Transportation, Shopping, Golf, Medical Facility, Highway Access, Marina, Public School
- Waterfront Features: Harbor, Ocean, Beach Ownership(Public)
- Parking Features: Assigned
-
Utilities
- Electric: 110 Volts
- Water Source: Public
- Sewer: Private Sewer
-
Fees / Taxes
- Assessed Value: $338,800
- HOA Fee Frequency: Monthly
- Taxes: $1,540
- HOA: Yes
- Tax Year: 2025
Similar Listings
Sold
24 Photos
Sold
12 Photos
Sold
23 Photos
Sold
36 Photos
Content © 2026 MLS Property Information Network, Inc. The information in this listing was gathered from third party resources including the seller and public records.
Listing information provided courtesy of Gibson Sotheby's International Realty.
MLS Property Information Network, Inc. and its subscribers disclaim any and all representations or warranties as to the accuracy of this information.
