
Sold!
$435,000
2
Beds
1
Bath
768
Living Area
-
Property Description
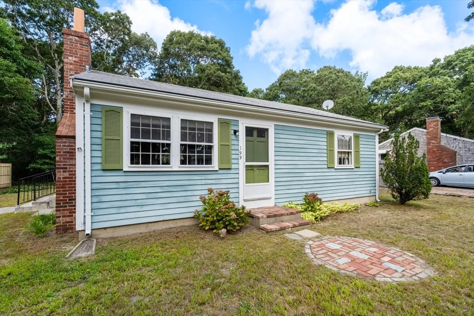
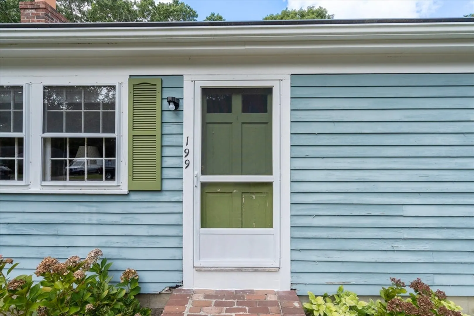
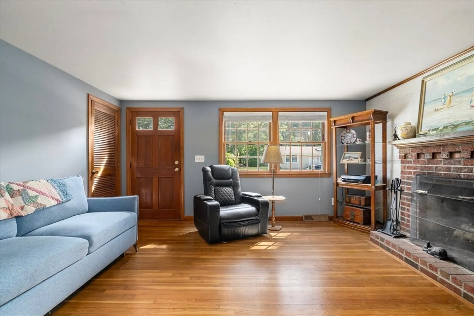
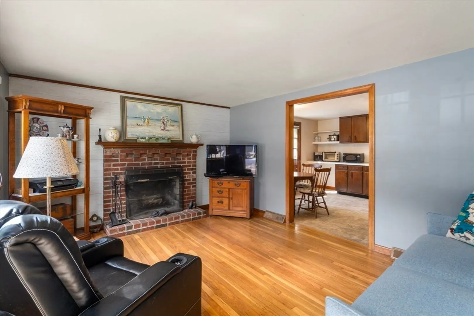
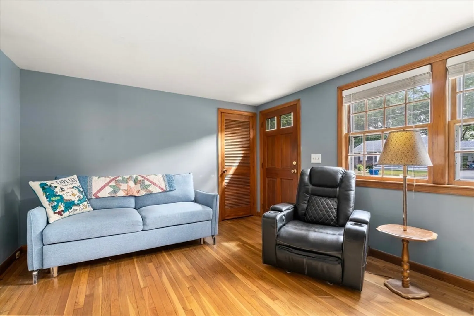
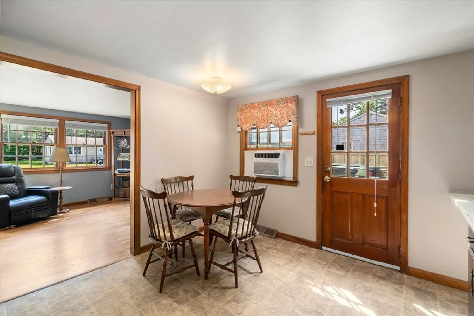
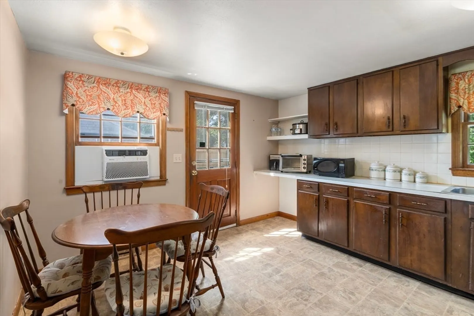
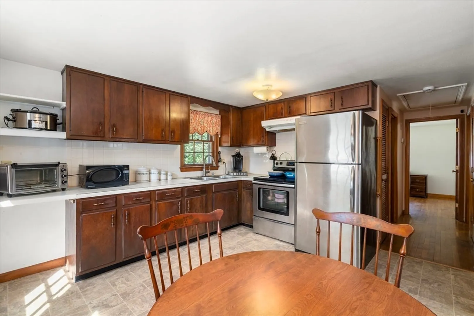
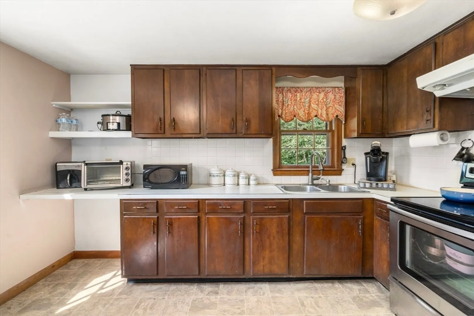
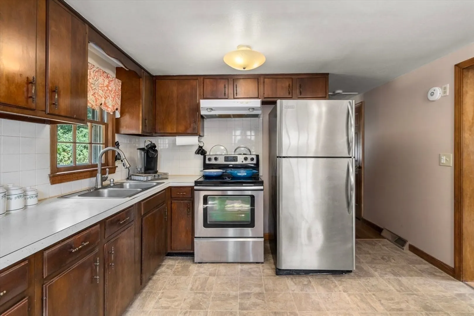
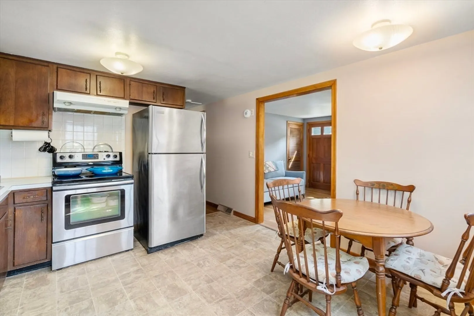
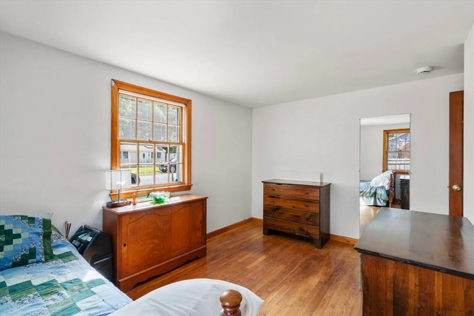
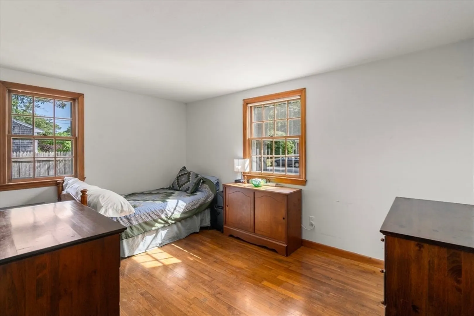
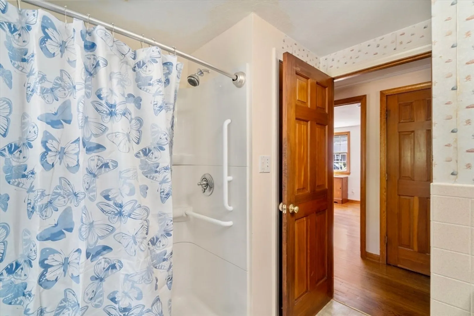
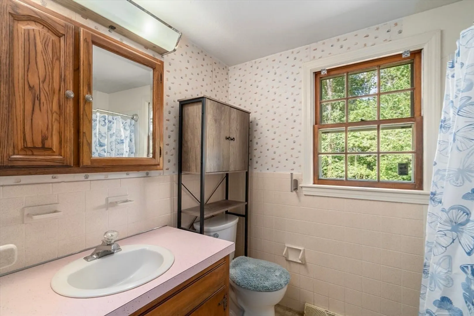
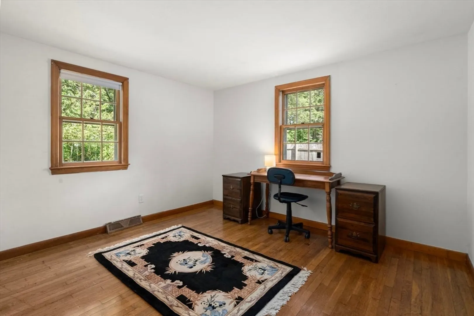
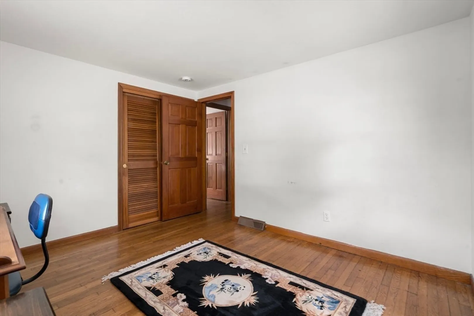
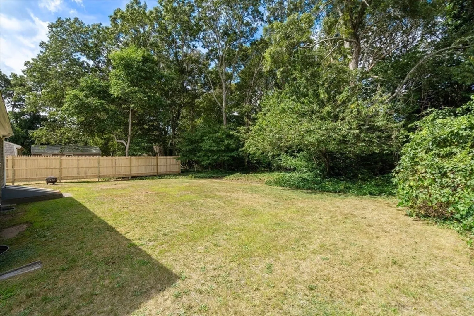
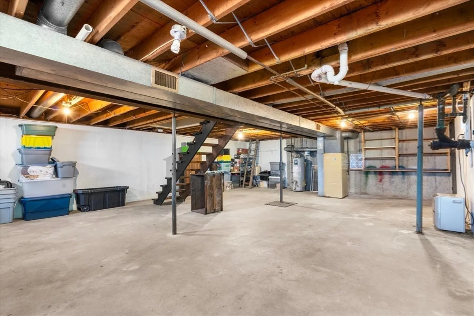
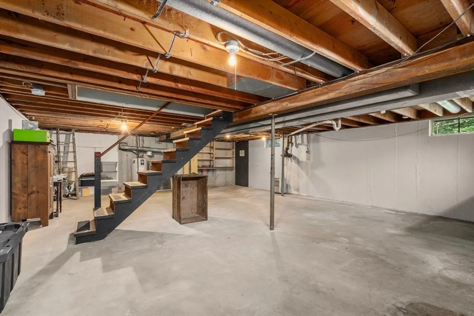
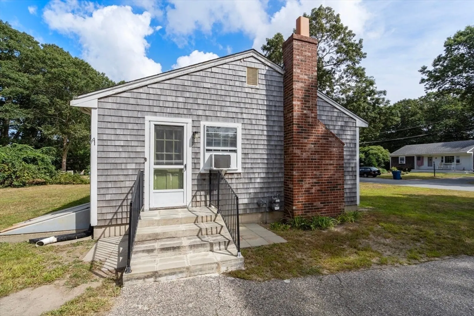
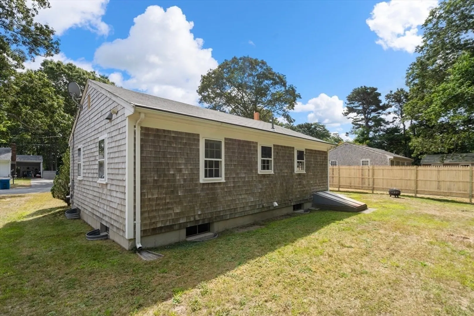
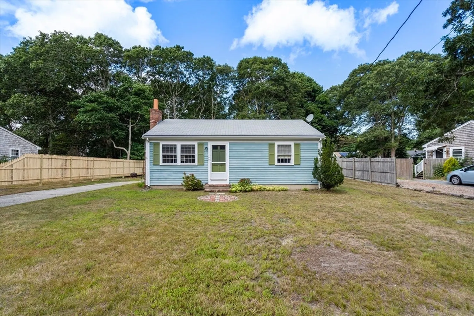
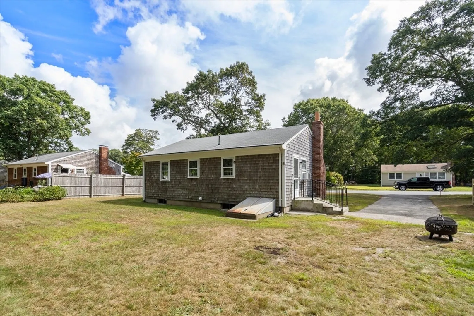
Charming 2-bedroom home in prime Hyannis Location. Tucked on a convenient side street with many nicely cared-for homes, this move-in ready ranch offers the perfect blend of comfort and convenience.The spacious, flat yard is ideal for outdoor activities and relaxation. The eat-in kitchen offers Formica counters, tile backsplash, vinyl flooring, and stainless steel appliances. The living room features hardwood flooring and a wood-burning fireplace. Both bedrooms and the hallway also have hardwood floors. The full bathroom has been updated with a walk-in fiberglass shower (2020). The full, unfinished basement provides ample storage space and washer/dryer hookups. Located just minutes from top restaurants, entertainment venues, beaches, and shopping, this home offers the best of Cape Cod living. Don’t miss the opportunity to make this your home. It’s a great condo alternative without the high monthly fees or restrictive rules and regulations. Make your move now!
-
Highlights
- Area: Hyannis
- Heating: Forced Air, Natural Gas
- Property Class: Residential
- Style: Ranch
- Year Built: 1969
- Cooling: Wall Unit(s)
- Parking Spots: 2
- Property Type: Single Family Residence
- Total Rooms: 4
- Status: Closed
-
Additional Details
- Appliances: Water Heater, Range, Refrigerator, Plumbed For Ice Maker
- Construction: Frame
- Fireplaces: 1
- Foundation: Concrete Perimeter
- Road Frontage Type: Public
- Year Built Details: Actual
- Zoning: Rc
- Basement: Full, Interior Entry, Bulkhead
- Exterior Features: Rain Gutters, Screens
- Flooring: Vinyl, Hardwood
- Lot Features: Zero Lot Line, Level
- Roof: Shingle
- Year Built Source: Public Records
-
Amenities
- Community Features: Public Transportation, Shopping, Golf
- Waterfront Features: Beach Front, 1/2 to 1 Mile To Beach
- Parking Features: Paved Drive, Off Street, Tandem, Paved
-
Utilities
- Electric: 100 Amp Service
- Water Source: Public
- Sewer: Inspection Required for Sale, Private Sewer
-
Fees / Taxes
- Assessed Value: $342,000
- Compensation Based On: Net Sale Price
- Taxes: $3,095
- Buyer Agent Compensation: 2.5%
- Tax Year: 2024
Similar Listings
Sold
35 Photos
Sold
34 Photos
Sold
25 Photos
Sold
16 Photos
Content © 2026 MLS Property Information Network, Inc. The information in this listing was gathered from third party resources including the seller and public records.
Listing information provided courtesy of eXp Realty.
MLS Property Information Network, Inc. and its subscribers disclaim any and all representations or warranties as to the accuracy of this information.
