
855 John Fitch Hwy #36
$199,000
1
Bed
1
Bath
634
Sqft
- Request Info
- Call
- Save
-
More
- Mortgage Calculator

Property Tools
$199,000
1
Bed
1
Bath
634
Living Area
-
Property Description
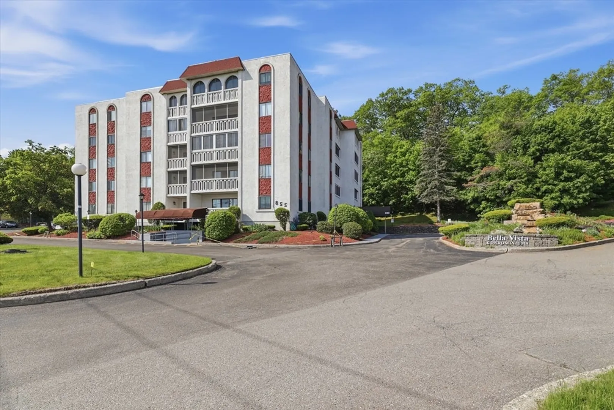
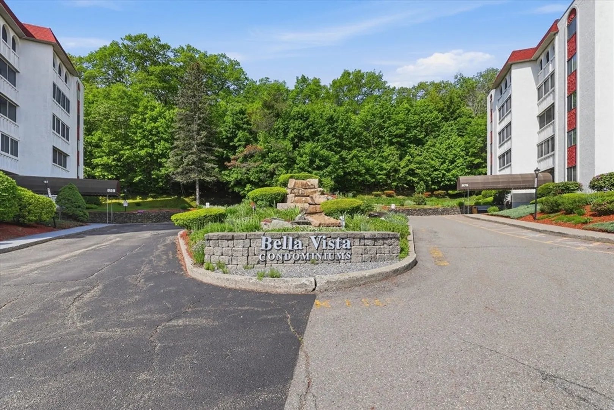
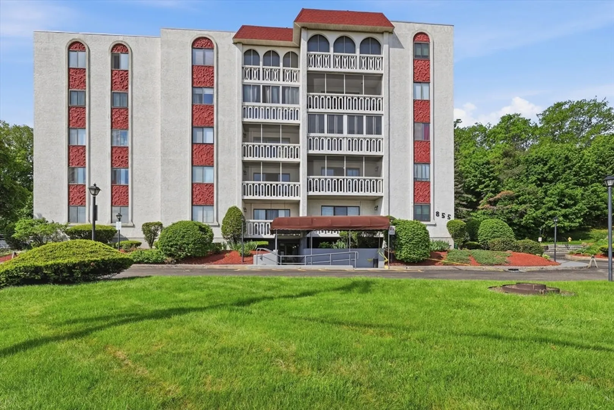
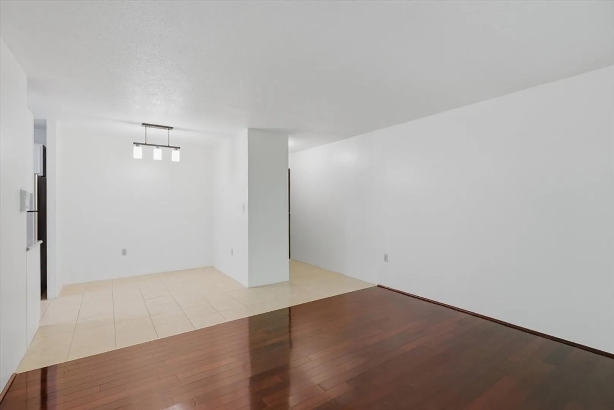
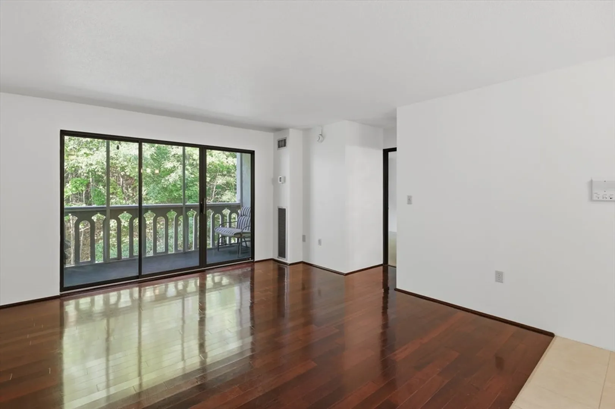
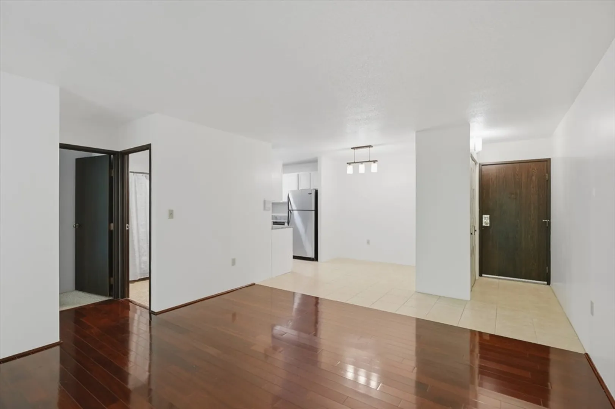
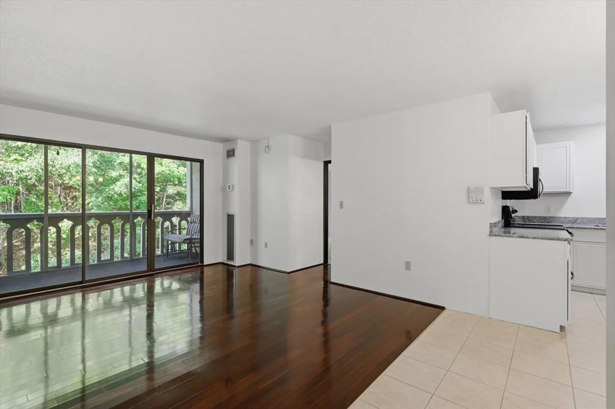
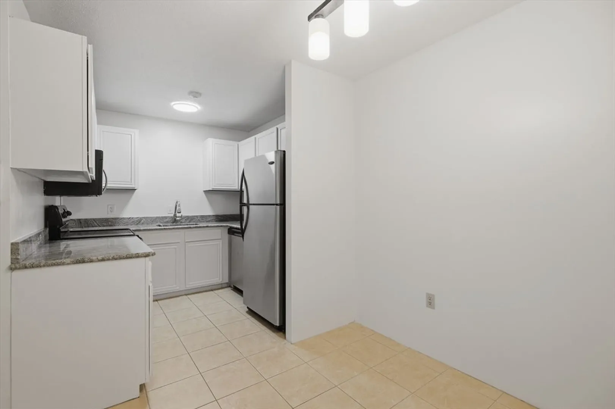
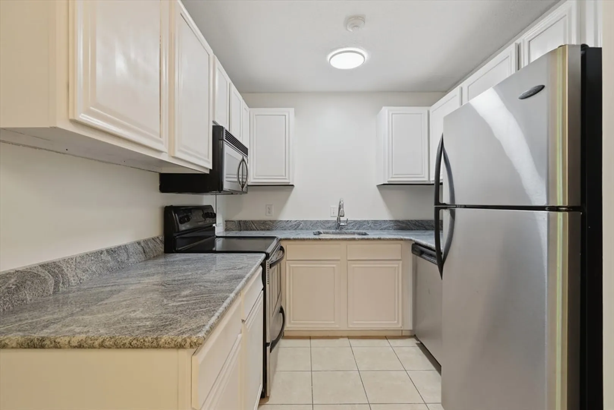
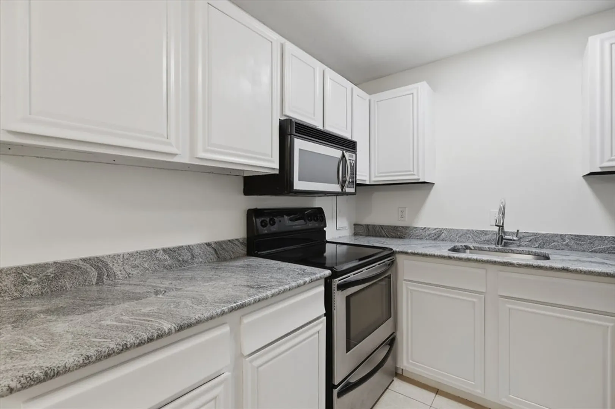
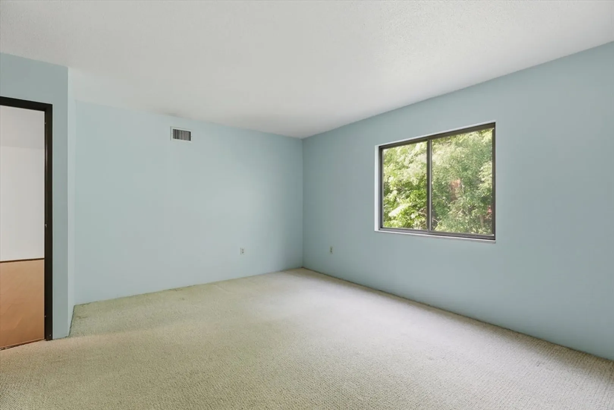
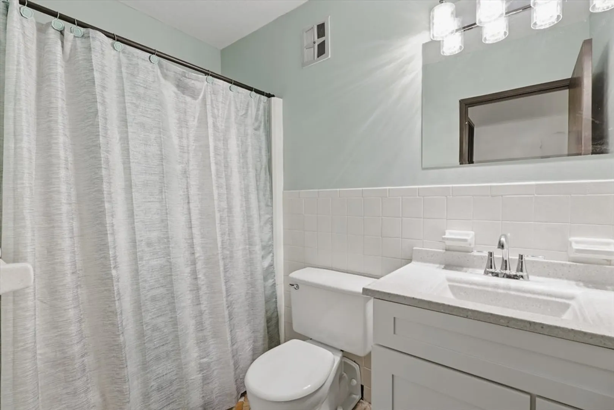
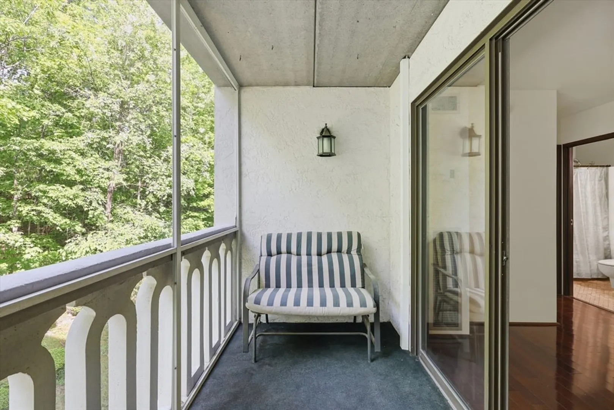
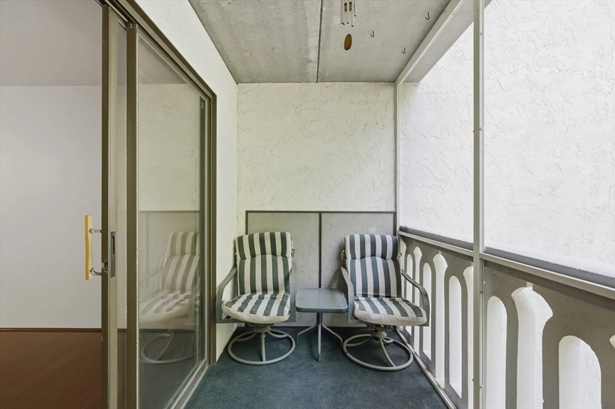
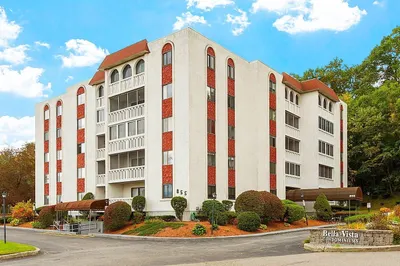
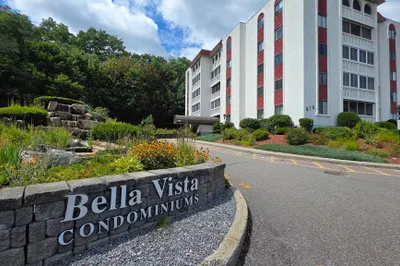
Welcome to Bella Vista! This inviting open-concept condo offers a seamless flow between the dining and living areas, creating a wonderful space for everyday living and entertaining. The living room is highlighted by gleaming Brazilian cherry hardwood floors, adding warmth and character to the space. The galley-style kitchen is thoughtfully designed with abundant cabinet storage and granite countertops. A standout feature of this unit is the enclosed all-season porch overlooking the wooded side of the building, offering a peaceful and private retreat to enjoy throughout every New England season. Residents enjoy fantastic amenities, including a game room, exercise area, community room, and additional locked storage in the basement. Conveniently located across from Coolidge Park and the Civic Center, and just minutes from the MBTA, grocery stores, pharmacies, and local restaurants.
-
Highlights
- Building Name: Bella Vista Ii
- Heating: Central
- Parking Spots: 1
- Property Type: Condominium
- Total Rooms: 3
- Year Built: 1974
- Cooling: Central Air
- HOA Fee: $287
- Property Class: Residential
- Stories: 1
- Unit Number: 36
- Status: Active
-
Additional Details
- Appliances: Range, Dishwasher, Disposal, Microwave, Refrigerator
- Construction: Block
- Flooring: Wood, Tile, Carpet
- SqFt Source: Public Record
- Year Built Details: Actual
- Zoning: R
- Basement: N
- Exterior Features: Balcony
- Roof: Tar/Gravel
- Total Number of Units: 39
- Year Built Source: Public Records
-
Amenities
- Community Features: Public Transportation, Shopping, Park, Laundromat, House of Worship, Public School
- Parking Features: Assigned
-
Utilities
- Electric: Circuit Breakers, 200+ Amp Service
- Water Source: Public
- Sewer: Public Sewer
-
Fees / Taxes
- Assessed Value: $165,000
- HOA Fee Includes: Heat, Water, Sewer, Insurance, Security, Maintenance Structure, Road Maintenance, Maintenance Grounds, Snow Removal, Trash
- Taxes: $2,229
- HOA Fee Frequency: Monthly
- Tax Year: 2025
Similar Listings
Sold
20 Photos
Sold
26 Photos
Sold
29 Photos
Sold
36 Photos
Content © 2026 MLS Property Information Network, Inc. The information in this listing was gathered from third party resources including the seller and public records.
Listing information provided courtesy of Lamacchia Realty, Inc..
MLS Property Information Network, Inc. and its subscribers disclaim any and all representations or warranties as to the accuracy of this information.