
Sold!
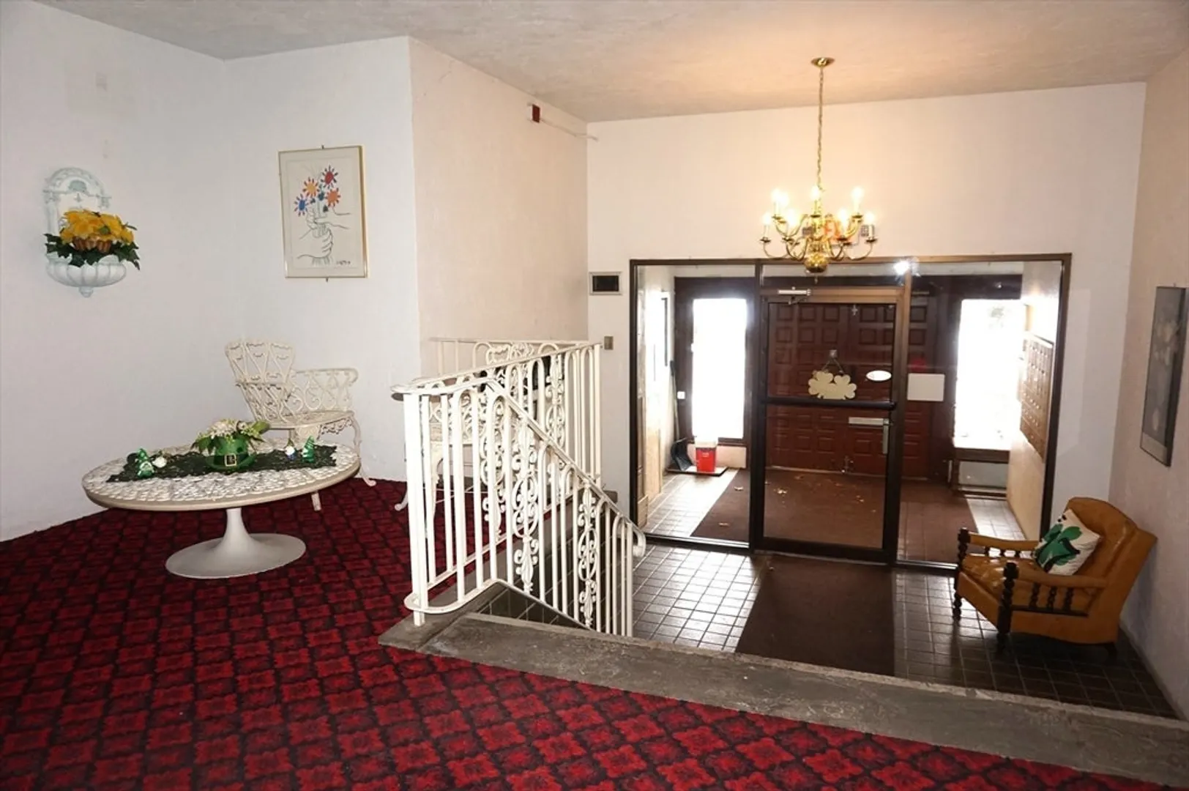
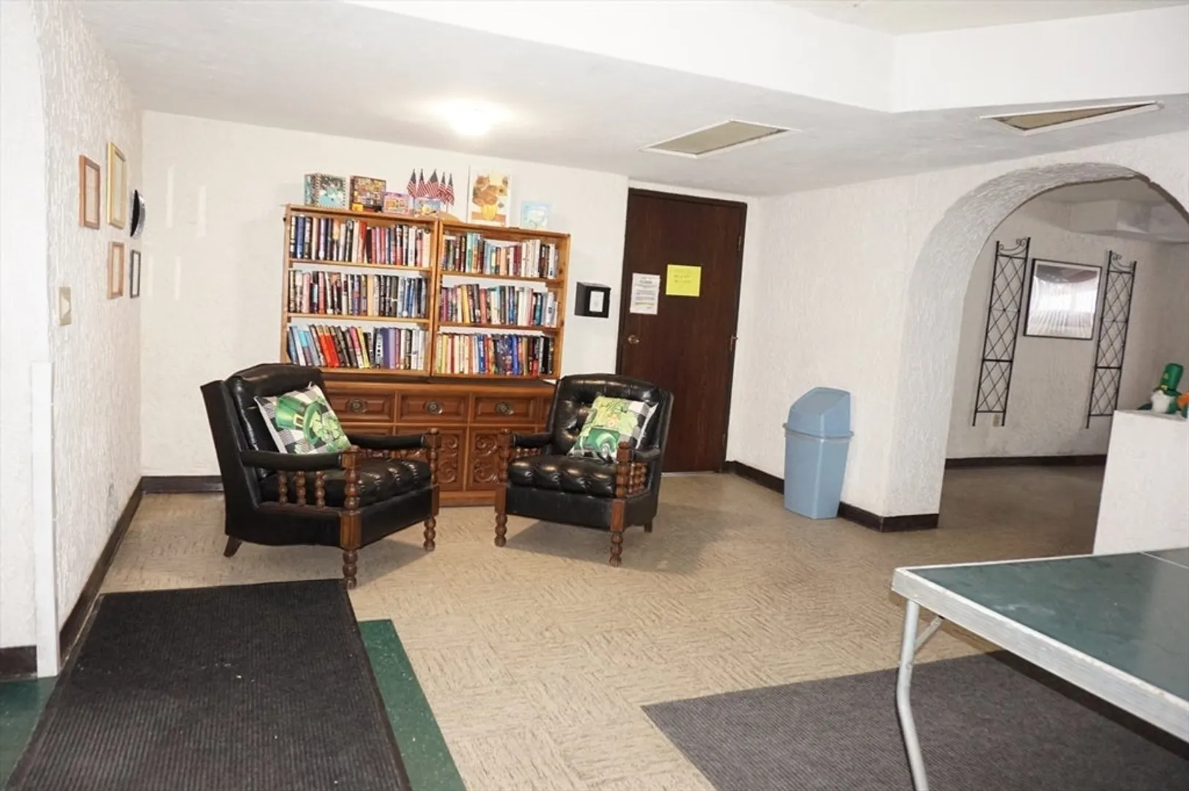
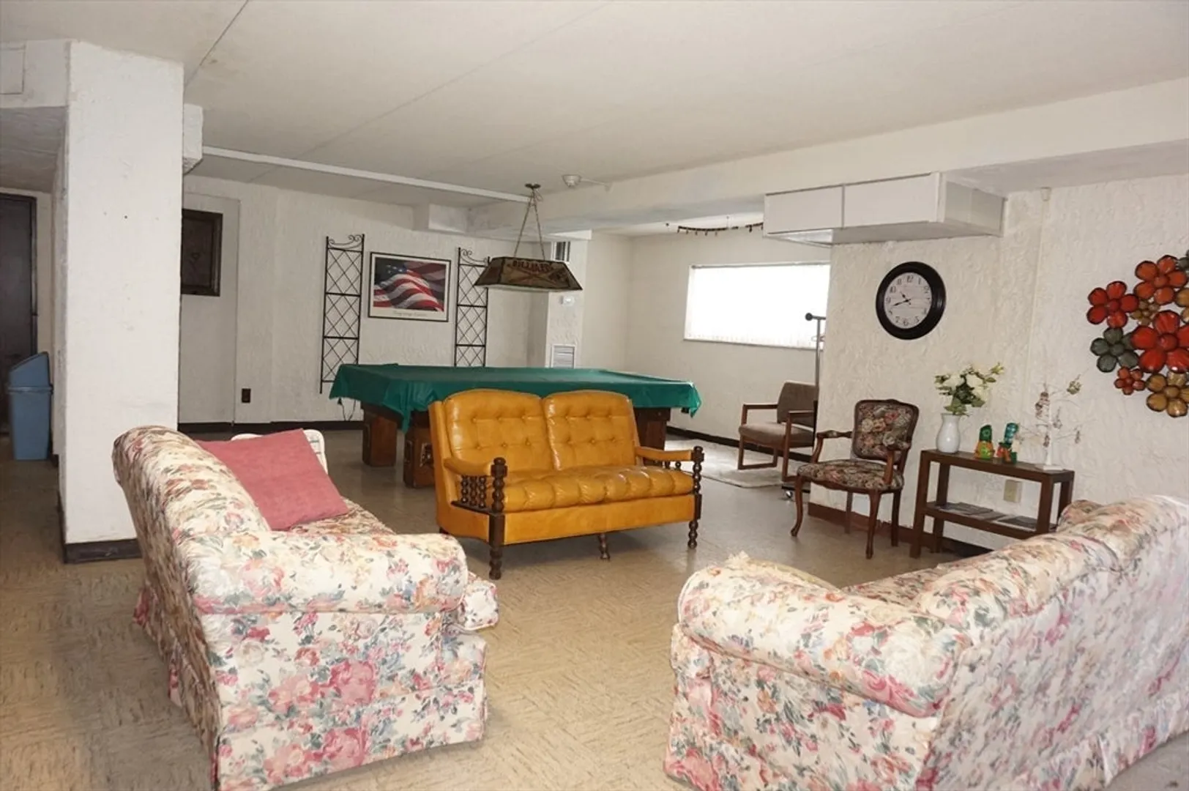
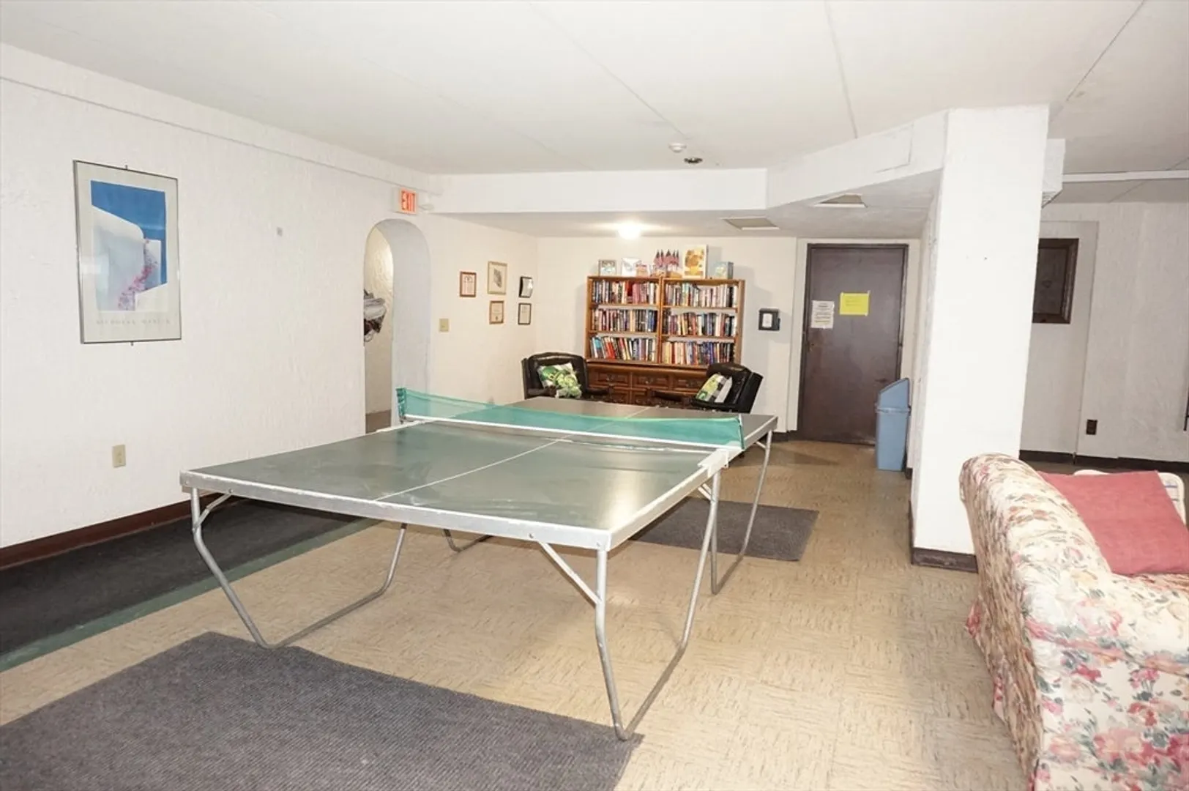
$220,000
2
Beds
1
Bath
908
Living Area
-
Property Description
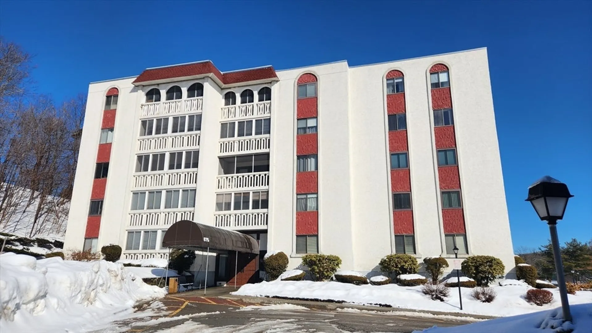
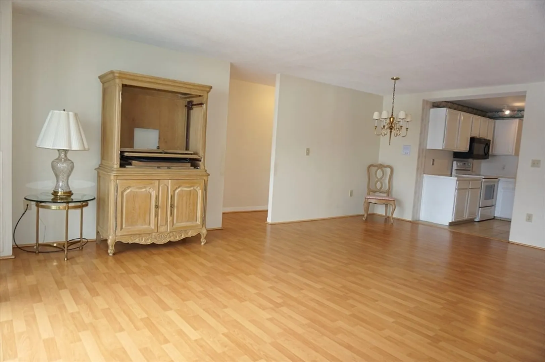
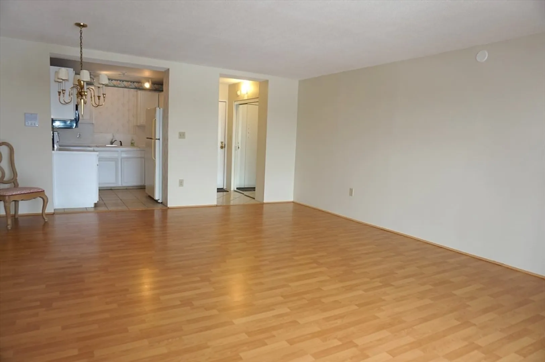
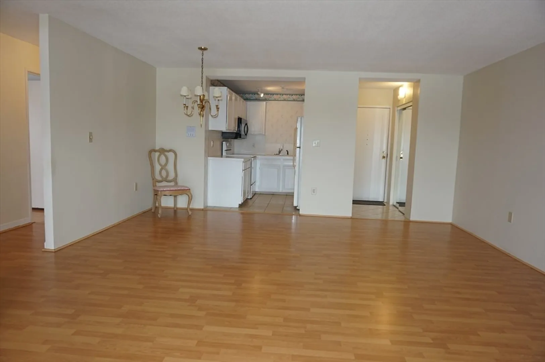
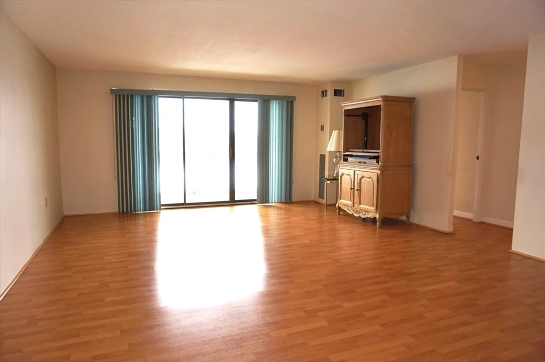
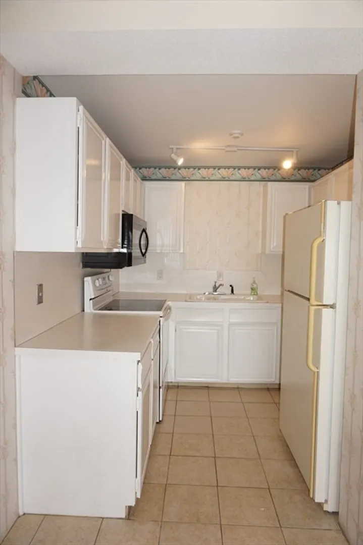
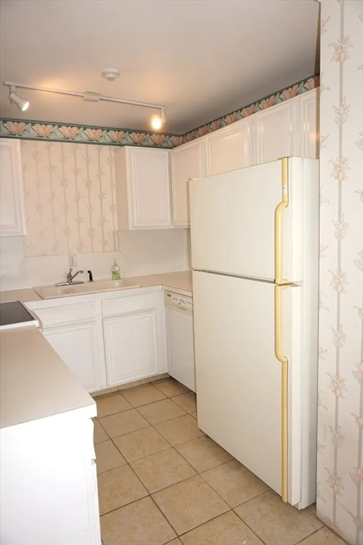
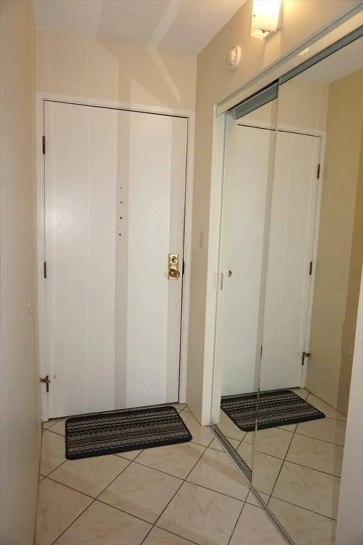
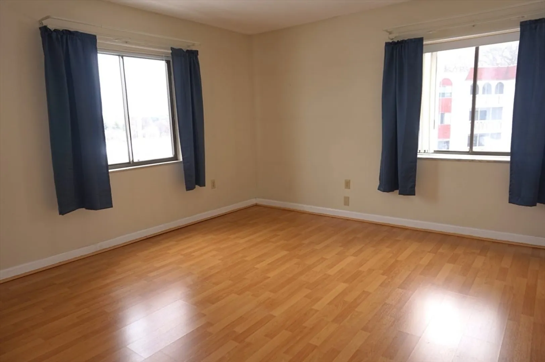
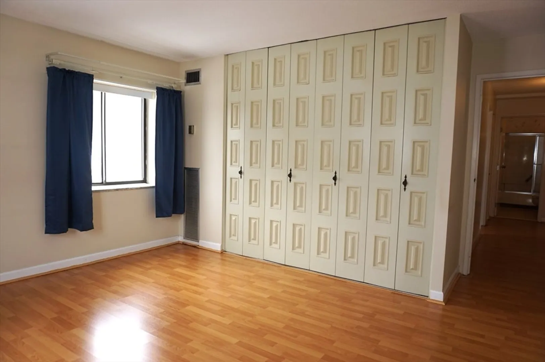
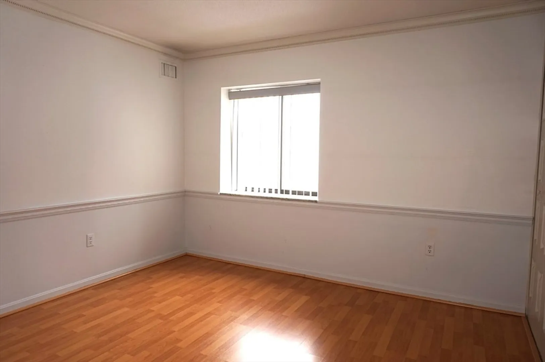
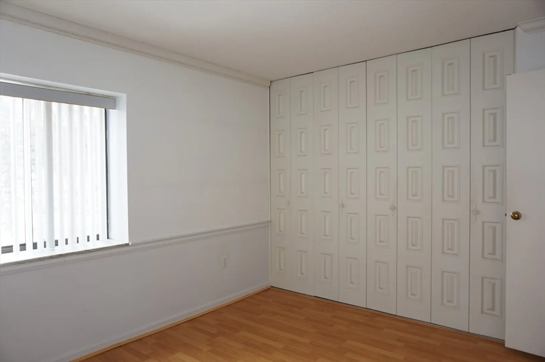
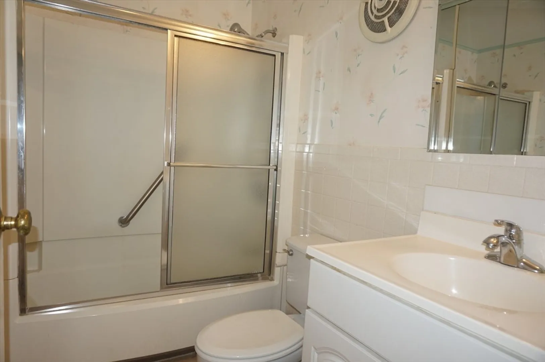
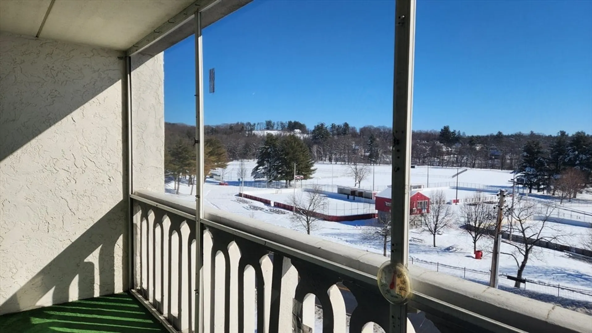
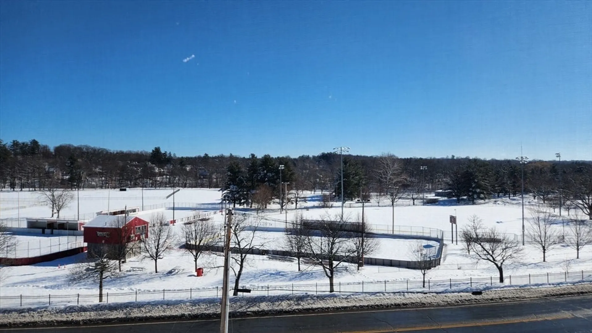
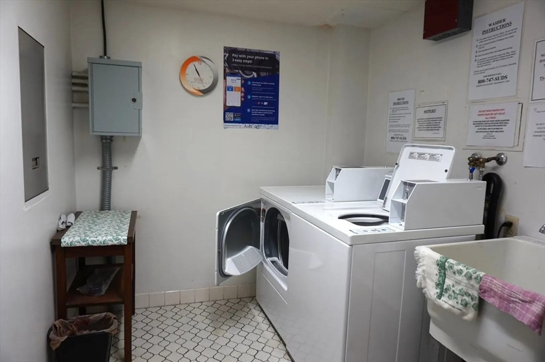
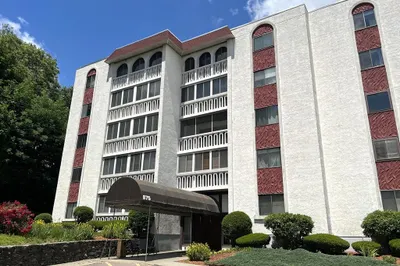
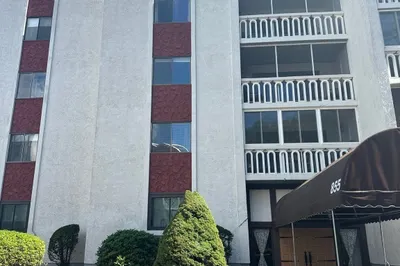
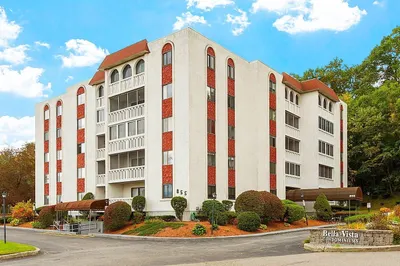
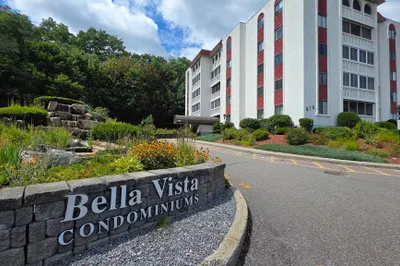
Bella Vista is an established Condominium Building offering affordability and ease of living! Located on the 4th Level of the Building with a Fabulous View of Coolidge Park from the screened balcony! Your assigned parking space (#4) is steps from the building entrance! The elevator provides easy access! Attractive Laminate Flooring in the Open Concept Living Area as well as the hallway and both bedrooms! A perfect spot for your dining table steps from the efficient galley kitchen! Both bedrooms have very large closet space! Full bath with a linen closet adjacent in the hall! The tiled entry offers a double closet! Each unit has a secure storage area in the basement of the building! The HOA monthly fee includes your Heat and Hot Water!!! Each level of the building has a coin-op laundry room (new W/D were just installed). Across the street at Coolidge Park you will find a popular walking path, seasonal swimming pool and various sports fields. Quick access to shopping and conveniences!
-
Highlights
- Building Name: Bella Vista
- Heating: Forced Air, Natural Gas, Unit Control
- Parking Spots: 1
- Property Type: Condominium
- Total Rooms: 4
- Year Built: 1974
- Cooling: Central Air
- HOA Fee: $480
- Property Class: Residential
- Stories: 1
- Unit Number: 47
- Status: Closed
-
Additional Details
- Appliances: Range, Dishwasher, Microwave, Refrigerator
- Construction: Stone
- Flooring: Tile, Wood Laminate
- Total Number of Units: 39
- Year Built Source: Public Records
- Basement: N
- Exterior Features: Porch - Screened
- SqFt Source: Field Card
- Year Built Details: Actual
- Zoning: Res
-
Amenities
- Community Features: Public Transportation, Shopping, Pool, Park, Walk/Jog Trails, T-Station, University
- Parking Features: Assigned
-
Utilities
- Electric: Circuit Breakers
- Water Source: Public
- Sewer: Public Sewer
-
Fees / Taxes
- Assessed Value: $195,200
- HOA Fee Includes: Heat, Water, Sewer, Insurance, Maintenance Structure, Road Maintenance, Maintenance Grounds, Snow Removal, Trash, Reserve Funds
- Taxes: $2,595
- HOA Fee Frequency: Monthly
- Tax Year: 2026
Similar Listings
Sold
22 Photos
Sold
NEW CONSTRUCTION
19 Photos
Sold
NEW CONSTRUCTION
14 Photos
Sold
22 Photos
Content © 2026 MLS Property Information Network, Inc. The information in this listing was gathered from third party resources including the seller and public records.
Listing information provided courtesy of Lamacchia Realty, Inc..
MLS Property Information Network, Inc. and its subscribers disclaim any and all representations or warranties as to the accuracy of this information.
