
Sold!
$368,000
4
Beds
1/1
Bath
1,805
Living Area
-
Property Description
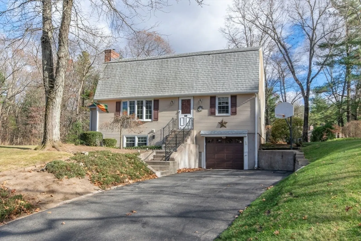
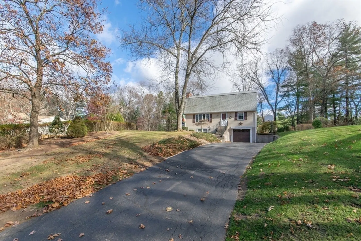
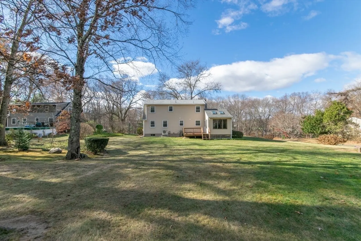
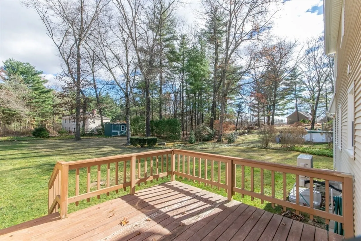
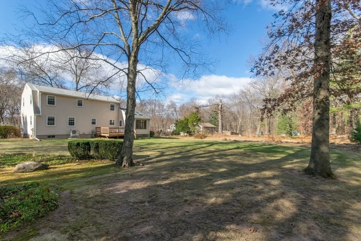
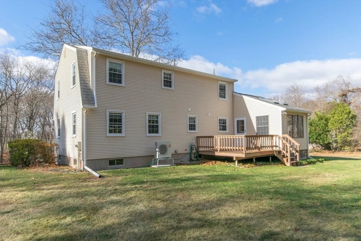
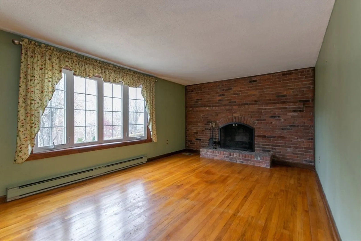
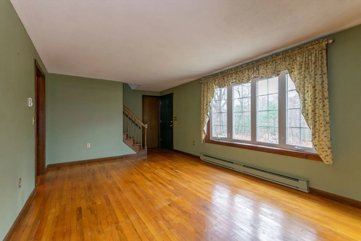
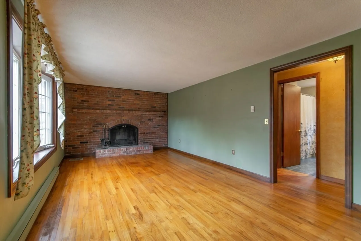
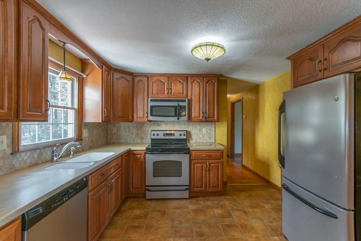
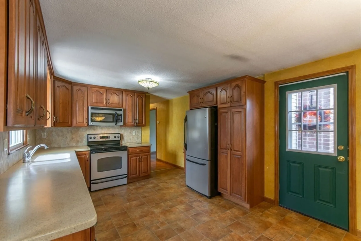
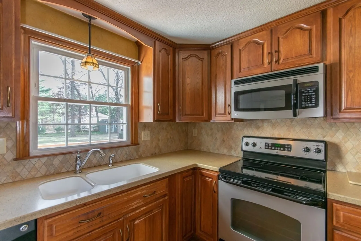
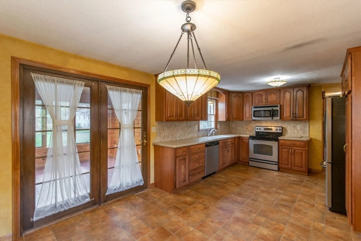
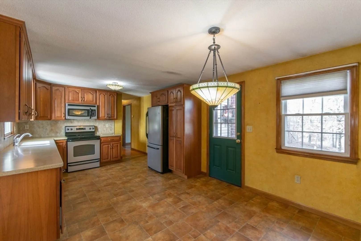
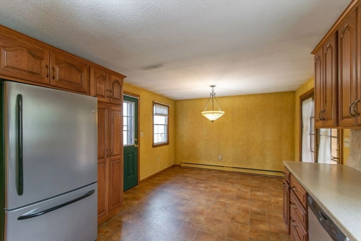
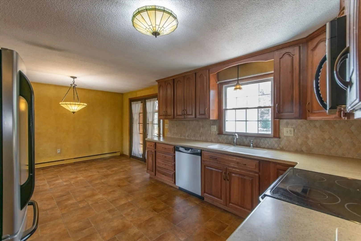
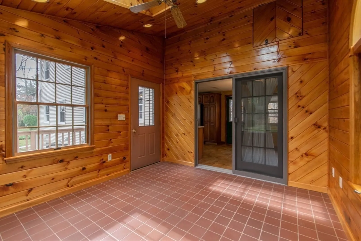
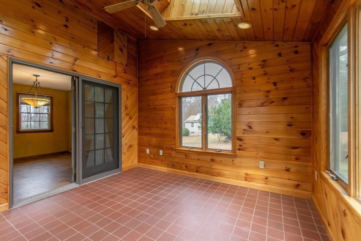
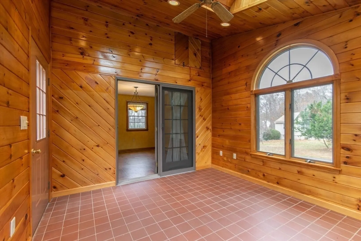
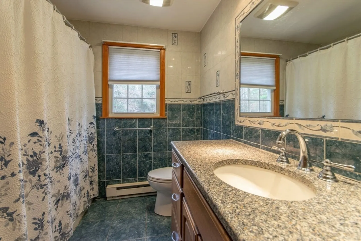
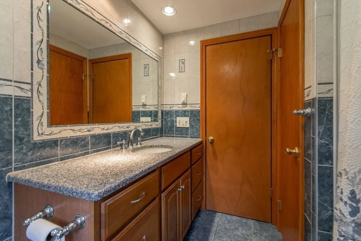
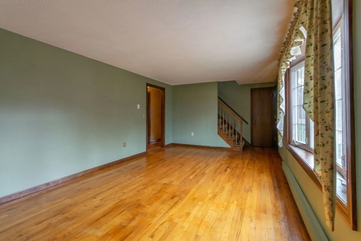
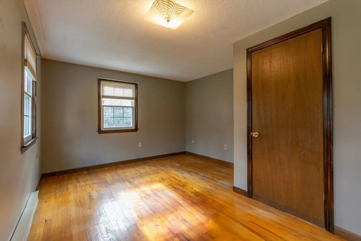
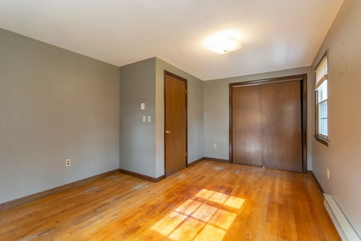
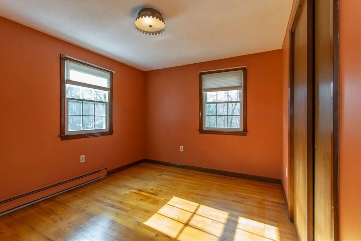
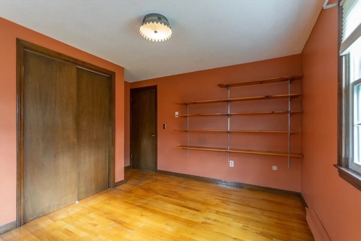
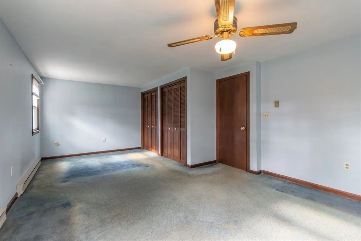
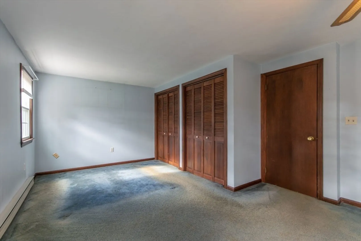
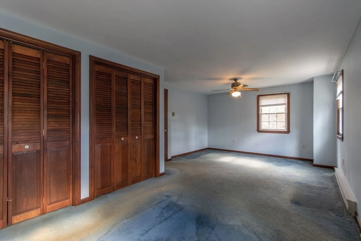
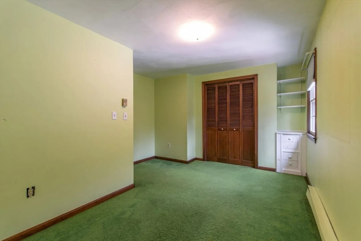
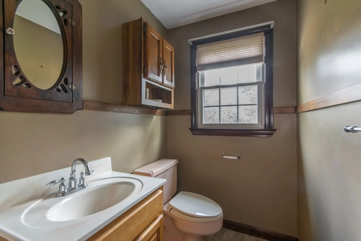
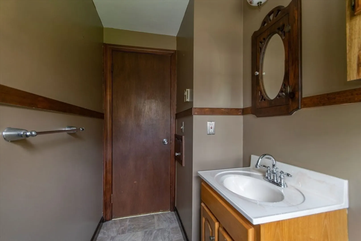
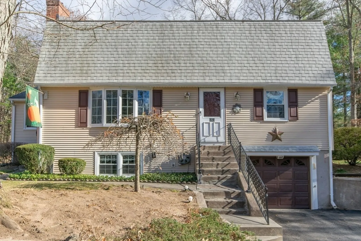
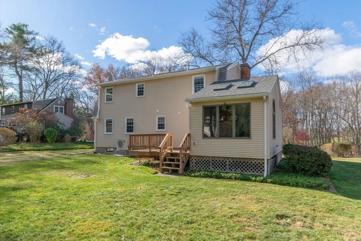
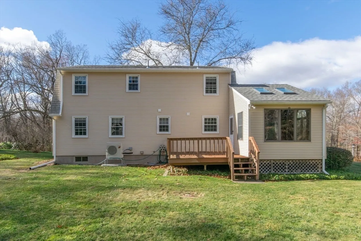
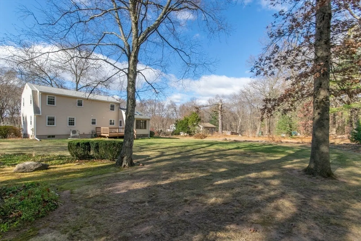
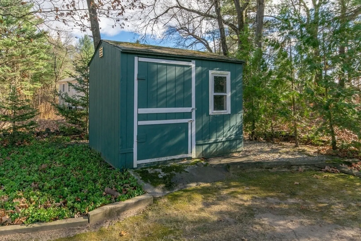
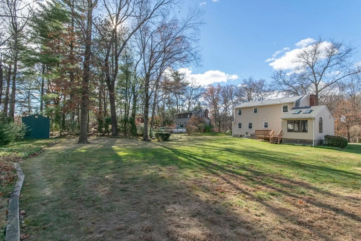
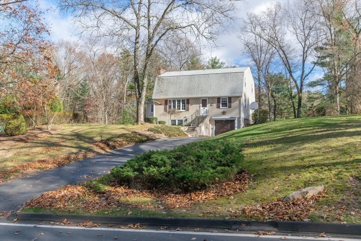
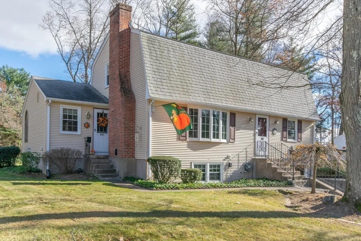
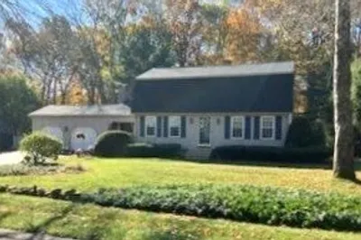
Enjoy Country living in this one owner 7 Rm, 4 Bedroom, 2 Bath Colonial in the quiet corner of Feeding Hills. This home sits on a private half acre lot near the Ct line. The 3 Season Sunroom has cathedral ceiling, Skylight, Pallodium windows and is a great place to relax and enjoy the large backyard. The fully applianced kitchen has oak cabinets corian counters and a Dining area. The large living room has a bow window, Brick fireplace and hardwood floors. The main bedroom and a den are also on the first floor for one level living. The second floor has 3 large bedrooms, walk in cedar closet and a bath. The walk out lower level has: a second brick fireplace. Pellet stove. mini split heat and air-conditioning, and high ceilings. Shed. Leaf filter system on all gutters, Roof and septic system are 6 years old. New garage door opener 2024. This is a well loved home. Open House Sunday 11/24/2024 from 12-2.
-
Highlights
- Area: Feeding Hills
- Parking Spots: 4
- Property Type: Single Family Residence
- Total Rooms: 7
- Status: Closed
- Heating: Electric Baseboard, Electric, Pellet Stove, Ductless
- Property Class: Residential
- Style: Colonial
- Year Built: 1975
-
Additional Details
- Appliances: Electric Water Heater, Range, Dishwasher, Refrigerator, Washer
- Construction: Frame
- Fireplaces: 2
- Foundation: Concrete Perimeter
- Road Frontage Type: Public
- SqFt Source: Public Record
- Year Built Source: Public Records
- Basement: Full, Walk-Out Access, Concrete
- Exterior Features: Porch - Enclosed, Deck, Deck - Wood, Rain Gutters, Storage
- Flooring: Wood, Tile, Vinyl, Carpet, Flooring - Wall to Wall Carpet
- Interior Features: Cathedral Ceiling(s), Den, Sun Room
- Roof: Shingle
- Year Built Details: Actual
- Zoning: Ba
-
Amenities
- Community Features: Park, Public School
- Parking Features: Under, Paved Drive, Off Street, Paved
- Covered Parking Spaces: 1
-
Utilities
- Electric: Circuit Breakers
- Water Source: Public
- Sewer: Private Sewer
-
Fees / Taxes
- Assessed Value: $337,400
- Taxes: $4,905
- Tax Year: 2024
Similar Listings
Sold
39 Photos
Sold
42 Photos
Sold
41 Photos
Sold
28 Photos
Content © 2026 MLS Property Information Network, Inc. The information in this listing was gathered from third party resources including the seller and public records.
Listing information provided courtesy of Media Realty Group Inc..
MLS Property Information Network, Inc. and its subscribers disclaim any and all representations or warranties as to the accuracy of this information.
