
Sold!
$460,000
3
Beds
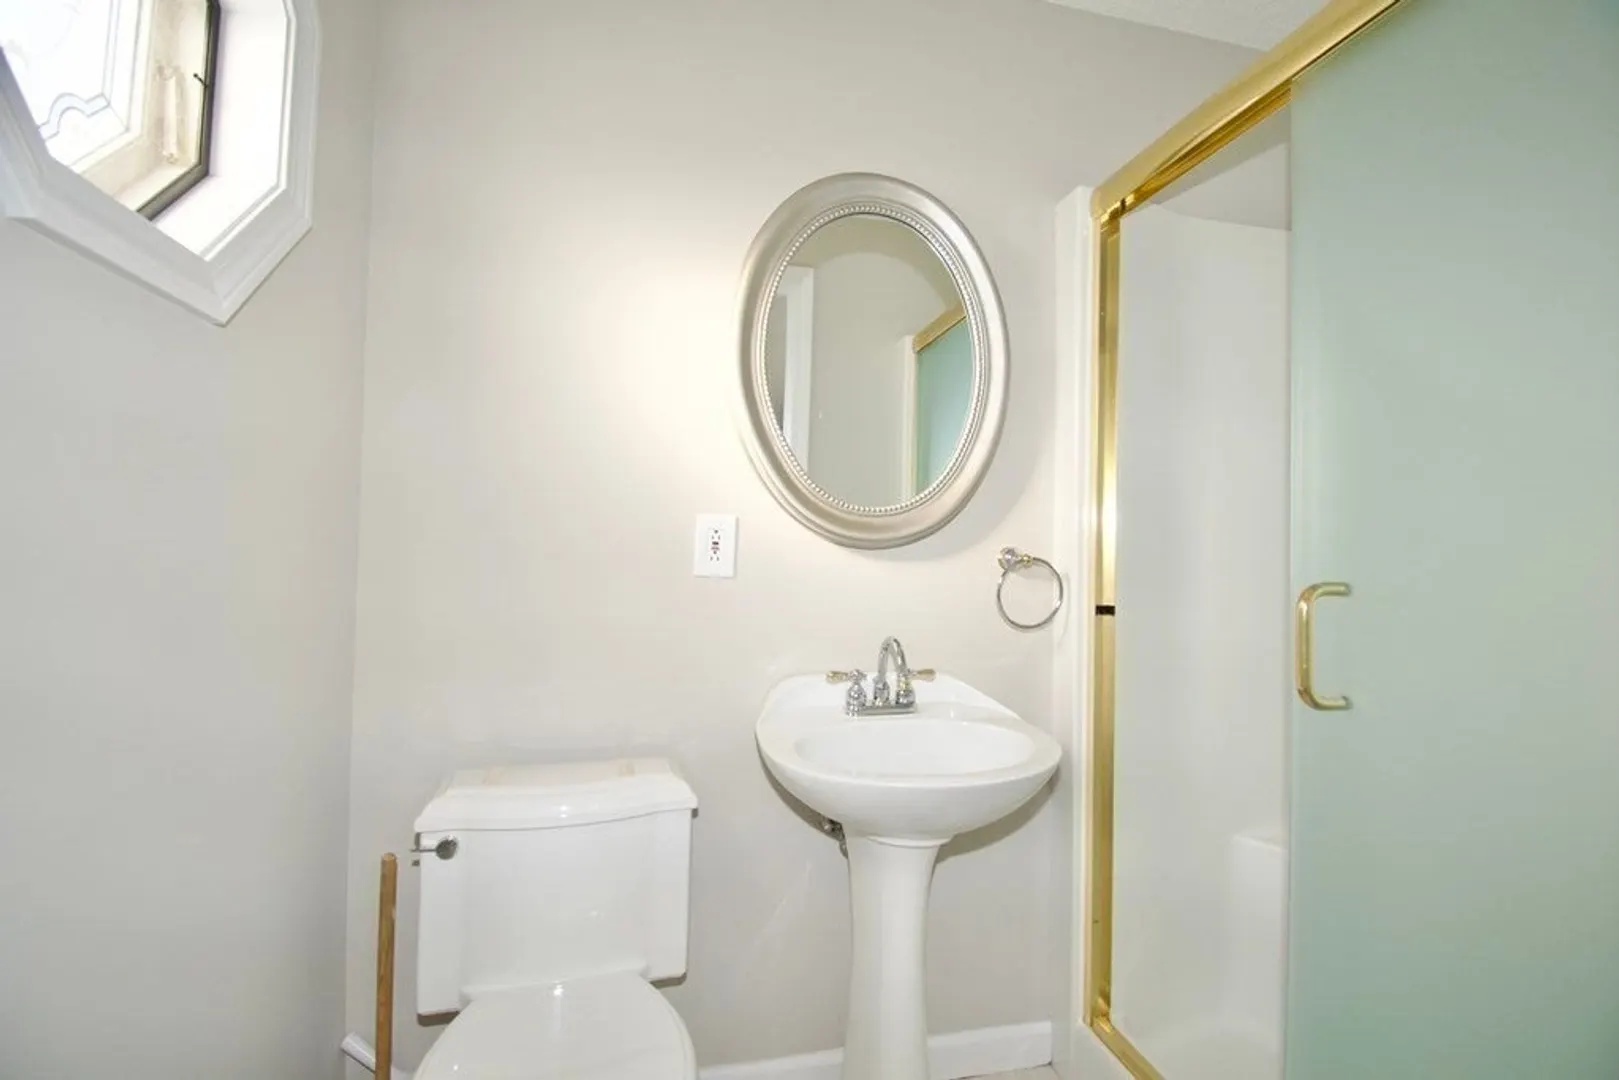
2/1
Baths
2,388
Living Area
-
Property Description
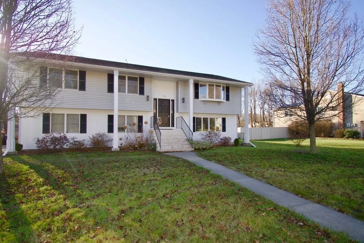
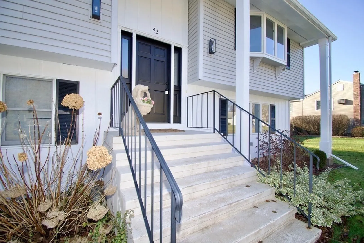
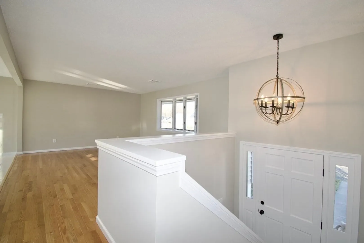
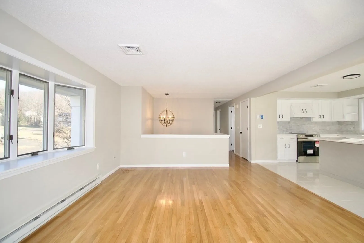
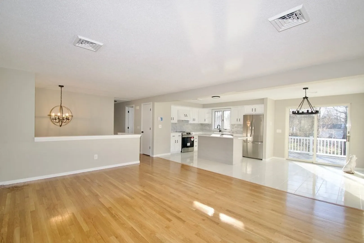
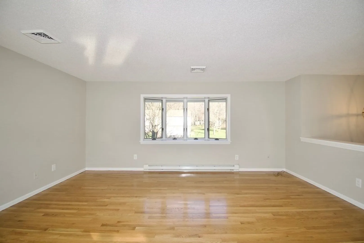
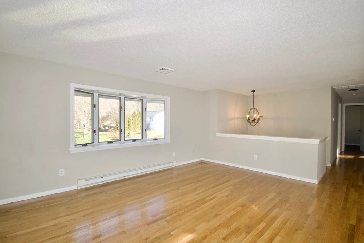
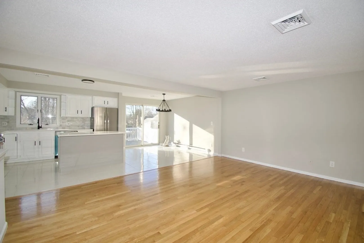
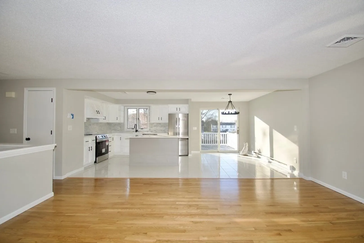
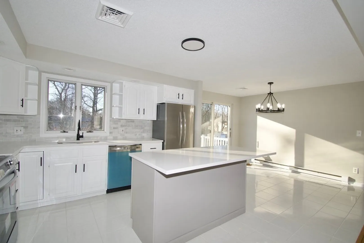
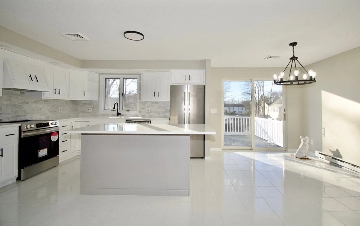
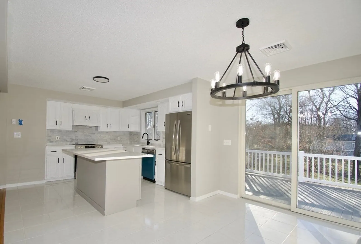
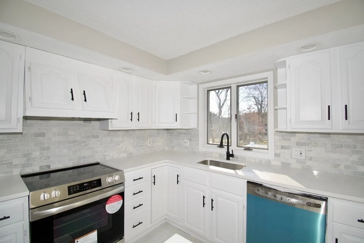
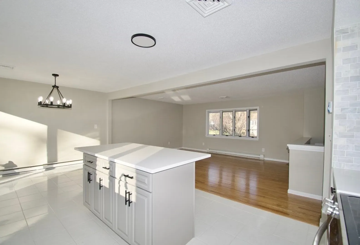
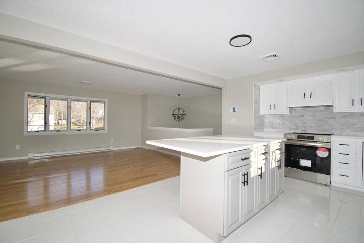
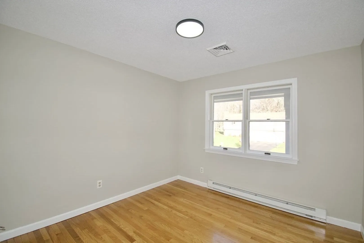
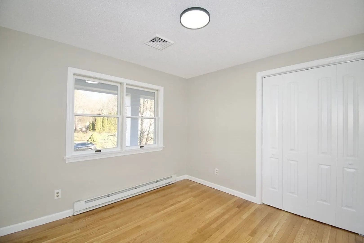
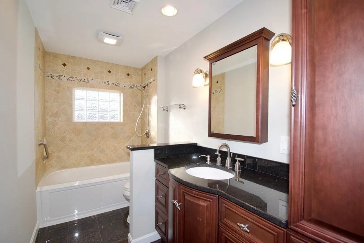
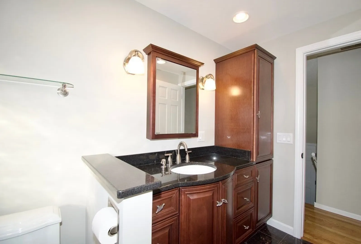
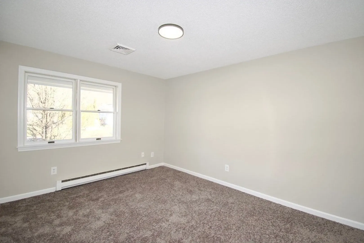
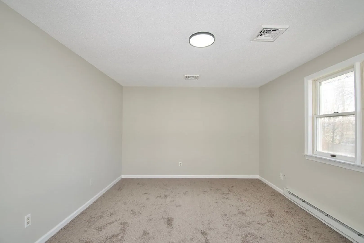
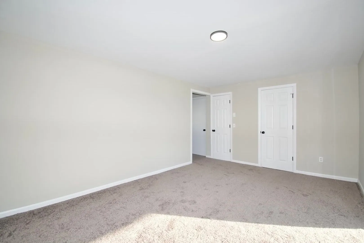
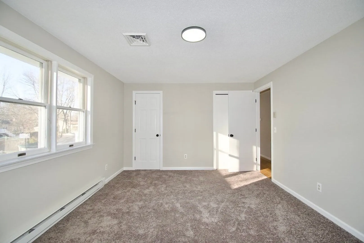
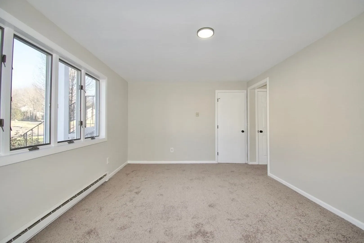
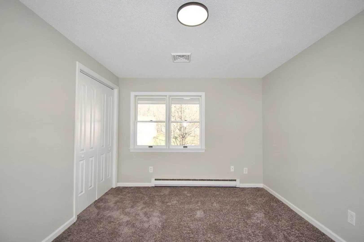
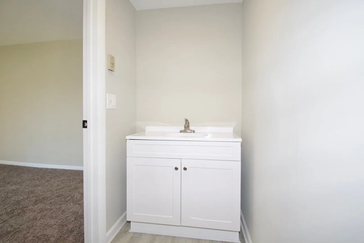
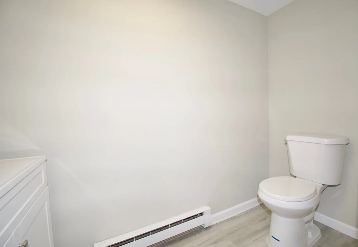
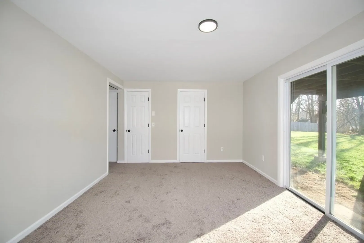
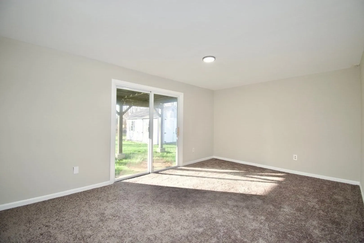
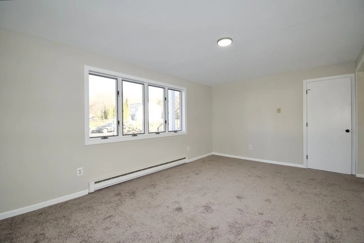
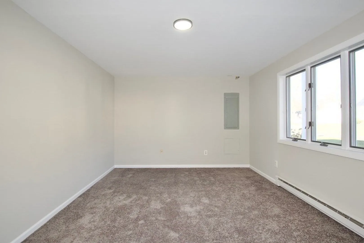
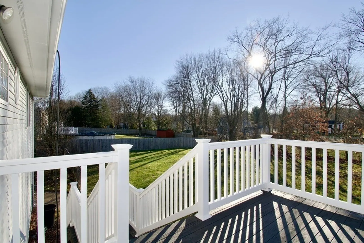
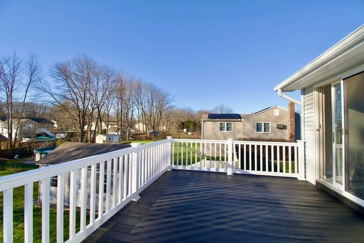
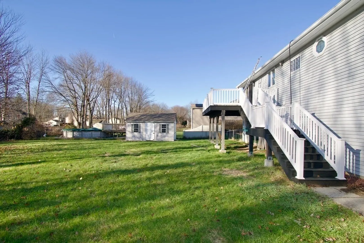
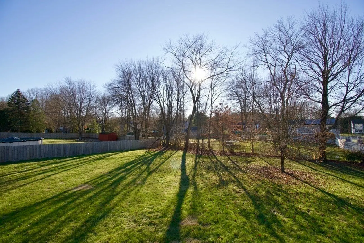
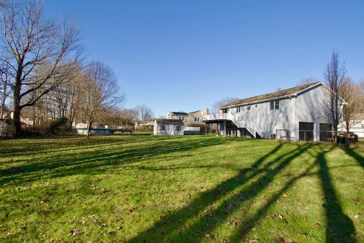
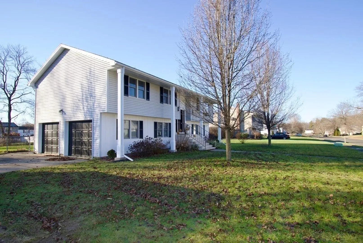
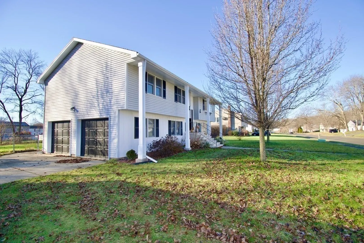
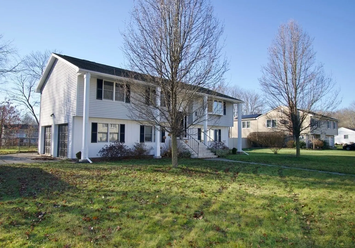
You do NOT want to miss this stunning split level Feeding Hills home, which has been beautifully refreshed from top to bottom! Boasting over 2300 sq ft and an airy open floor plan, this is the perfect place to host gatherings with plenty of space for a large family. The options are endless! The kitchen gleams with bright white shaker style cabinets, stone backsplash, granite countertops, stainless steel appliances and a generous kitchen island. Redone hardwood floors, fresh paint throughout, new wall-to wall carpeting and new light fixtures throughout! Attached 2 car garage makes life so much easier! Forced gas heat and central air. Last but not least, enjoy the attached oversized deck which overlooks the vast, open back yard, fully fenced in! Get your offer in today before this home is SOLD tomorrow!
-
Highlights
- Area: Feeding Hills
- Heating: Electric Baseboard
- Property Class: Residential
- Style: Split Entry
- Year Built: 1986
- Cooling: Central Air
- Parking Spots: 4
- Property Type: Single Family Residence
- Total Rooms: 7
- Status: Closed
-
Additional Details
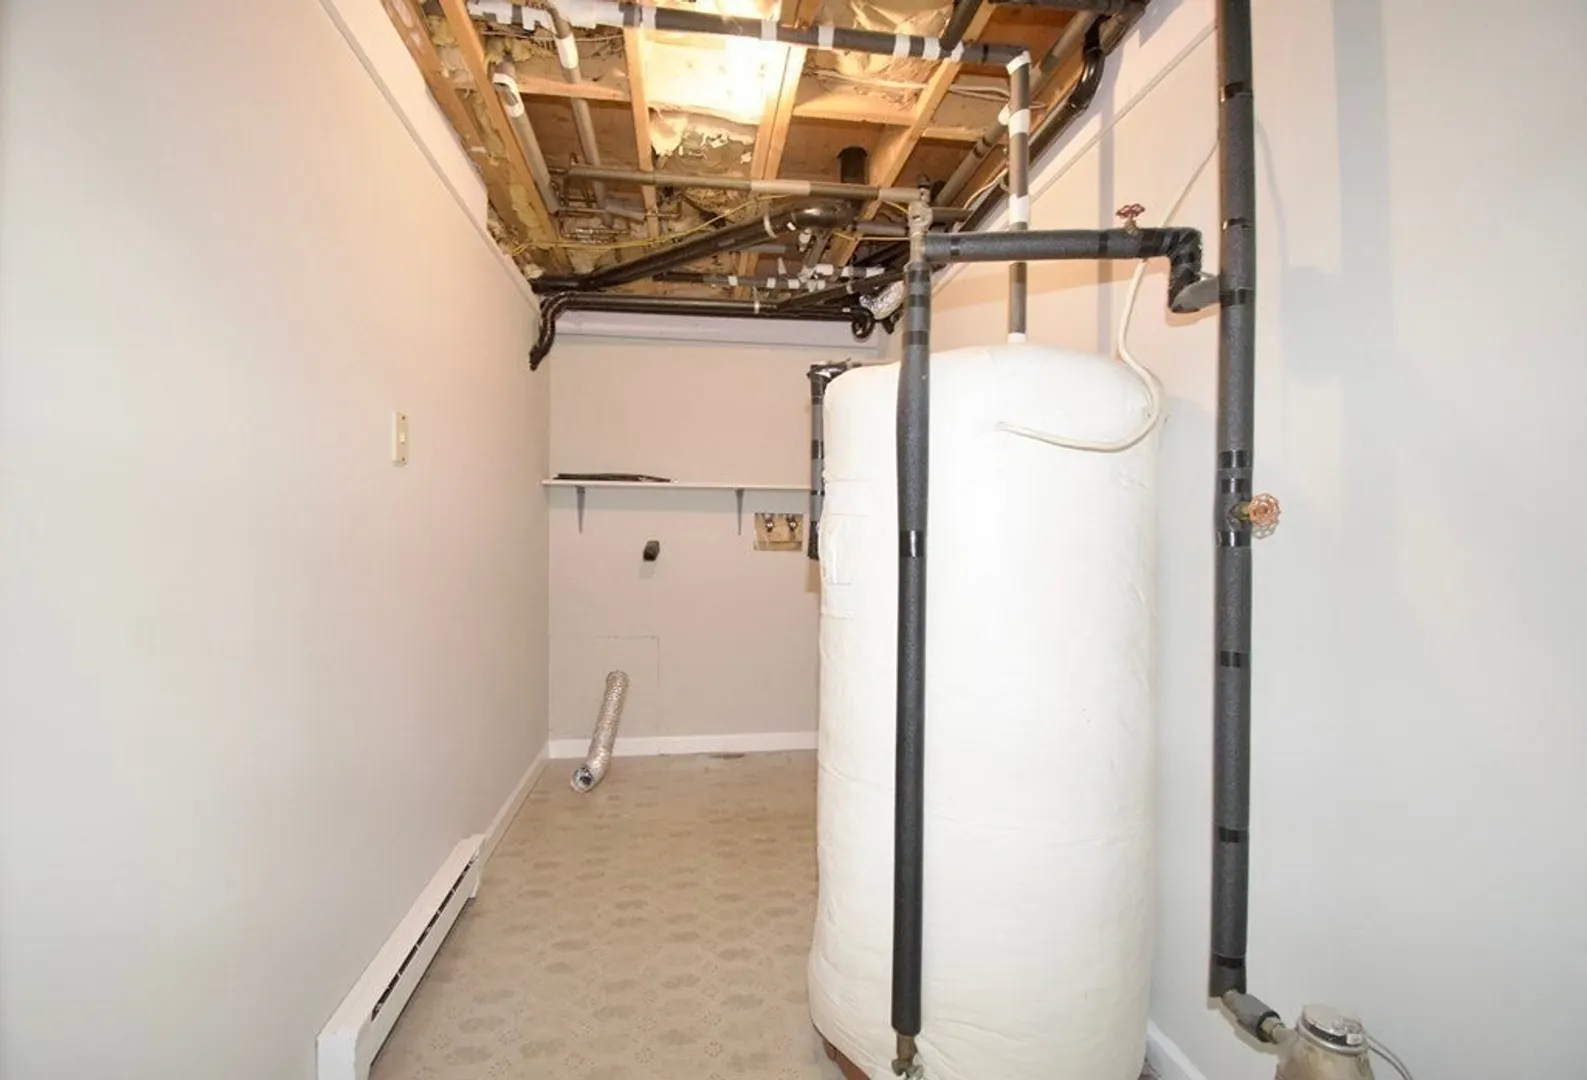
- Appliances: Water Heater, Range, Dishwasher, Refrigerator
- Exterior Features: Deck, Rain Gutters, Storage, Fenced Yard
- Foundation: Concrete Perimeter
- Lot Features: Cleared, Level
- Roof: Shingle
- Year Built Source: Public Records
- Construction: Frame
- Flooring: Wood, Tile, Carpet, Flooring - Wall to Wall Carpet
- Interior Features: Play Room
- Road Frontage Type: Public
- Year Built Details: Actual
- Zoning: Ag
-
Amenities
- Covered Parking Spaces: 2
- Parking Features: Attached, Under, Garage Faces Side, Paved Drive, Paved
-
Utilities
- Sewer: Public Sewer
- Water Source: Public
-
Fees / Taxes
- Assessed Value: $283,700
- Compensation Based On: Net Sale Price
- Taxes: $4,477
- Buyer Agent Compensation: 2%
- Tax Year: 2023
Similar Listings

Sold
39 Photos
Sold
42 Photos
Sold
35 Photos
Sold
25 Photos
Content © 2026 MLS Property Information Network, Inc. The information in this listing was gathered from third party resources including the seller and public records.
Listing information provided courtesy of Executive Real Estate, Inc..
MLS Property Information Network, Inc. and its subscribers disclaim any and all representations or warranties as to the accuracy of this information.
