
Sold!
$474,000
3
Beds
2
Baths
1,576
Living Area
-
Property Description
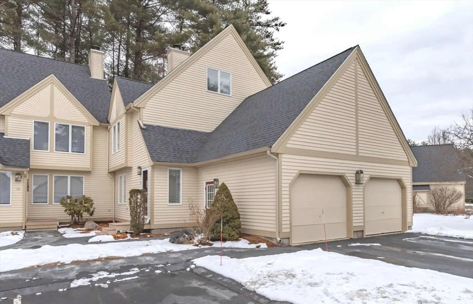
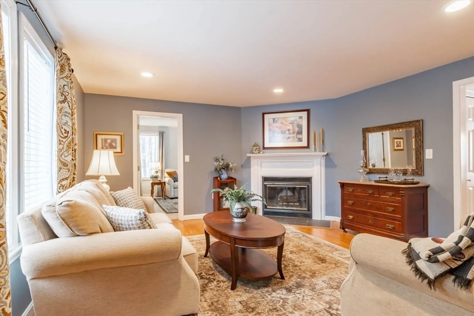
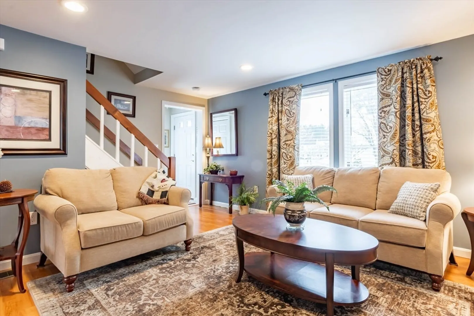
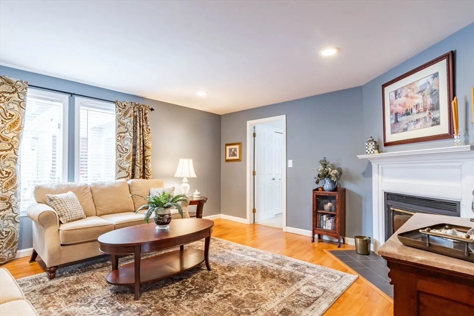
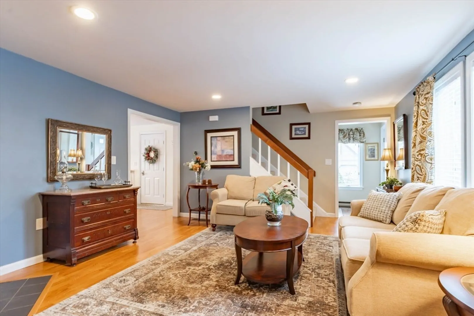
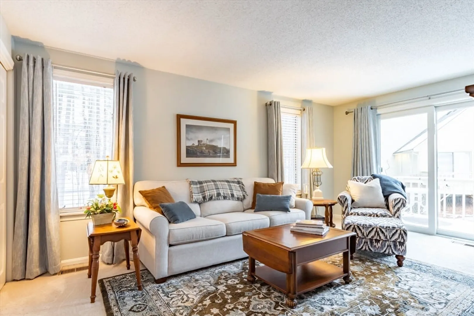
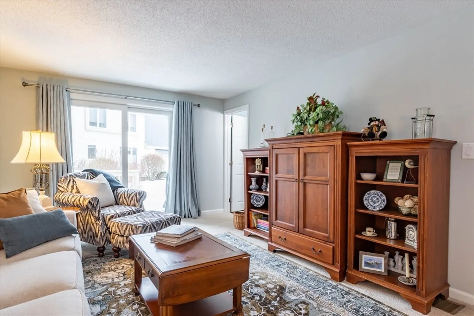
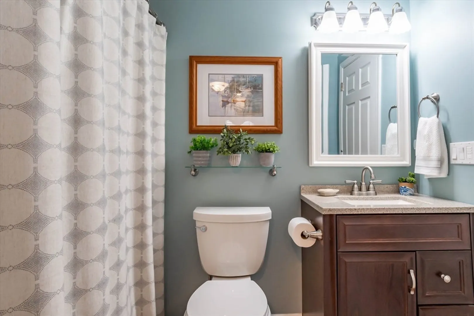
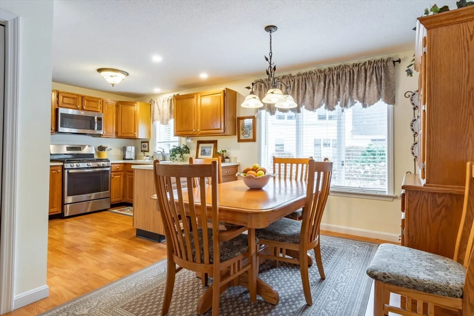
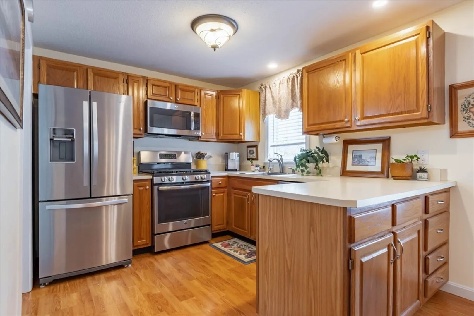
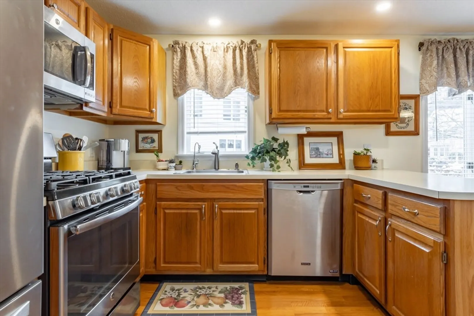
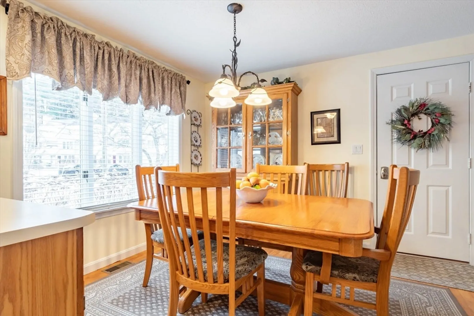
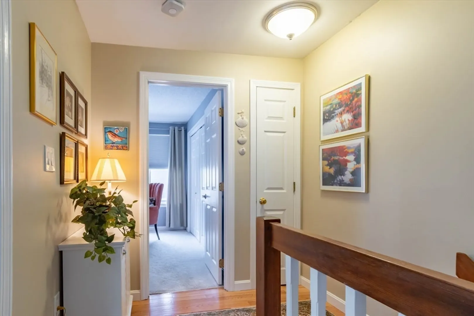
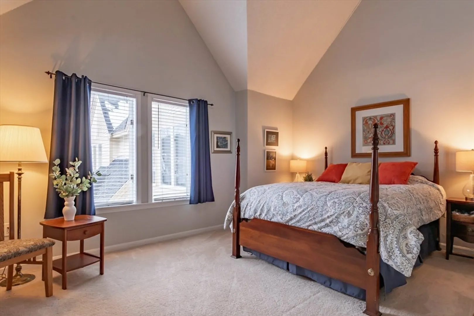
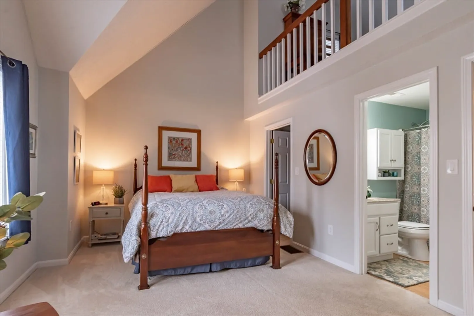
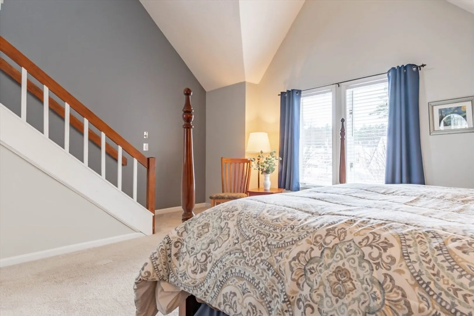
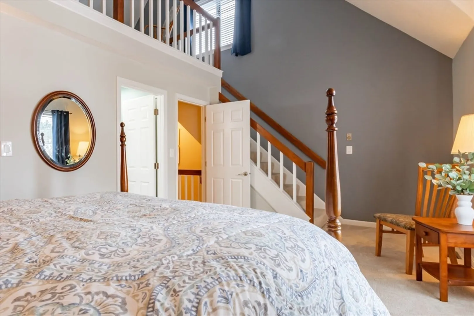
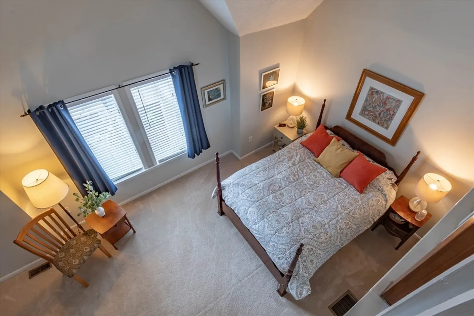
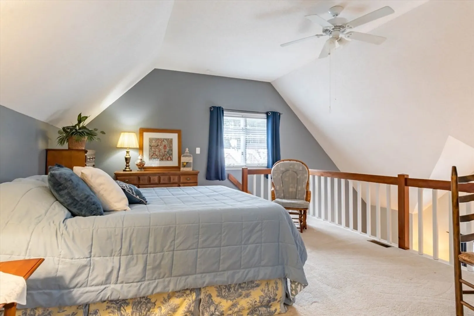
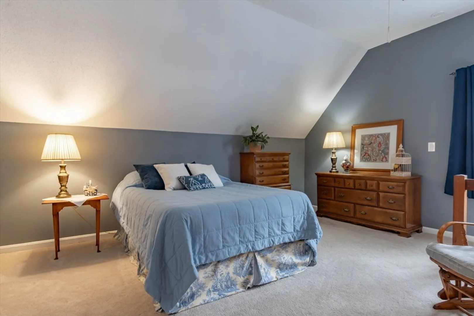
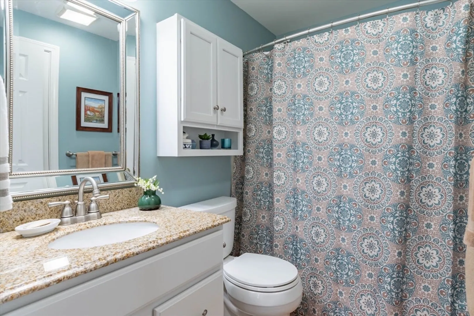
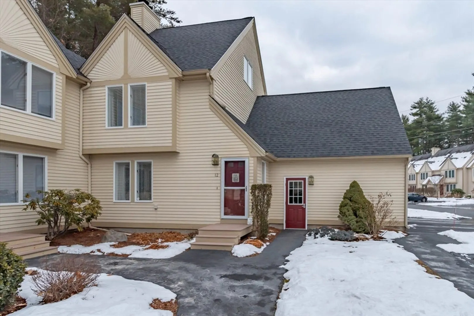
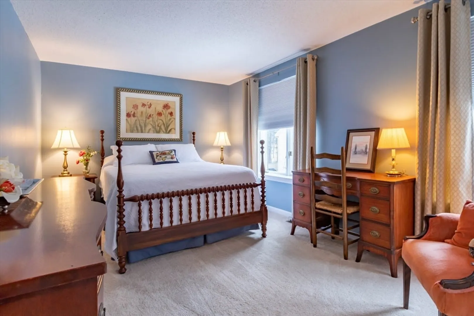
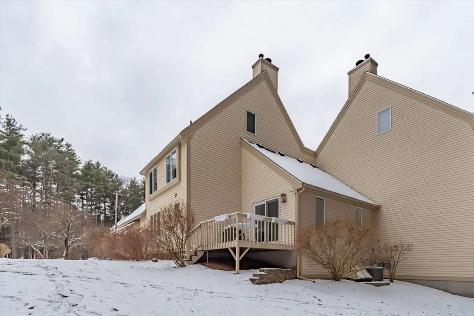
Finally one of the 3 bedroom, 2 full bath Glen Abbey townhouses with the attached garage is available! This sought after floor plan does not come along often. The versatile layout conforms to meet your needs whether it is a 1st floor bedroom, multiple office areas or storage space in the unfinished basement. The beautiful furnishings are negotiable if you need a move in ready home in a hurry. The on site amenities include an inground pool, tennis courts and a clubhouse. If you would rather play tennis and swim than paint and shovel snow, townhouse living is the answer!Open House 11:00-1:00 Sat. Jan. 18th
-
Highlights
- Building Name: Glen Abbey
- Heating: Forced Air, Natural Gas
- Parking Spots: 2
- Property Type: Condominium
- Total Rooms: 6
- Year Built: 1987
- Cooling: Central Air
- HOA Fee: $450
- Property Class: Residential
- Stories: 3
- Unit Number: 6
- Status: Closed
-
Additional Details
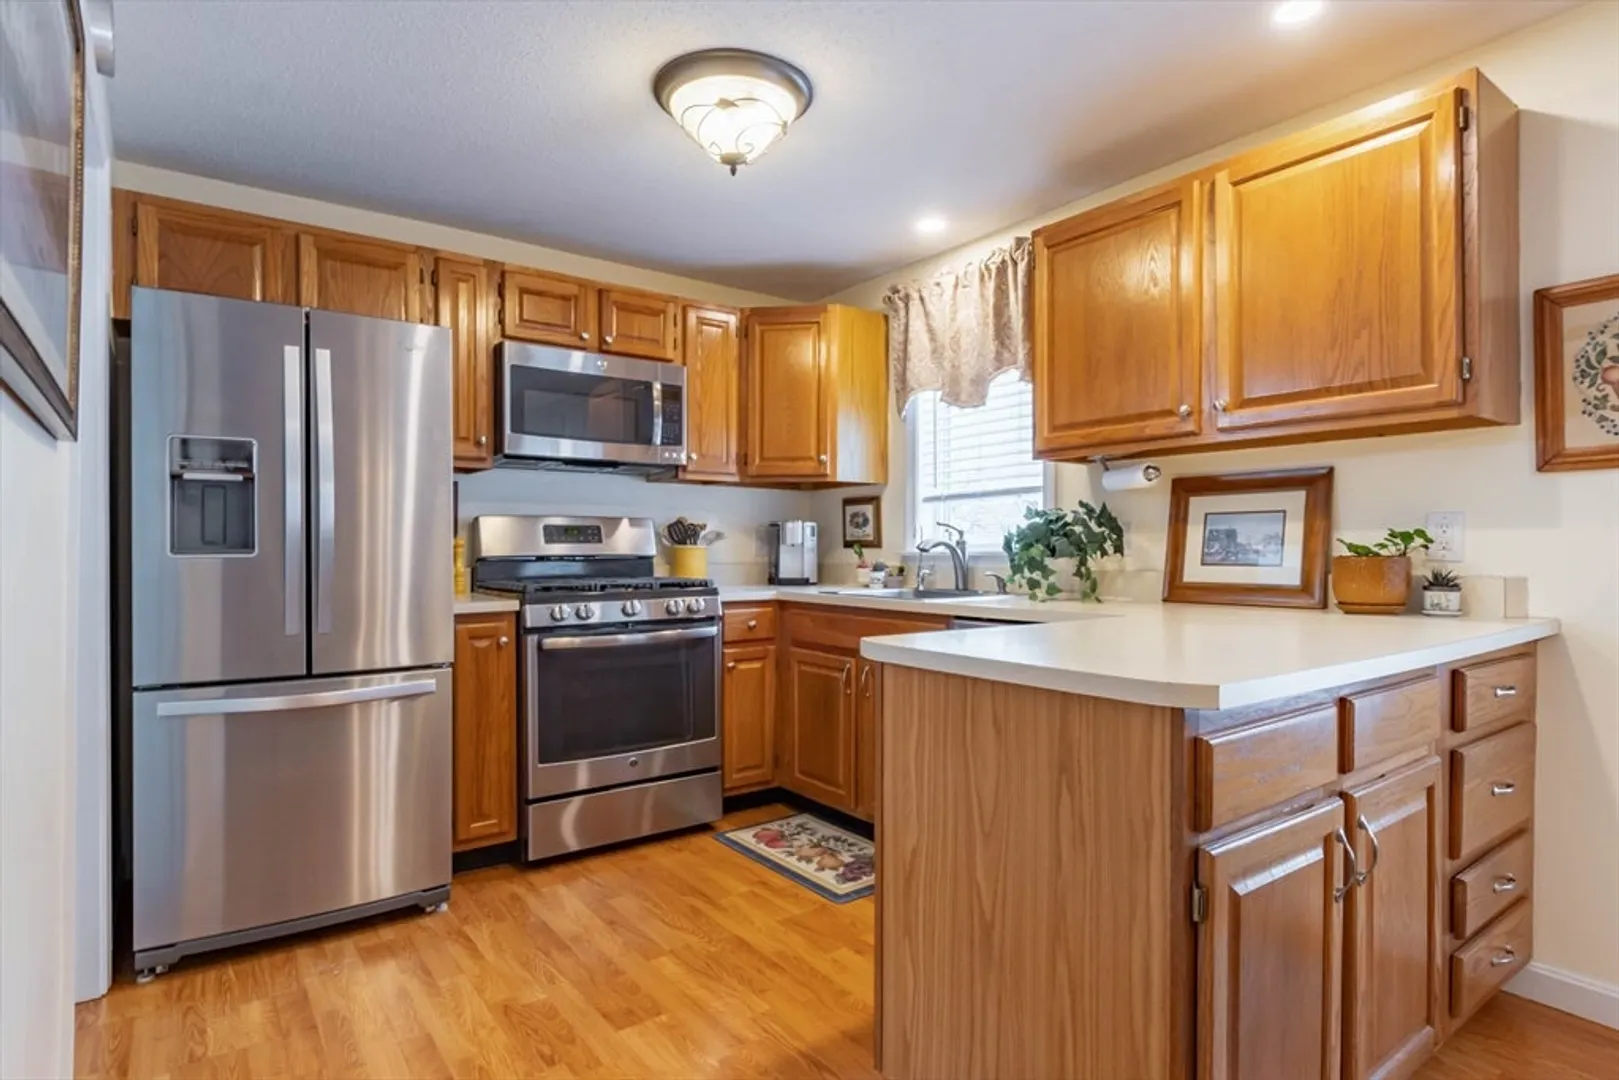
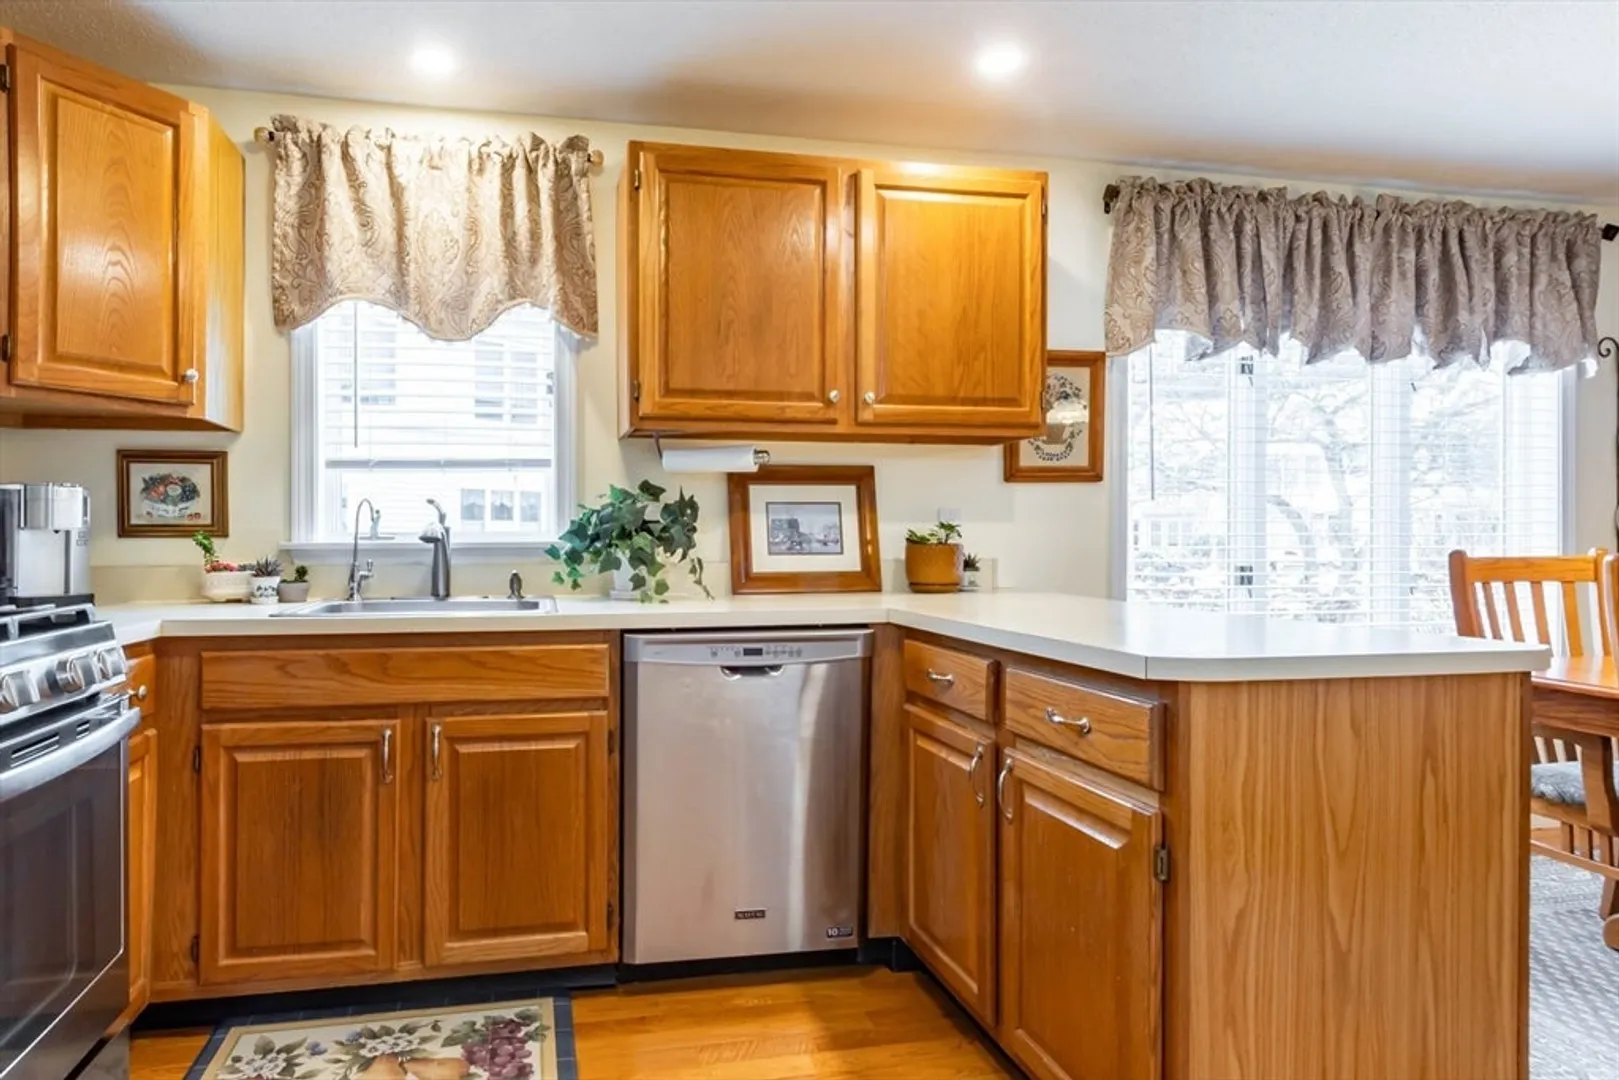
- Appliances: Range, Dishwasher, Disposal, Microwave, Refrigerator, Washer, Dryer, Plumbed For Ice Maker
- Construction: Frame
- Exterior Features: Deck, Tennis Court(s)
- Flooring: Tile, Carpet, Wood Laminate, Flooring - Wall to Wall Carpet
- Pets Allowed: Yes
- SqFt Source: Public Record
- Year Built Details: Actual
- Zoning: R18
- Basement: Y
- Exclusions: Refrigerator In The Basement
- Fireplaces: 1
- Interior Features: Vaulted Ceiling(s), Loft, Internet Available - Broadband
- Roof: Shingle
- Total Number of Units: 175
- Year Built Source: Public Records
-
Amenities
- Community Features: Shopping, Pool, Tennis Court(s), Park, Walk/Jog Trails, Golf, Medical Facility, Highway Access, House of Worship, Private School, Public School, University
- Parking Features: Attached, Garage Door Opener, Off Street, Paved, Exclusive Parking
- Covered Parking Spaces: 1
- Pool Features: Association, In Ground
-
Utilities
- Electric: Circuit Breakers, 200+ Amp Service
- Water Source: Public
- Sewer: Public Sewer
-
Fees / Taxes
- Assessed Value: $343,400
- HOA Fee Includes: Insurance, Maintenance Structure, Maintenance Grounds, Snow Removal, Trash
- Taxes: $6,260
- HOA Fee Frequency: Monthly
- Tax Year: 2023
Similar Listings
Sold
32 Photos
Sold
NEW CONSTRUCTION
27 Photos
Sold
NEW CONSTRUCTION
20 Photos
Sold
NEW CONSTRUCTION
27 Photos
Content © 2026 MLS Property Information Network, Inc. The information in this listing was gathered from third party resources including the seller and public records.
Listing information provided courtesy of Better Homes and Gardens Real Estate - The Masiello Group.
MLS Property Information Network, Inc. and its subscribers disclaim any and all representations or warranties as to the accuracy of this information.
