
Sold!
$3,770,000
5
Beds
3/2
Baths
3,654
Living Area
-
Property Description
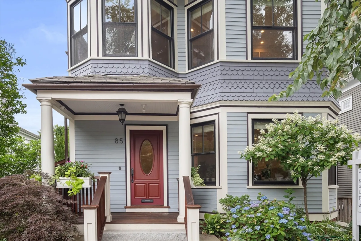
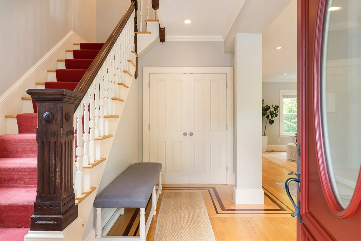
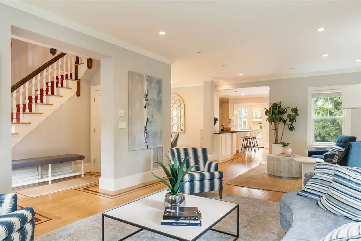
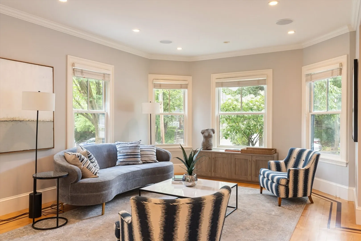
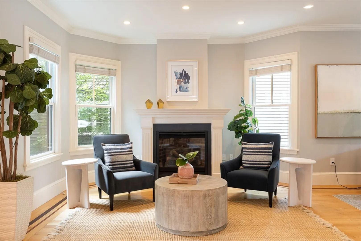
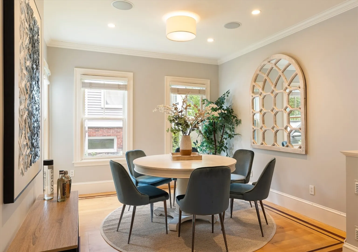
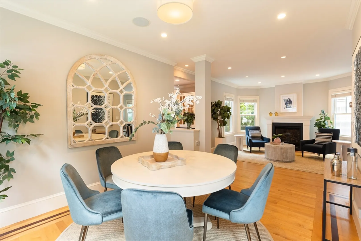
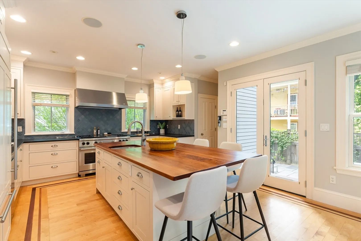
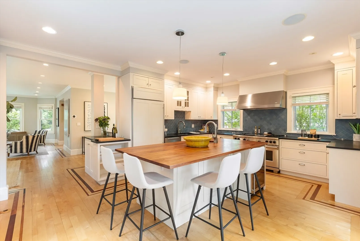
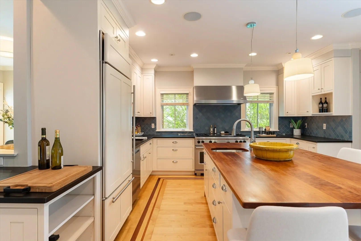
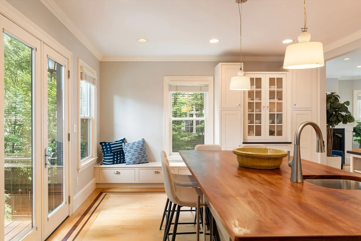
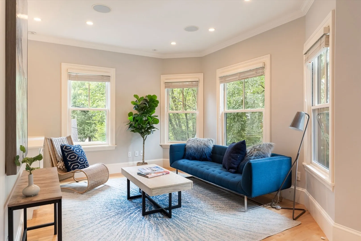
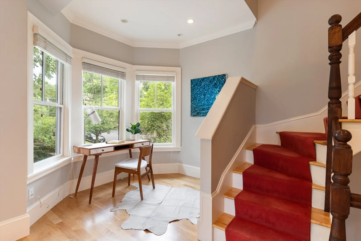
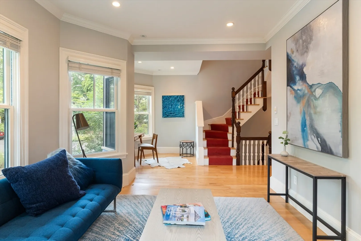
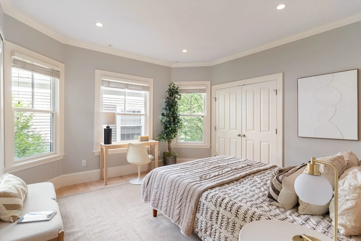
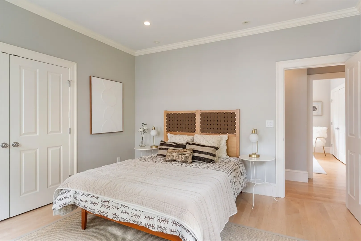
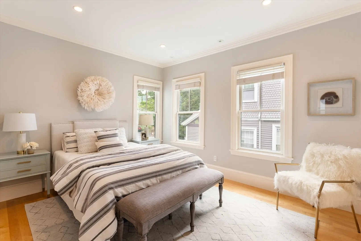
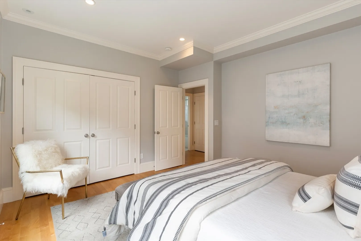
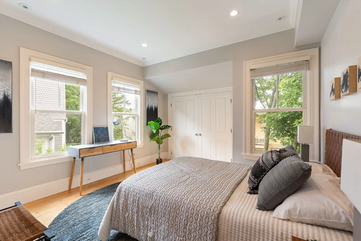
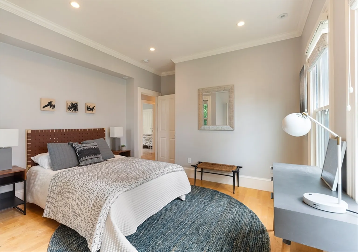
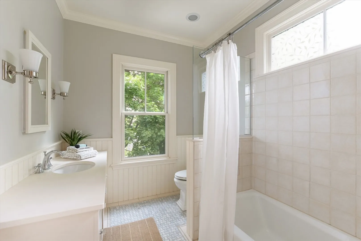
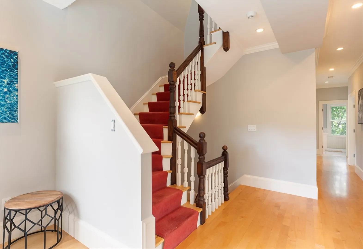
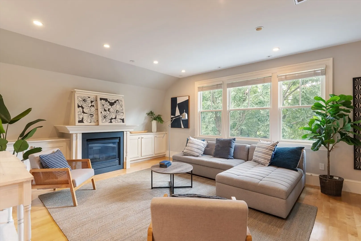
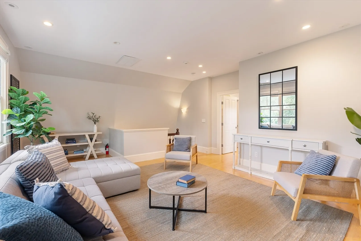
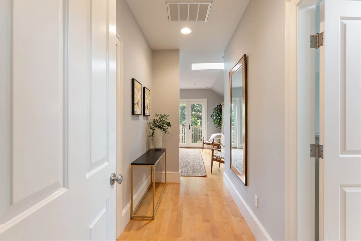
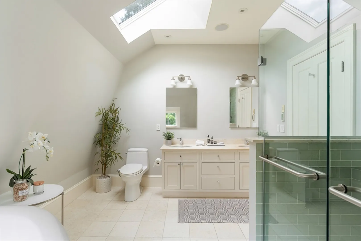
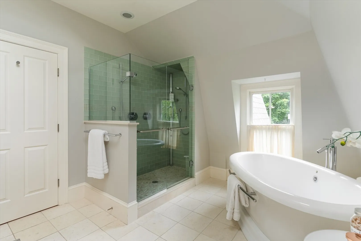
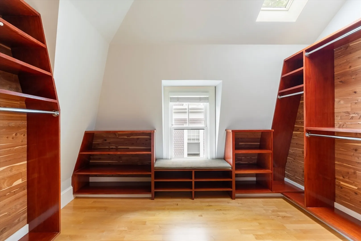
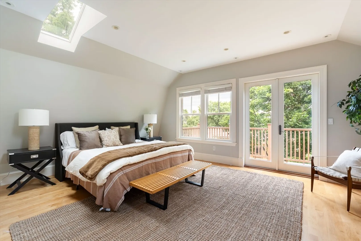
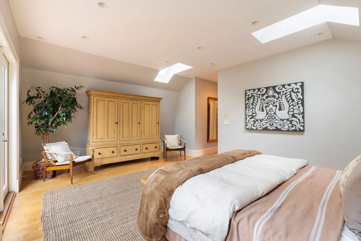
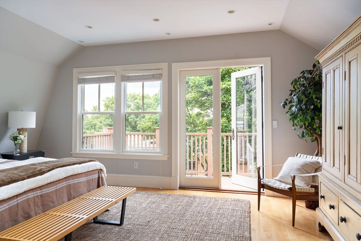
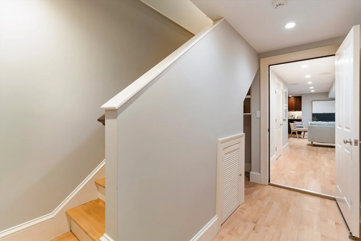
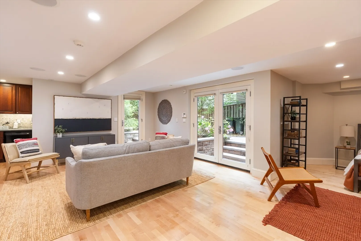
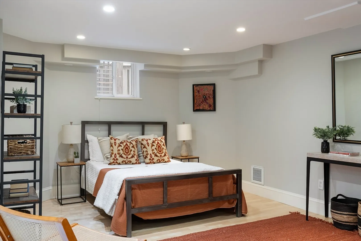
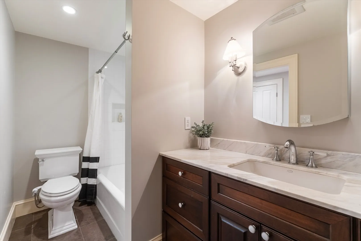
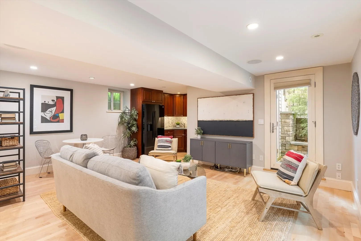
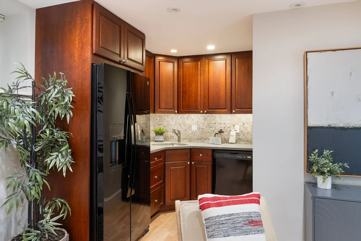
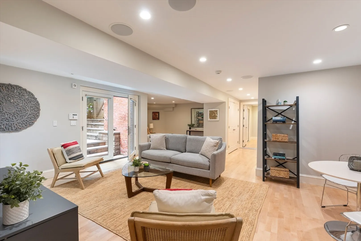
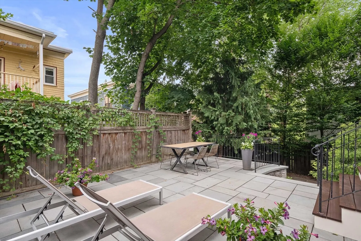
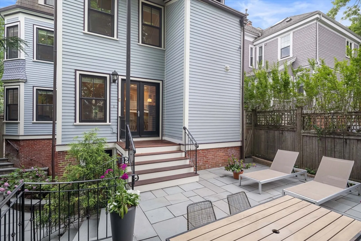
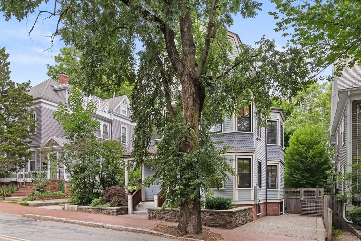
Behind its striking Victorian-inspired façade, this beautifully renovated home blends historic charm with contemporary elegance in coveted Avon Hill, just moments from Porter Square, Raymond Park, and Fresh Pond. A welcoming front porch leads to a sun-filled main level with hardwood floors, decorative inlays, crown molding, oversized windows, and a restored staircase. The living room with gas fireplace flows into the formal dining room and a chef's kitchen featuring custom cabinetry, premium appliances, granite countertops, a cherry-topped island, built-in window bench, and abundant storage. French doors open to a private patio. The second floor offers three spacious bedrooms and 1.5 baths. The top floor is dedicated to a private primary suite with deck access, spa-like bath, walk-in closet, and adjoining family room with gas fireplace. The lower level includes a legal auxiliary apartment with private walkout, kitchenette, full bath, living area, and patio access, ideal for guests.
-
Highlights
- Area: Avon Hill
- Heating: Central, Forced Air, Heat Pump, Natural Gas, Electric
- Property Class: Residential
- Style: Victorian, Second Empire
- Year Built: 1925
- Cooling: Central Air
- Parking Spots: 2
- Property Type: Single Family Residence
- Total Rooms: 13
- Status: Closed
-
Additional Details
- Appliances: Range, Dishwasher, Refrigerator, Washer, Dryer, Wine Refrigerator
- Exterior Features: Patio, Patio - Enclosed
- Flooring: Hardwood
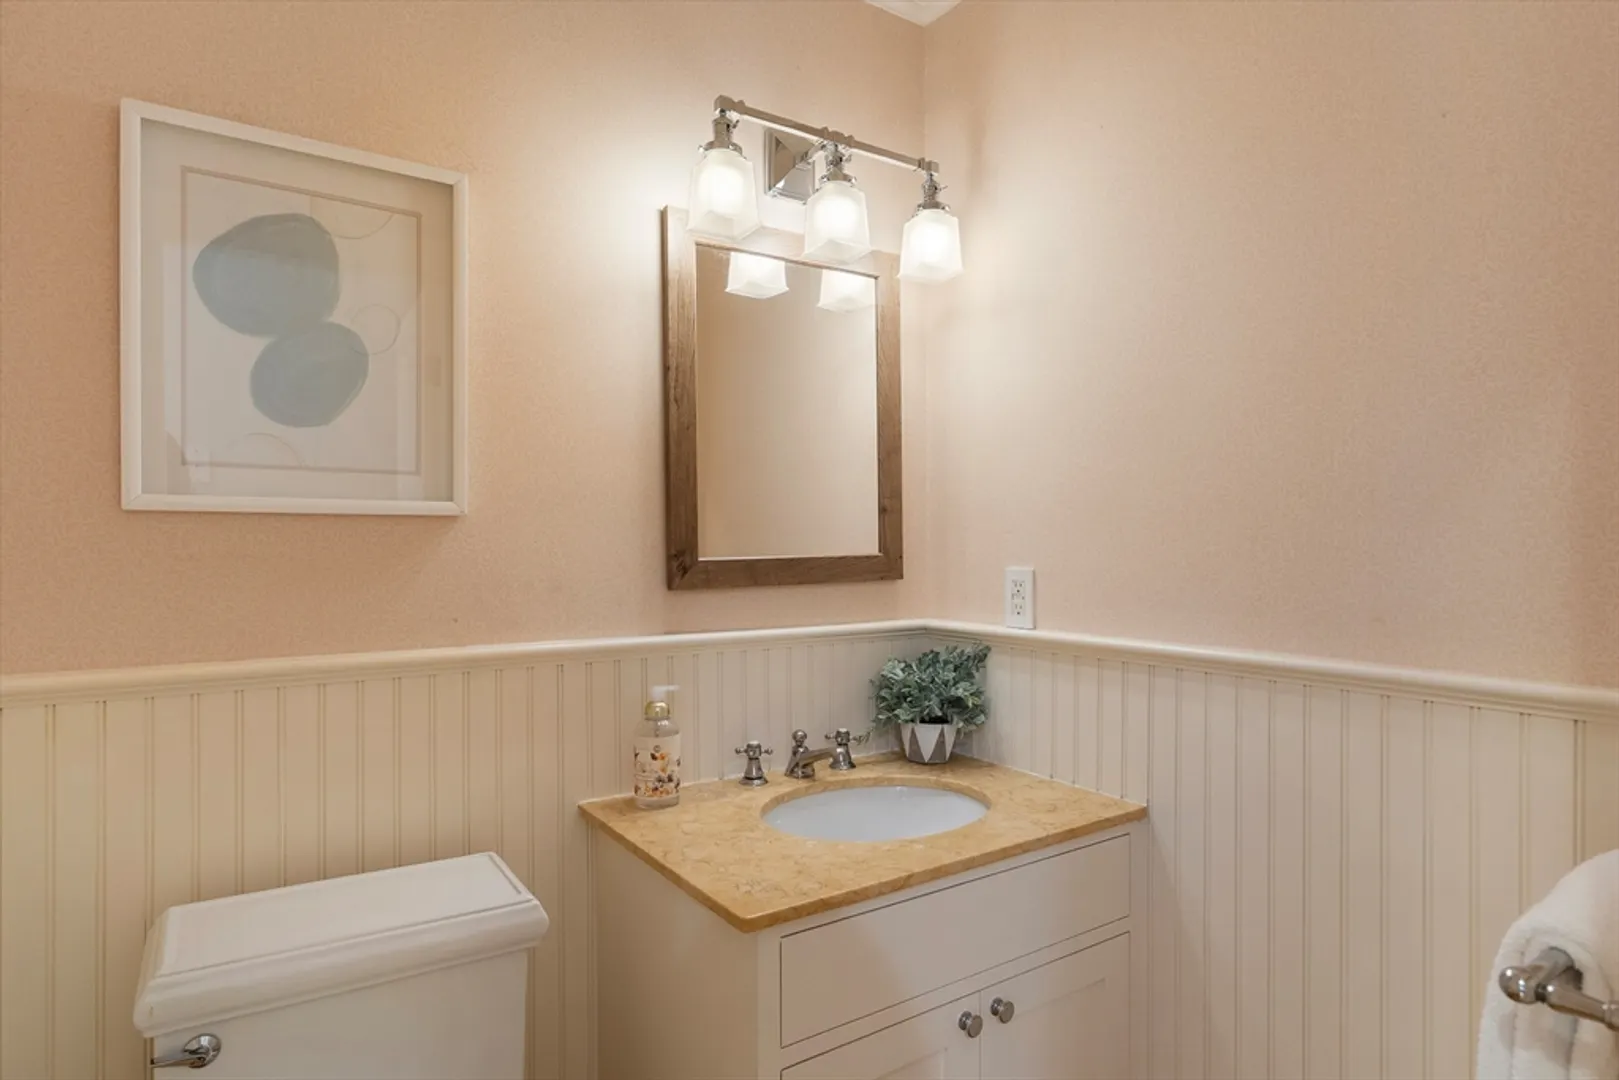
- Interior Features: Bathroom - Half, Bathroom - Full, Closet/Cabinets - Custom Built, Open Floorplan, Bathroom, Media Room, Accessory Apt., Inlaw Apt.
- SqFt Source: Public Record
- Year Built Source: Public Records
- Basement: Finished, Walk-Out Access
- Fireplaces: 2
- Foundation: Other
- Roof: Shingle, Slate
- Year Built Details: Renovated Since
- Zoning: B
-
Amenities
- Community Features: Public Transportation, Shopping, Park, Walk/Jog Trails, Conservation Area, Private School, Public School, T-Station, University
- Parking Features: Paved Drive, Off Street, Tandem, Paved
-
Utilities
- Sewer: Public Sewer
- Water Source: Public
-
Fees / Taxes
- Assessed Value: $3,609,200
- Taxes: $20,321
- Tax Year: 2025
Similar Listings
Sold
27 Photos
Sold
32 Photos
Sold
40 Photos
Sold
26 Photos
Content © 2026 MLS Property Information Network, Inc. The information in this listing was gathered from third party resources including the seller and public records.
Listing information provided courtesy of Compass.
MLS Property Information Network, Inc. and its subscribers disclaim any and all representations or warranties as to the accuracy of this information.
