
Sold!
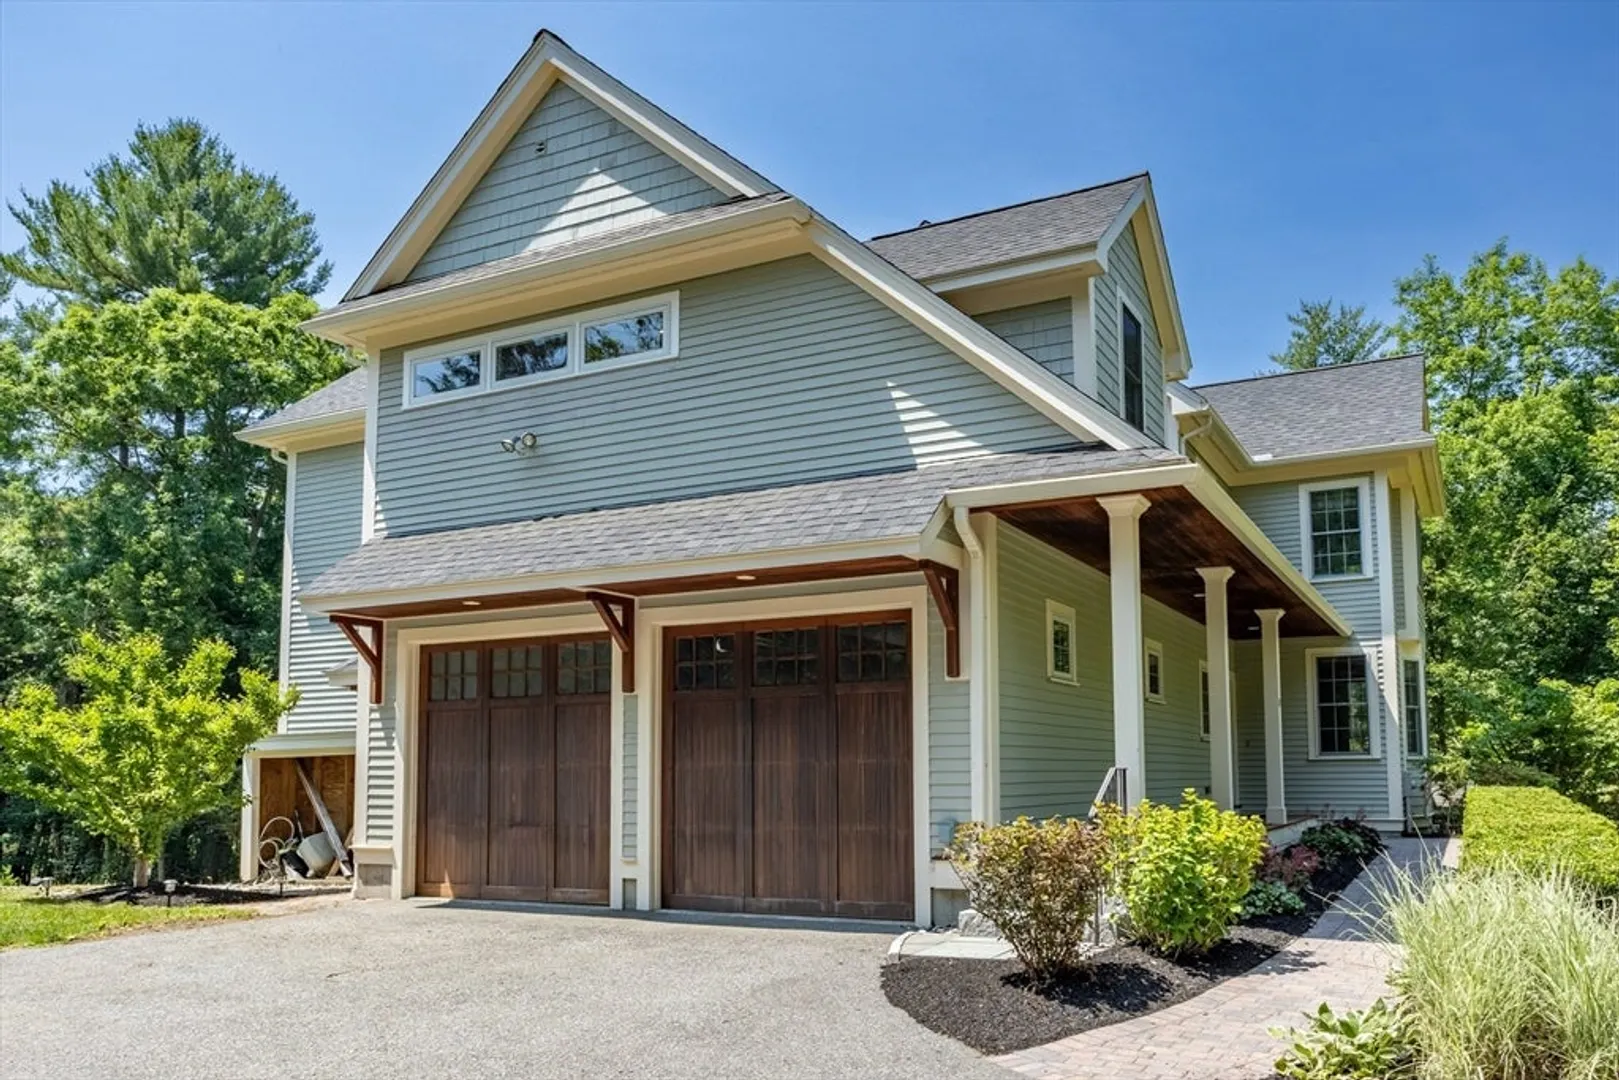
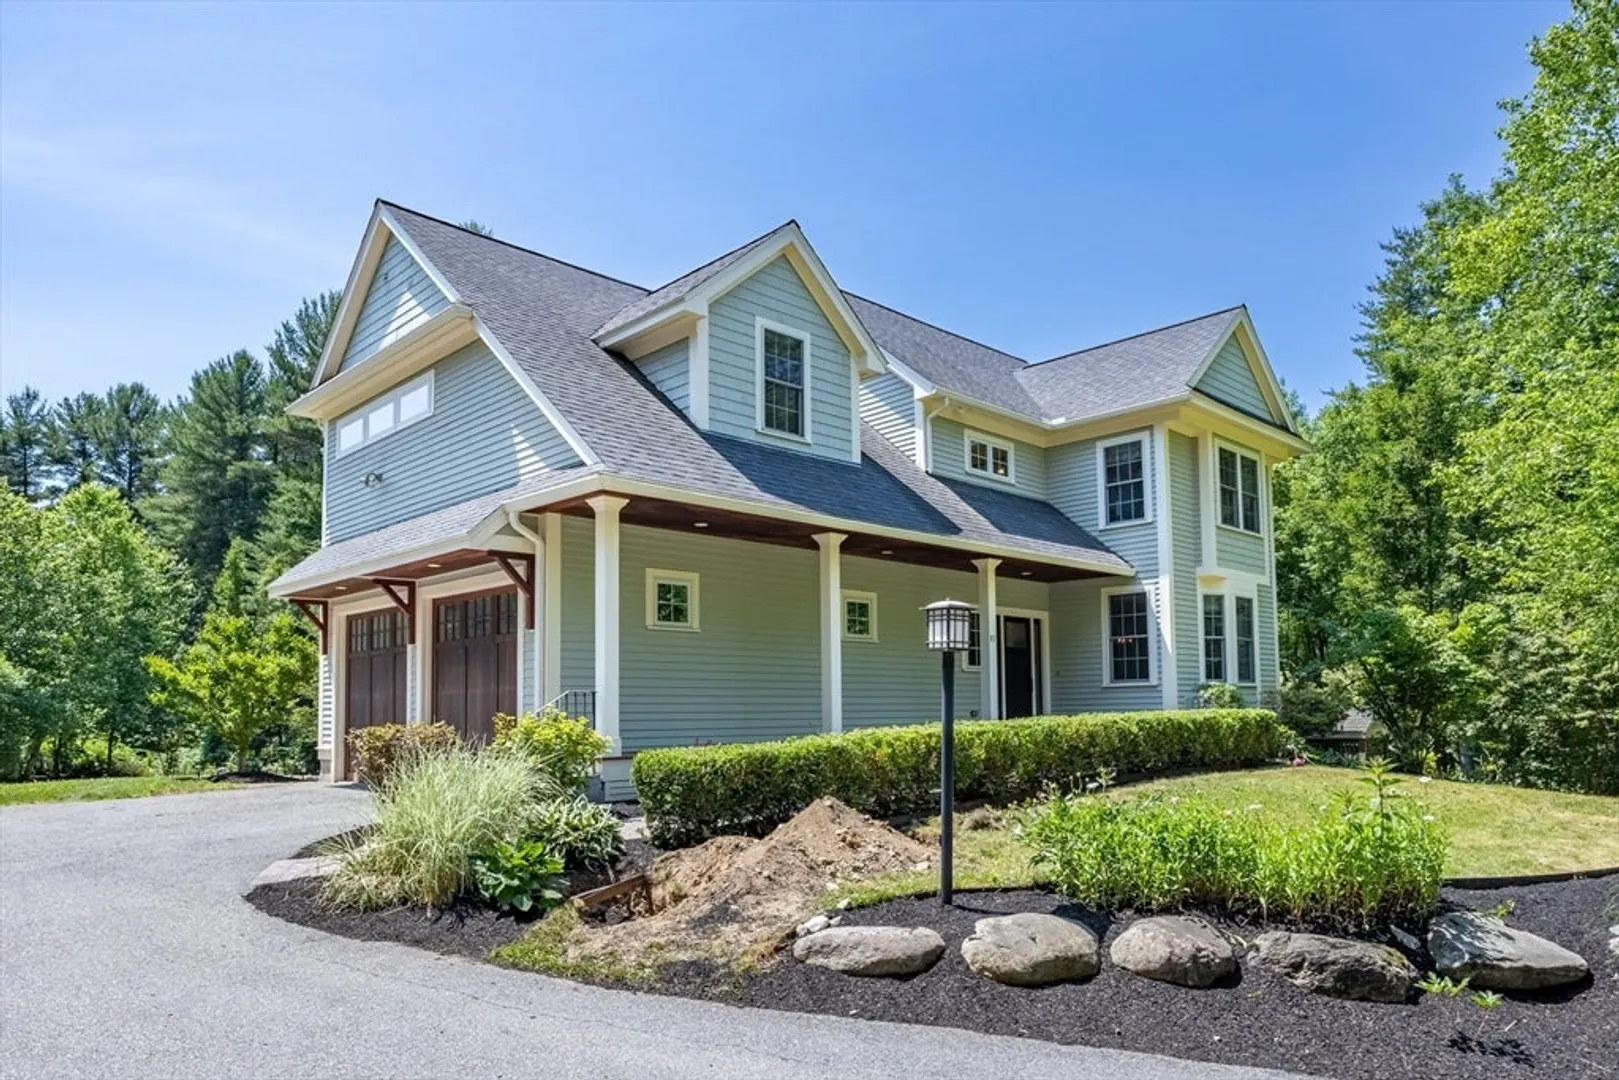
$1,650,000
4
Beds
3/1
Baths
6,872
Living Area
-
Property Description
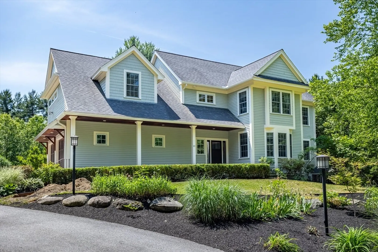
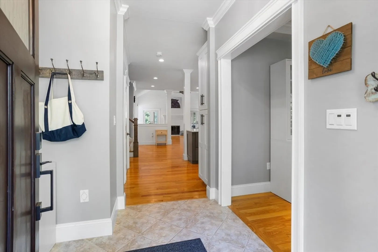
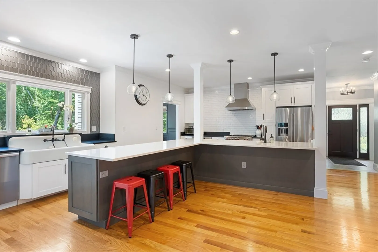
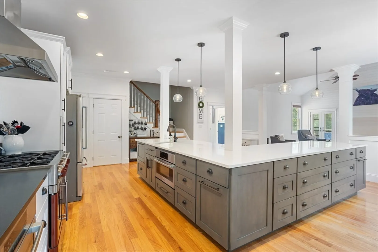
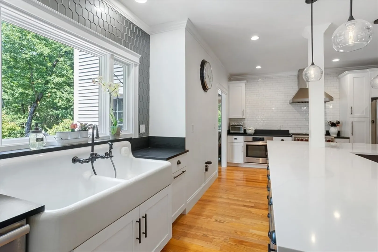
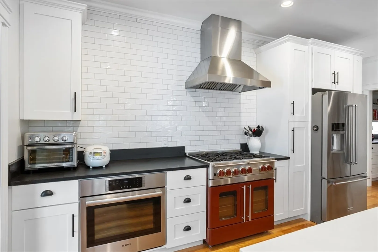
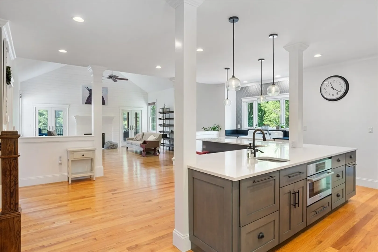
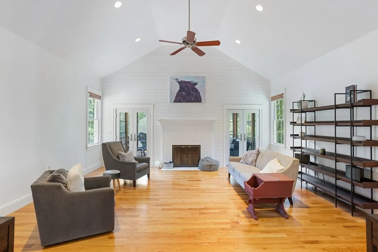
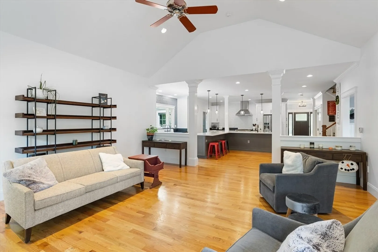
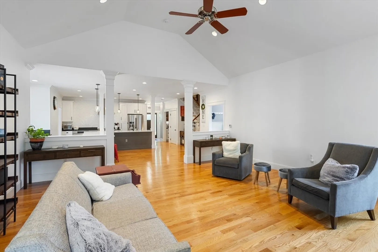
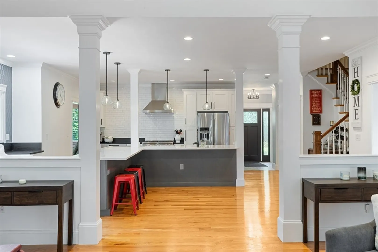
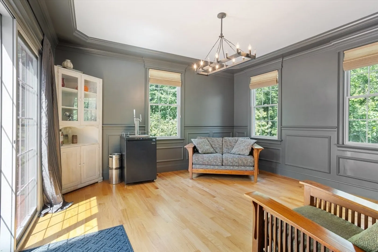
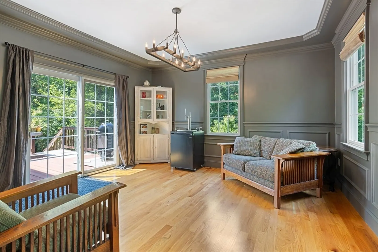
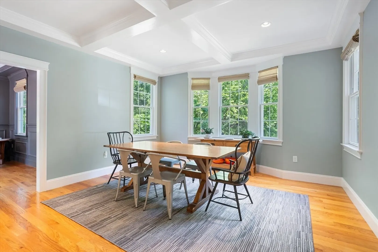
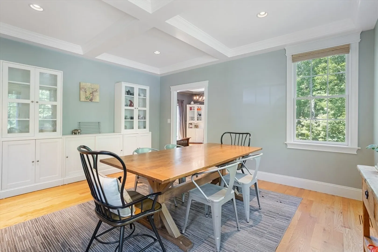
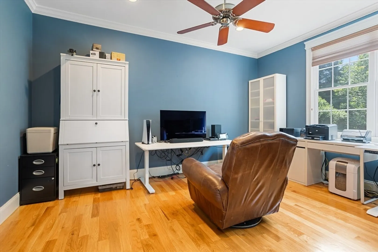
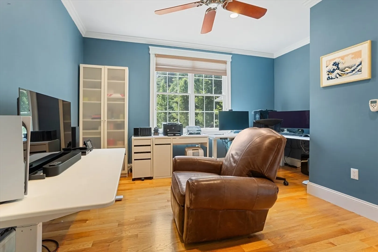
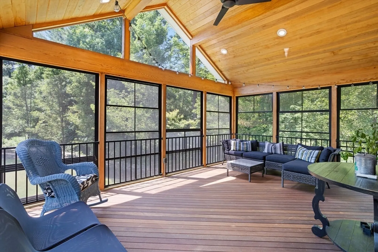
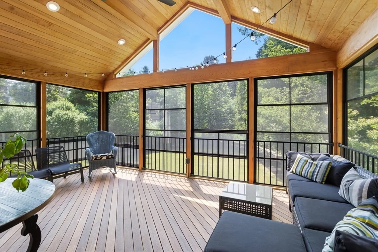
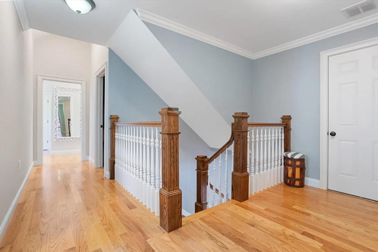
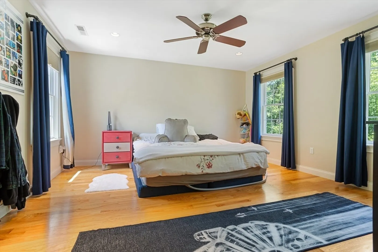
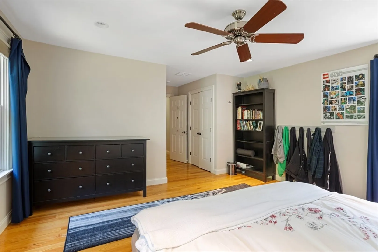
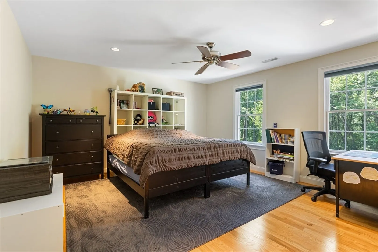
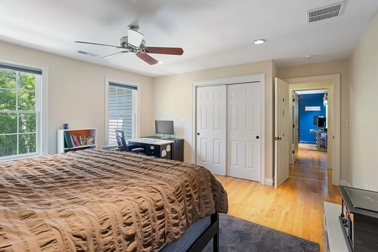
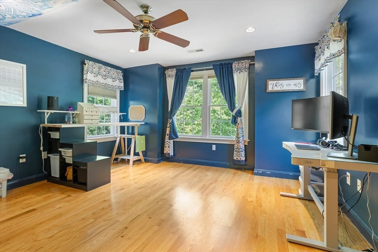
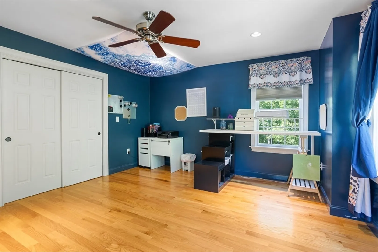
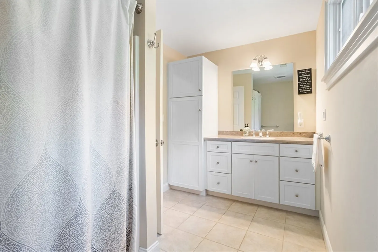
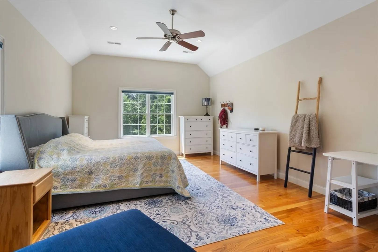
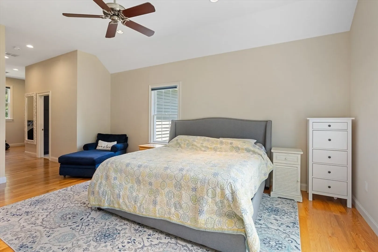
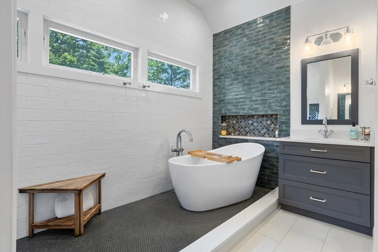
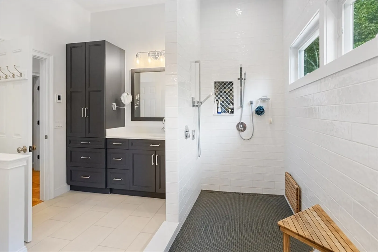
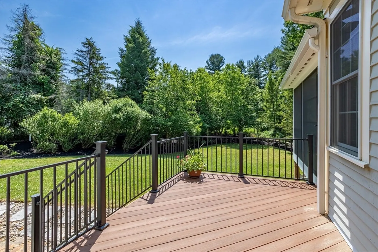
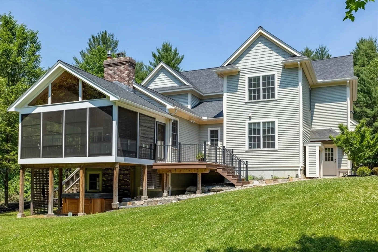
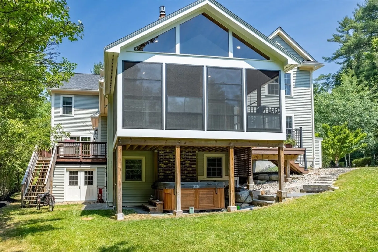
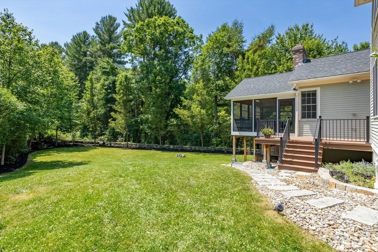
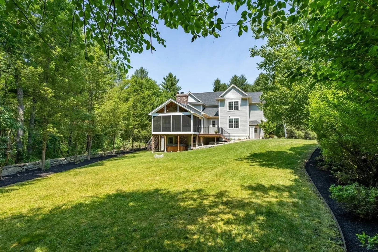
OFFER ACCEPTED! ALL OPEN HOUSES CANCELEDStep into the inviting family room, accented with shiplap, cathedral ceilings, and a cozy wood-burning FP. The newly added 3-season porch and Trex deck with a stone walkway are ready for your outdoor enjoyment. Recently renovated, is the expansive kitchen with featuring a double farmhouse sink, 2 ovens, 2 dishwashers, custom pantry, and spectacular center island perfect for entertaining. Formal Dining room enhanced with wainscotting and living room adorned with coffered ceiling. The first-floor office and a stylish powder room add convenience and elegance. Upstairs, the primary suite boasts two spacious walk-in closets, a large soaking tub, and a Roman-style shower with dual shower heads. Three additional nice sized bedrooms, a full bathroom, and laundry room complete the second floor. Walk up attic allows for future expansion.
-
Highlights
- Acres: 2
- Heating: Forced Air, Natural Gas, Fireplace
- Property Class: Residential
- Style: Colonial
- Year Built: 2010
- Cooling: Central Air
- Parking Spots: 5
- Property Type: Single Family Residence
- Total Rooms: 10
- Status: Closed
-
Additional Details
- Appliances: Gas Water Heater, Range, Dishwasher, Microwave, Refrigerator, Washer, Dryer, Plumbed For Ice Maker
- Construction: Frame
- Exterior Features: Porch, Porch - Enclosed, Porch - Screened, Deck - Composite, Rain Gutters, Storage, Professional Landscaping, Sprinkler System, Screens, Garden, Invisible Fence, Stone Wall
- Flooring: Wood, Tile, Carpet, Flooring - Wood, Flooring - Stone/Ceramic Tile, Flooring - Wall to Wall Carpet
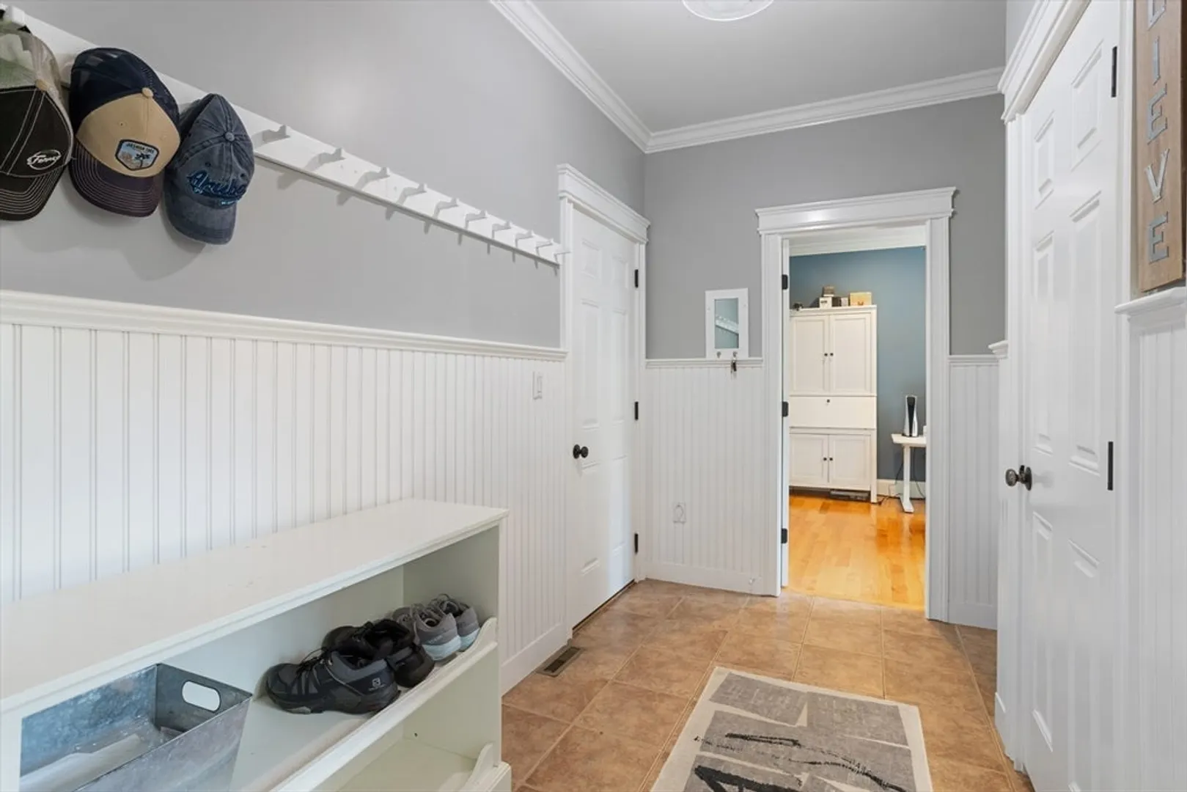
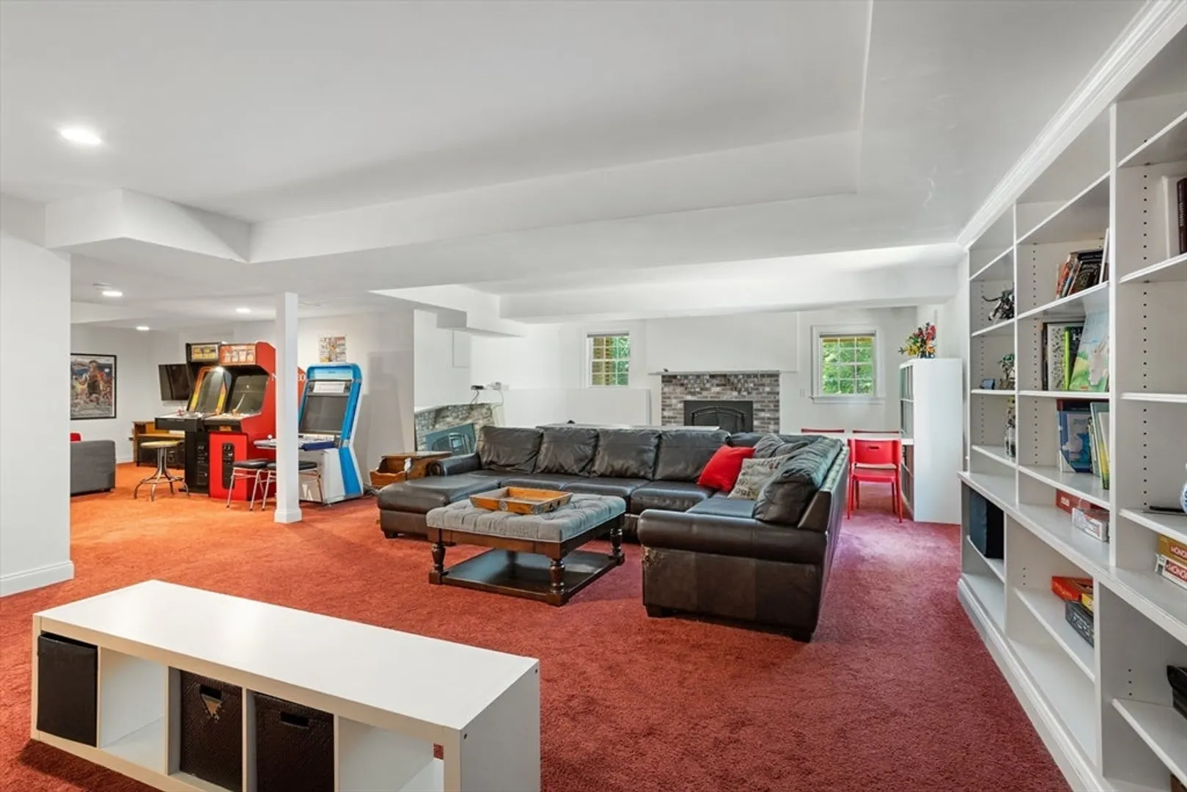
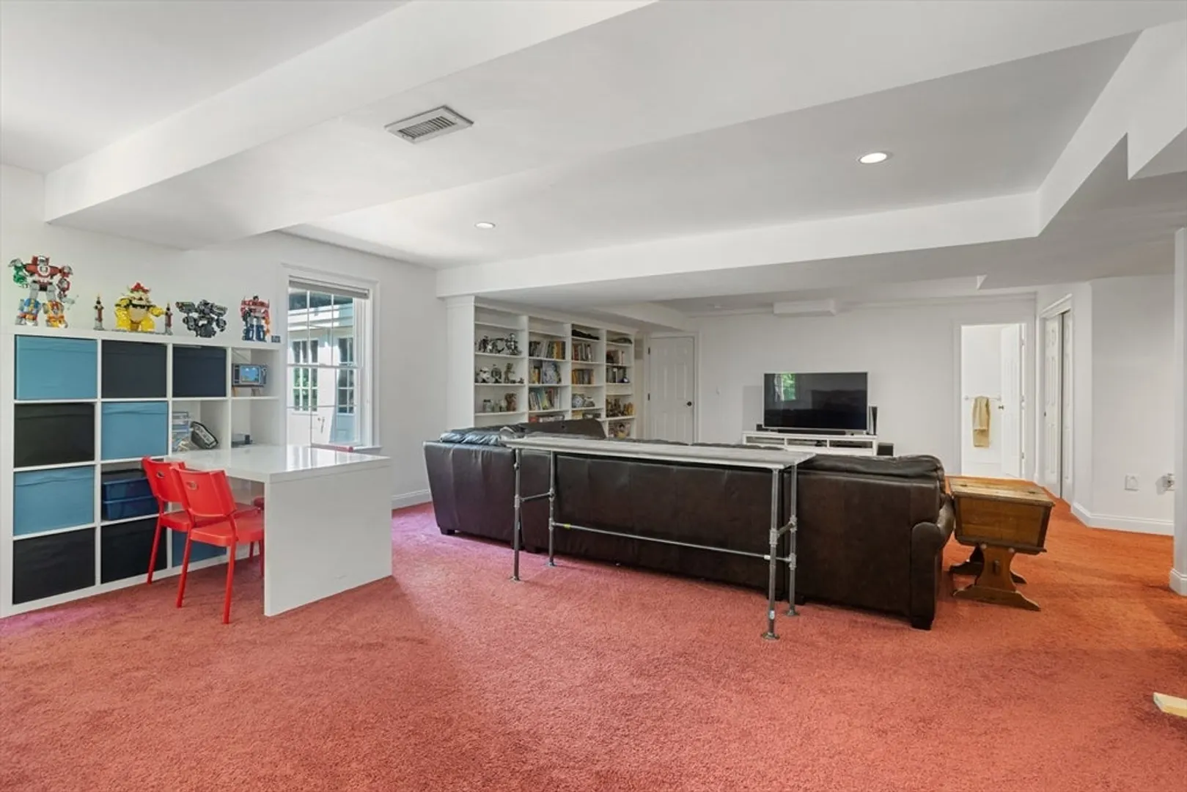
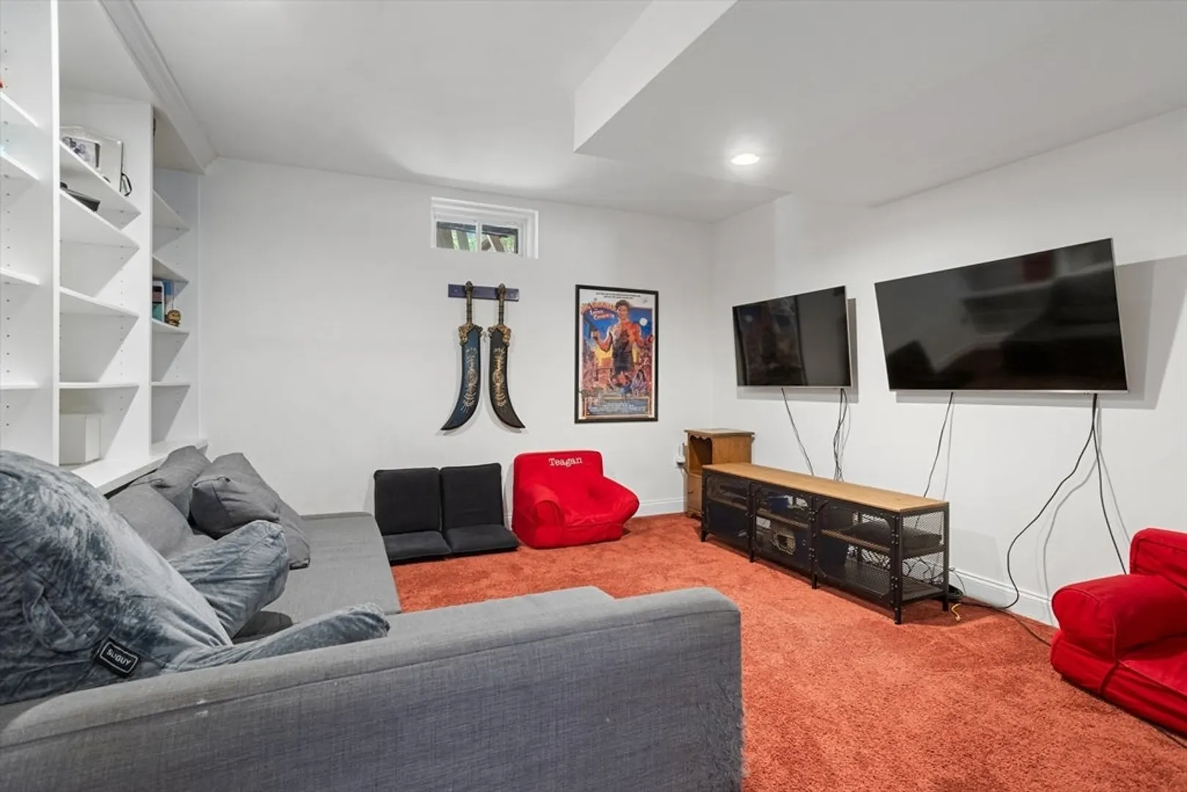
- Interior Features: Ceiling Fan(s), Wainscoting, Cathedral Ceiling(s), Recessed Lighting, Lighting - Overhead, Open Floorplan, Bathroom - 3/4, Bathroom - Tiled With Shower Stall, Closet/Cabinets - Custom Built, Office, Mud Room, Sun Room, Bonus Room, 3/4 Bath, Central Vacuum, Walk-up Attic
- Road Frontage Type: Public, Dead End
- Year Built Details: Actual
- Zoning: R
- Basement: Full, Partially Finished, Walk-Out Access, Interior Entry, Radon Remediation System, Concrete
- Exclusions: Freezer And Refrigerator In Basement Excluded In This Sale.
- Fireplaces: 2
- Foundation: Concrete Perimeter
- Lot Features: Wooded
- Roof: Shingle
- Year Built Source: Public Records
-
Amenities
- Community Features: Shopping, Tennis Court(s), Park, Walk/Jog Trails, Golf, Bike Path, Conservation Area, House of Worship, Private School, Public School
- Parking Features: Attached, Garage Door Opener, Garage Faces Side, Paved Drive, Off Street, Paved
- Covered Parking Spaces: 2
- Security Features: Security System
-
Utilities
- Electric: Generator, 200+ Amp Service, Generator Connection
- Water Source: Private
- Sewer: Private Sewer
-
Fees / Taxes
- Assessed Value: $1,512,700
- Compensation Based On: Gross/Full Sale Price
- Taxes: $20,164
- Buyer Agent Compensation: 2.5%
- Tax Year: 2024
Similar Listings
Sold
31 Photos
Sold
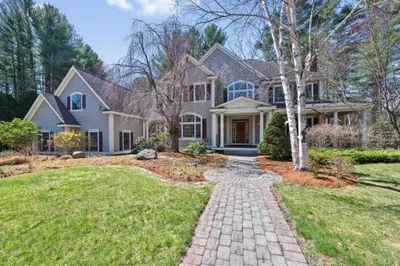
36 Photos
Sold
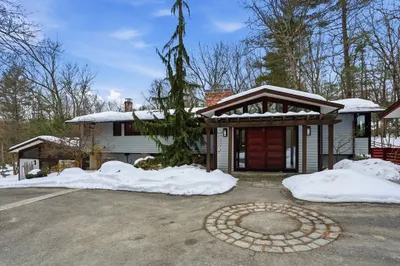
42 Photos
Sold
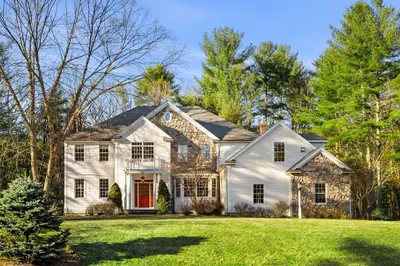
42 Photos
Content © 2026 MLS Property Information Network, Inc. The information in this listing was gathered from third party resources including the seller and public records.
Listing information provided courtesy of Coldwell Banker Realty - Concord.
MLS Property Information Network, Inc. and its subscribers disclaim any and all representations or warranties as to the accuracy of this information.
