
Sold!
$1,950,000
4
Beds
3/1
Baths
4,900
Living Area
-
Property Description
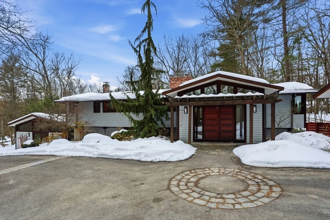
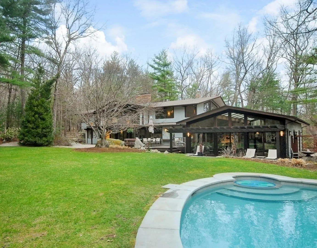
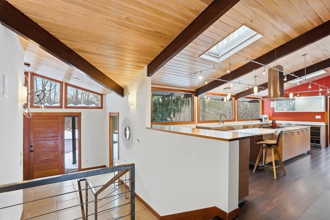
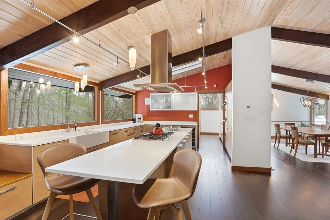
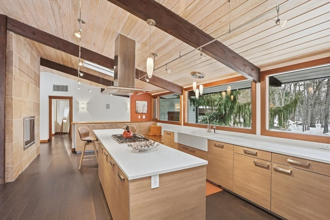
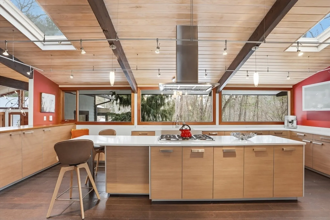
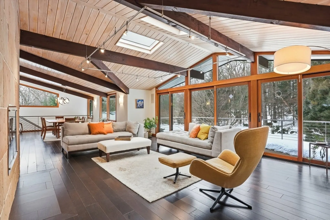
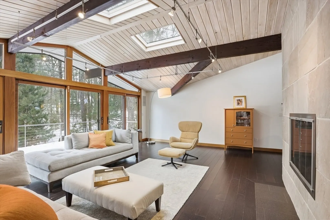
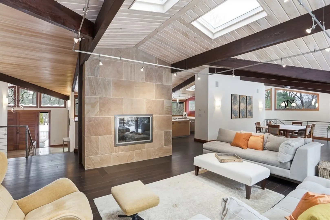
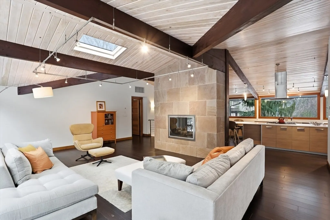
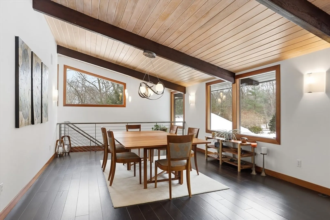
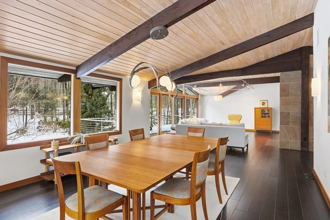
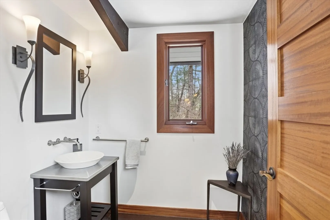
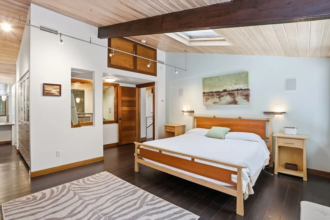
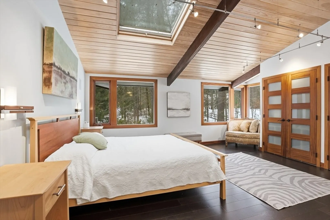
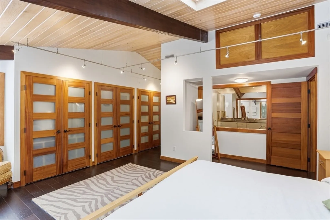
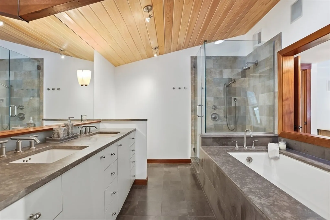
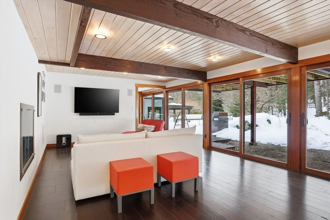
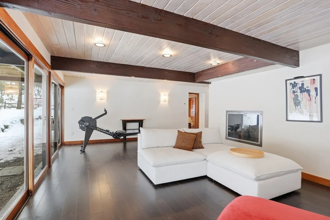
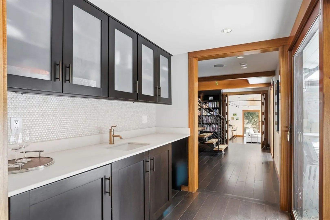
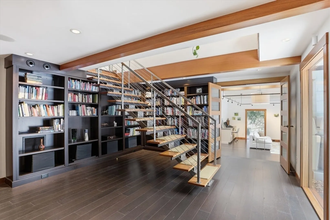
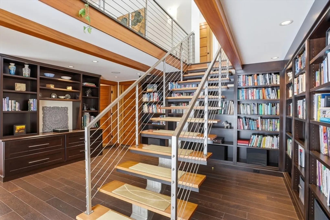
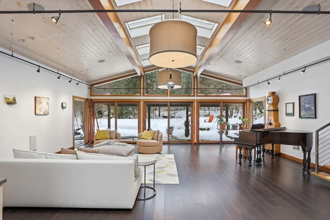
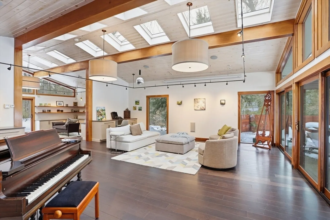
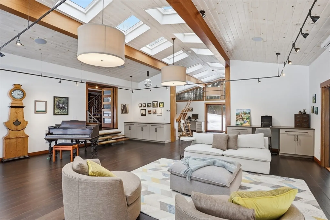
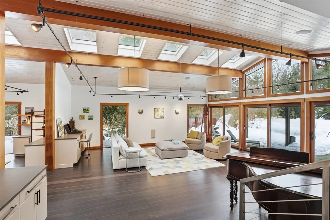
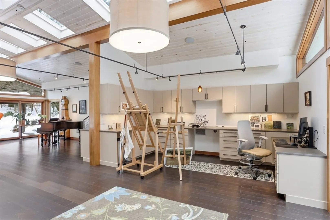
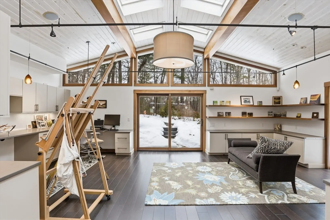
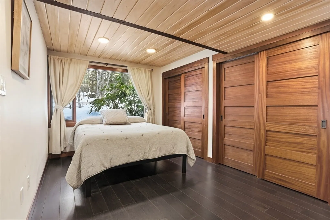
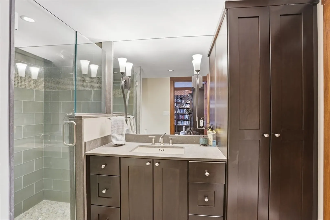
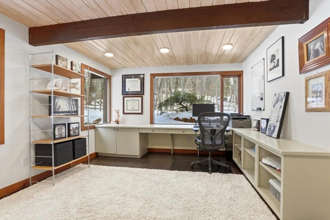
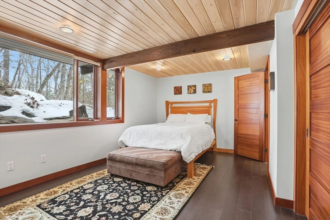
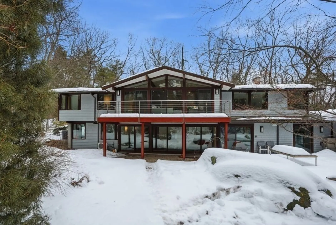
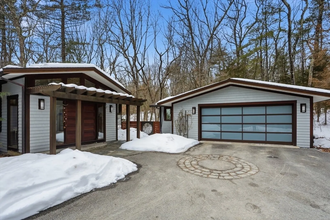
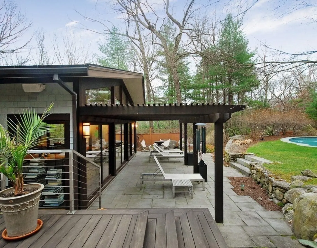
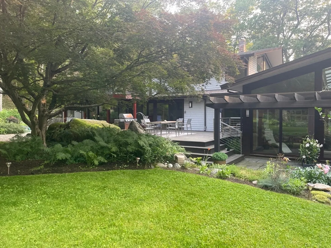
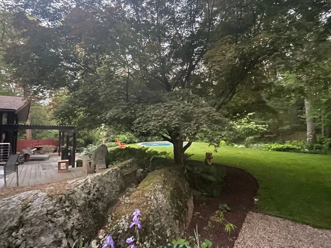
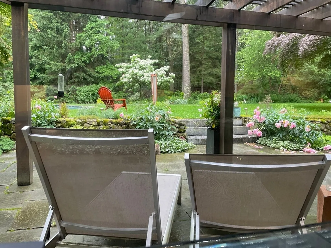
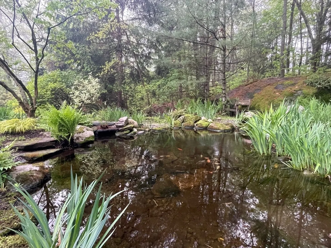
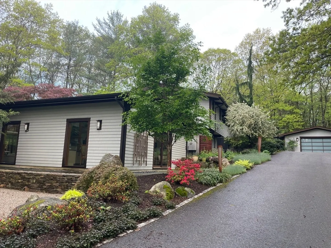
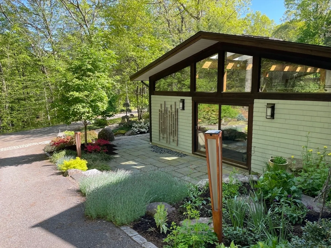
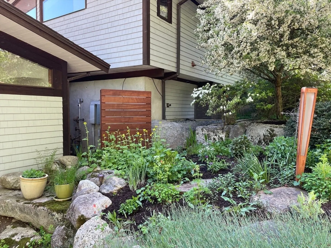
Extraordinary 11-room reimagined Deck Home Contemporary-a masterclass in design & craftsmanship. Stripped to the studs & thoughtfully expanded in 2007, blending Japanese country warmth w/mid-century modern simplicity. Radiant heat throughout, soaring ceilings, exposed beams, solid mahogany doors, skylights, Caerstone & limestone counters create a rare architectural statement. Walls of glass dissolve the boundary between indoors & out, flooding the home w/natural light & serene views. Open living spaces flow effortlessly, offering flexibility for office, gym, media rm or potential ADU. Dramatic wing w/15’ ceilings, 16 skylights & sliders open to a 25x10 pergola-covered patio. Landscape equally as inspiring—featured on the Carlisle Garden Tour—w/Japanese garden, rock outcroppings, specimen plantings, stone walls, expansive deck & heated Gunite saltwater pool. Privately sited on a cul-de-sac. A true value where quality & improvements far exceed the asking price.
-
Highlights
- Acres: 2
- Has View: Yes
- Parking Spots: 10
- Property Type: Single Family Residence
- Total Rooms: 11
- Status: Closed
- Cooling: Central Air
- Heating: Radiant, Natural Gas
- Property Class: Residential
- Style: Contemporary
- Year Built: 1981
-
Additional Details
- Appliances: Gas Water Heater, Oven, Dishwasher, Range, Refrigerator, Washer, Dryer, Wine Refrigerator, Range Hood
- Exterior Features: Deck, Patio, Pool - Inground Heated, Professional Landscaping, Sprinkler System, Garden, Stone Wall
- Flooring: Tile, Hardwood, Flooring - Stone/Ceramic Tile, Flooring - Hardwood
- Interior Features: Vaulted Ceiling(s), Closet, Lighting - Sconce, Lighting - Overhead, Beamed Ceilings, Closet/Cabinets - Custom Built, Recessed Lighting, Slider, Cathedral Ceiling(s), Open Floorplan, Lighting - Pendant, Entrance Foyer, Library, Media Room, Office, Bathroom, Wired for Sound
- Road Frontage Type: Public
- SqFt Source: Public Record
- Year Built Details: Actual, Renovated Since
- Zoning: B
- Construction: Frame
- Fireplaces: 2
- Foundation: Concrete Perimeter
- Lot Features: Cul-De-Sac, Cleared, Level
- Roof: Shingle
- View: Scenic View(s)
- Year Built Source: Public Records
-
Amenities
- Community Features: Tennis Court(s), Park, Walk/Jog Trails, Stable(s), Golf, Medical Facility, Bike Path, Conservation Area, Highway Access, House of Worship, Private School, Public School
- Parking Features: Detached, Garage Door Opener, Garage Faces Side, Paved Drive, Off Street, Paved
- Covered Parking Spaces: 2
- Pool Features: Pool - Inground Heated
-
Utilities
- Electric: Generator, Circuit Breakers
- Water Source: Private
- Sewer: Private Sewer
-
Fees / Taxes
- Assessed Value: $1,801,200
- Taxes: $23,073
- Tax Year: 2026
Similar Listings
Sold
42 Photos
Sold
1 Photo
Sold
35 Photos
Sold
1 Photo
Content © 2026 MLS Property Information Network, Inc. The information in this listing was gathered from third party resources including the seller and public records.
Listing information provided courtesy of Compass.
MLS Property Information Network, Inc. and its subscribers disclaim any and all representations or warranties as to the accuracy of this information.
