
Sold!
$775,000
3
Beds
2
Baths
2,275
Living Area
-
Property Description
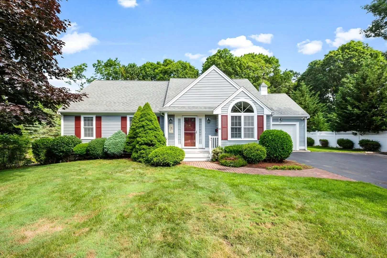
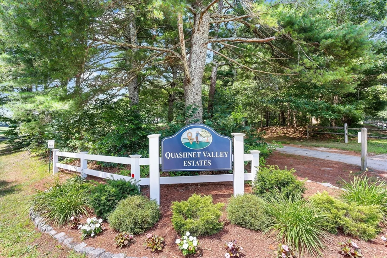
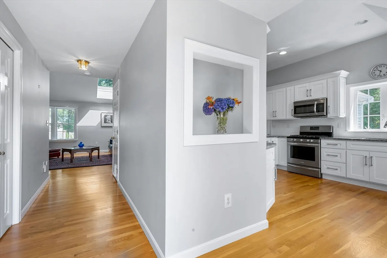
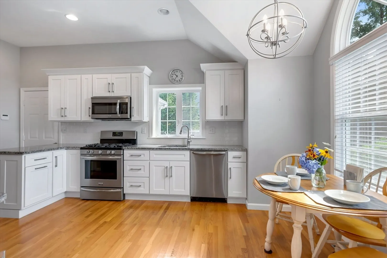
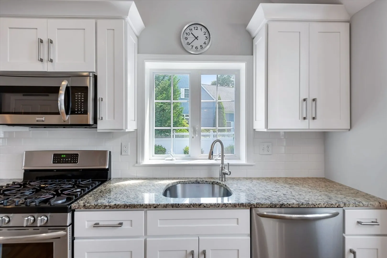
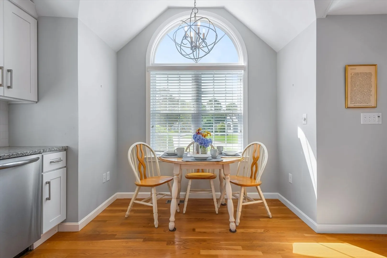
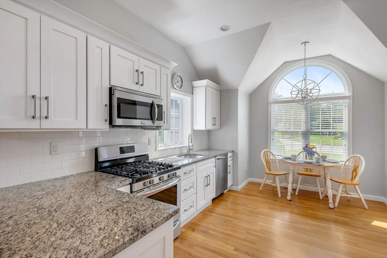
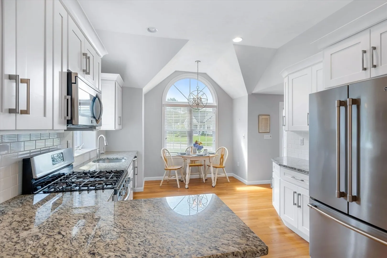
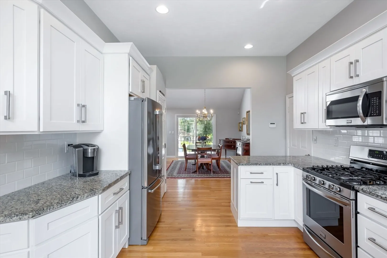
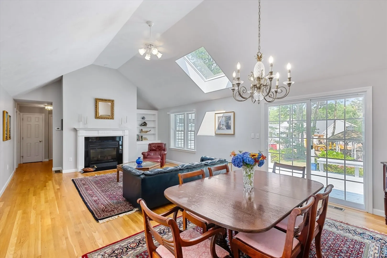
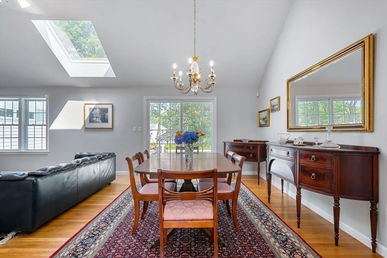
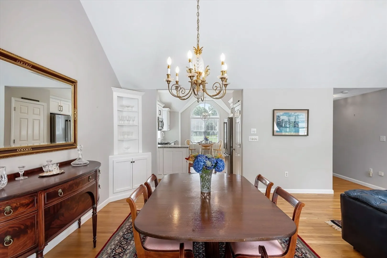
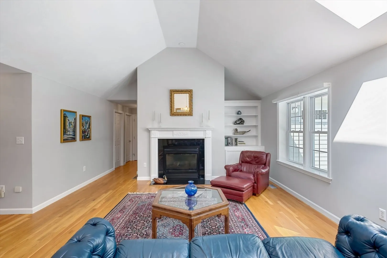
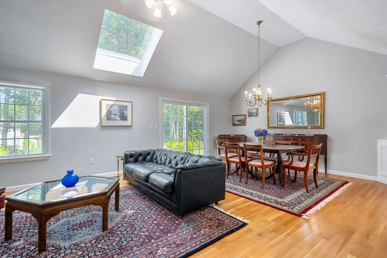
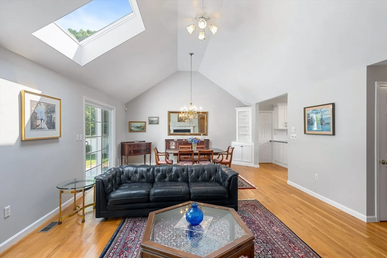
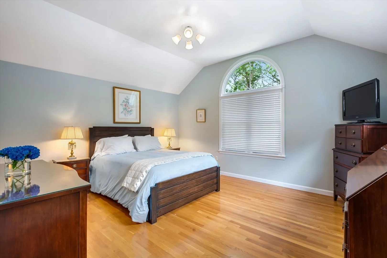
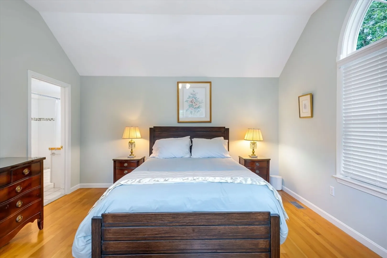
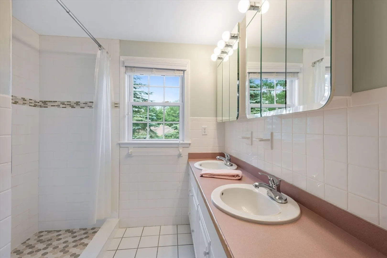
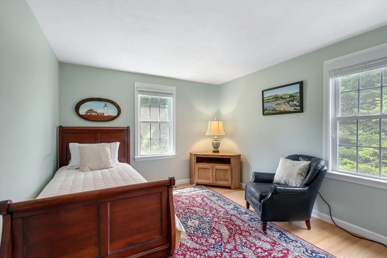
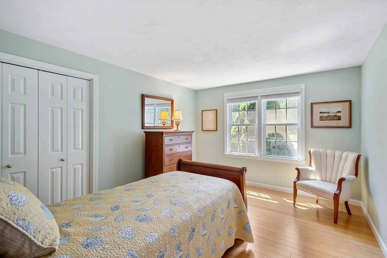
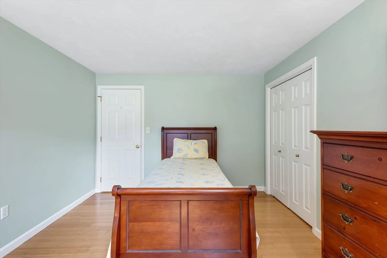
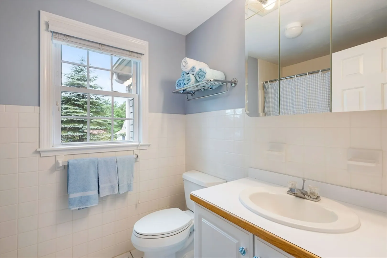
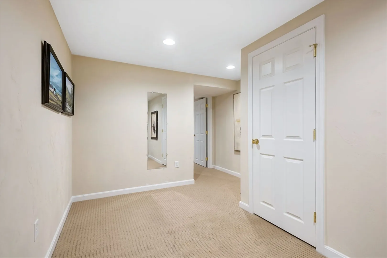
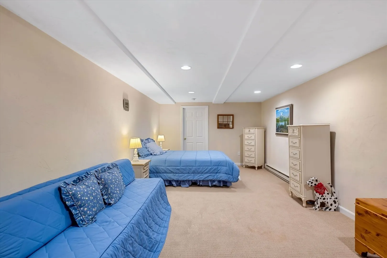
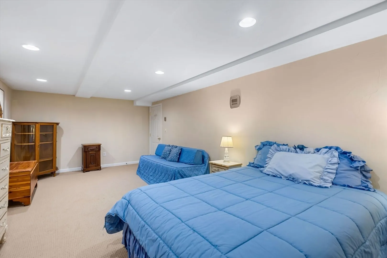
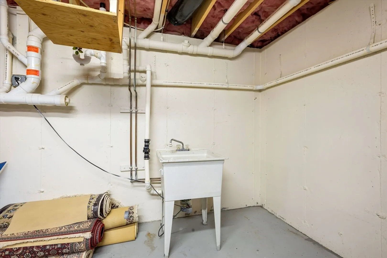
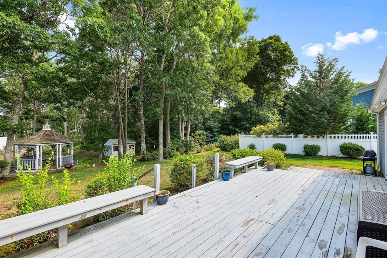
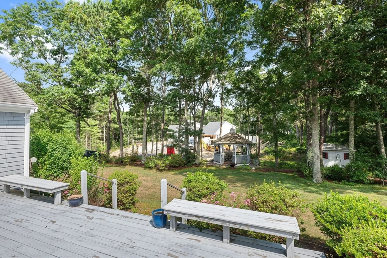
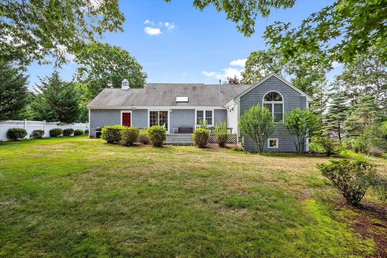
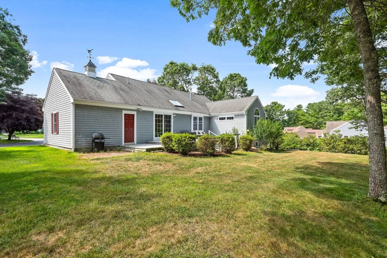
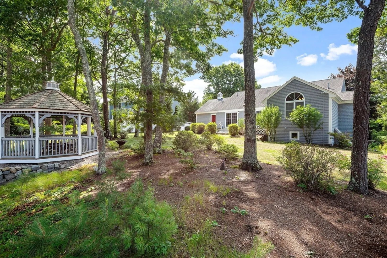
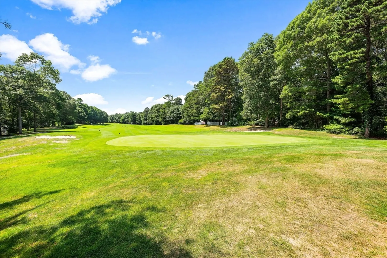
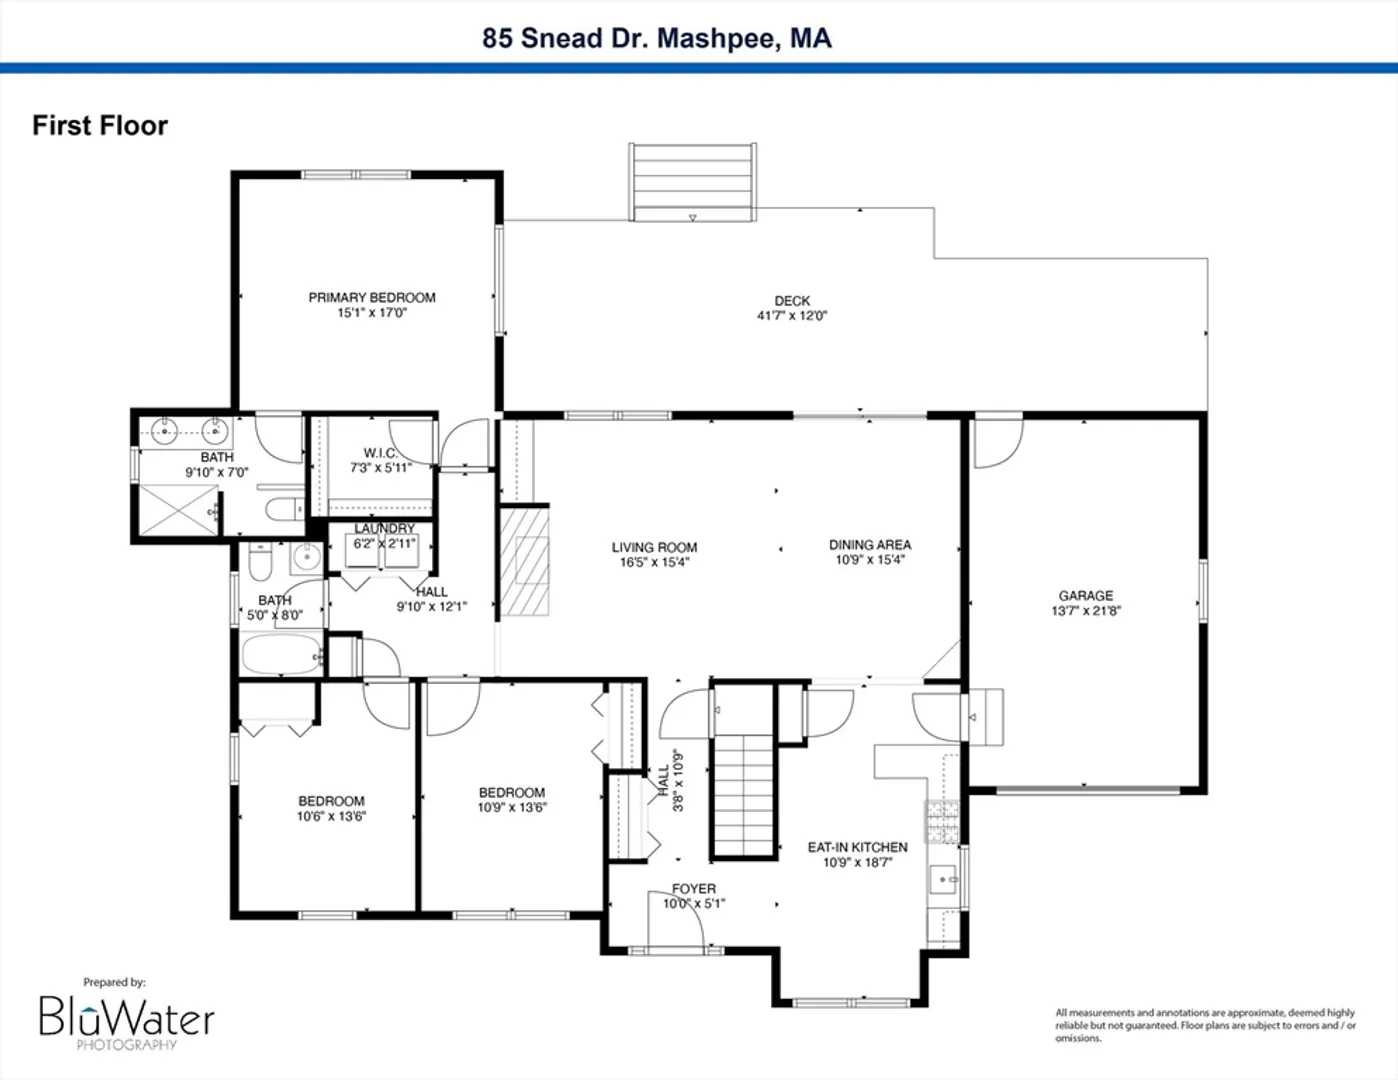
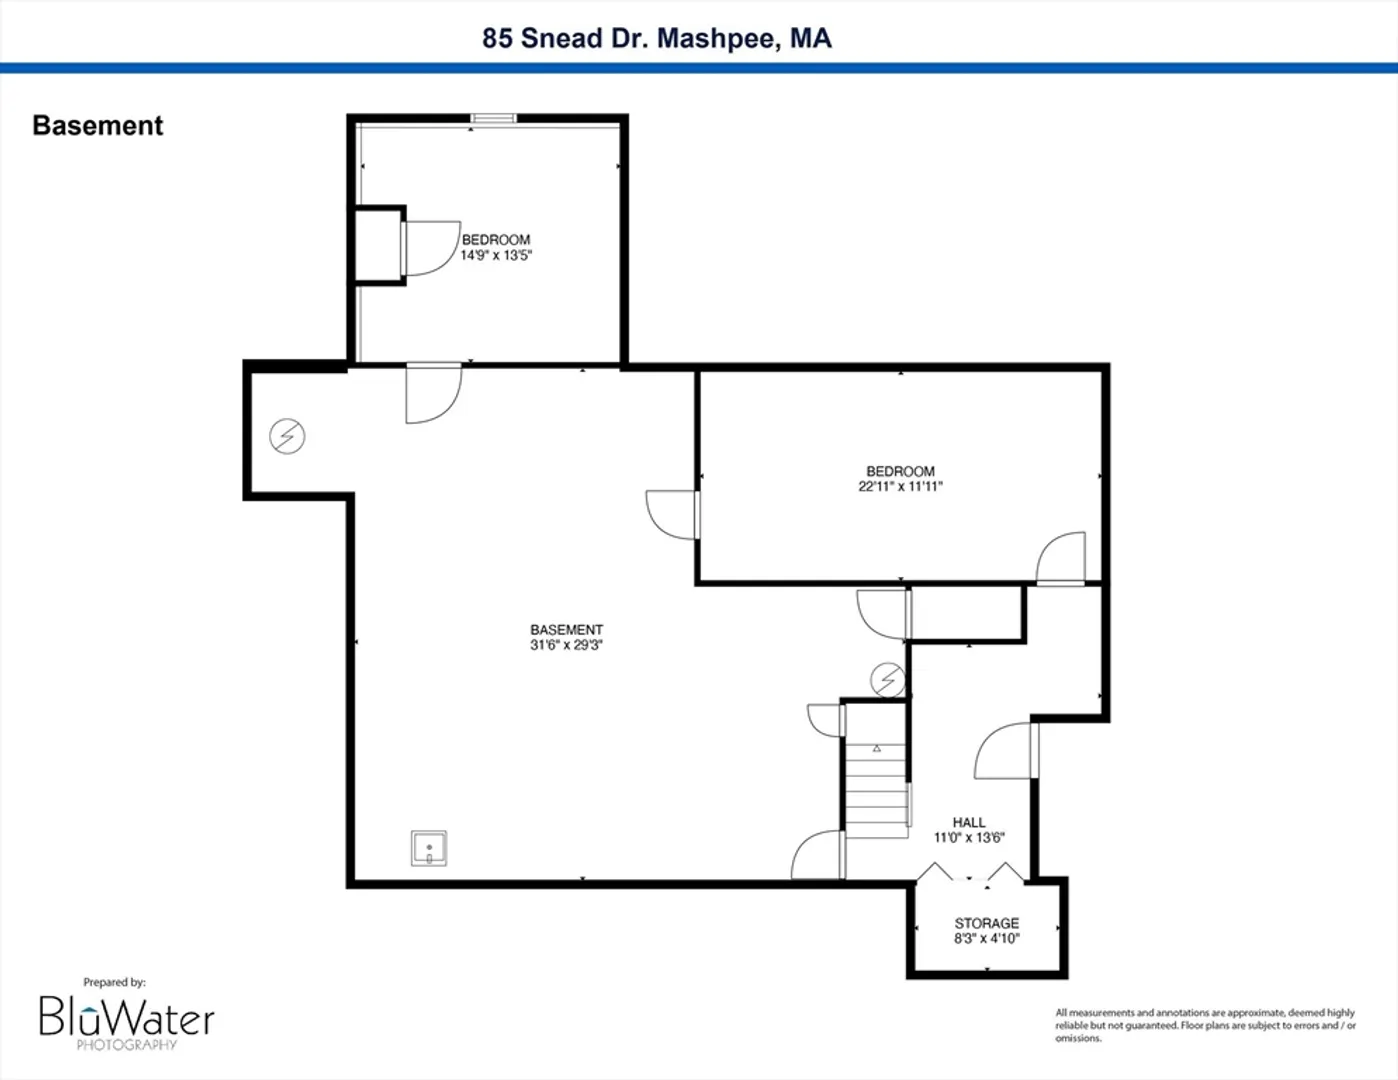
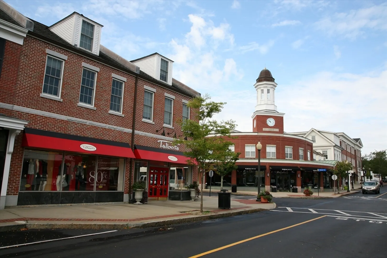
Welcome to this charming ranch-style home nestled in a beautiful location with Quashnet Valley Golf Course abutting it. This home offers neighborhood living and easy access to Mashpee Commons and so much more amenities. The interior features a newer kitchen and hardwood floors throughout the first floor. The spacious layout includes a cathedral fireplace in the living room, creating a cozy centerpiece for gatherings. Three bedrooms, including a master en-suite with a walk-in closet ensures comfort and privacy. The home has gas heat and central air, along with a one-car garage with direct access into the kitchen. The basement is impressively spacious, featuring a couple of finished rooms, ideal for overflow of guests, a home office, gym, or recreation area. A utility sink adds practicality to this versatile space. For outdoor enjoyment, sliders off the dining area lead to a deck with seasonal peak views of the golf course, providing a perfect spot for relaxing or entertaining.
-
Highlights
- Cooling: Central Air
- HOA Fee: $150
- Property Class: Residential
- Style: Ranch
- Year Built: 1997
- Heating: Forced Air, Natural Gas
- Parking Spots: 3
- Property Type: Single Family Residence
- Total Rooms: 5
- Status: Closed
-
Additional Details
- Basement: Full, Partially Finished, Interior Entry, Bulkhead
- Fireplaces: 1
- Foundation: Concrete Perimeter
- Roof: Shingle
- Year Built Source: Public Records
- Exterior Features: Deck - Wood
- Flooring: Tile, Carpet, Hardwood
- Lot Features: Level
- Year Built Details: Approximate
- Zoning: R5
-
Amenities
- Covered Parking Spaces: 1
- Parking Features: Attached, Garage Door Opener, Garage Faces Side, Paved Drive, Paved
-
Utilities
- Sewer: Private Sewer
- Water Source: Public
-
Fees / Taxes
- Assessed Value: $728,700
- HOA: Yes
- Tax Year: 2024
- Compensation Based On: Net Sale Price
- HOA Fee Frequency: Annually
- Taxes: $4,686
Similar Listings
Sold
32 Photos
Sold
40 Photos
Sold
38 Photos
Sold
31 Photos
Content © 2026 MLS Property Information Network, Inc. The information in this listing was gathered from third party resources including the seller and public records.
Listing information provided courtesy of Today Real Estate, Inc..
MLS Property Information Network, Inc. and its subscribers disclaim any and all representations or warranties as to the accuracy of this information.
