
Sold!
$900,000
3
Beds
3
Baths
2,446
Living Area
-
Property Description
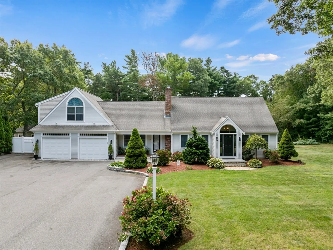
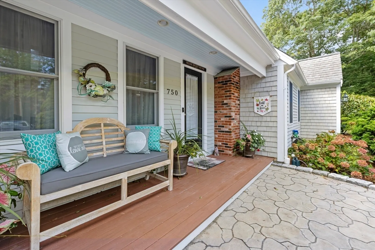
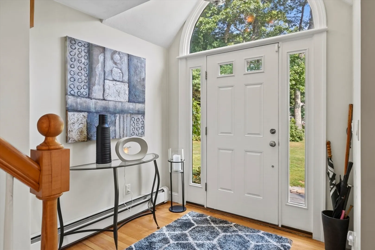
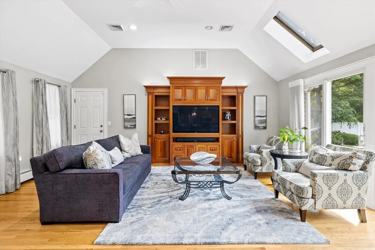
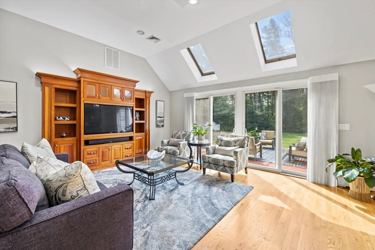
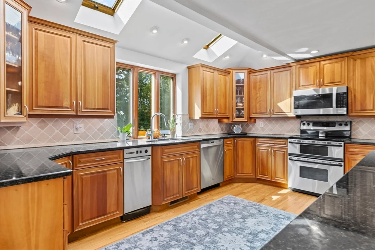
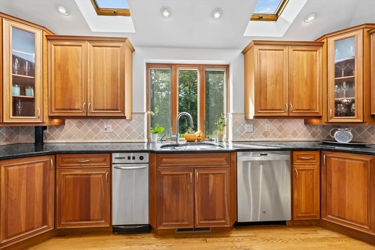
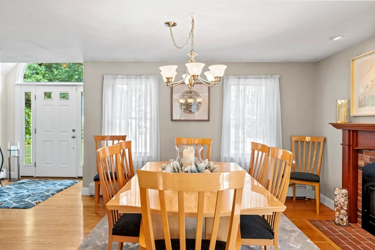
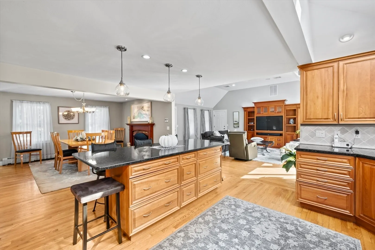
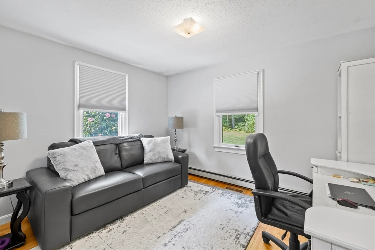
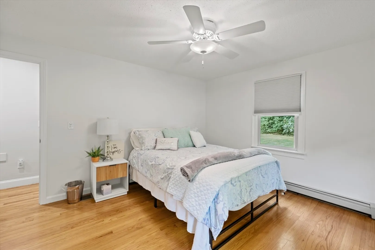
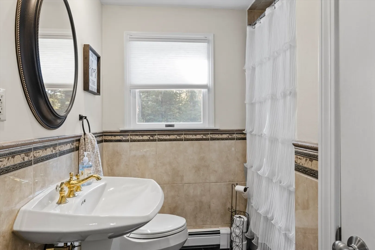
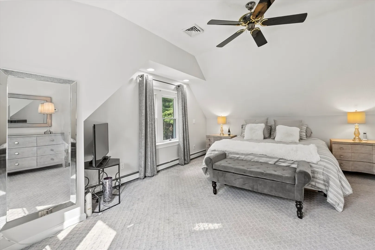
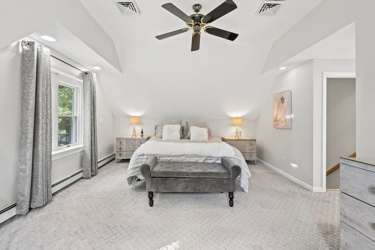
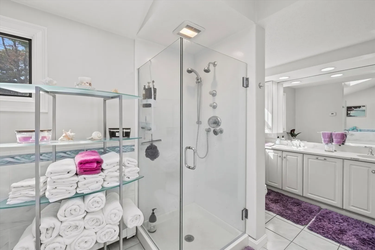
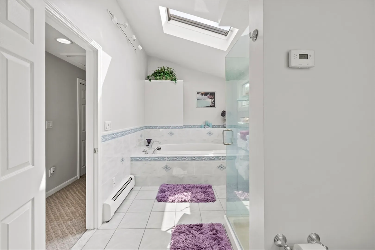
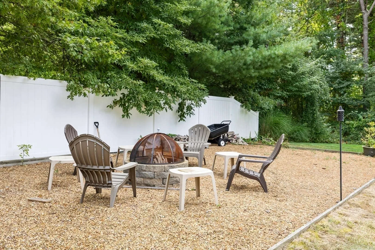
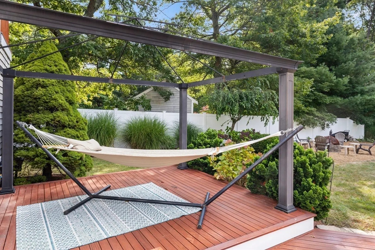
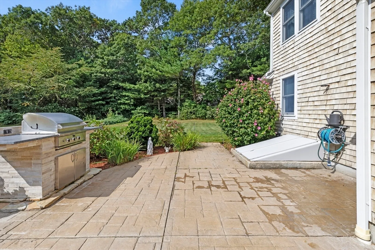
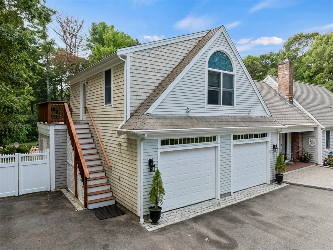
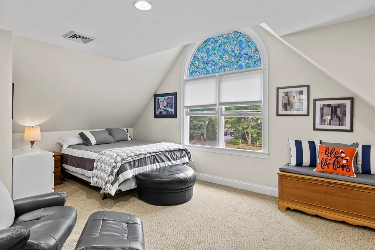
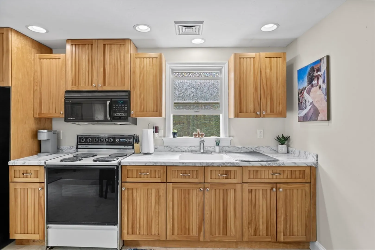
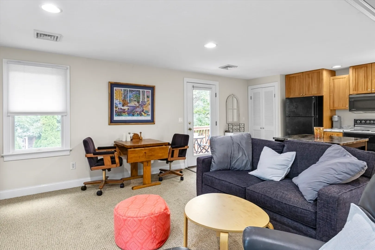
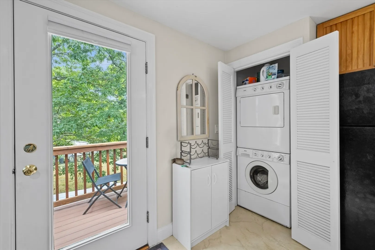
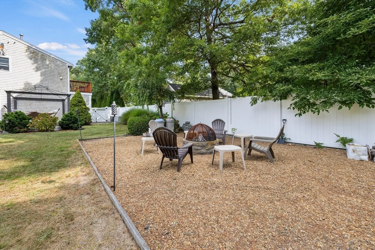
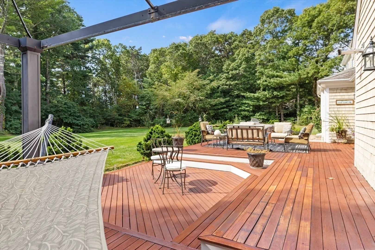
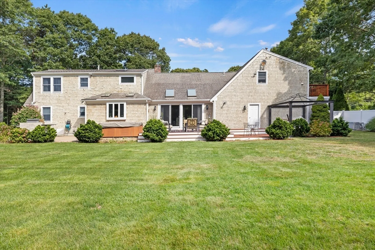
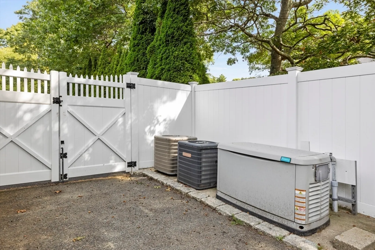
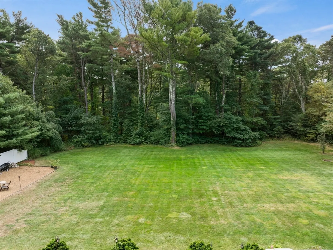
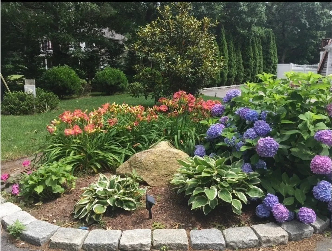
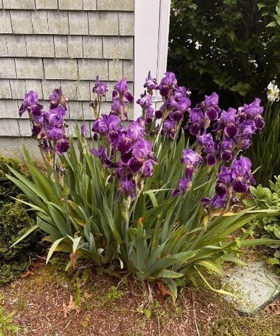
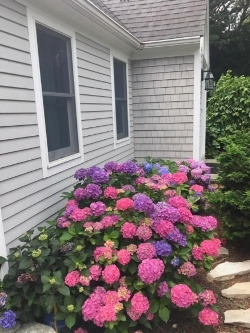
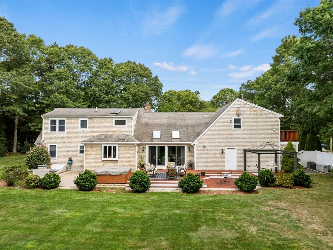
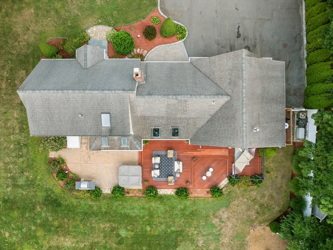
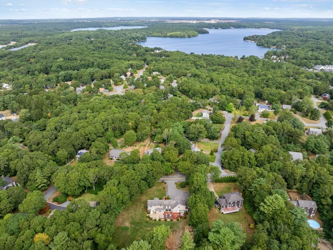
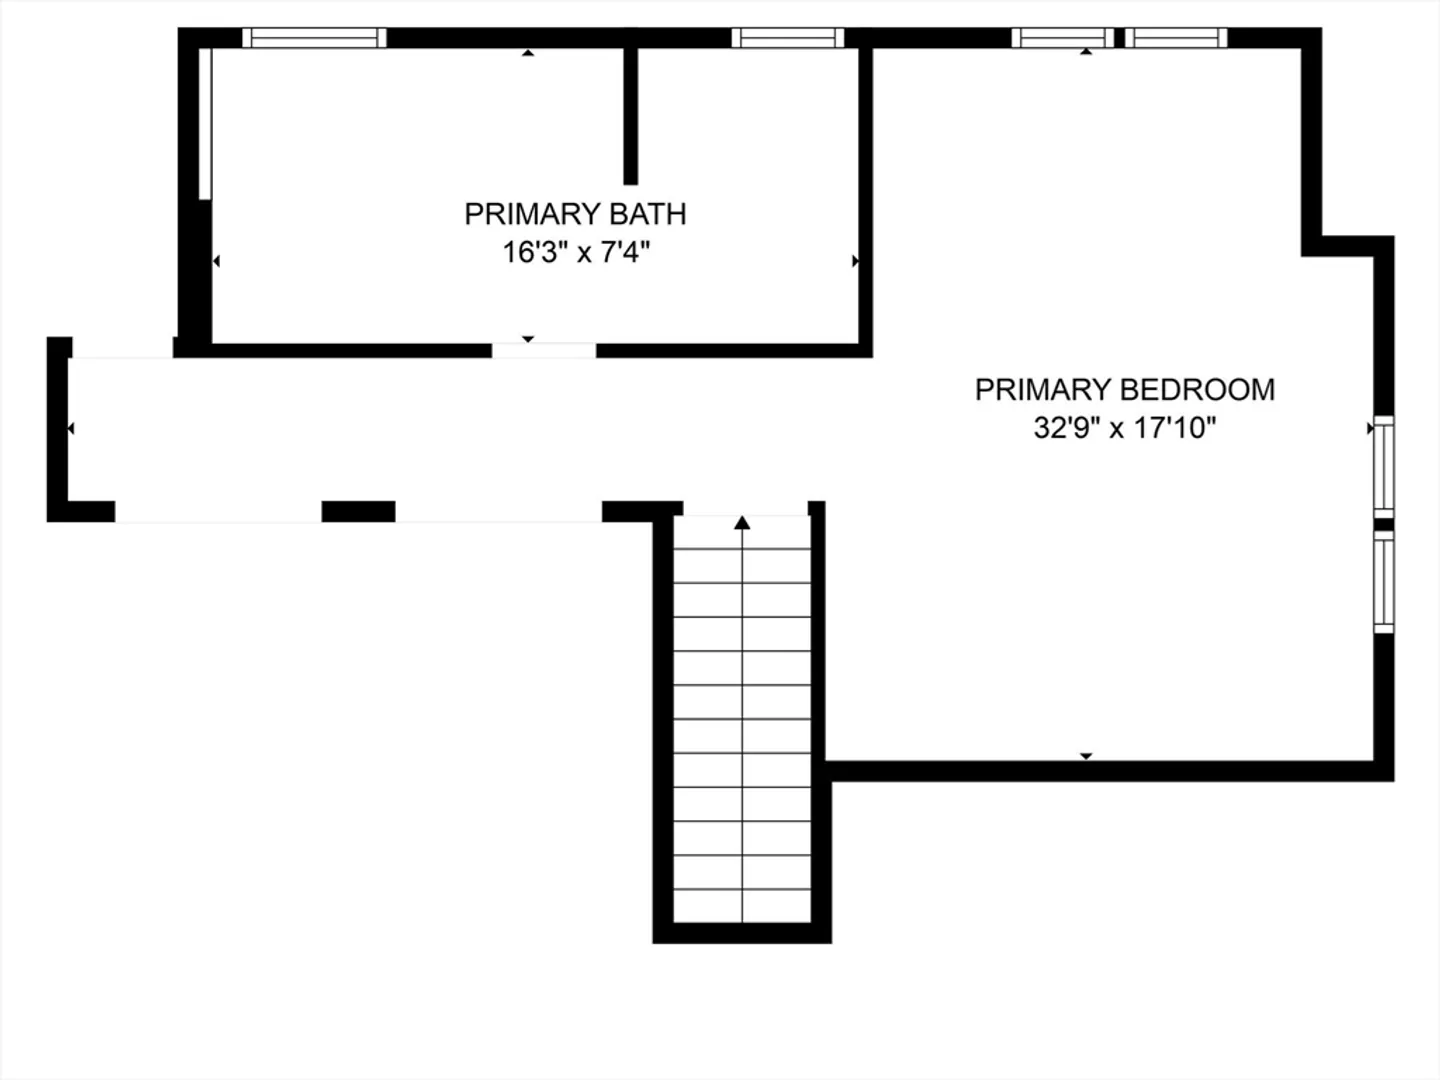
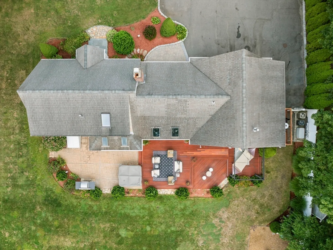
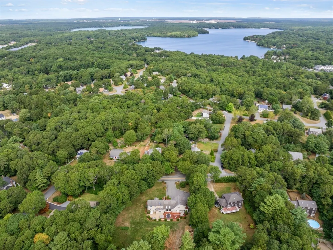
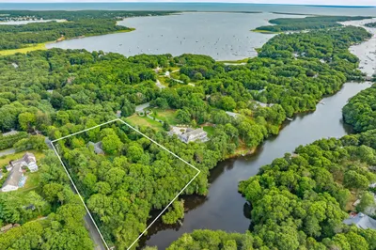
Experience refined living at 750 Old Barnstable Road in Mashpee. This elegant 3-bedroom, 3-bathroom home spans 2,446 square feet on a generous 42,035-square-foot lot.The professionally designed and staged interior features a chef's kitchen with cherry cabinets, stainless steel appliances, and elegant lighting. Enjoy the open-concept layout with central AC and a central vacuum system for modern convenience.A highlight is the in-law apartment with a private entrance, perfect for guests or extended stays. The home offers peace of mind with a whole-house alarm system and generator.The exterior is adorned with mature plantings, providing a serene outdoor retreat. Located in a sought-after area, 750 Old Barnstable Road is a blend of luxury and practicality, ideal for sophisticated living.
-
Highlights
- Cooling: Central Air
- Parking Spots: 8
- Property Type: Single Family Residence
- Total Rooms: 8
- Status: Closed
- Heating: Baseboard, Natural Gas
- Property Class: Residential
- Style: Cape
- Year Built: 1985
-
Additional Details
- Basement: Full, Partially Finished, Interior Entry, Concrete
- Fireplaces: 1
- Foundation: Concrete Perimeter
- Lot Features: Wooded
- Year Built Details: Actual
- Zoning: R5
- Exterior Features: Balcony / Deck, Porch, Deck, Patio, Hot Tub/Spa, Professional Landscaping
- Flooring: Wood, Tile, Hardwood
- Interior Features: Bathroom - Full, Dining Area, Open Floorplan, In-Law Floorplan, Central Vacuum, Sauna/Steam/Hot Tub
- Road Frontage Type: Public
- Year Built Source: Public Records
-
Amenities
- Community Features: Public Transportation, Shopping, Park, Walk/Jog Trails, Highway Access, Public School
- Parking Features: Attached, Off Street, Paved
- Waterfront Features: Beach Front, Lake/Pond, 1 to 2 Mile To Beach
- Covered Parking Spaces: 2
- Security Features: Security System
-
Utilities
- Electric: Generator
- Water Source: Public
- Sewer: Private Sewer
-
Fees / Taxes
- Assessed Value: $735,100
- Taxes: $4,727
- Tax Year: 2024
Similar Listings
Sold
42 Photos
Sold
42 Photos
Sold
11 Photos
Sold
41 Photos
Content © 2026 MLS Property Information Network, Inc. The information in this listing was gathered from third party resources including the seller and public records.
Listing information provided courtesy of John A. Beauchaine.
MLS Property Information Network, Inc. and its subscribers disclaim any and all representations or warranties as to the accuracy of this information.
