
Sold!
$1,800,000
5
Beds
2/1
Baths
3,148
Living Area
-
Property Description
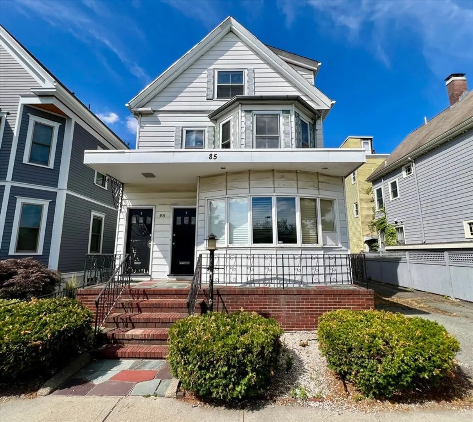
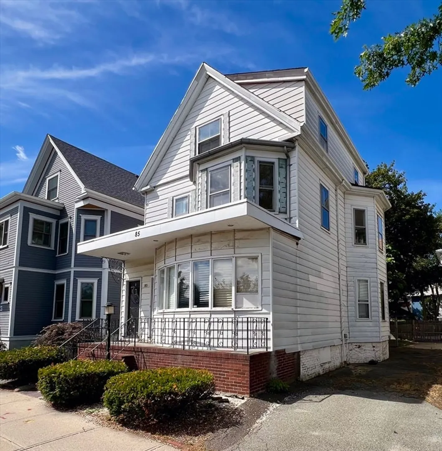
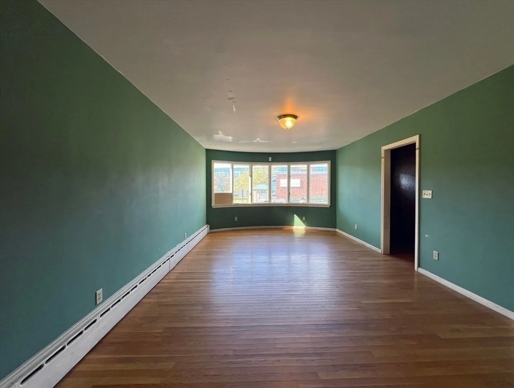
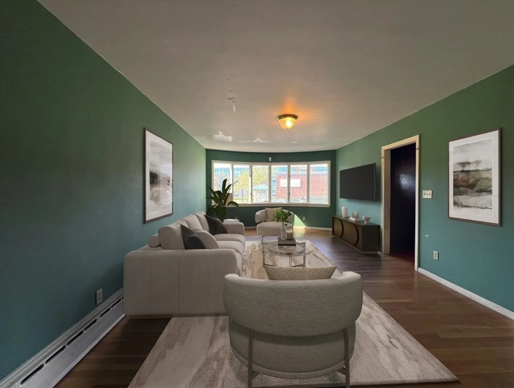
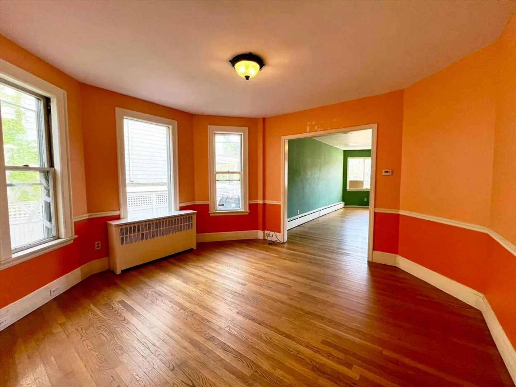
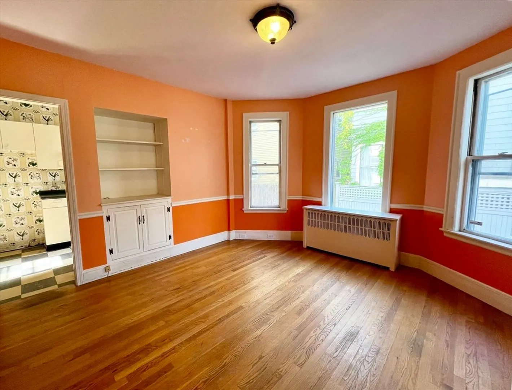
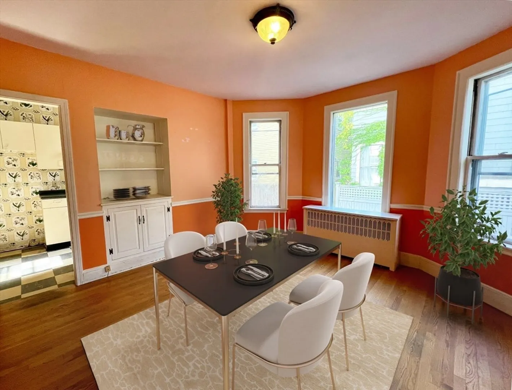
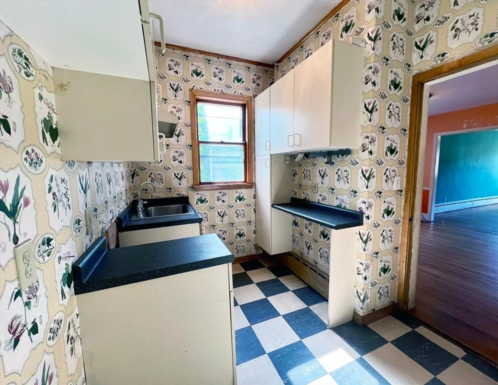
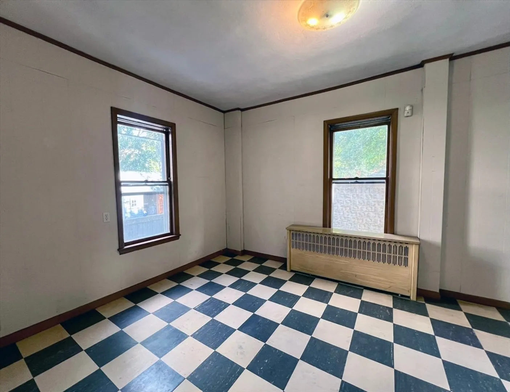
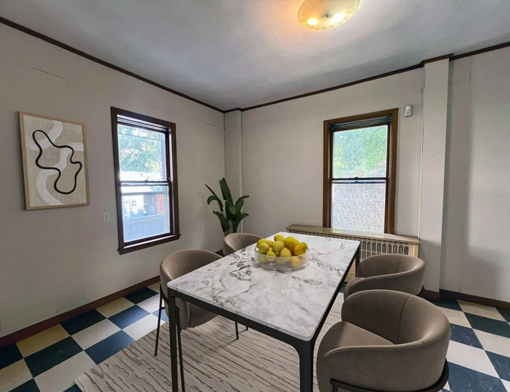
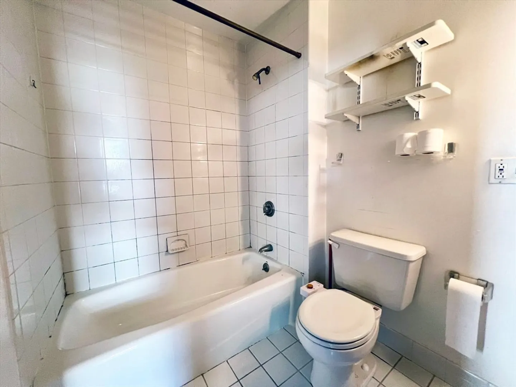
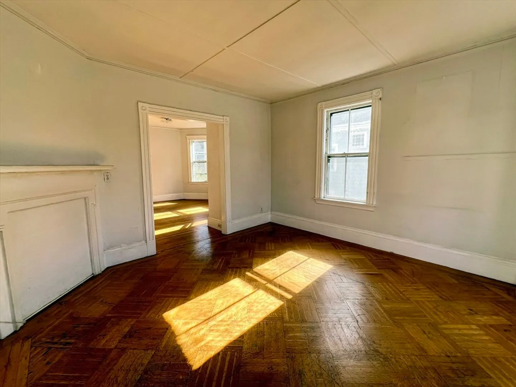
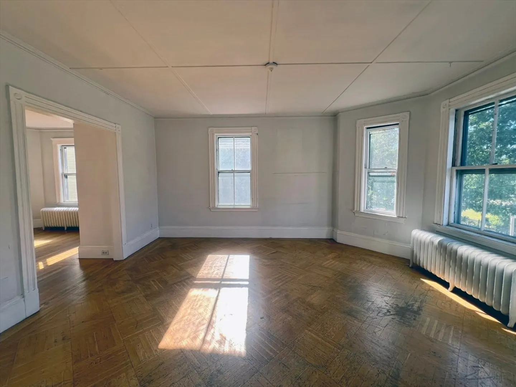
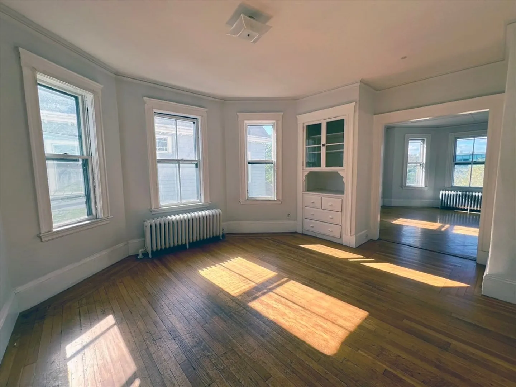
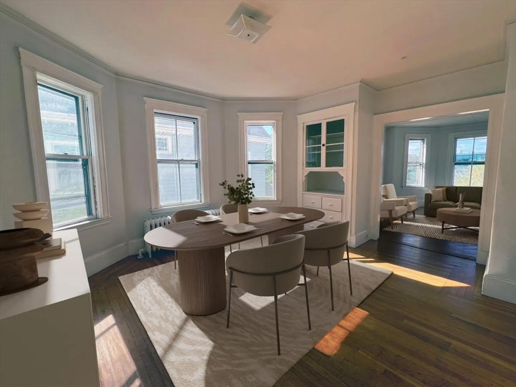
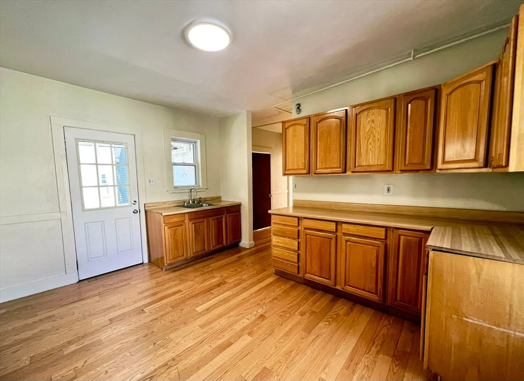
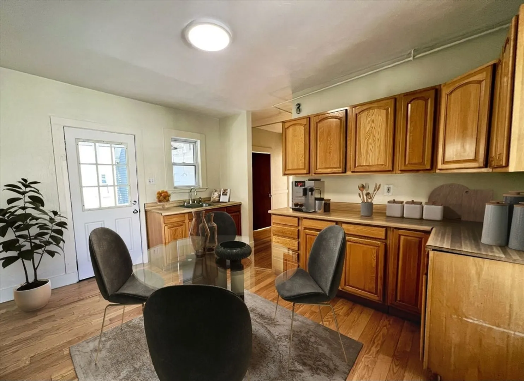
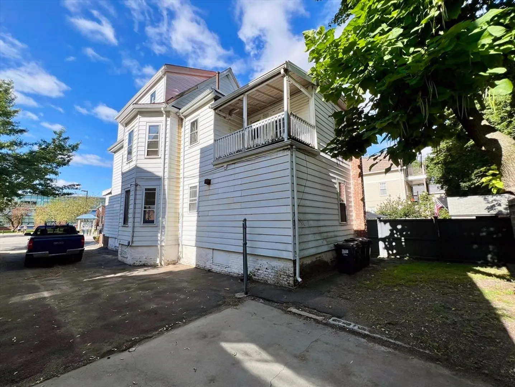
An excellent opportunity for an investor or end user, this home sits on a level lot just outside Porter & Davis Squares. Period details throughout include tall windows, built-in china cabinets & hardwood floors. The spacious first floor unit (Unit 1) offers a 21' living room with a large bow window, dining room with a bay window & 2 bedrooms & 1.5 baths. Unit 2 occupies the 2nd & 3rd floors comprised of a living room with a bay window, dining room with a bay window, eat-in kitchen with access to a porch & walk-in pantry, 3 bedrooms & 1 bath. The unfinished basement offers a 31' x 21' storage/utility space, laundry room, and 19' workshop. Outside, there is a wide paved driveway, privacy fence, garden area & patio. Living here offers easy access to Harvard & Lesley via the 77 Bus to Kendall Square & Boston on the Red Line. Across the street from the Cambridge Public Library, Peabody Elementary & Rindge Avenue Upper School. The property is in need of renovation.
-
Highlights
- Area: North Cambridge
- Parking Spots: 4
- Property Type: Multi Family
- Total Rooms: 11
- Status: Closed
- Levels: 4
- Property Class: Residential Income
- Stories: 4
- Year Built: 1891
-
Additional Details
- Basement: Full, Interior Entry, Unfinished
- Foundation: Stone, Brick/Mortar
- Road Frontage Type: Public
- SqFt Source: Public Record
- Year Built Details: Actual
- Zoning: res
- Construction: Frame
- Lot Features: Level
- Roof: Shingle
- Total Number of Units: 2
- Year Built Source: Public Records
-
Amenities
- Community Features: Public Transportation, Shopping, Tennis Court(s), Park, Medical Facility, Bike Path, Conservation Area, Highway Access, House of Worship, Private School, Public School, T-Station, University
- Parking Features: Off Street
-
Utilities
- Sewer: Public Sewer
- Water Source: Public
-
Fees / Taxes
- Assessed Value: $1,297,900
- Taxes: $8,469
- Tax Year: 2025
Similar Listings
Sold
25 Photos
Sold
38 Photos
Sold
1 Photo
Sold
24 Photos
Content © 2026 MLS Property Information Network, Inc. The information in this listing was gathered from third party resources including the seller and public records.
Listing information provided courtesy of 4 Buyers Real Estate.
MLS Property Information Network, Inc. and its subscribers disclaim any and all representations or warranties as to the accuracy of this information.
