
Sold!
$2,000,000
4
Beds
3/1
Baths
3,046
Living Area
-
Property Description
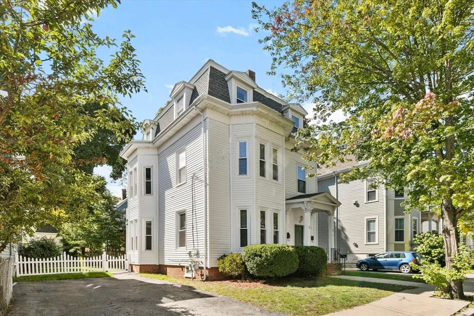
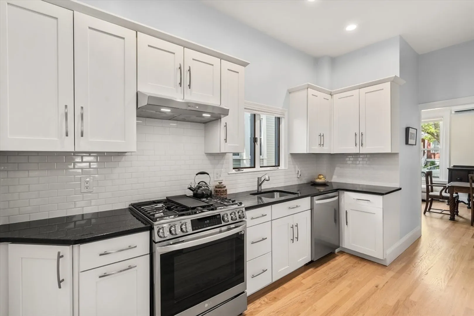
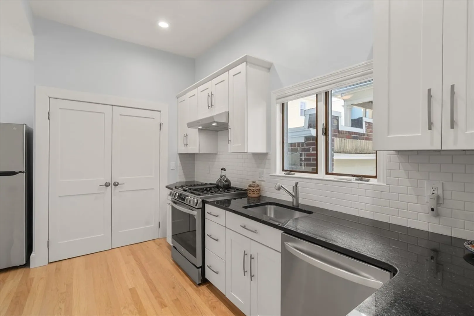
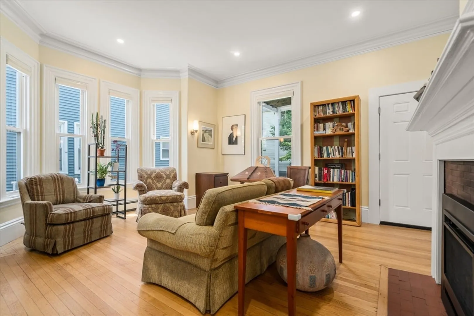
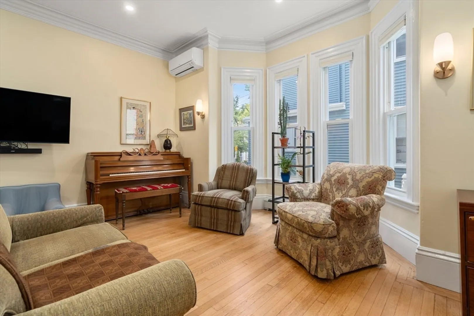
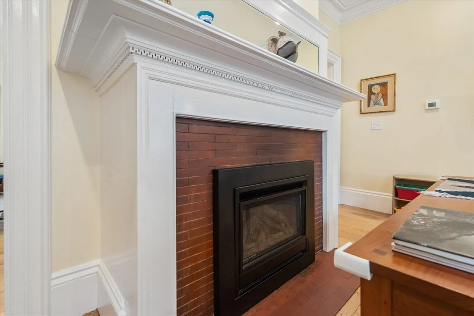
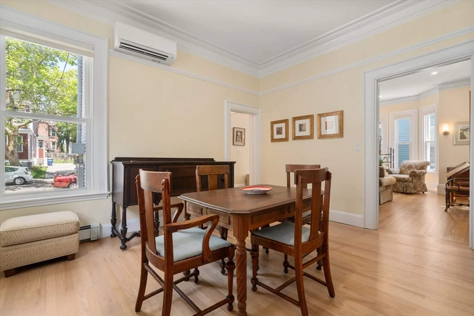
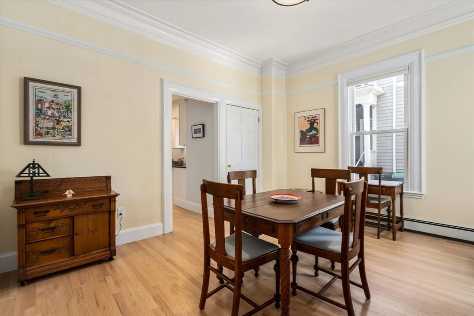
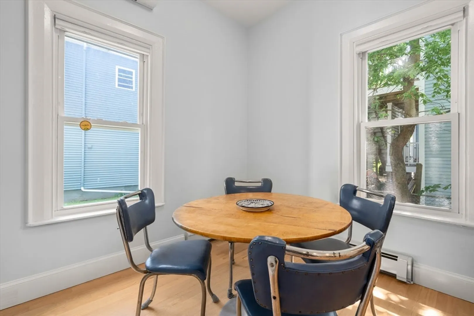
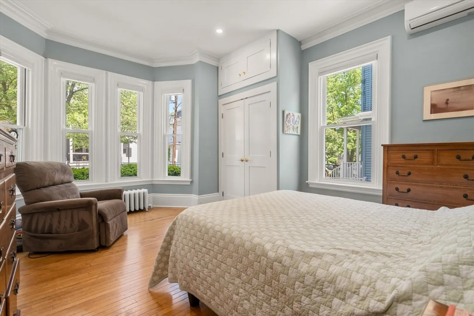
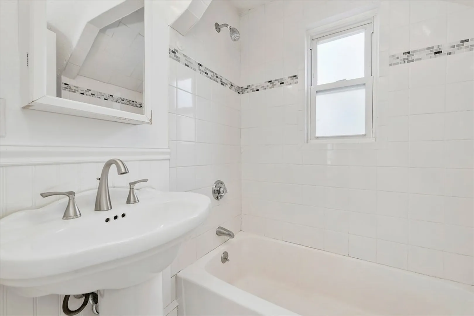
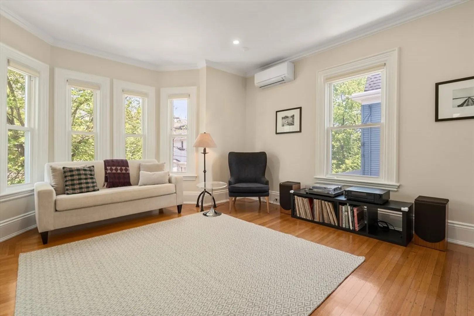
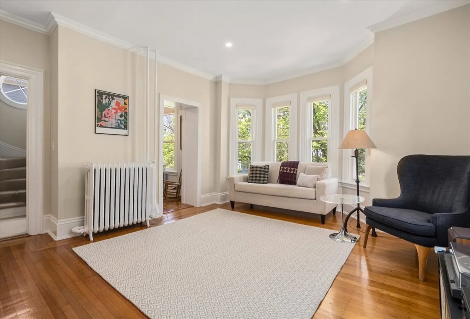
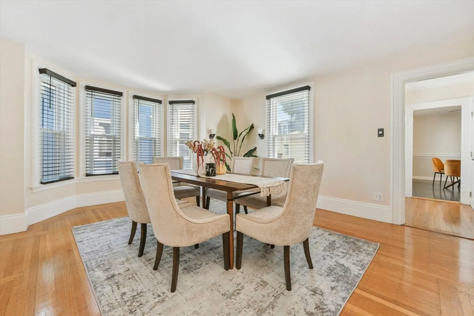
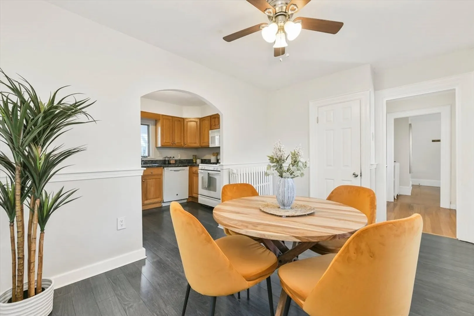
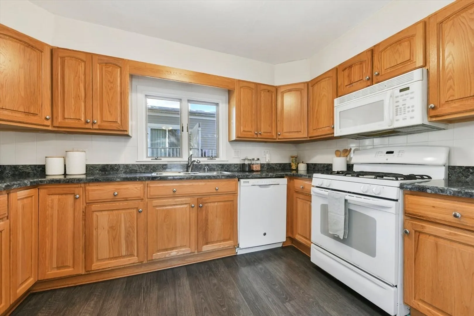
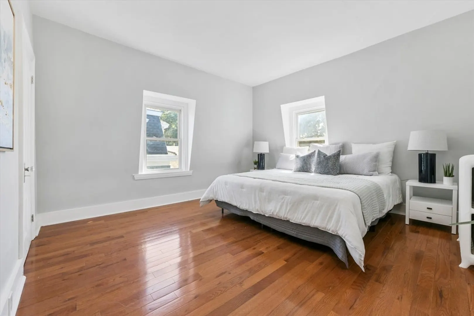
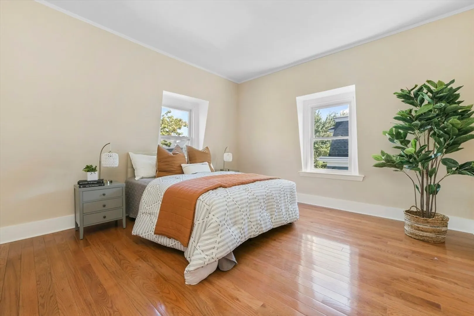
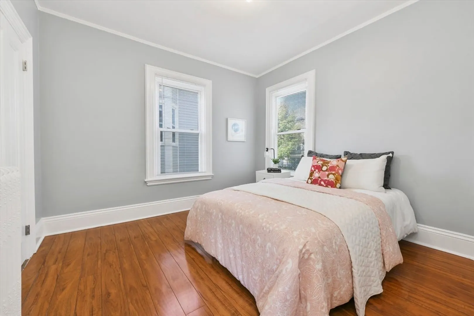
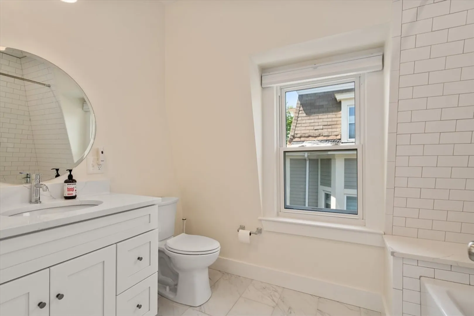
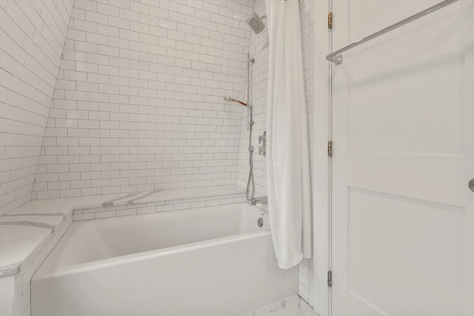
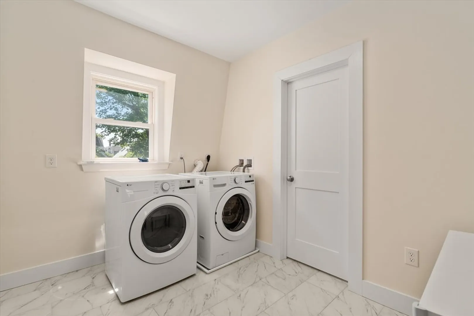
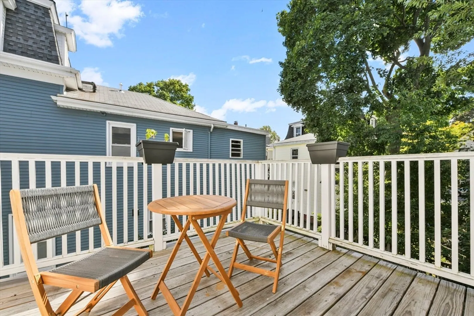
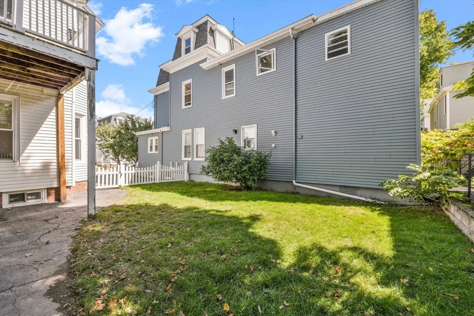
This restored home offers many modern upgrades and flexible spaces throughout. Unit 1 on the first floor can be utilized as a 1 or 2 bedroom, and showcases a new kitchen, renovated bathrooms, bay windows, a fireplace, and 10' ceilings throughout. Unit 2 on the second & third floors offers 3 bedrooms, a study, an office, renovated bathrooms, and a deck. Each unit has its own in-unit laundry and heating systems. Recent upgrades to the building include two new condensers to service 11 wall units, 2023 electrical update, and re-pointed foundation. The common basement offers ample storage. Outside, enjoy a fenced backyard and driveway parking. Conveniently located near parks, playgrounds, the Somerville Public Library, High School, and City Hall. Easy access to Boston, Cambridge, and Medford via public transit. Only half a mile to Bow Market and close to the new Gilman Sq Green Line station.
-
Highlights
- Levels: 3
- Property Class: Residential Income
- Stories: 3
- Year Built: 1890
- Parking Spots: 4
- Property Type: Multi Family
- Total Rooms: 12
- Status: Closed
-
Additional Details
- Basement: Full, Unfinished
- Exterior Features: Professional Landscaping, Garden
- Foundation: Stone, Brick/Mortar
- Road Frontage Type: Public
- SqFt Source: Public Record
- Year Built Details: Actual
- Zoning: Res
- Construction: Frame
- Fireplaces: 1
- Lot Features: Gentle Sloping
- Roof: Shingle
- Total Number of Units: 2
- Year Built Source: Public Records
-
Amenities
- Parking Features: Off Street
-
Utilities
- Sewer: Public Sewer
- Water Source: Public
-
Fees / Taxes
- Assessed Value: $1,519,600
- Taxes: $12,421
- Tax Year: 2025
Similar Listings


Sold
26 Photos
Sold
36 Photos
Sold
40 Photos
Sold
35 Photos
Content © 2026 MLS Property Information Network, Inc. The information in this listing was gathered from third party resources including the seller and public records.
Listing information provided courtesy of 4 Buyers Real Estate.
MLS Property Information Network, Inc. and its subscribers disclaim any and all representations or warranties as to the accuracy of this information.
