
85 Quincy St #85
$1,525,000
4
Beds
3/1
Baths
2,791
Sqft
- Request Info
- Call
- Save
-
More
- Mortgage Calculator

Property Tools
$1,525,000
4
Beds
3/1
Baths
2,791
Living Area
-
Property Description
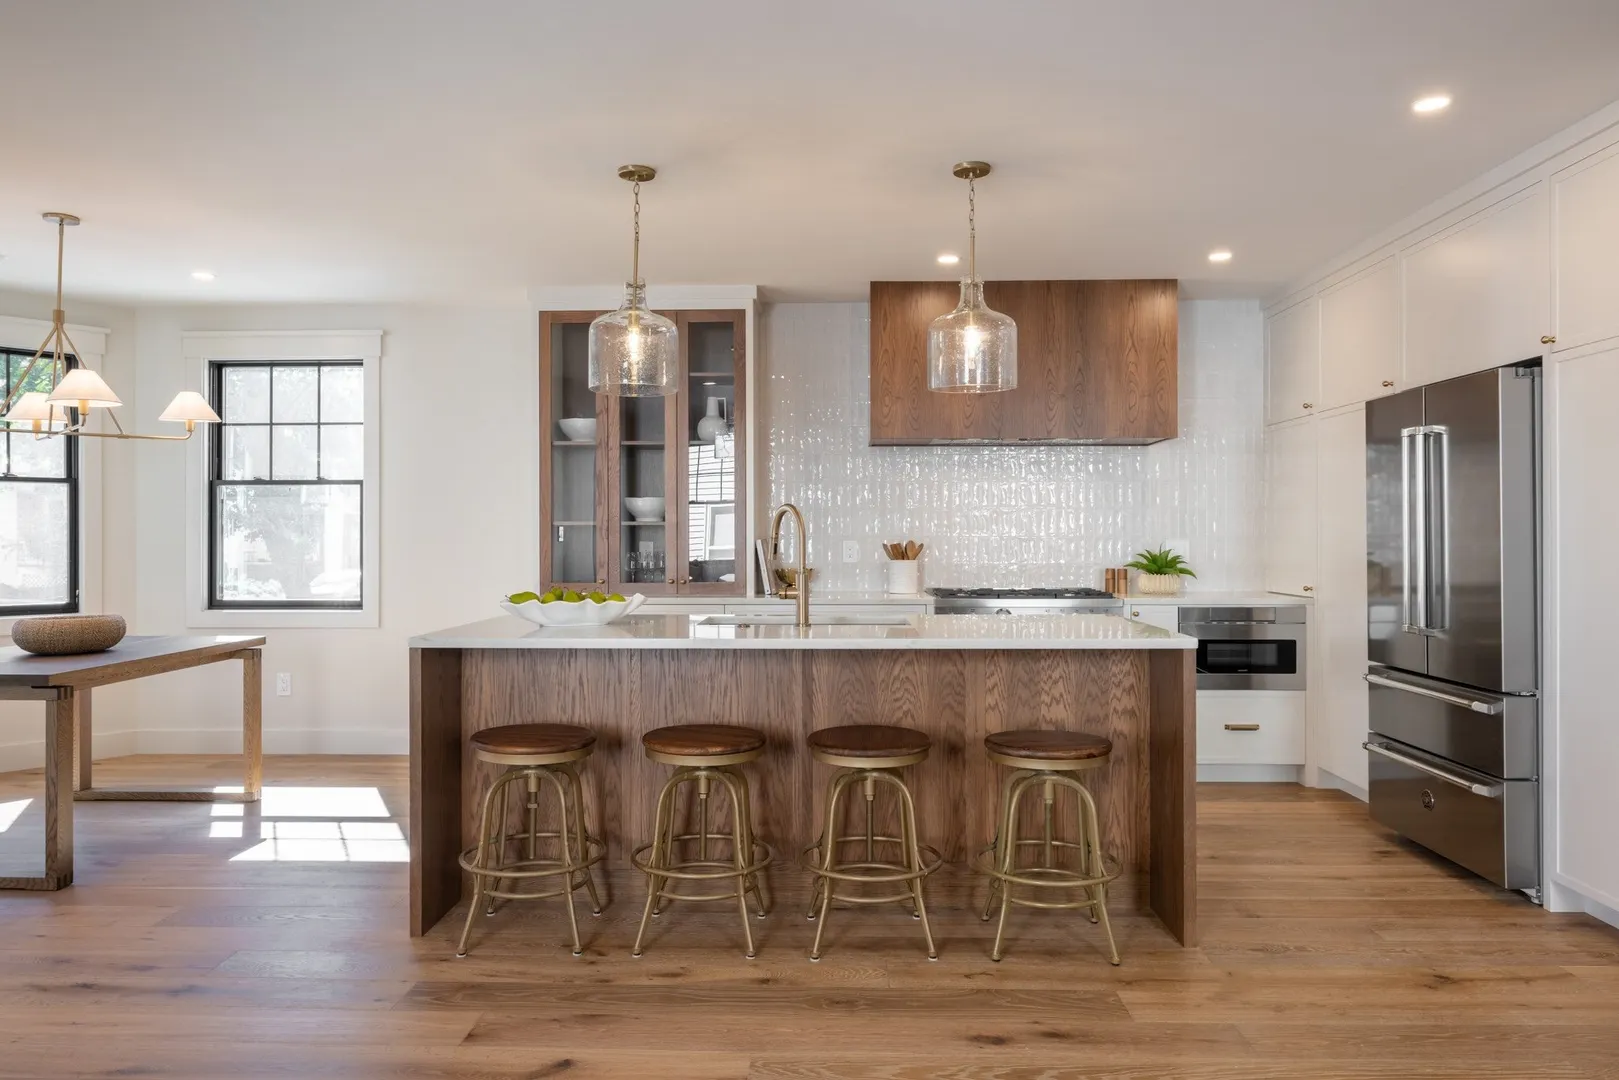
Breathtaking new construction in the beautiful Hillside/Tufts area of Medford awaits your arrival! This stunning light-filled townhome has everything you've been searching for. An award worthy kitchen features an oversized entertaining island, quartz countertops, 36" gas Bertazzoni range and custom designer cabinetry. The formal LR area is graced by a gorgeous gas fireplace that is open to the adjacent dining area. The lower level boasts an oversized family/game room and a dedicated office space for days when you prefer to work from home. Head upstairs and you will find 3 spacious bedrooms, one with its own private ensuite and 2 with a shared bath. A top level primary is the sanctuary you've been looking for w/ custom double vanity bathroom, oversized walk-in shower and generously sized custom closet. Private yard and 2 off-street parking spaces complete this must-see townhome.
-
Highlights
- Cooling: Ductless
- HOA Fee: $250
- Property Class: Residential
- Stories: 4
- Unit Number: 85
- Status: Active
- Heating: Ductless
- Parking Spots: 2
- Property Type: Condominium
- Total Rooms: 7
- Year Built: 2026
-
Additional Details
- Basement: Y
- SqFt Source: Unit Floor Plan
- Year Built Details: Actual
- Zoning: R2
- Fireplaces: 1
- Total Number of Units: 2
- Year Built Source: Builder
-
Amenities
- Parking Features: Off Street
-
Utilities
- Sewer: Public Sewer
- Water Source: Public
-
Fees / Taxes
- Assessed Value: $99,999
- HOA Fee Includes: Insurance, Maintenance Grounds, Snow Removal, Reserve Funds
- Taxes: $99,999
- HOA Fee Frequency: Monthly
- Tax Year: 2026
Similar Listings
Sold
9 Photos
Sold

21 Photos
Sold
23 Photos
Sold
24 Photos
Content © 2026 MLS Property Information Network, Inc. The information in this listing was gathered from third party resources including the seller and public records.
Listing information provided courtesy of NextHome Tradition.
MLS Property Information Network, Inc. and its subscribers disclaim any and all representations or warranties as to the accuracy of this information.