
Sold!
$280,000
3
Beds
1
Bath
1,052
Living Area
-
Property Description
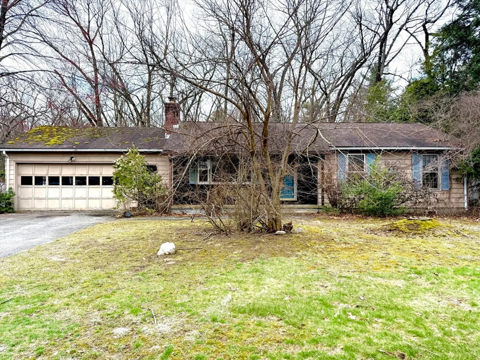
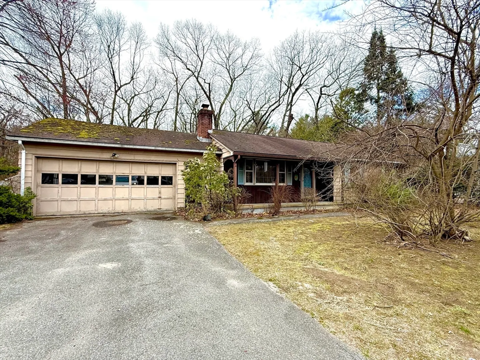
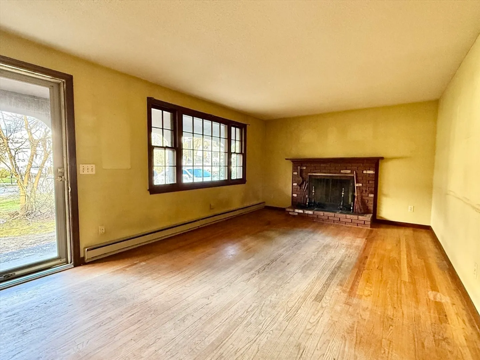
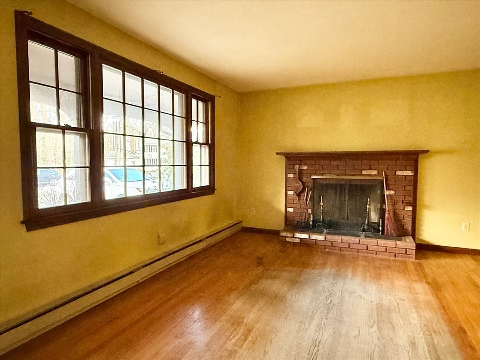
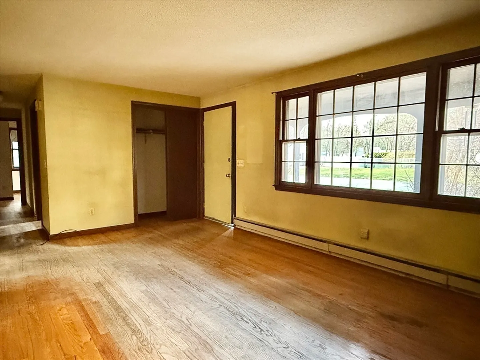
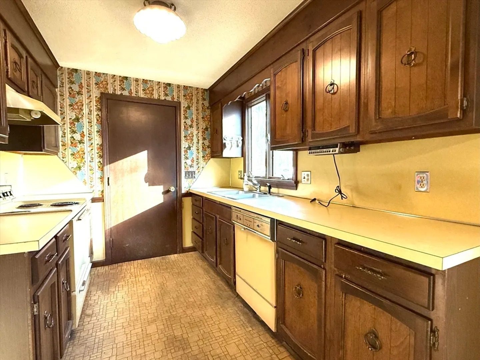
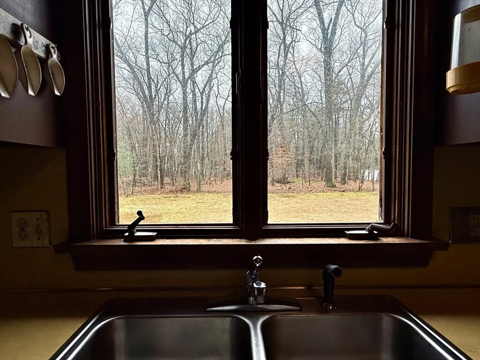
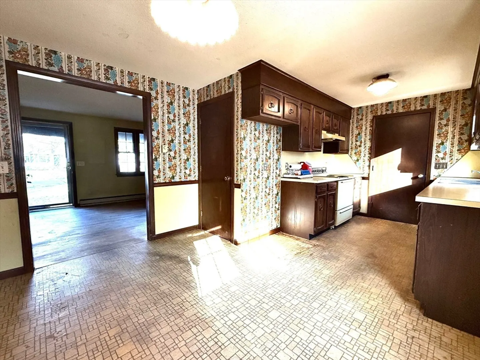
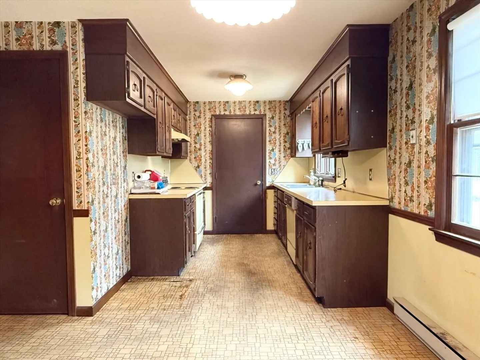
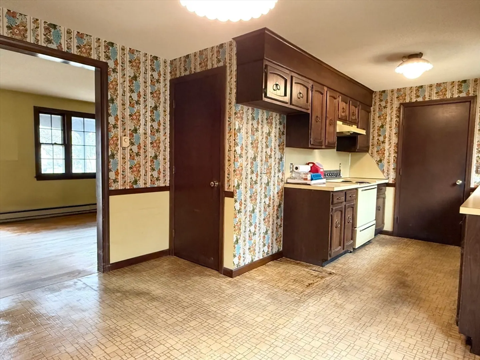
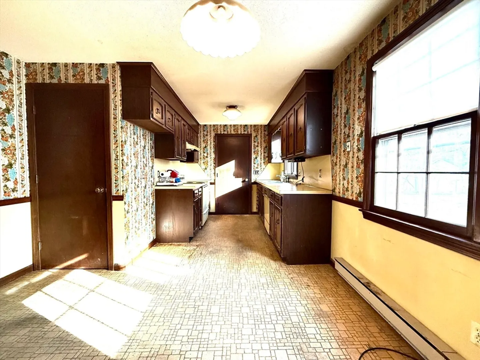
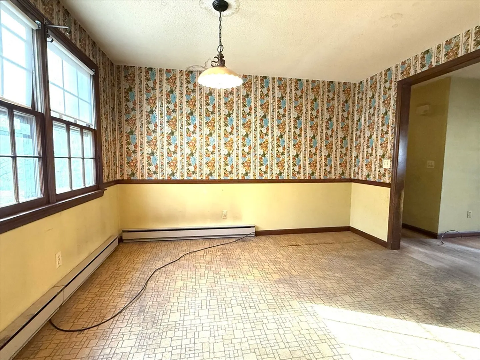
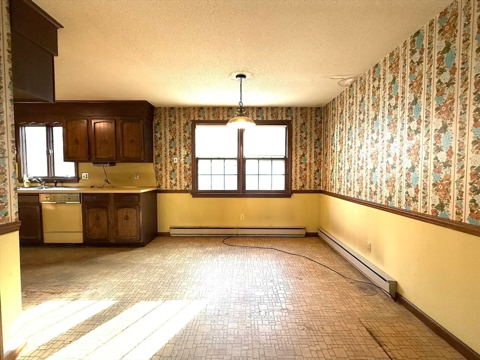
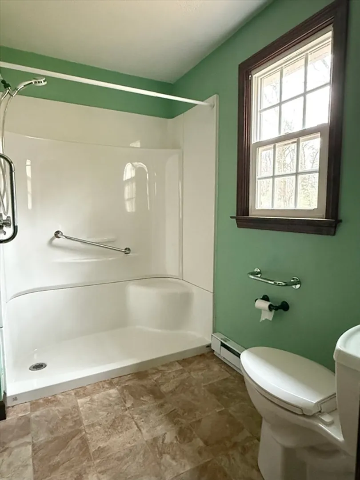
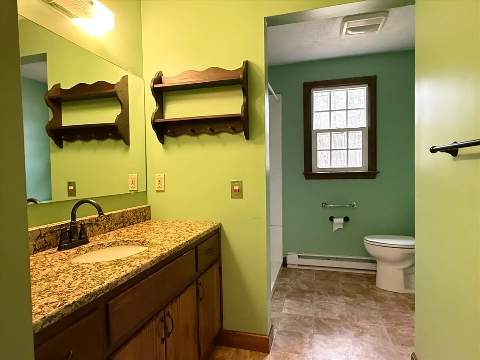
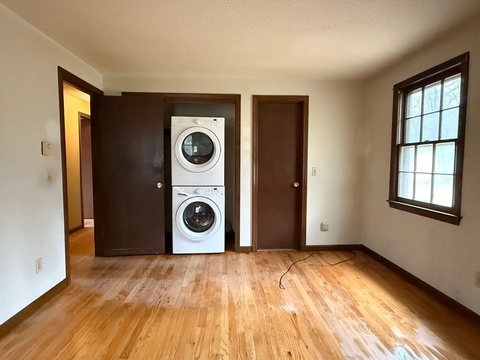
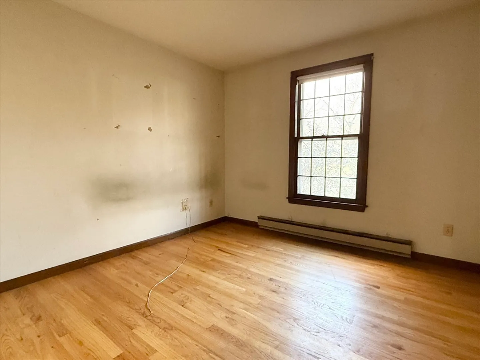
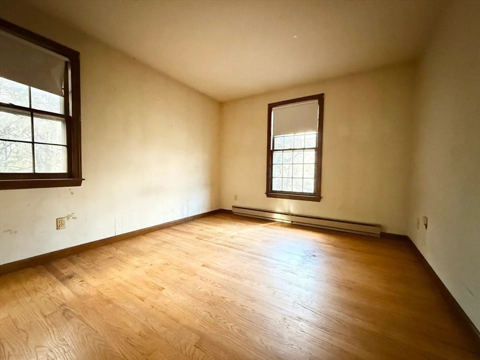
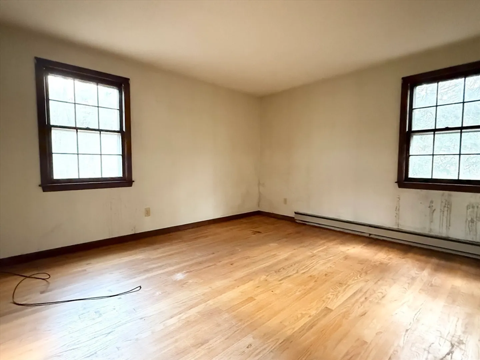
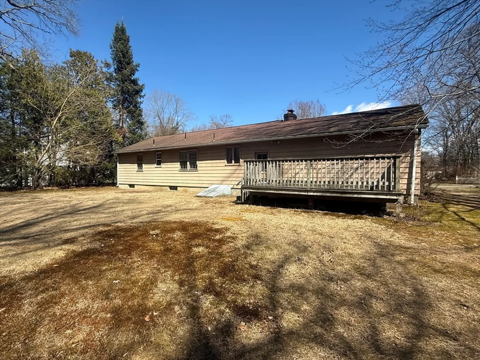
Location, Location, Location! This ranch-style home, complete with a 2-car attached garage, is nestled on a desirable cul-de-sac street in Feeding Hills, in close proximity to Robinson State Park and other attractions. The park boasts approximately +/- 800 acres with trails for hiking and biking, picnicking areas and even a place to swim! The expansive backyard offers ample opportunity for outdoor living. With necessary updates, this single-level home can be transformed into your ideal residence. Appliances, including a stackable washer/dryer are included. Make your appointment TODAY!
-
Highlights
- Heating: Electric Baseboard, Electric
- Property Class: Residential
- Style: Ranch
- Year Built: 1973
- Parking Spots: 2
- Property Type: Single Family Residence
- Total Rooms: 5
- Status: Closed
-
Additional Details
- Appliances: Electric Water Heater, Water Heater, Range, Dishwasher
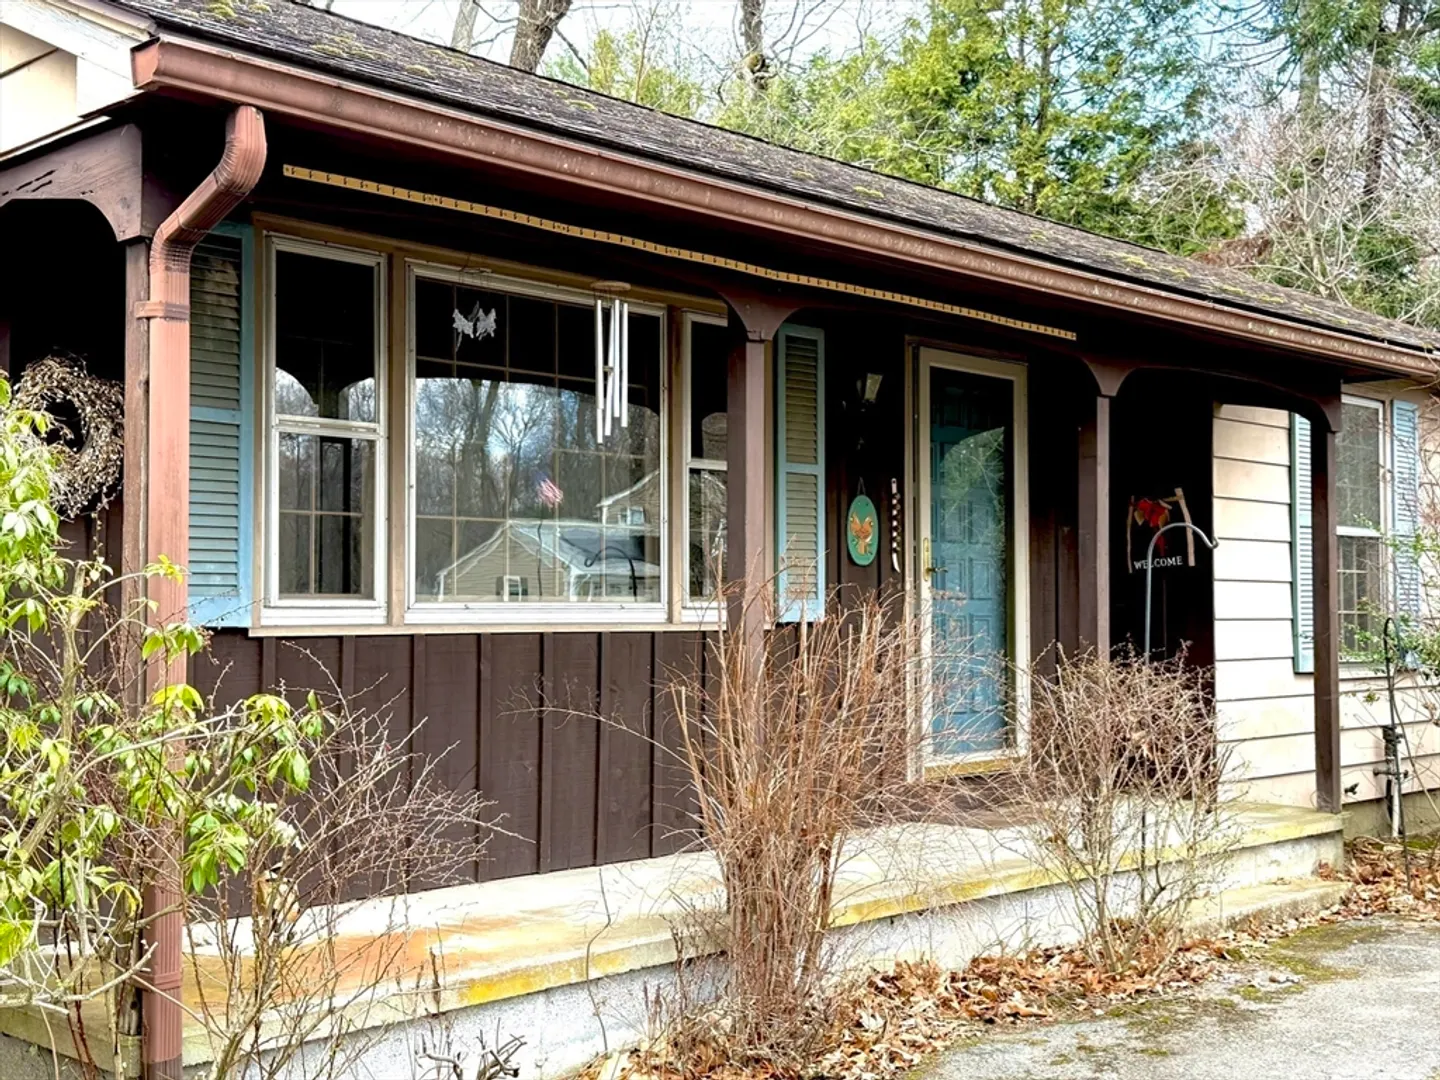
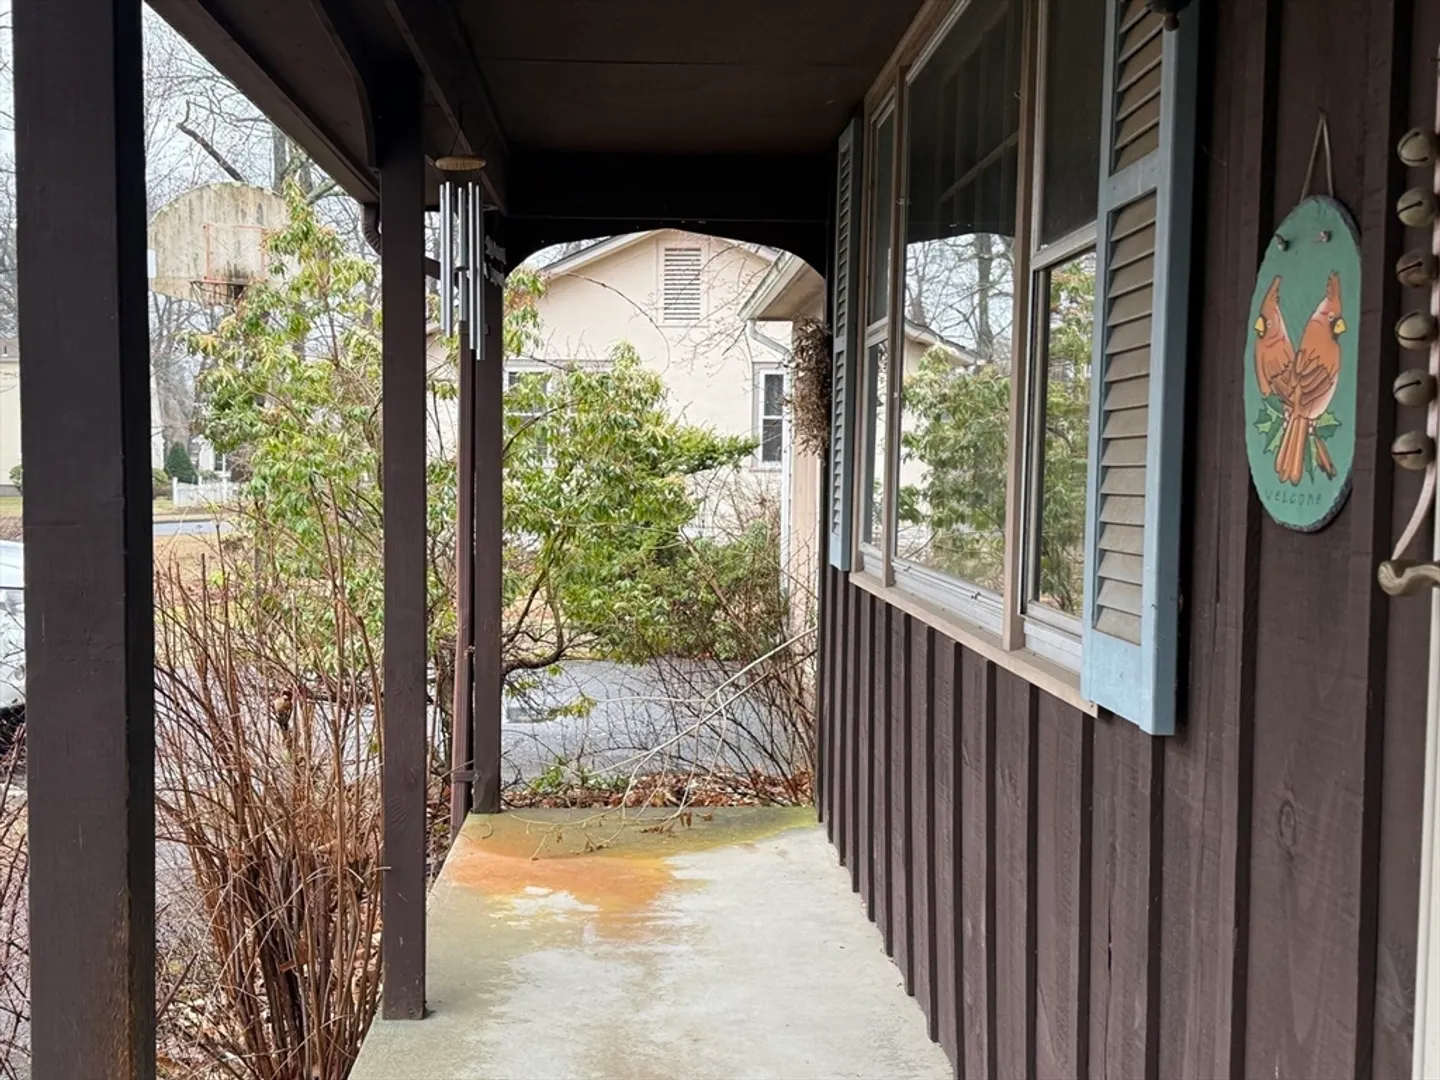
- Exterior Features: Porch, Deck - Wood
- Flooring: Vinyl, Hardwood
- Lot Features: Cul-De-Sac, Level
- SqFt Source: Public Record
- Year Built Source: Public Records
- Basement: Interior Entry, Bulkhead, Concrete, Unfinished
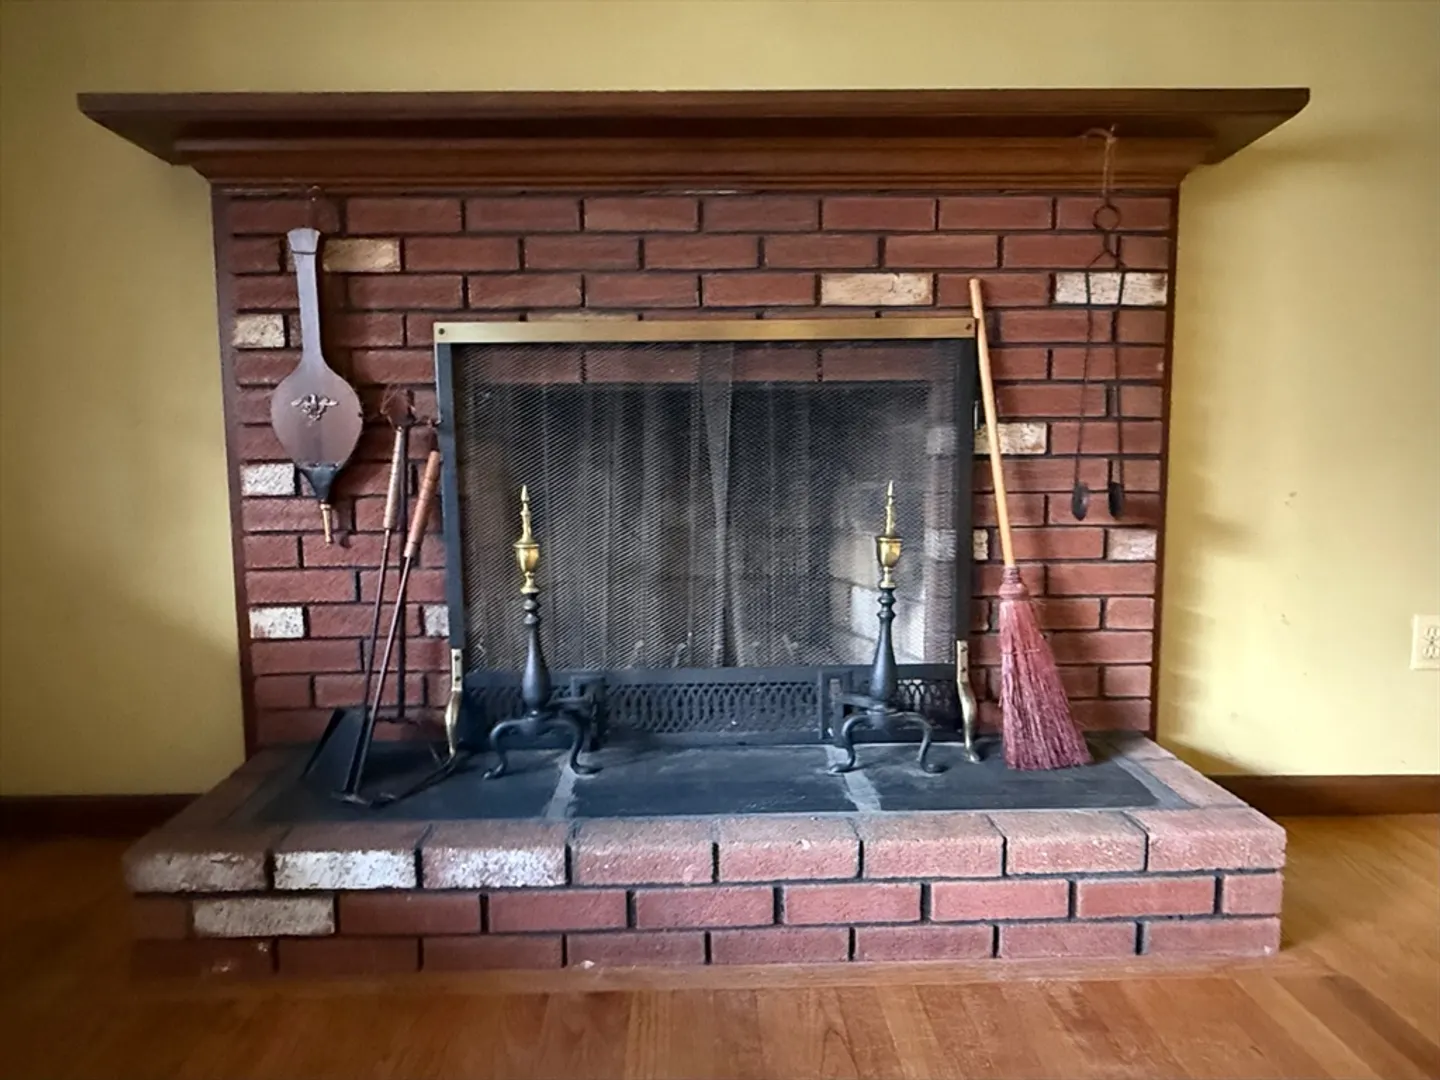
- Fireplaces: 1
- Foundation: Concrete Perimeter
- Roof: Shingle
- Year Built Details: Approximate
- Zoning: -
-
Amenities
- Community Features: Shopping, Park, Walk/Jog Trails, Golf, Medical Facility, Bike Path, Highway Access, House of Worship, Public School, University
- Parking Features: Attached, Paved Drive, Off Street, Paved
- Covered Parking Spaces: 2
-
Utilities
- Electric: Circuit Breakers
- Water Source: Public
- Sewer: Private Sewer
-
Fees / Taxes
- Assessed Value: $276,700
- Taxes: $4,051
- Tax Year: 2025
Similar Listings

Sold
36 Photos
Sold
42 Photos
Sold
26 Photos
Sold
24 Photos
Content © 2026 MLS Property Information Network, Inc. The information in this listing was gathered from third party resources including the seller and public records.
Listing information provided courtesy of Ayre Real Estate Co, Inc..
MLS Property Information Network, Inc. and its subscribers disclaim any and all representations or warranties as to the accuracy of this information.
