
Sold!
$613,500
3
Beds
1/1
Bath
1,470
Living Area
-
Property Description
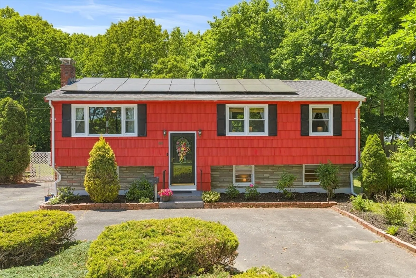
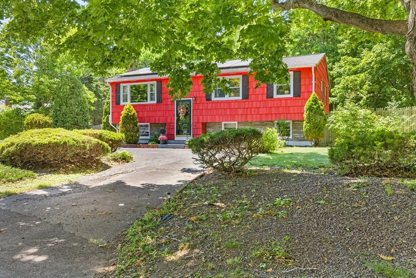
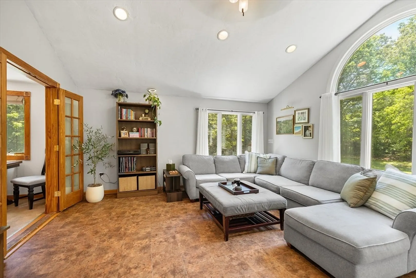
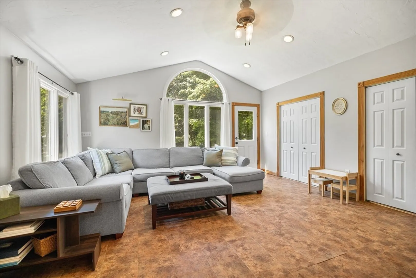
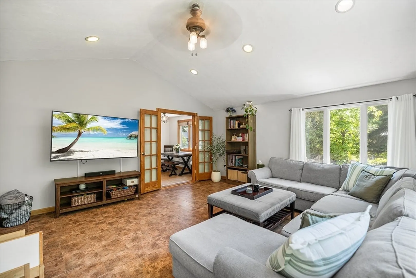
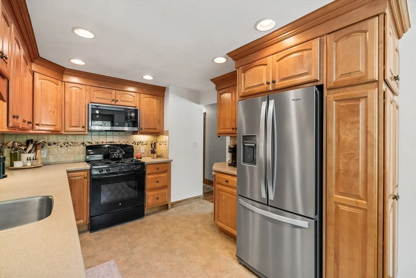
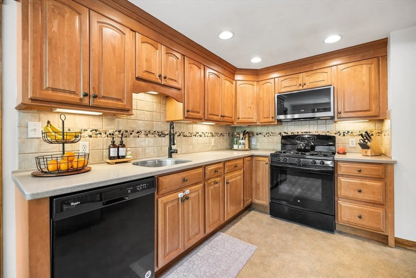
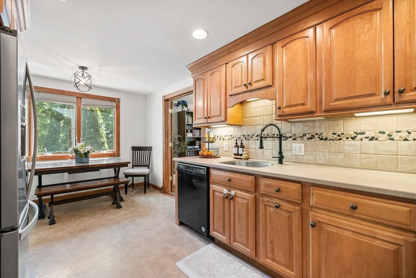
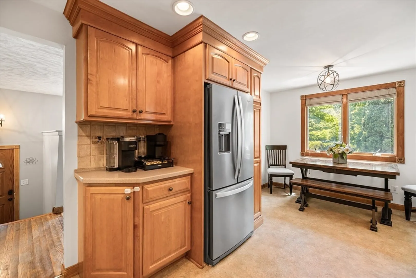
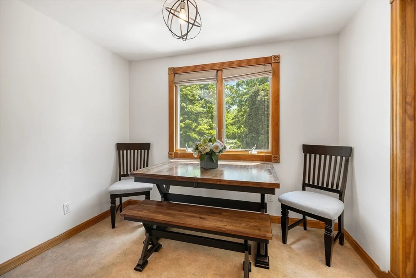
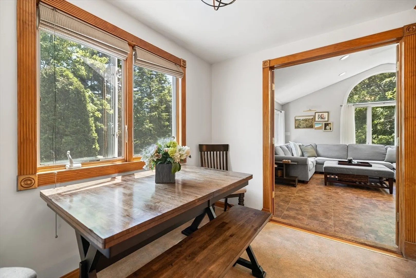
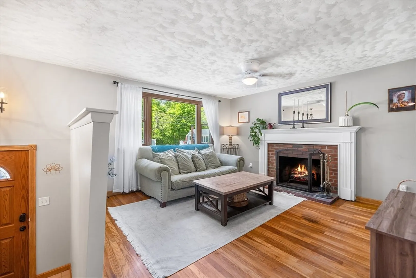
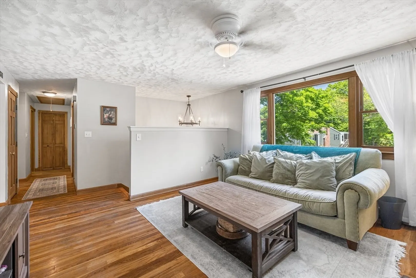
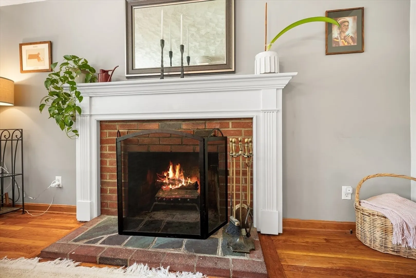
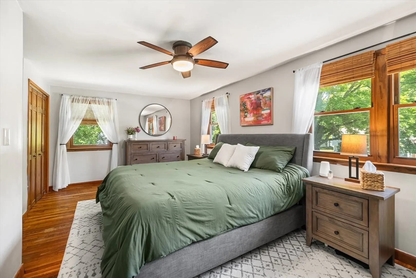
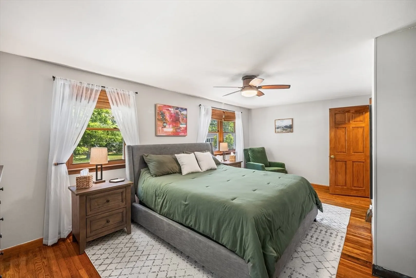
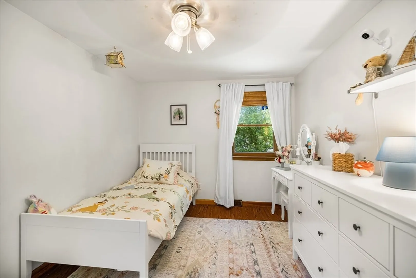
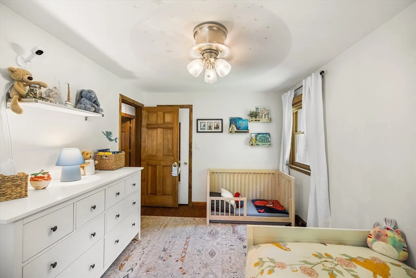
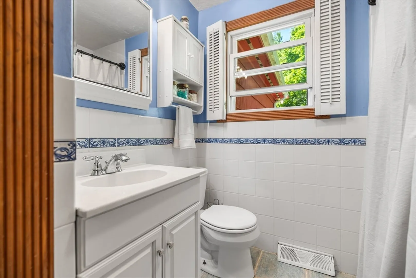
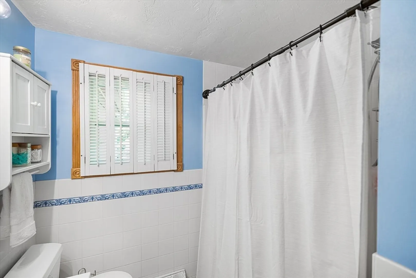
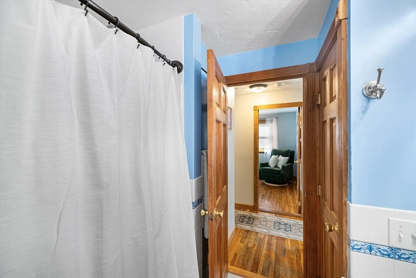
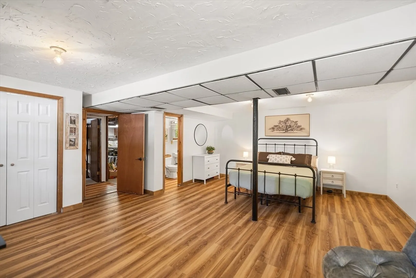
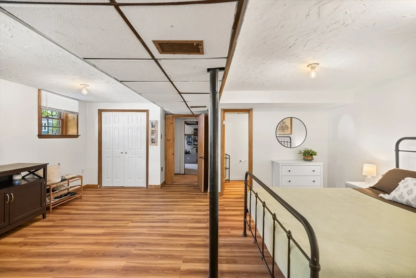
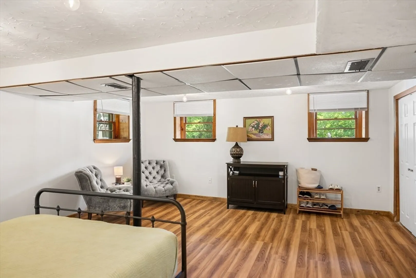
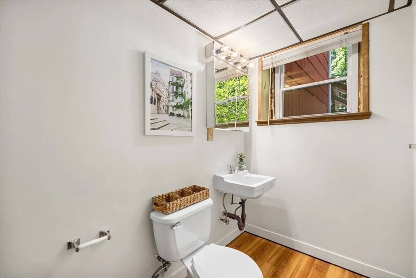
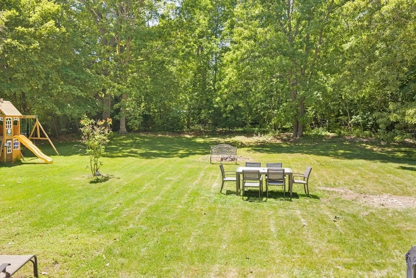
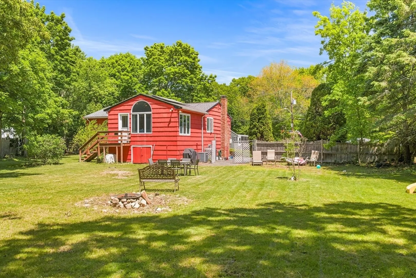
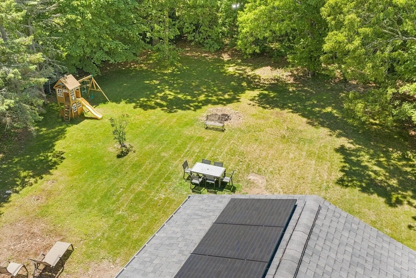
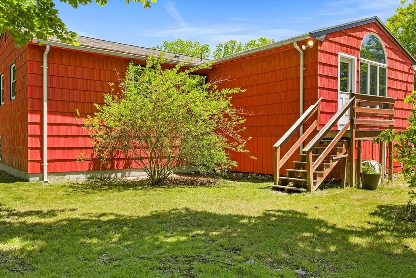
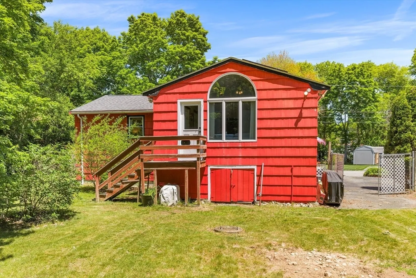
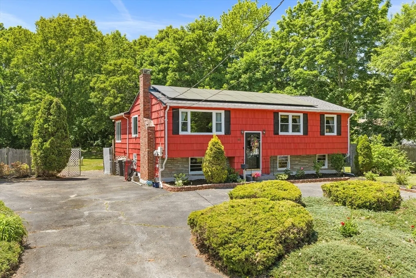
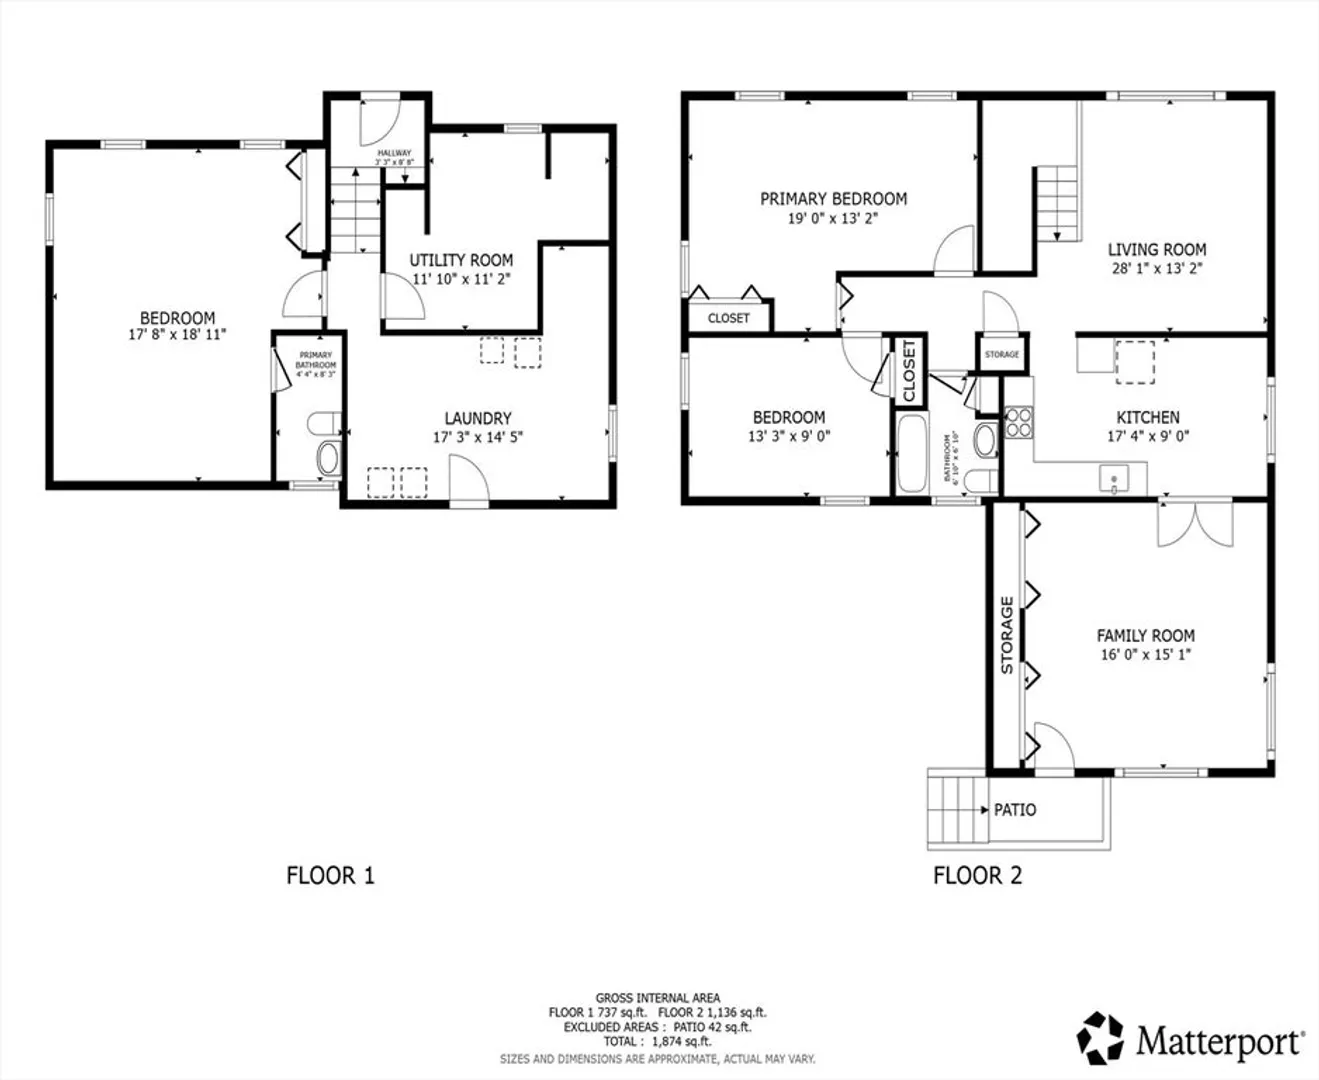
Classic Raised Ranch tucked away in a quiet neighborhood, but close to highways and the town center. The kitchen cabinetry that extends to the ceiling offers ample storage. The dining area is open to the kitchen and flows nicely into the oversized family room, which is flooded with natural light. LR with a fireplace creates a cozy area to relax. The tiled shower/tub combo hall bath, along with a good-sized Primary BR, and second BR, are conveniently located on this level. The lower level with a large third BR and sitting area, has its own half bath would be a great guest space or second option for a private primary suite. An expansive, level backyard offers a quiet retreat.
-
Highlights
- Cooling: Central Air
- Parking Spots: 6
- Property Type: Single Family Residence
- Total Rooms: 6
- Status: Closed
- Heating: Forced Air, Natural Gas
- Property Class: Residential
- Style: Raised Ranch
- Year Built: 1962
-
Additional Details
- Appliances: Gas Water Heater, Water Heater, Range, Dishwasher, Microwave
- Construction: Frame
- Exterior Features: Deck - Wood, Fenced Yard, Garden
- Flooring: Tile, Laminate
- Interior Features: Internet Available - DSL
- Road Frontage Type: Public, Dead End
- SqFt Source: Other
- Year Built Source: Public Records
- Basement: Full, Partially Finished, Interior Entry, Sump Pump, Concrete
- Exclusions: Ring Doorbell
- Fireplaces: 1
- Foundation: Concrete Perimeter
- Lot Features: Cleared
- Roof: Shingle
- Year Built Details: Actual
- Zoning: Rda
-
Amenities
- Community Features: Public Transportation, Shopping, Walk/Jog Trails, Golf, Medical Facility, Laundromat, Highway Access, House of Worship, Public School, T-Station
- Parking Features: Paved Drive, Off Street
-
Utilities
- Electric: 200+ Amp Service
- Water Source: Public
- Sewer: Private Sewer
-
Fees / Taxes
- Assessed Value: $576,700
- Taxes: $7,699
- Tax Year: 2026
Similar Listings

Sold
NEW CONSTRUCTION
1 Photo
Sold
18 Photos
Sold
42 Photos
Sold
32 Photos
Content © 2026 MLS Property Information Network, Inc. The information in this listing was gathered from third party resources including the seller and public records.
Listing information provided courtesy of Collier Cacciola Real Estate, LLC.
MLS Property Information Network, Inc. and its subscribers disclaim any and all representations or warranties as to the accuracy of this information.
