
Sold!
$670,000
2
Beds
1
Bath
1,330
Living Area
-
Property Description
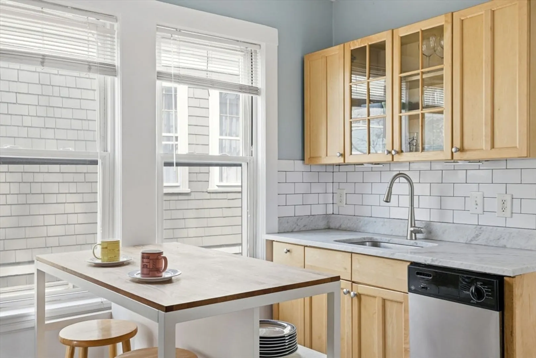
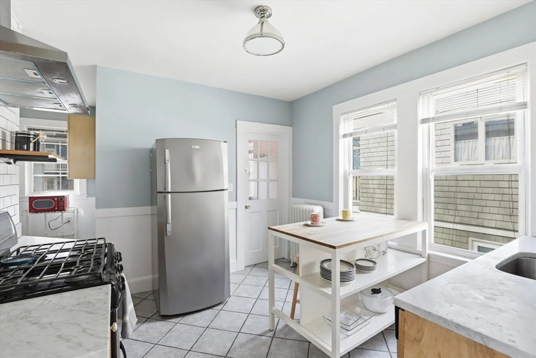
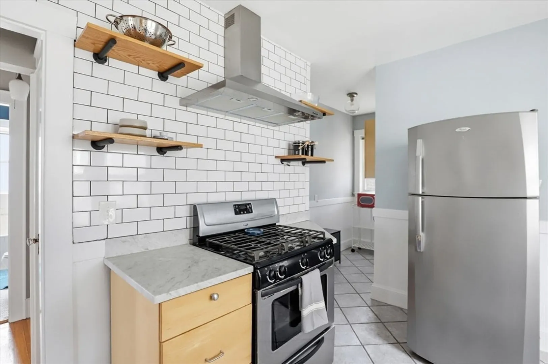
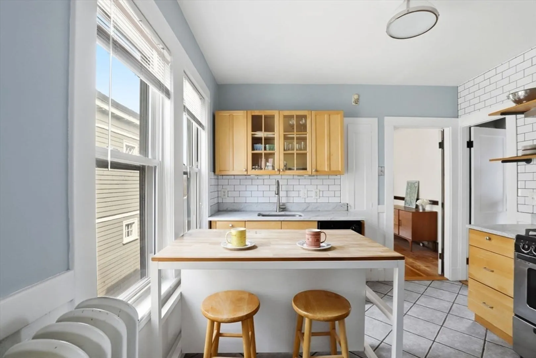
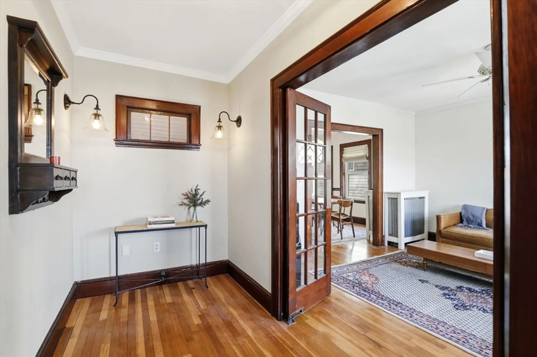
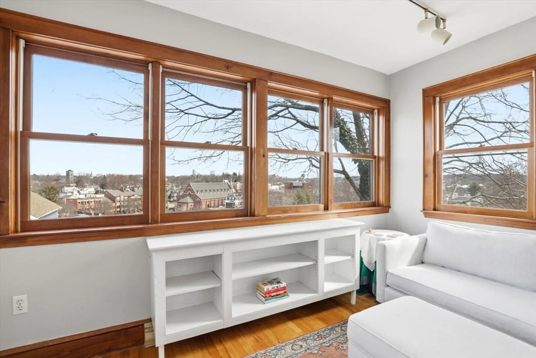
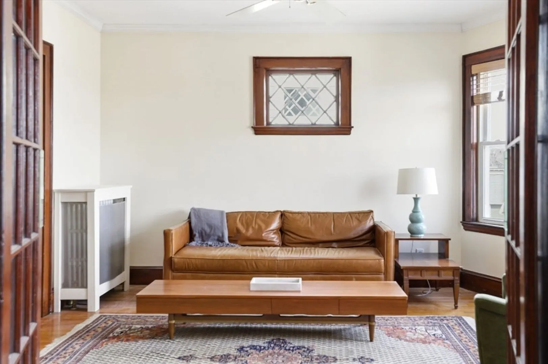
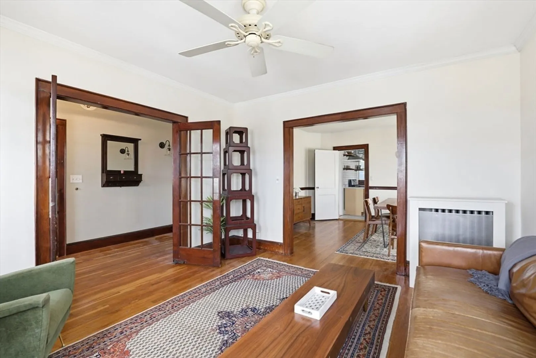
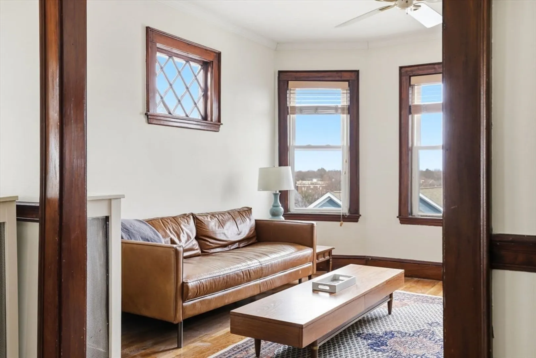
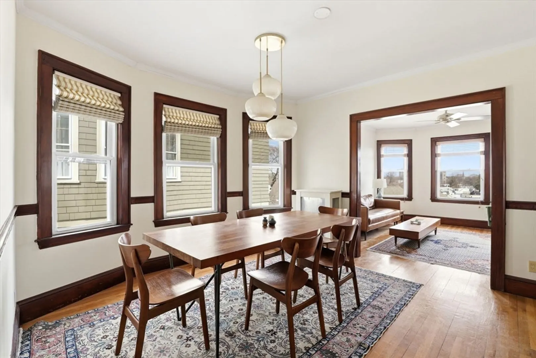
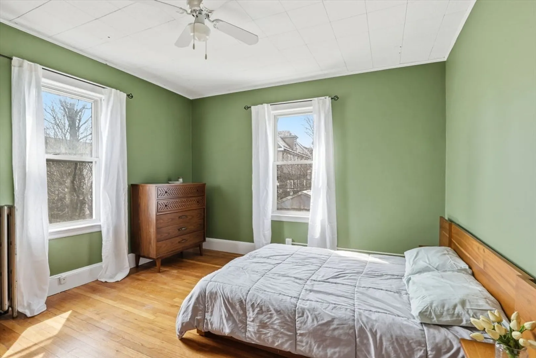
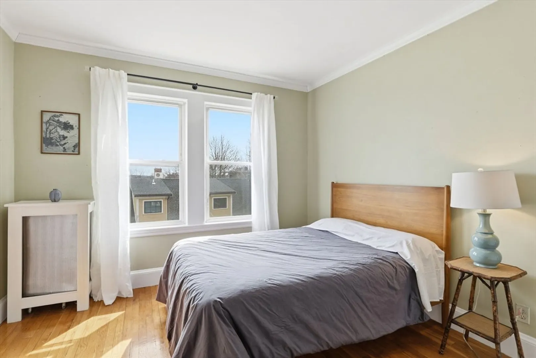
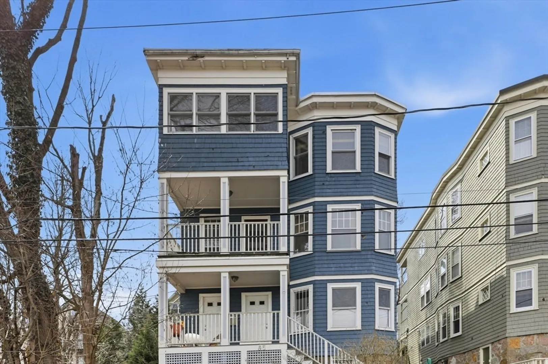
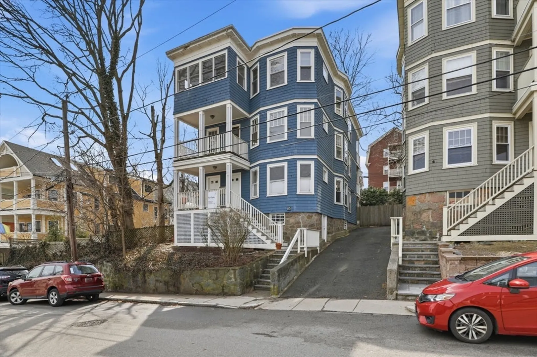
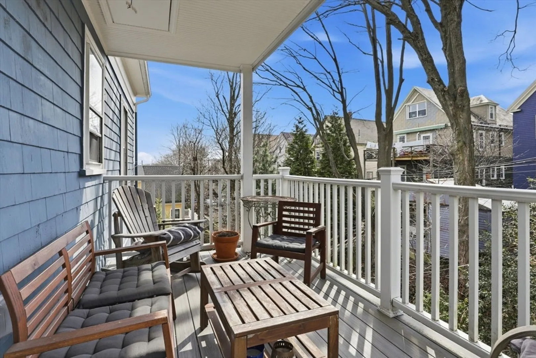
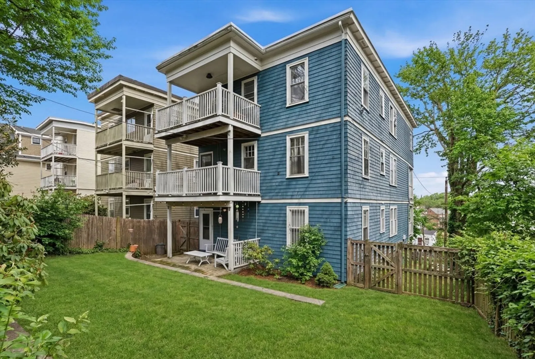
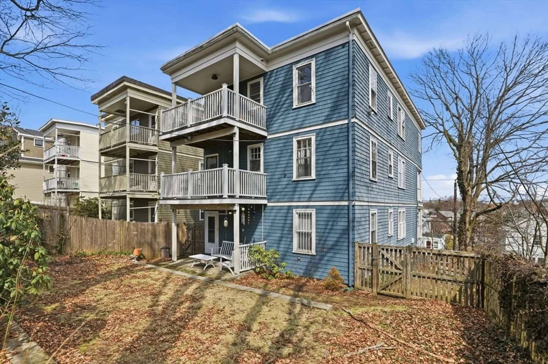
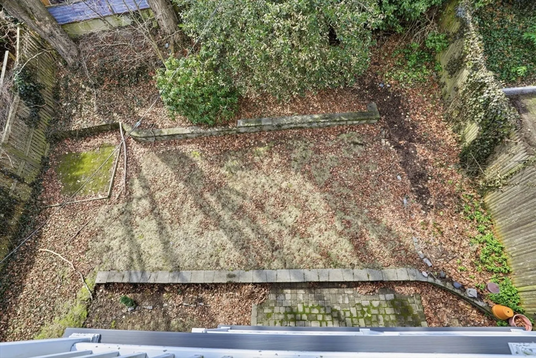
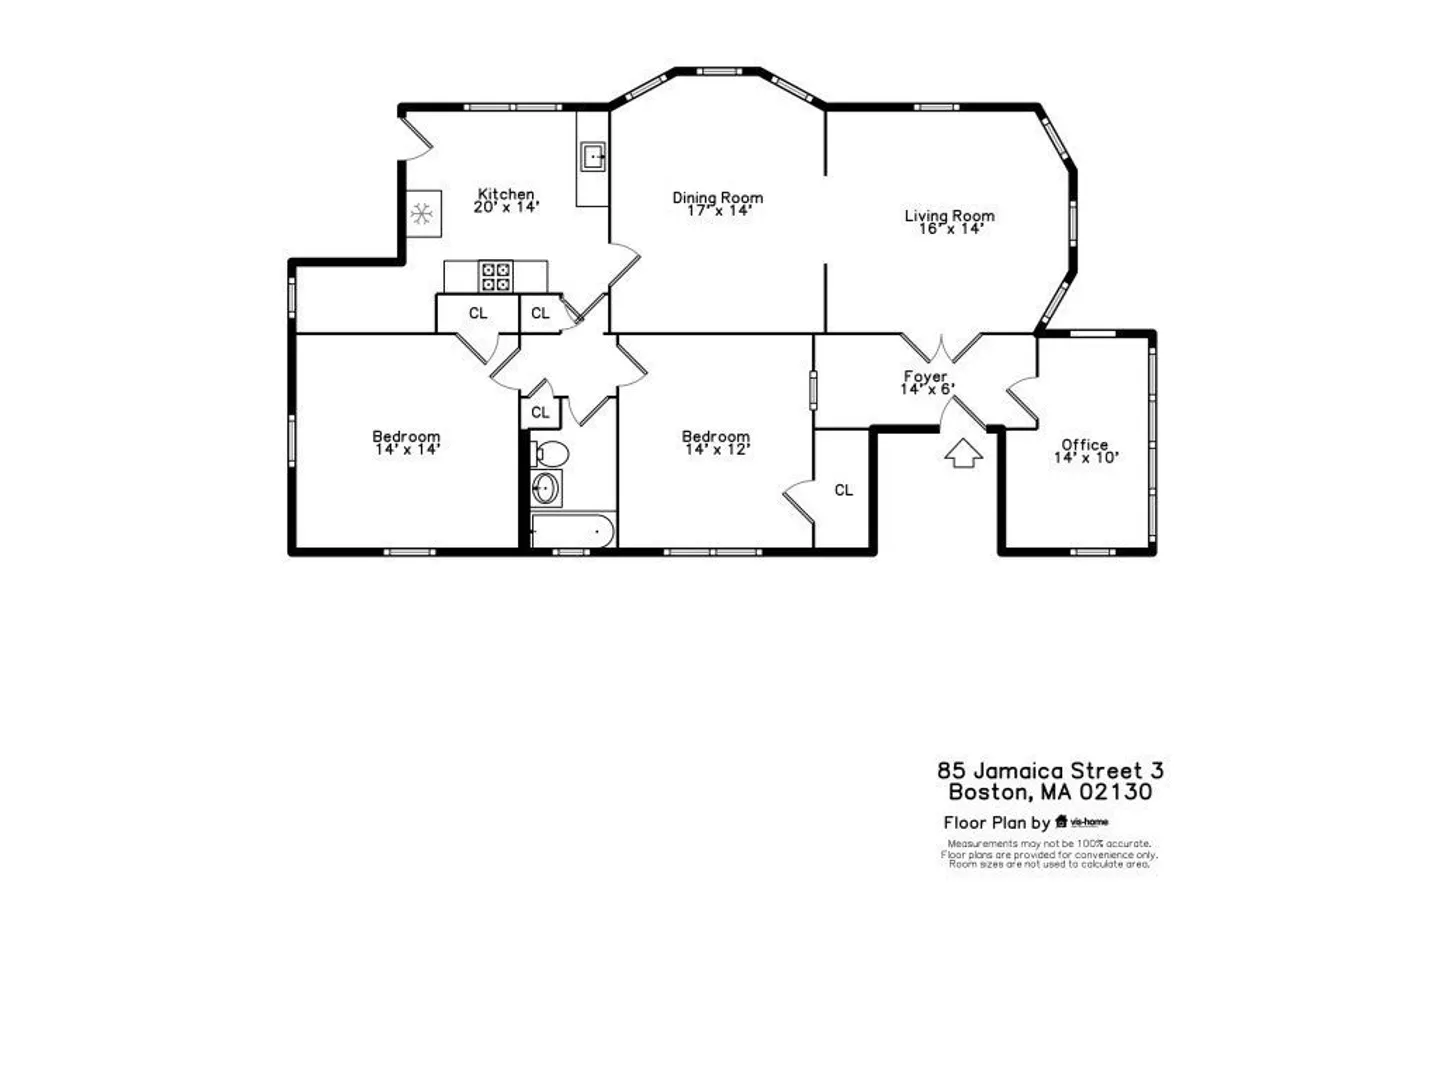
Prime Jamaica Plain location, nestled between the peaceful Arnold Arboretum and the lively Centre Street shops. This stylish 2/3-bedroom condo blends modern comforts with classic charm, offering expansive treetop and city views. A welcoming foyer with French doors opens into the beautifully appointed cherry wood living and dining rooms, both featuring lovely bay windows. The updated eat-in kitchen is bright and functional, with stainless steel appliances, marble countertops, subway tile backsplash, and a pantry for added storage. The condo includes two spacious bedrooms, plus a third currently used as a home office/den. Hardwood floors throughout, a newly built back porch, and shared parking for two cars complete the package. You'll also enjoy newly installed full sizedlaundry in the basement, a dedicated storage area, and a large shared yard. This is a must-see property!
-
Highlights
- Area: Jamaica Plain
- Heating: Electric Baseboard, Hot Water
- Parking Spots: 2
- Property Type: Condominium
- Total Rooms: 6
- Year Built: 1905
- Cooling: Window Unit(s)
- HOA Fee: $250
- Property Class: Residential
- Stories: 1
- Unit Number: 3
- Status: Closed
-
Additional Details
- Basement: Y
- Flooring: Tile, Hardwood
- Roof: Rubber
- Total Number of Units: 3
- Year Built Source: Owner
- Exterior Features: Deck - Composite, Garden
- Pets Allowed: Yes
- SqFt Source: Measured
- Year Built Details: Actual
- Zoning: Res
-
Amenities
- Parking Features: Off Street, Tandem, On Street
-
Utilities
- Sewer: Public Sewer
- Water Source: Public
-
Fees / Taxes
- Assessed Value: $572,100
- HOA Fee Includes: Water, Sewer, Maintenance Structure, Reserve Funds
- Taxes: $7,152
- HOA Fee Frequency: Monthly
- Tax Year: 2026
Similar Listings
Sold

46 Photos
Sold

29 Photos
Sold

19 Photos
Sold

40 Photos
Content © 2026 MLS Property Information Network, Inc. The information in this listing was gathered from third party resources including the seller and public records.
Listing information provided courtesy of Commonwealth Standard Realty Advisors.
MLS Property Information Network, Inc. and its subscribers disclaim any and all representations or warranties as to the accuracy of this information.
