
Sold!
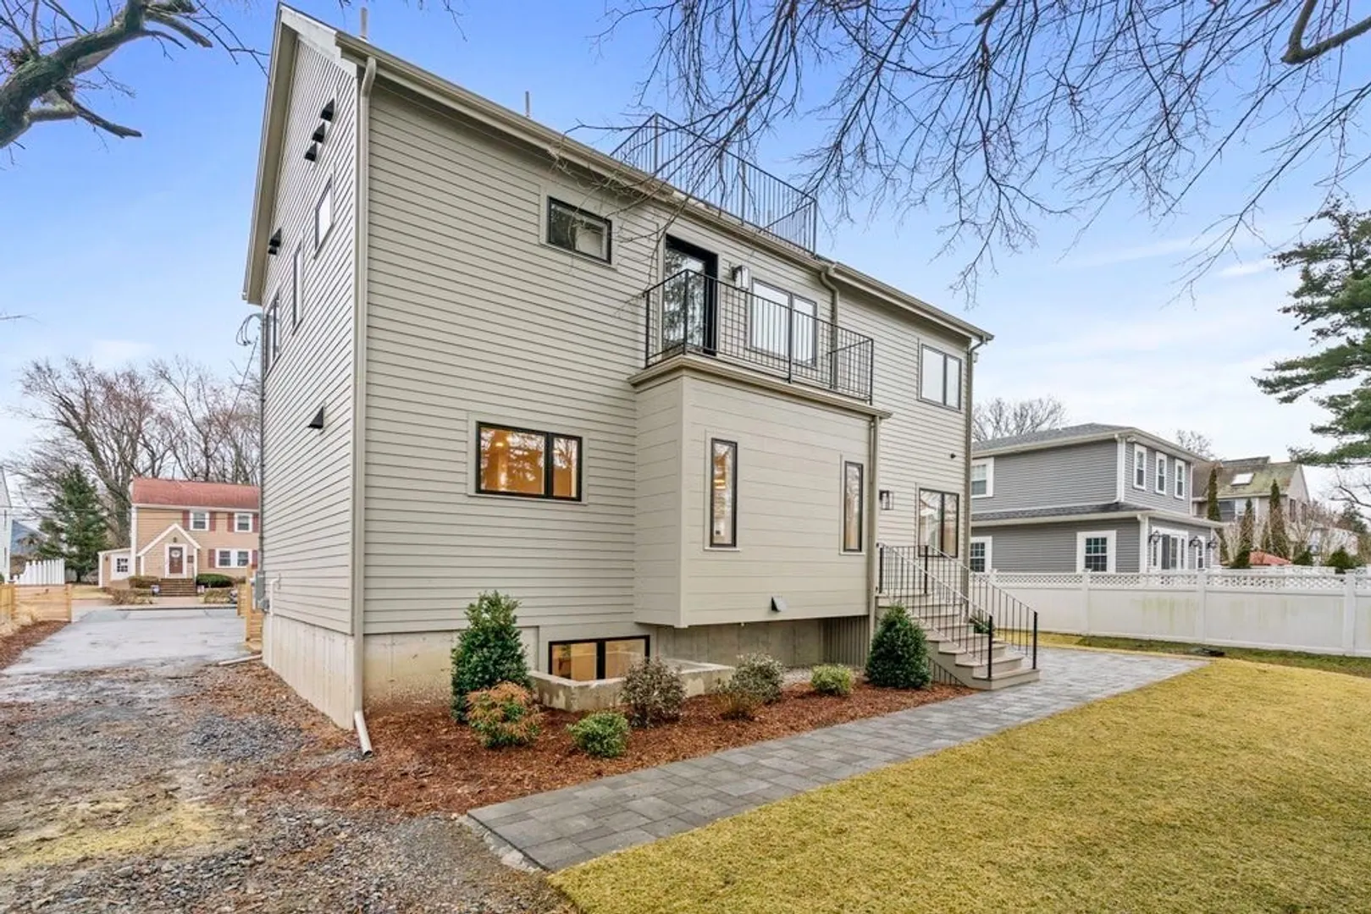
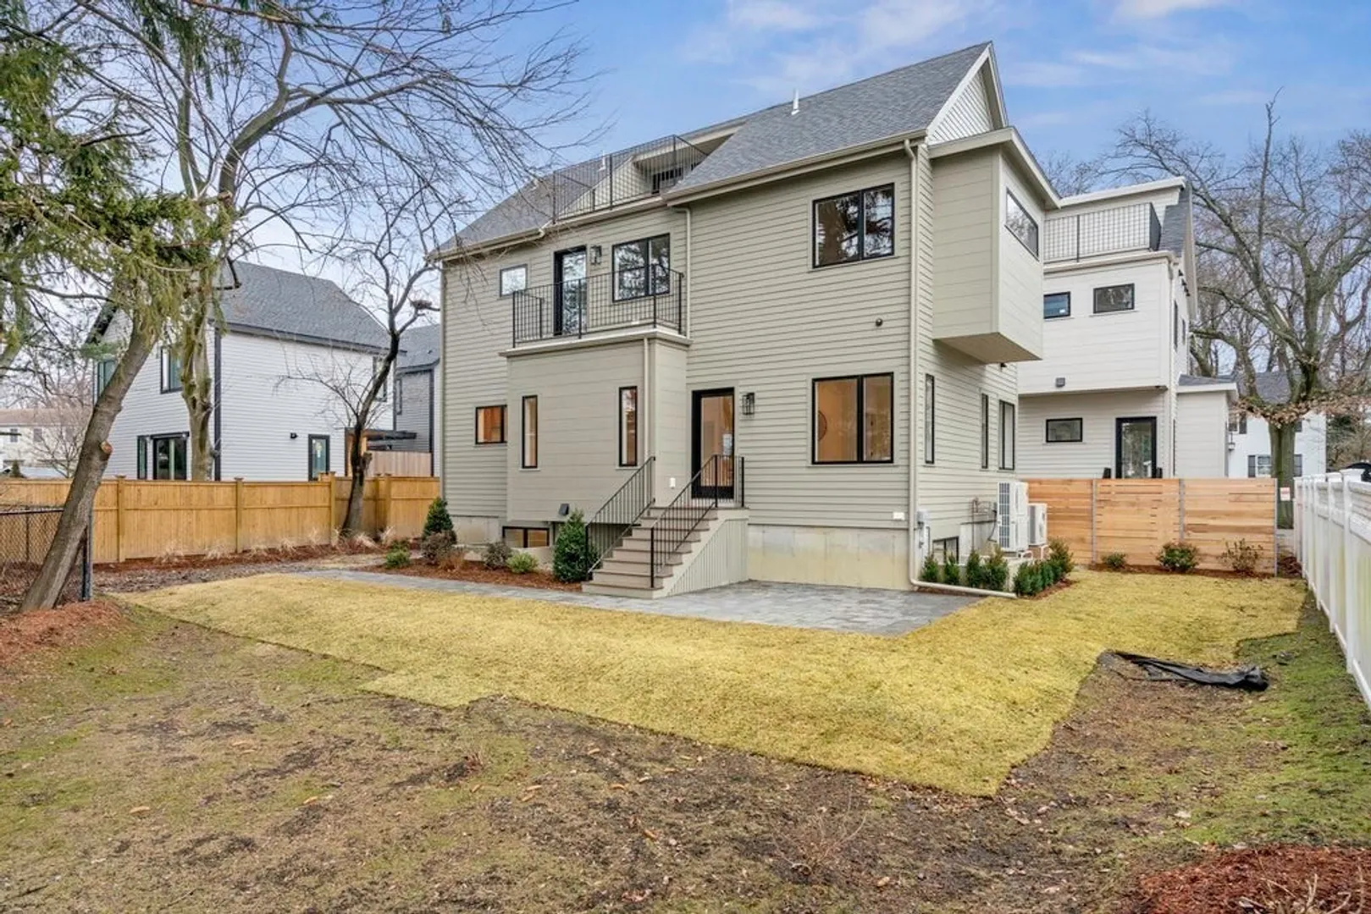
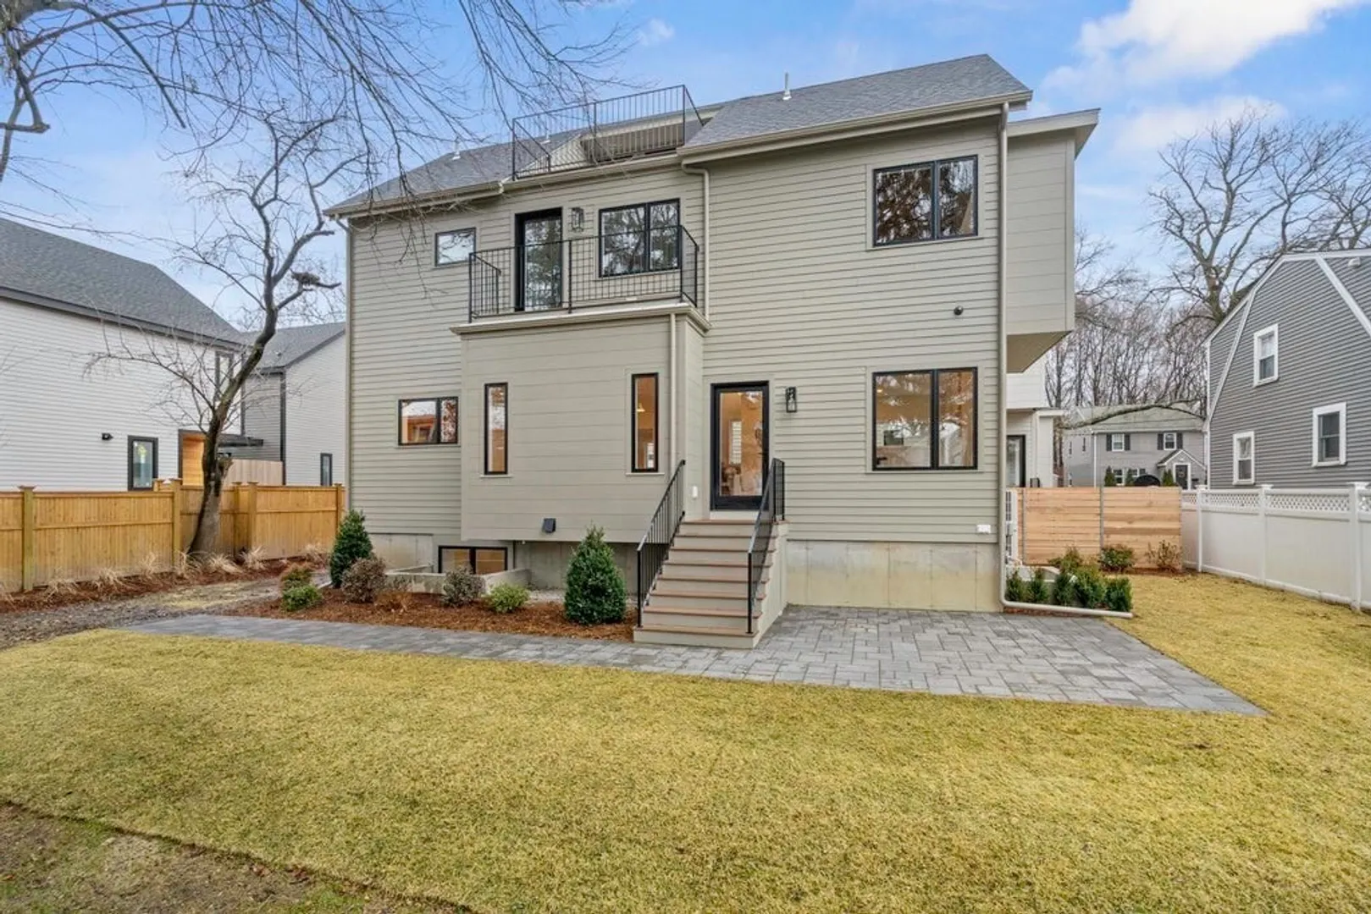
$2,420,000
4
Beds
4/1
Baths
2,591
Living Area
-
Property Description
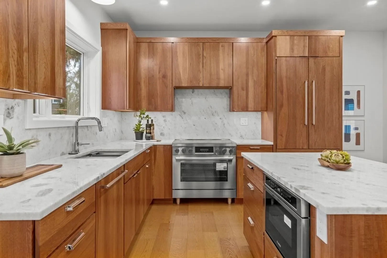
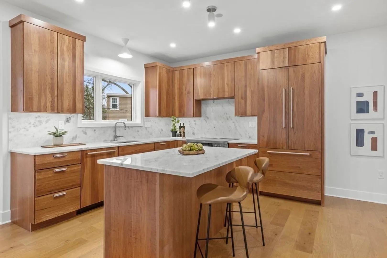
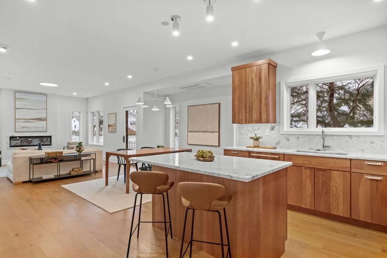
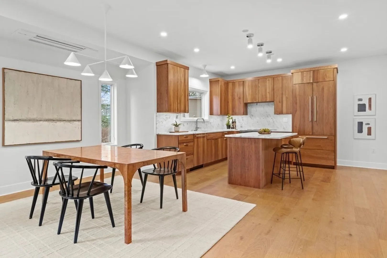
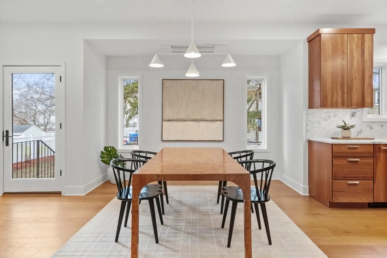
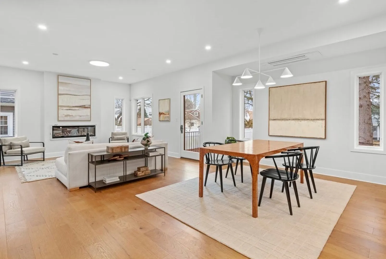
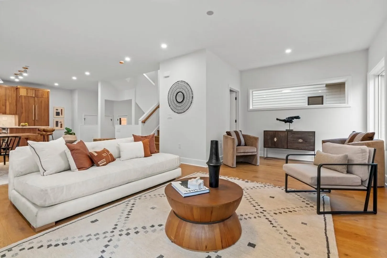
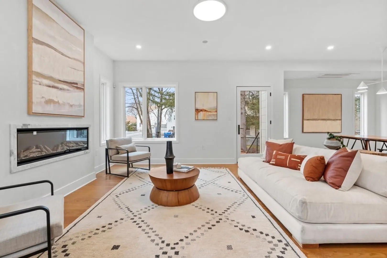
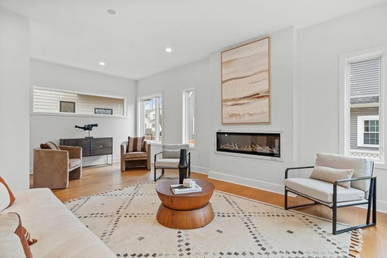
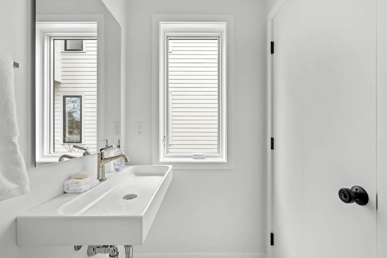
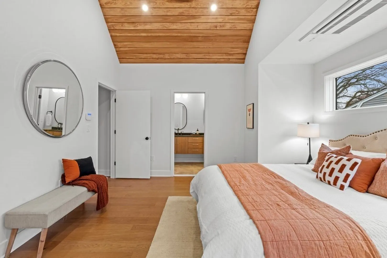
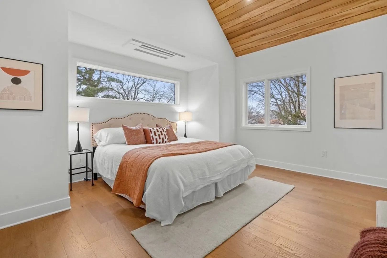
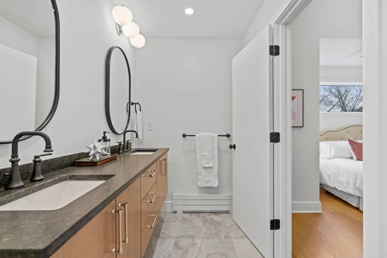
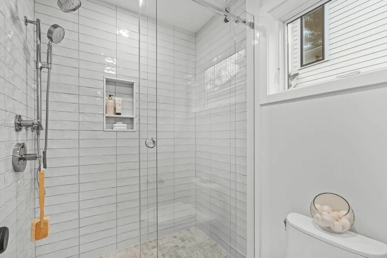
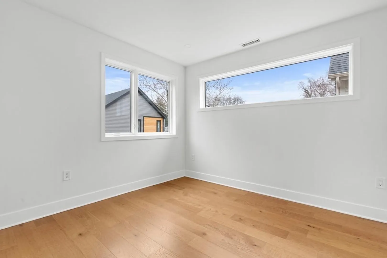
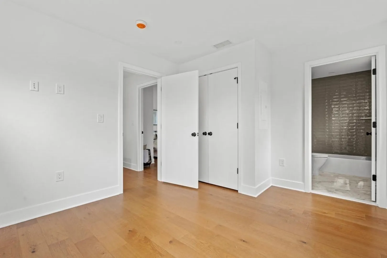
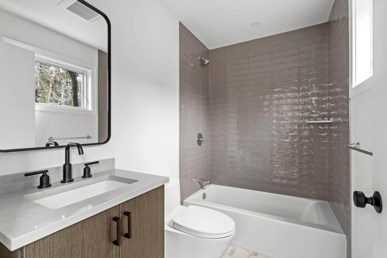
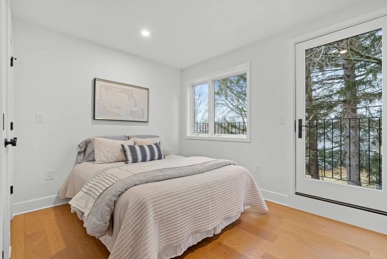
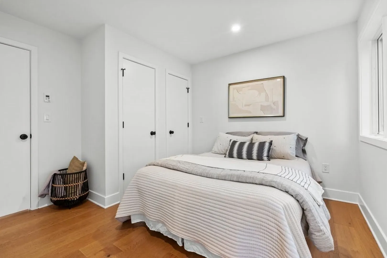
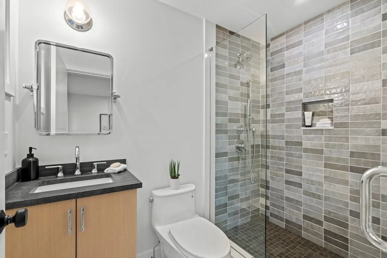
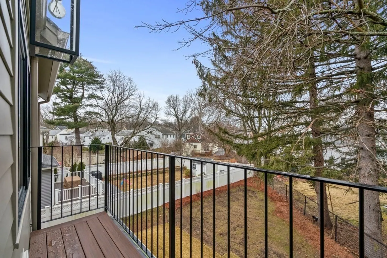
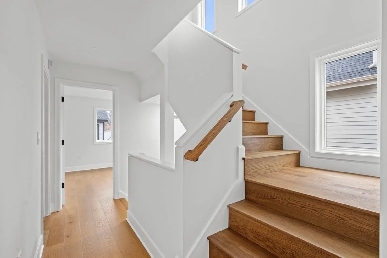
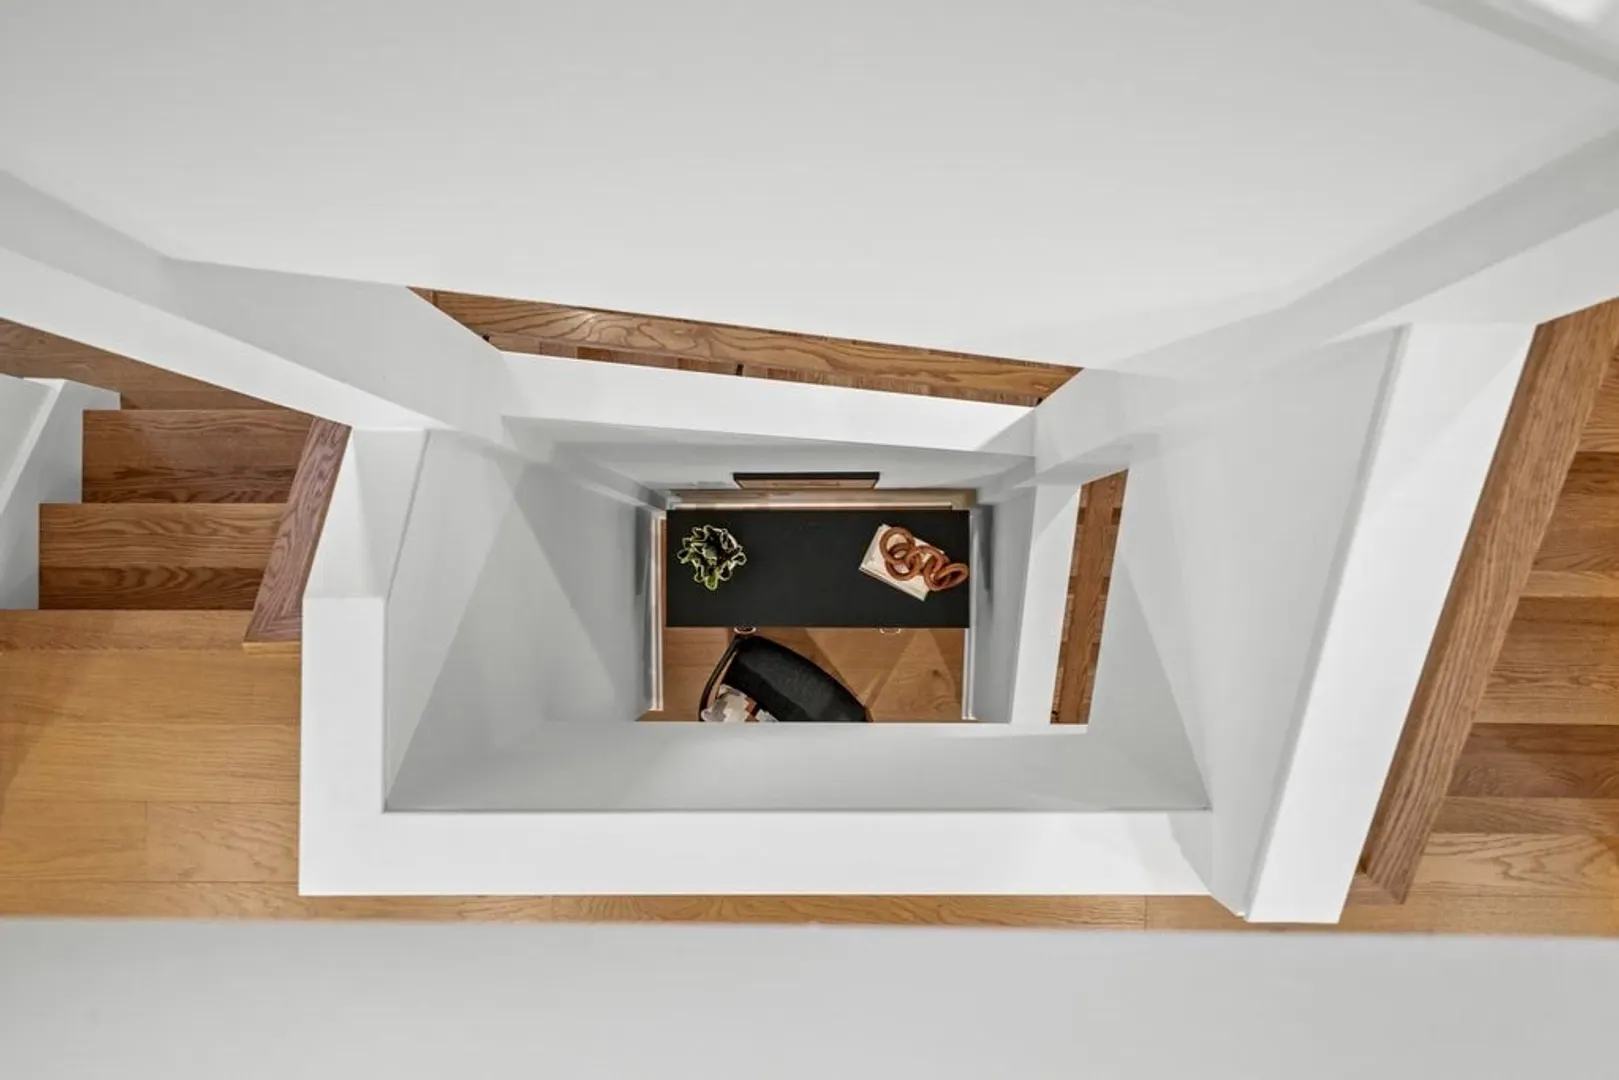
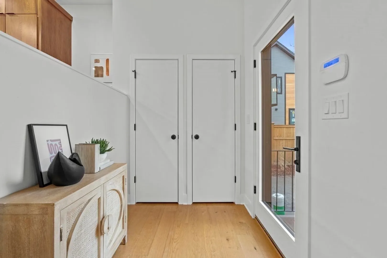
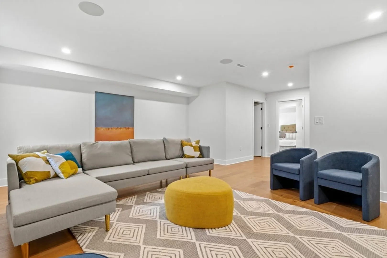
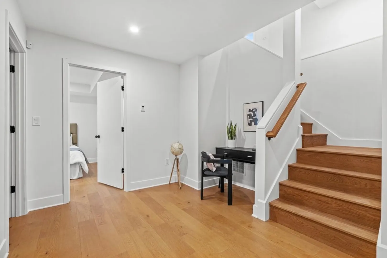
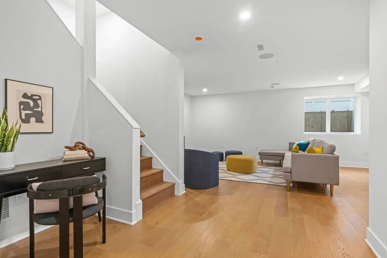
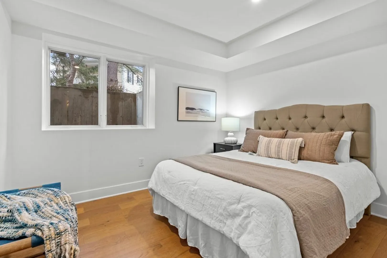
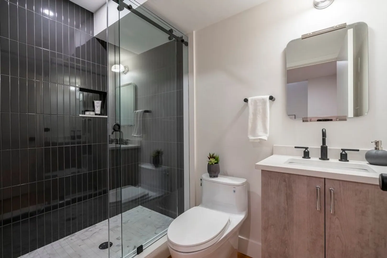
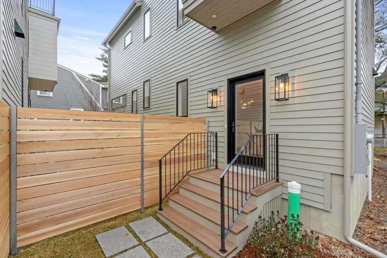
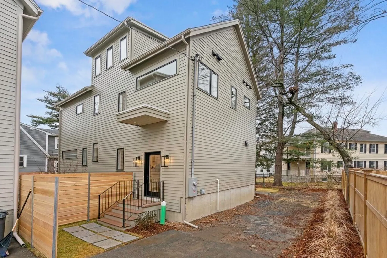
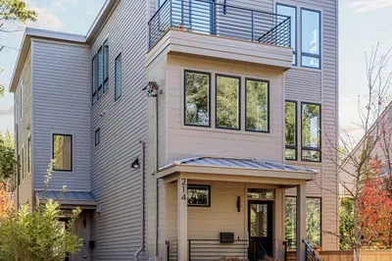
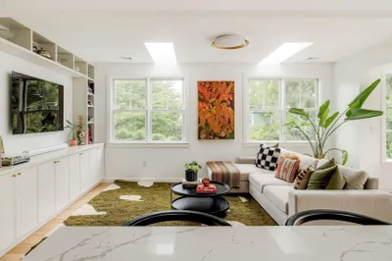
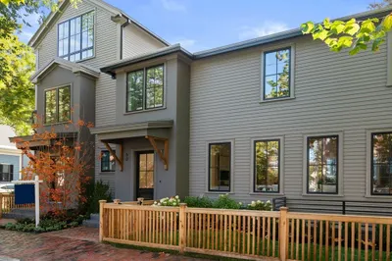
Exquisitely built by the only NAHB certified Master Builder in Massachusetts, this all-electric home features intelligently designed spaces that prioritize natural light, flexibility, and ease of living. This, combined seamlessly with the designer-selected finishes, creates a feeling of calm and comfort throughout. Every detail has been carefully overseen, ensuring the highest quality craftsmanship and promising a home that maintains its new condition well past move-in date. This sense of peace carries through to lifestyle with a low-maintenance exterior, and environmentally conscious, energy efficient, top-of-the-line all-electric systems pre-prepared for solar panel installation and thorough spray foam insulation. Each home has 4 bedrooms, 3 of which are en-suite, and 4.5 baths, providing all the space you will need in a convenient, walkable neighborhood abutting Fresh Pond. Inside and out, this home was built with the good life in mind.
-
Highlights
- Building Name: 85 Griswold St
- Heating: Central, Radiant, ENERGY STAR Qualified Equipment, Air Source Heat Pumps (ASHP)
- Parking Spots: 2
- Property Type: Condominium
- Total Rooms: 8
- Year Built: 2024
- Cooling: Central Air, ENERGY STAR Qualified Equipment, Air Source Heat Pumps (ASHP)
- HOA Fee: $200
- Property Class: Residential
- Stories: 4
- Unit Number: 2
- Status: Closed
-
Additional Details
- Appliances: Disposal, ENERGY STAR Qualified Refrigerator, ENERGY STAR Qualified Dishwasher, Range Hood, Range, Plumbed For Ice Maker
- Construction: Frame
- Fireplaces: 1
- Interior Features: Bathroom - Full, Bathroom - Tiled With Shower Stall, Countertops - Stone/Granite/Solid, Recessed Lighting, Bathroom - Tiled With Tub & Shower, Lighting - Sconce, Closet, Closet/Cabinets - Custom Built, Bathroom, Mud Room, Walk-up Attic, Wired for Sound, Internet Available - Unknown
- Roof: Asphalt/Composition Shingles
- Total Number of Units: 2
- Year Built Source: Builder
- Basement: Y
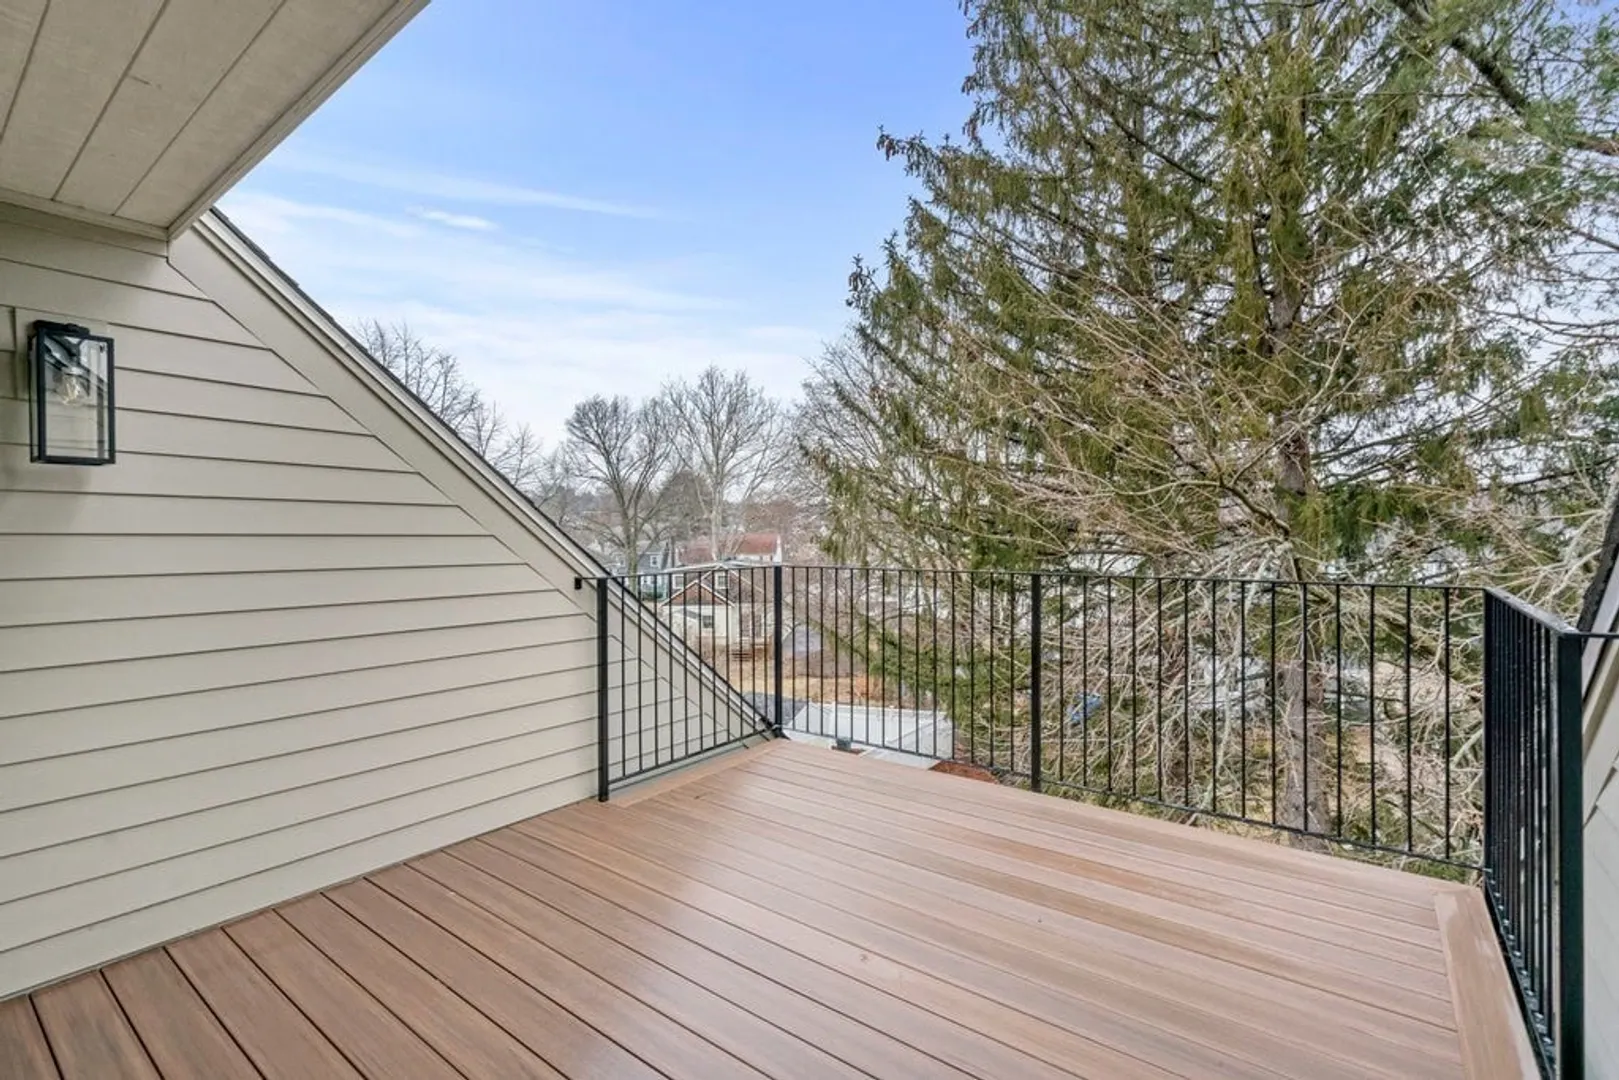
- Exterior Features: Deck - Roof, Deck - Composite, Patio, Rain Gutters, Professional Landscaping
- Flooring: Tile, Hardwood, Flooring - Stone/Ceramic Tile, Flooring - Hardwood
- Pets Allowed: Yes
- SqFt Source: Measured
- Year Built Details: Actual
- Zoning: B
-
Amenities
- Community Features: Public Transportation, Shopping, Park, Walk/Jog Trails, Golf, Bike Path, Conservation Area, Highway Access, T-Station
- Parking Features: Off Street, Tandem, Deeded, Paved
-
Utilities
- Electric: 200+ Amp Service
- Water Source: Public
- Sewer: Public Sewer
-
Fees / Taxes
- HOA Fee Frequency: Monthly
- Home Warranty: 1
- HOA Fee Includes: Insurance
- Tax Year: 2024
Similar Listings
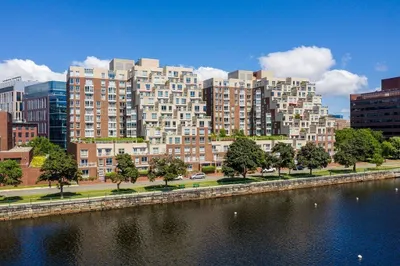
75-83 Cambridge Parkway #E1102
Cambridge, MA 02142
$2,280,000
2
Beds
2/1
Baths
1,620
Sqft
View Details
Sold
40 Photos
Sold
28 Photos
Sold
35 Photos
Sold
34 Photos
Content © 2026 MLS Property Information Network, Inc. The information in this listing was gathered from third party resources including the seller and public records.
Listing information provided courtesy of Keller Williams Realty Boston-Metro | Back Bay.
MLS Property Information Network, Inc. and its subscribers disclaim any and all representations or warranties as to the accuracy of this information.
