
Sold!
$525,000
2
Beds
1/1
Bath
1,364
Living Area
-
Property Description
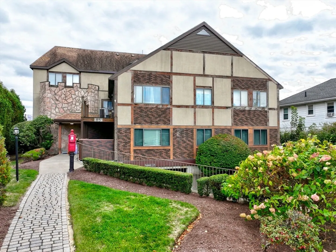
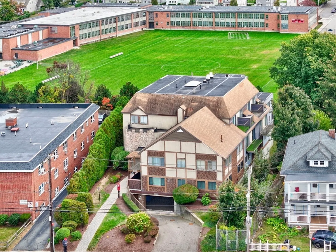
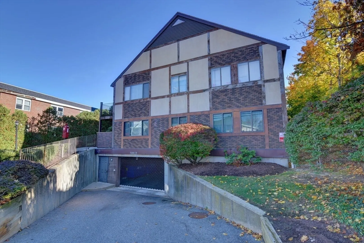
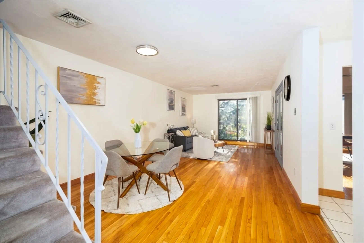
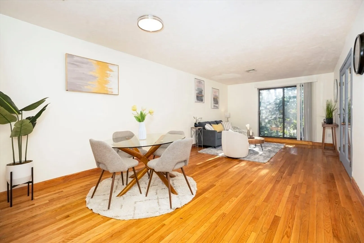
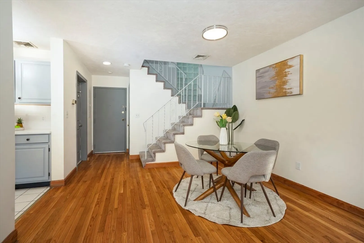
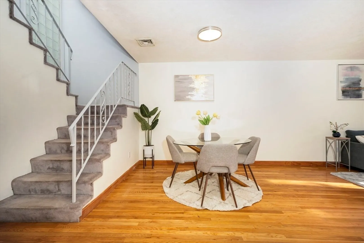
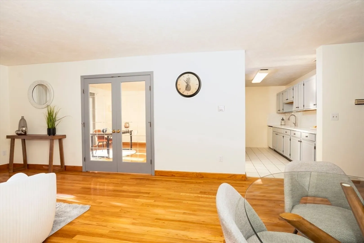
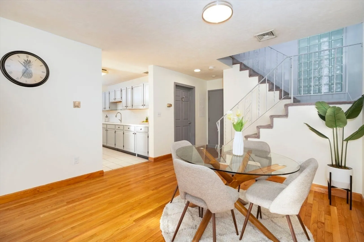
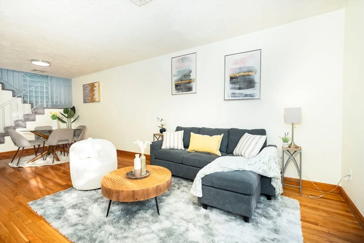
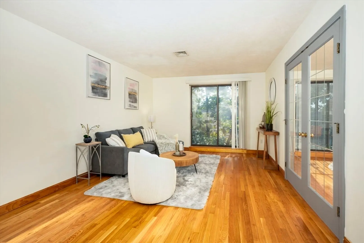
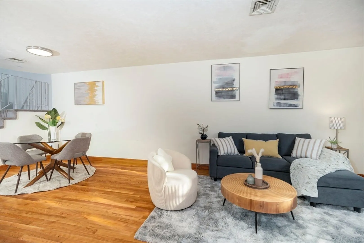
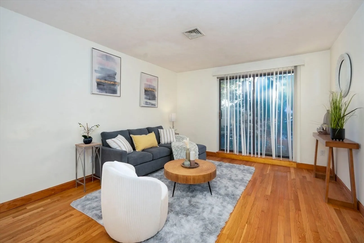
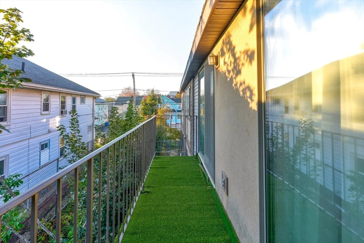
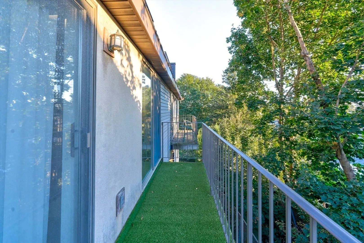
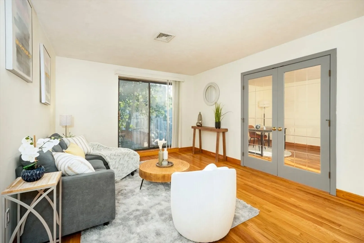
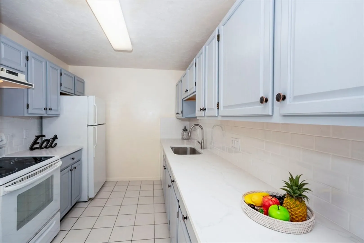
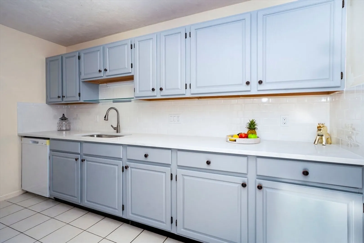
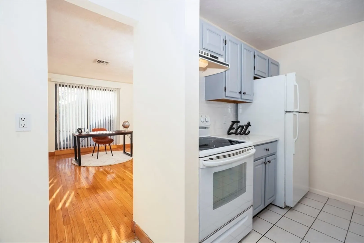
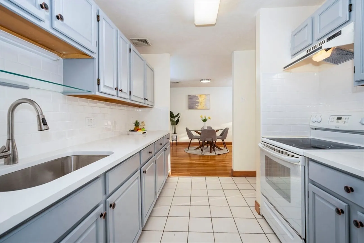
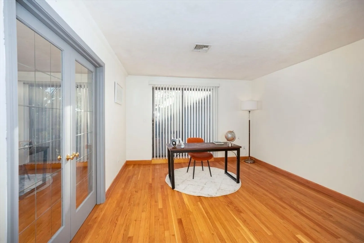
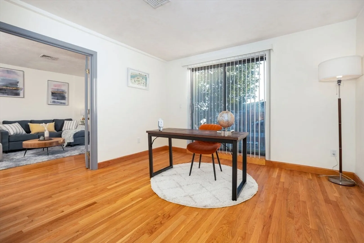
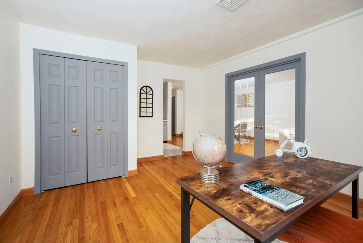
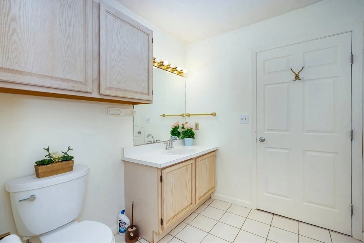
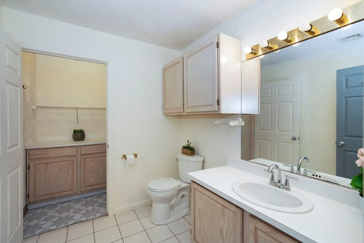
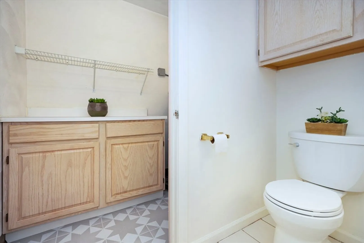
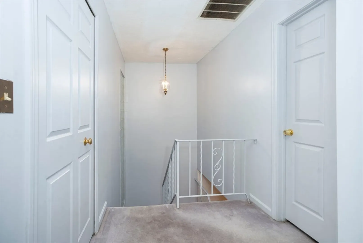
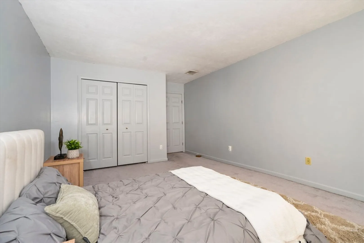
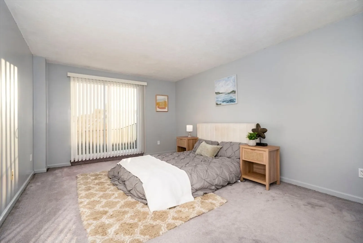
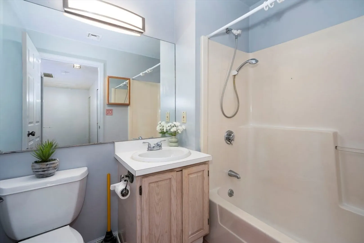
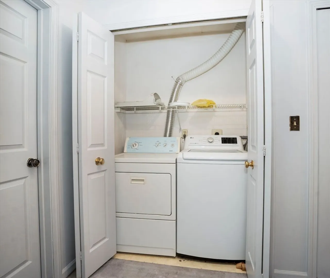
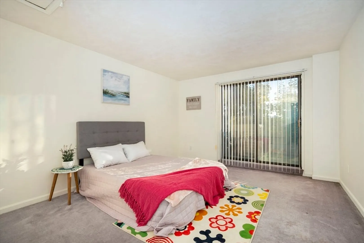
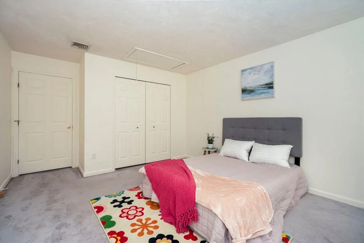
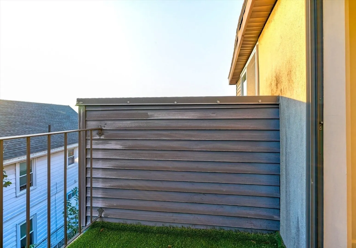
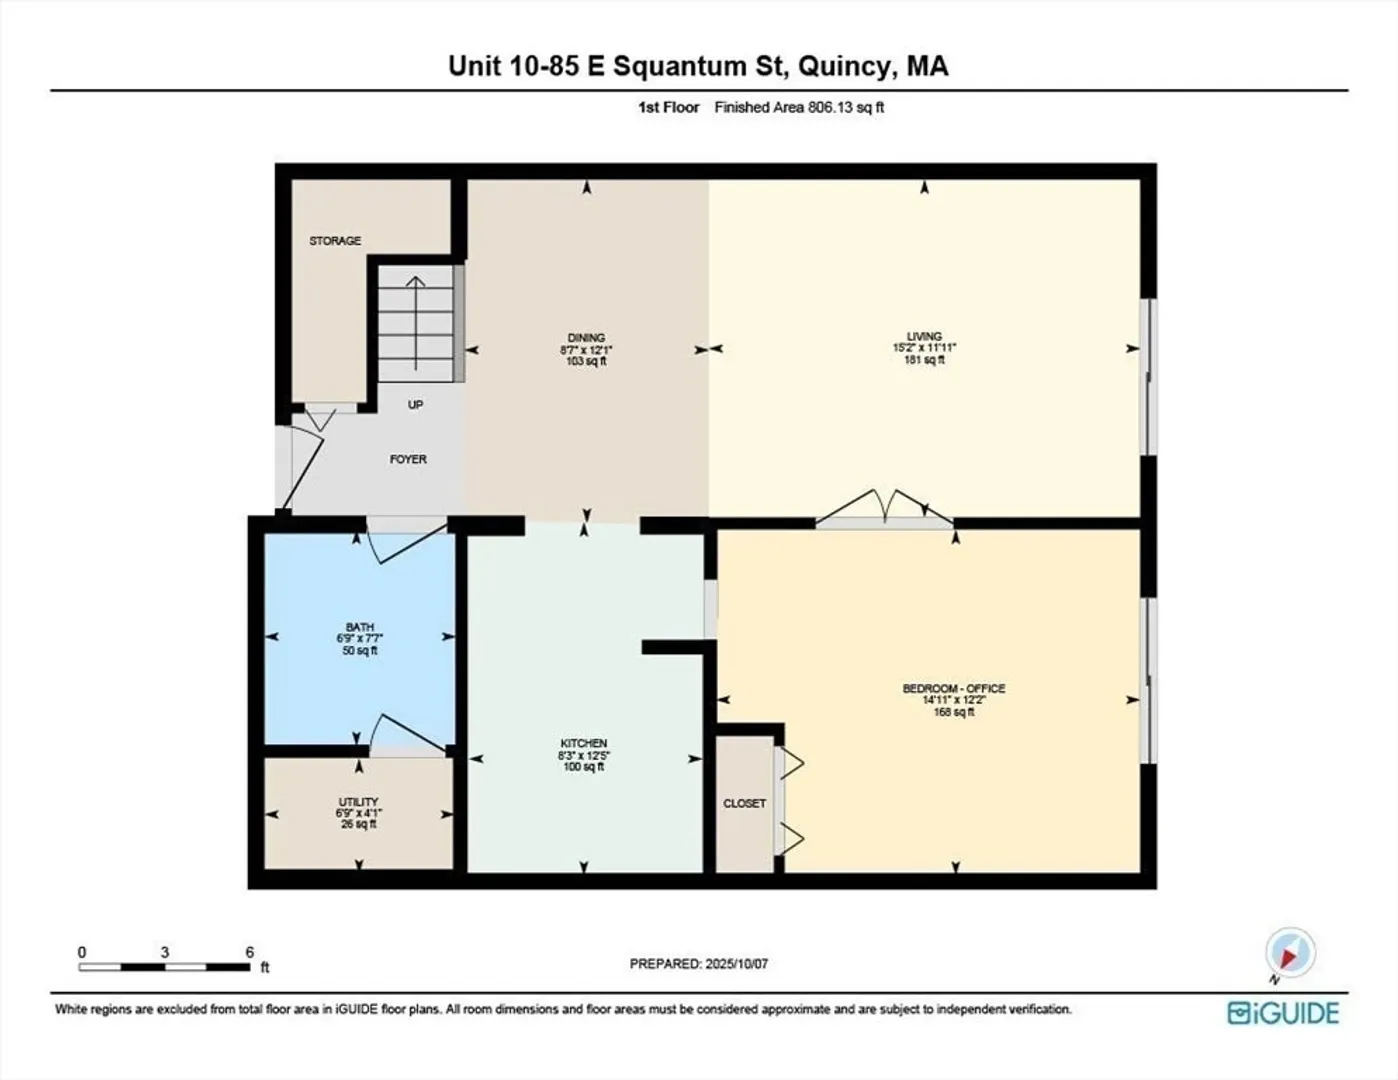
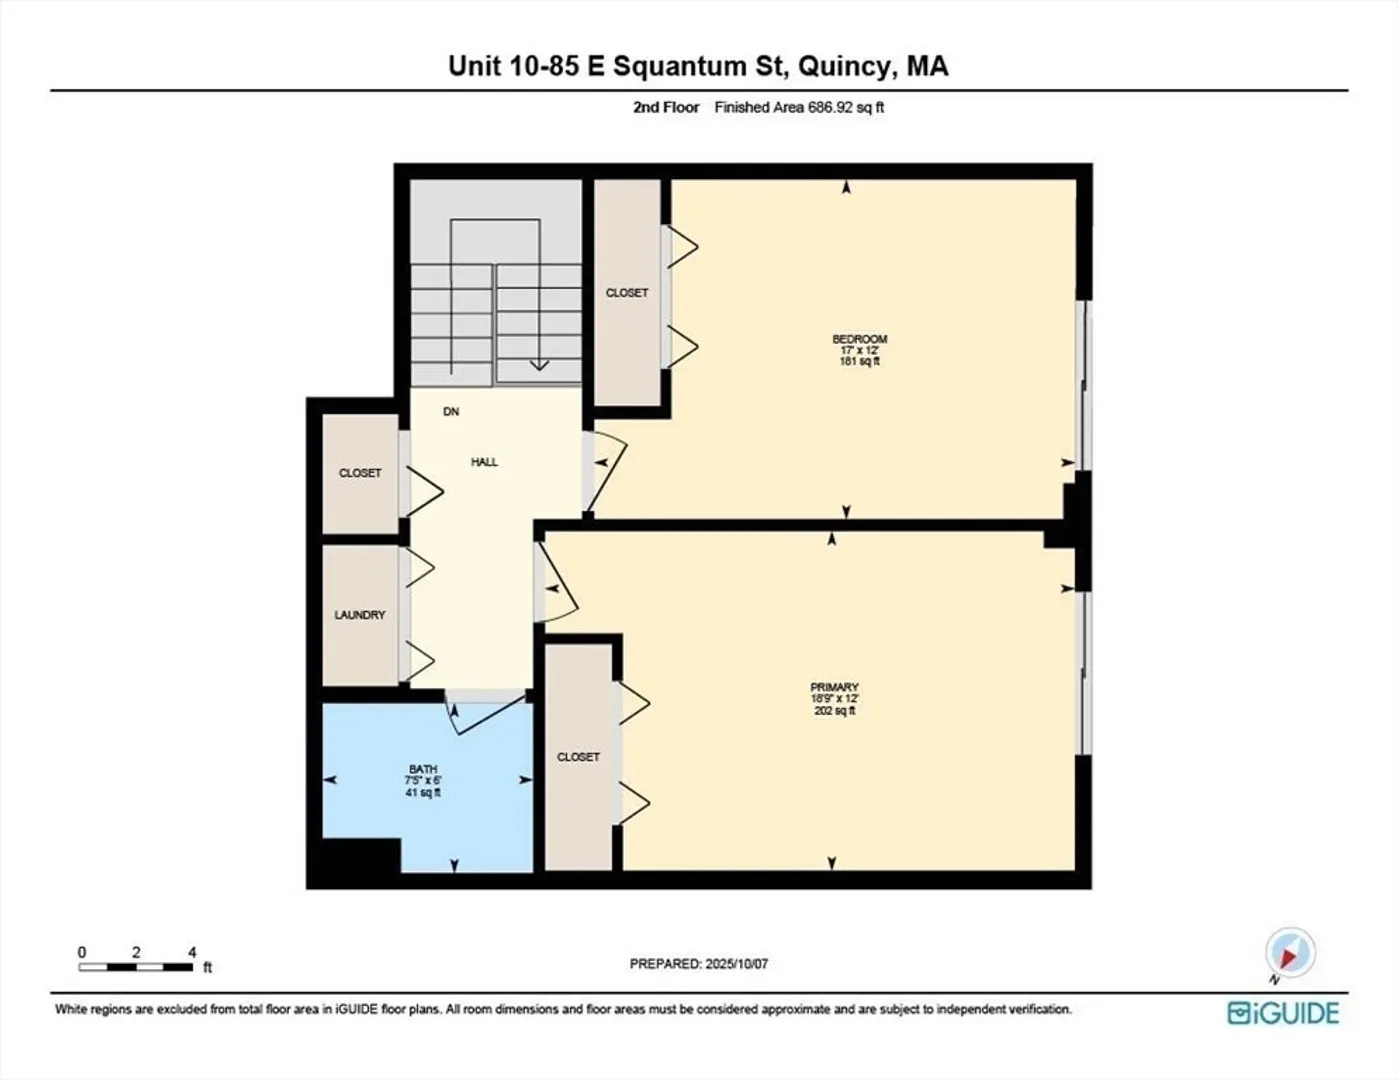
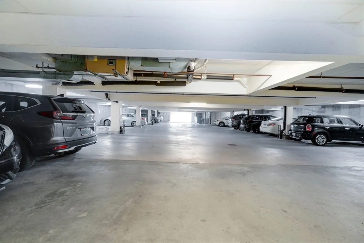
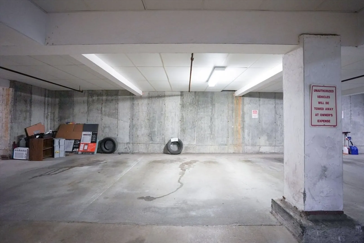
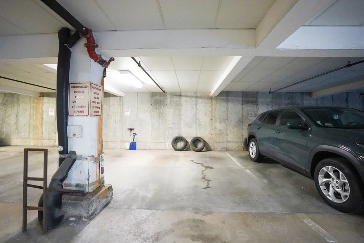
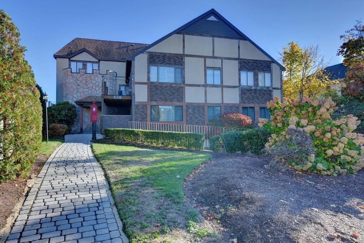
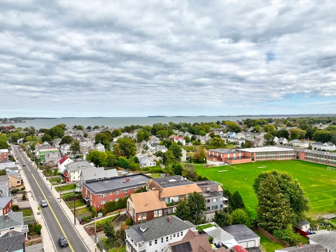
Rare Townhouse in Atlantic House Condominiums – Prime North Quincy Location! This rarely available two-level penthouse townhouse-style unit offers 2 spacious bedrooms and 1.5 baths across 1,364 sq.ft. of living space. The updated kitchen features quartz countertops, and the living and dining areas boast gleaming hardwood floors. Enjoy the comfort of a newer heat pump system with central A/C, in-unit laundry, two private balconies, and two deeded garage parking spaces. The formal dining room can easily serve as a home office or potential 3rd bedroom. Ideally situated just a short walk to North Quincy T Station, schools, shops, restaurants, and with easy access to the highway—this home offers the perfect blend of comfort and commuter convenience.
-
Highlights
- Area: North Quincy
- Cooling: Central Air
- HOA Fee: $658
- Property Class: Residential
- Stories: 2
- Unit Number: 10
- Status: Closed
- Building Name: Atlantic House
- Heating: Heat Pump
- Parking Spots: 2
- Property Type: Condominium
- Total Rooms: 5
- Year Built: 1989
-
Additional Details
- Basement: N
- SqFt Source: Public Record
- Year Built Details: Actual
- Zoning: Res C
- Exterior Features: Balcony
- Total Number of Units: 14
- Year Built Source: Public Records
-
Amenities
- Community Features: Public Transportation, Shopping, Park, Walk/Jog Trails, Golf, Laundromat, Conservation Area, Highway Access, House of Worship, Marina, Public School, T-Station, Other
- Parking Features: Under, Garage Door Opener, Deeded, Off Street
- Covered Parking Spaces: 2
- Waterfront Features: Bay, 1/2 to 1 Mile To Beach, Beach Ownership(Public)
-
Utilities
- Sewer: Public Sewer
- Water Source: Public
-
Fees / Taxes
- Assessed Value: $577,900
- HOA Fee Includes: Water, Sewer, Insurance, Maintenance Structure, Maintenance Grounds, Snow Removal, Trash
- Taxes: $6,663
- HOA Fee Frequency: Monthly
- Tax Year: 2025
Similar Listings
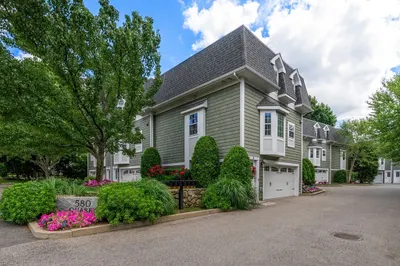
Sold
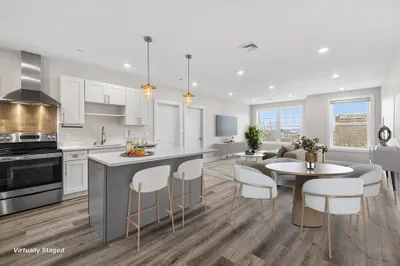
23 Photos
Sold
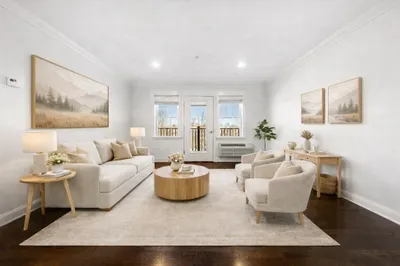
24 Photos
Sold
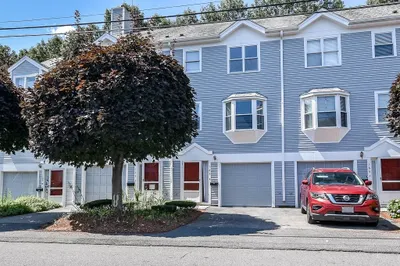
41 Photos
Sold
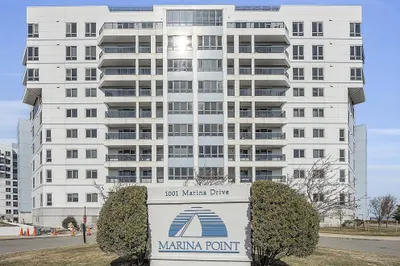
27 Photos
Content © 2026 MLS Property Information Network, Inc. The information in this listing was gathered from third party resources including the seller and public records.
Listing information provided courtesy of Keller Williams Realty.
MLS Property Information Network, Inc. and its subscribers disclaim any and all representations or warranties as to the accuracy of this information.
