
Sold!
$745,000
4
Beds
2/1
Baths
1,680
Living Area
-
Property Description
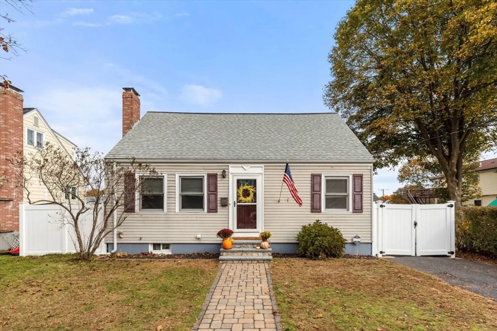
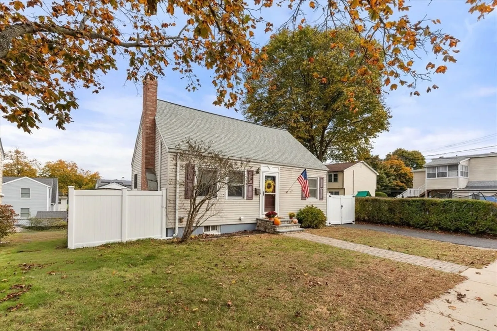
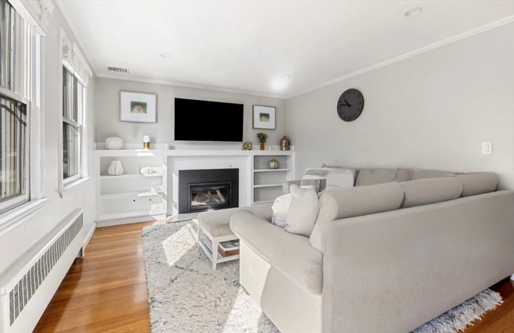
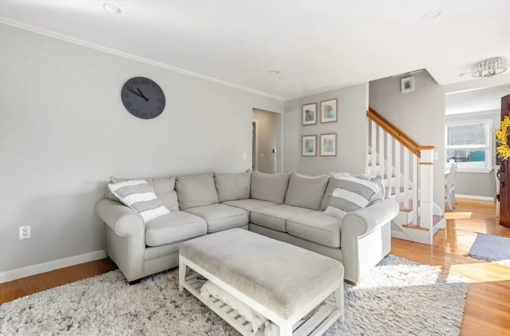
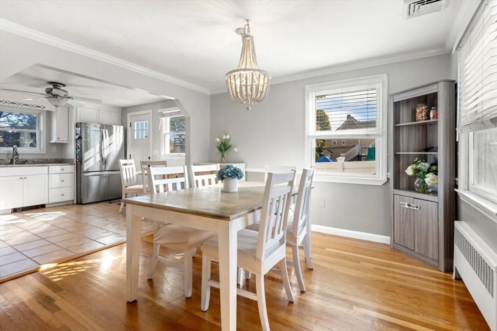
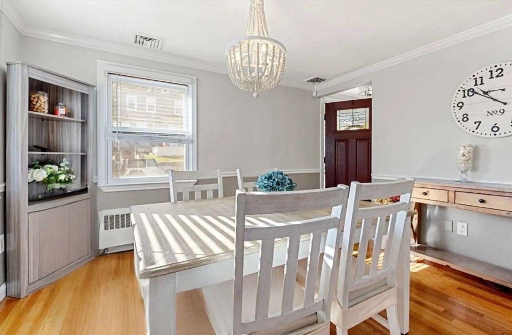
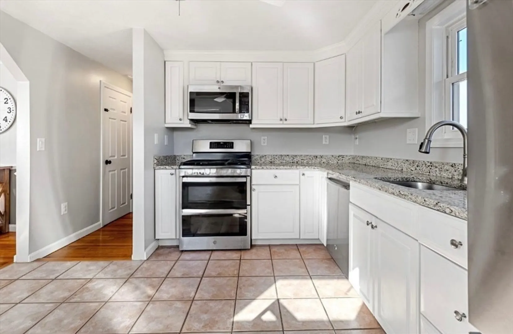
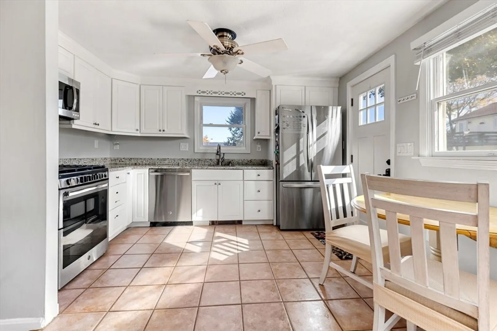
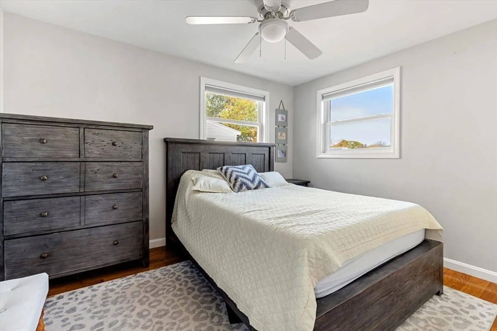
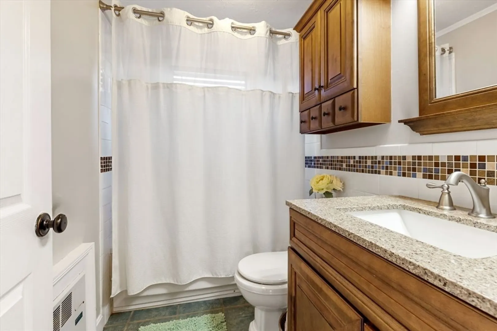
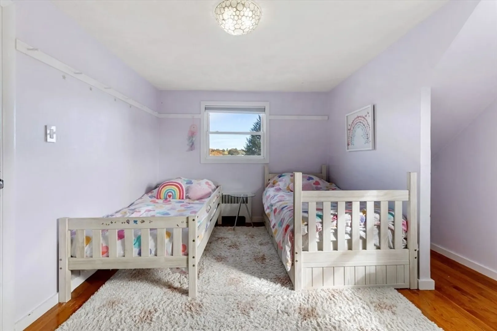
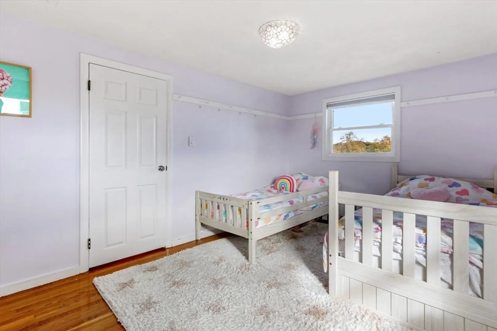
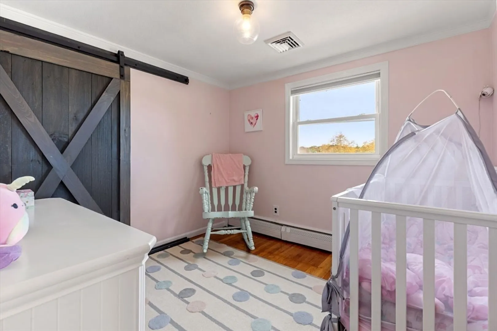
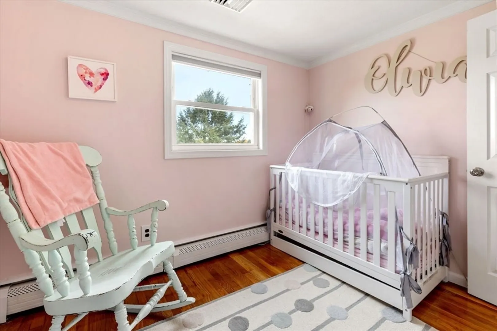
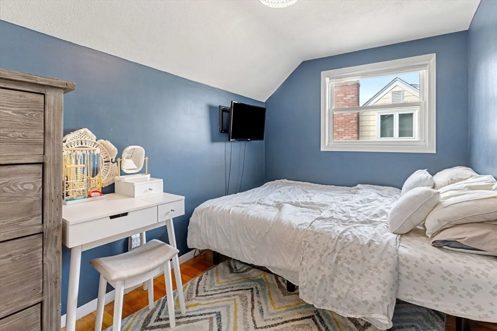
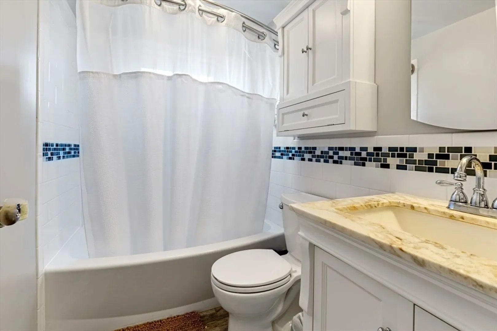
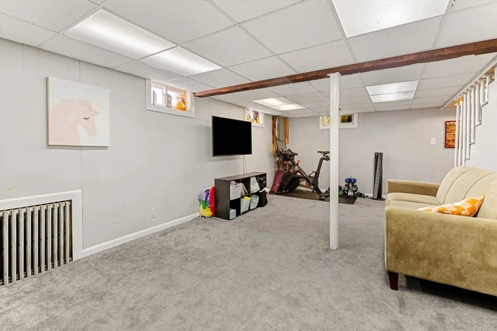
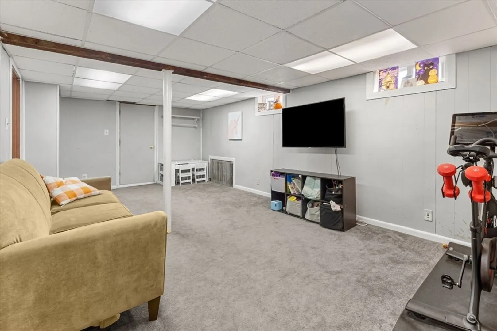
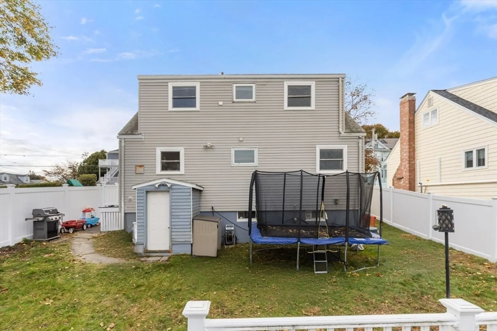
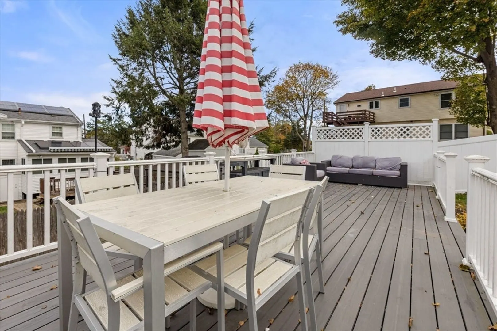
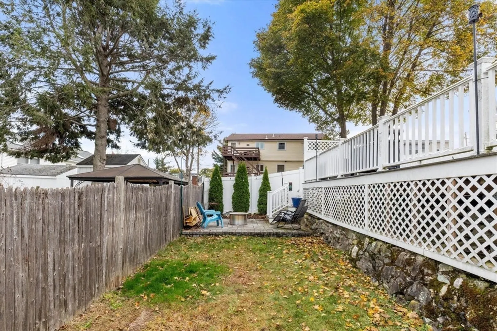
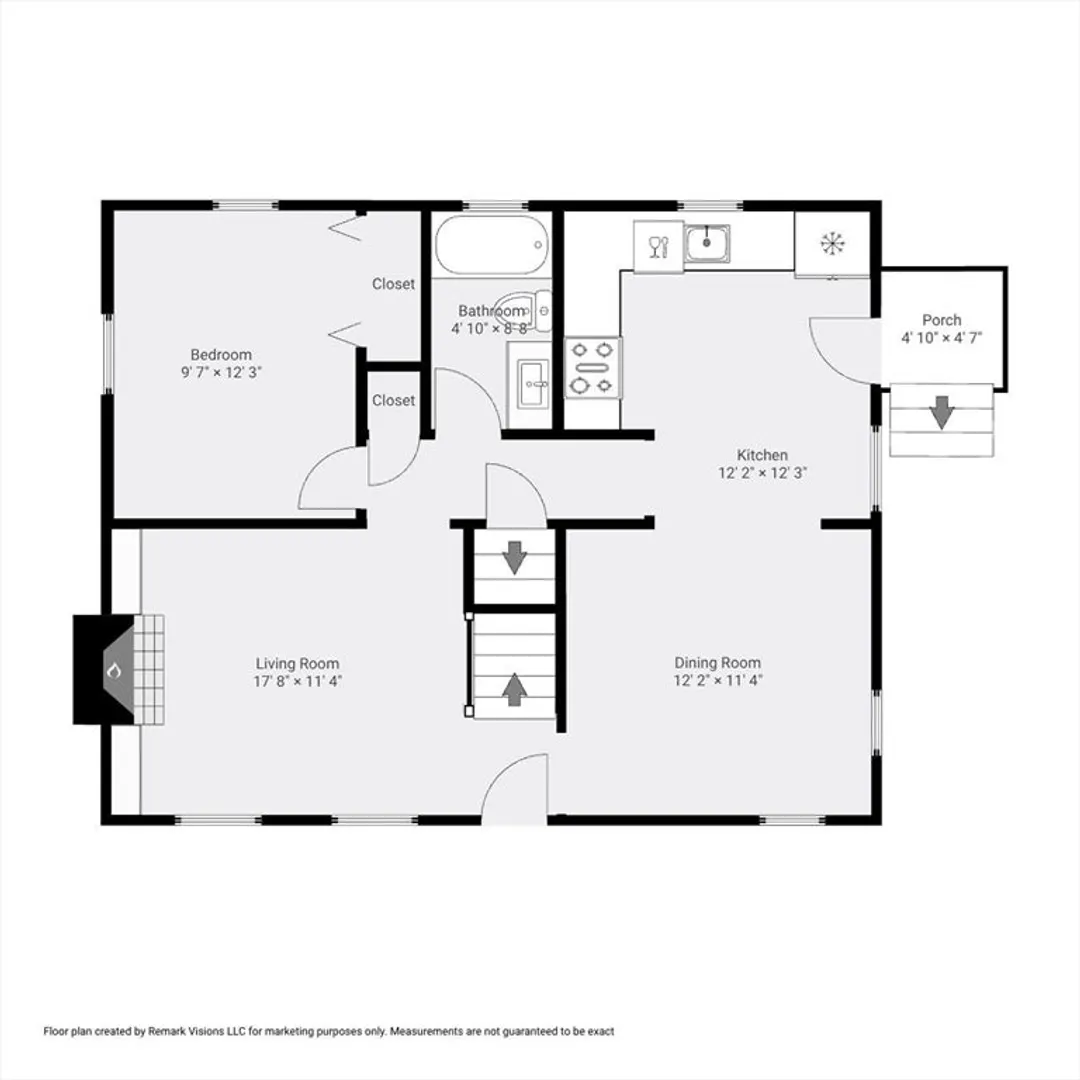
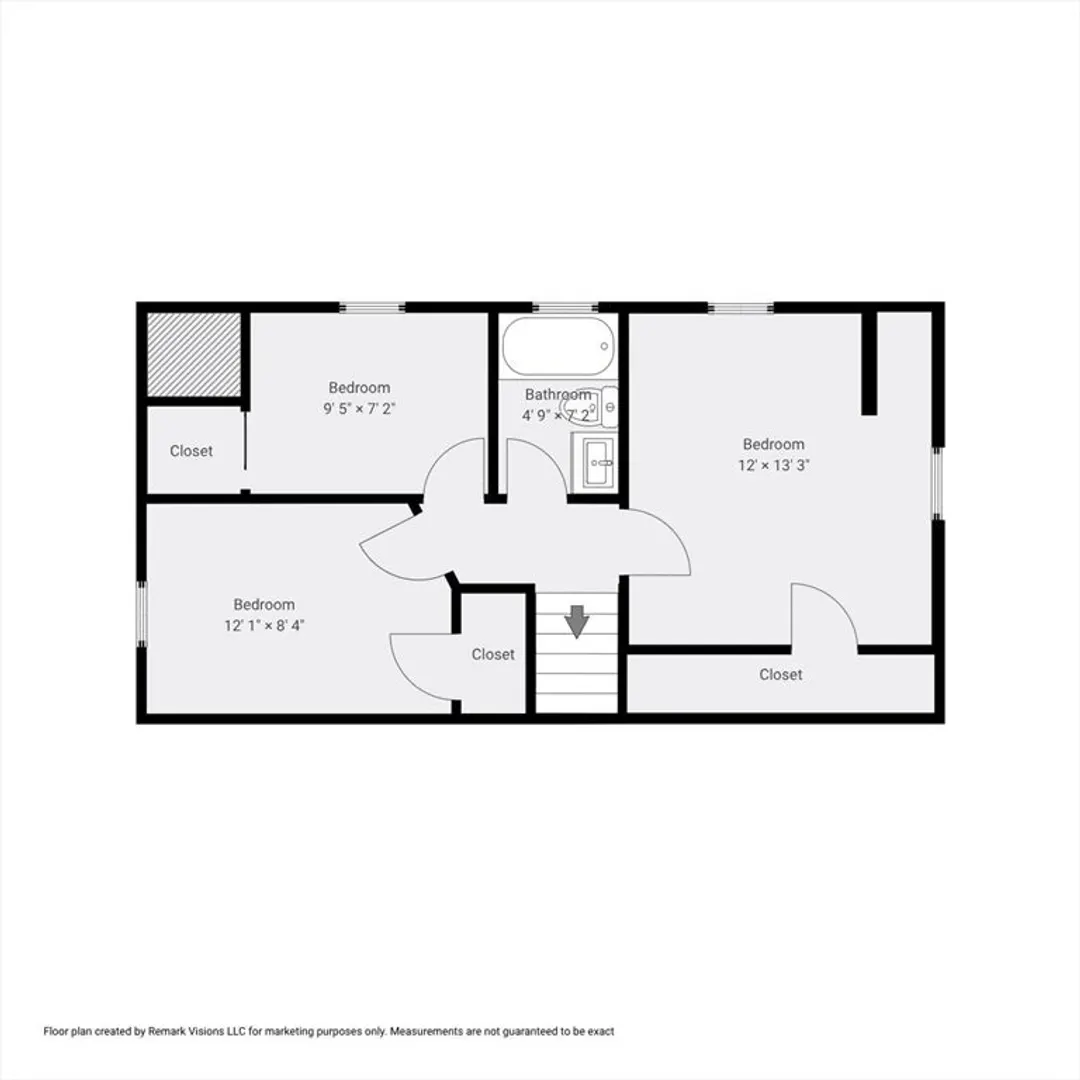
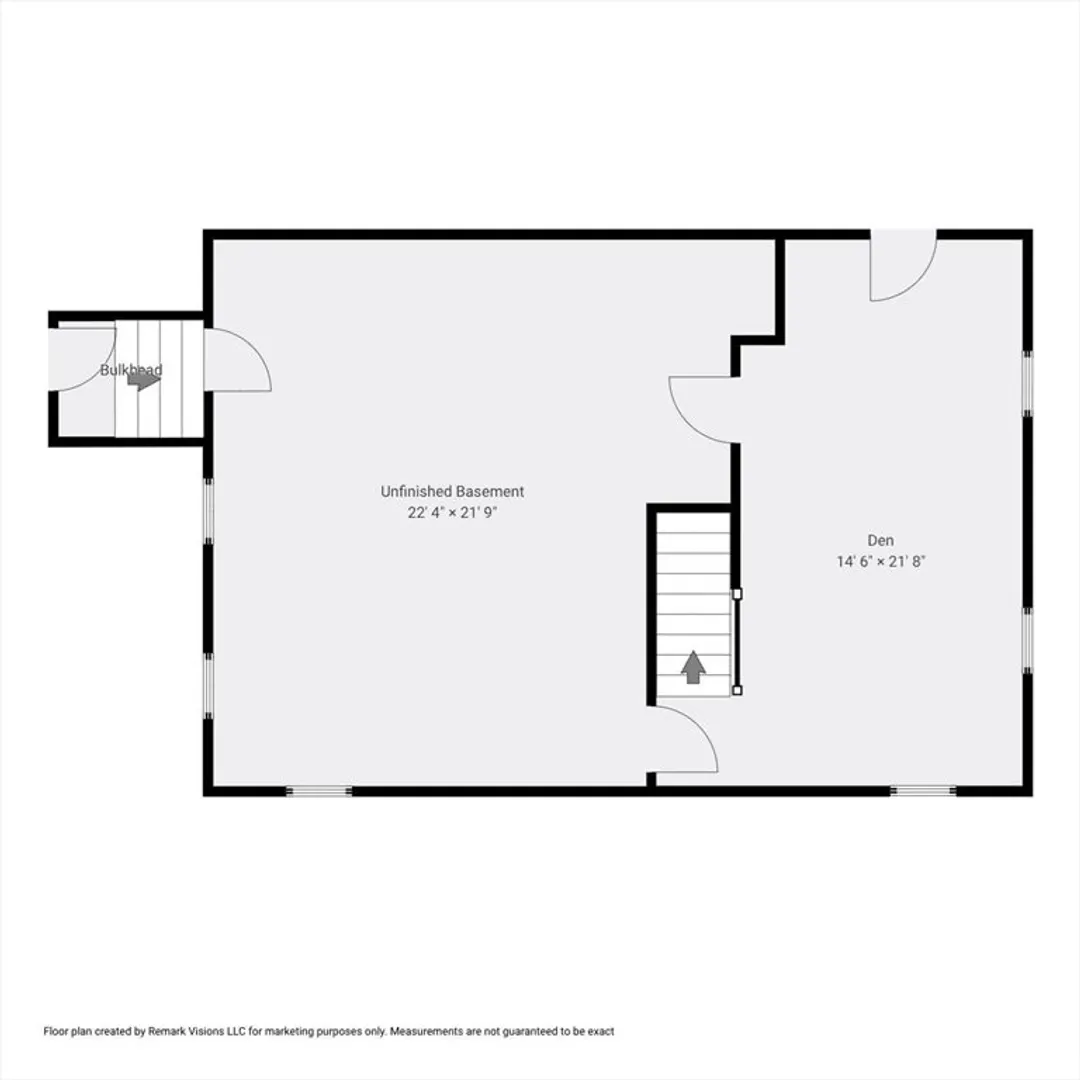
Warm, move-in-ready 4BR/2.5BA, ~1,780± SF (315 in lower level) Cape in Hyde Park’s Readville neighborhood. A new stone walkway and granite steps lead to a living room with gas fireplace, built-ins and crown molding. Updated eat-in kitchen with double oven, gas cooking, granite counters, opens to a dining room made for gatherings. Flexible 1st-floor bedroom suite with renovated bath (jacuzzi). Upstairs offers three bedrooms and another refreshed full bath. Partially finished lower level with workshop, laundry, and half bath walks out to a large, terraced backyard. Easy access to Readville commuter rail, Legacy Place shops, local dining, I95 and University Ave. If you like the outdoors, this house is perfectly located near numerous bike and walking paths in the Blue Hills and Stoney Brook Reservation.
-
Highlights
- Area: Hyde Park's Readville
- Heating: Baseboard
- Property Class: Residential
- Style: Cape
- Year Built: 1950
- Cooling: Central Air
- Parking Spots: 2
- Property Type: Single Family Residence
- Total Rooms: 8
- Status: Closed
-
Additional Details
- Appliances: Gas Water Heater, Range, Dishwasher, Microwave, Refrigerator, Washer, Dryer
- Fireplaces: 1
- Foundation: Concrete Perimeter
- Road Frontage Type: Public
- SqFt Source: Measured
- Year Built Source: Public Records
- Exterior Features: Deck, Deck - Vinyl, Patio, Storage, Fenced Yard
- Flooring: Wood, Tile
- Lot Features: Level
- Roof: Shingle
- Year Built Details: Actual
- Zoning: R1
-
Amenities
- Community Features: Public Transportation, Shopping, Pool, Park, Walk/Jog Trails, Golf, Bike Path, Conservation Area, Highway Access, House of Worship, Private School, Public School, T-Station, Sidewalks
- Parking Features: Off Street
-
Utilities
- Electric: 200+ Amp Service
- Water Source: Public
- Sewer: Public Sewer
-
Fees / Taxes
- Assessed Value: $665,400
- Taxes: $7,705
- Tax Year: 2025
Similar Listings

Sold
41 Photos
Sold
28 Photos
Sold
39 Photos
Sold
41 Photos
Content © 2026 MLS Property Information Network, Inc. The information in this listing was gathered from third party resources including the seller and public records.
Listing information provided courtesy of Coldwell Banker Realty - Boston.
MLS Property Information Network, Inc. and its subscribers disclaim any and all representations or warranties as to the accuracy of this information.
