
Sold!
$950,000
4
Beds
2
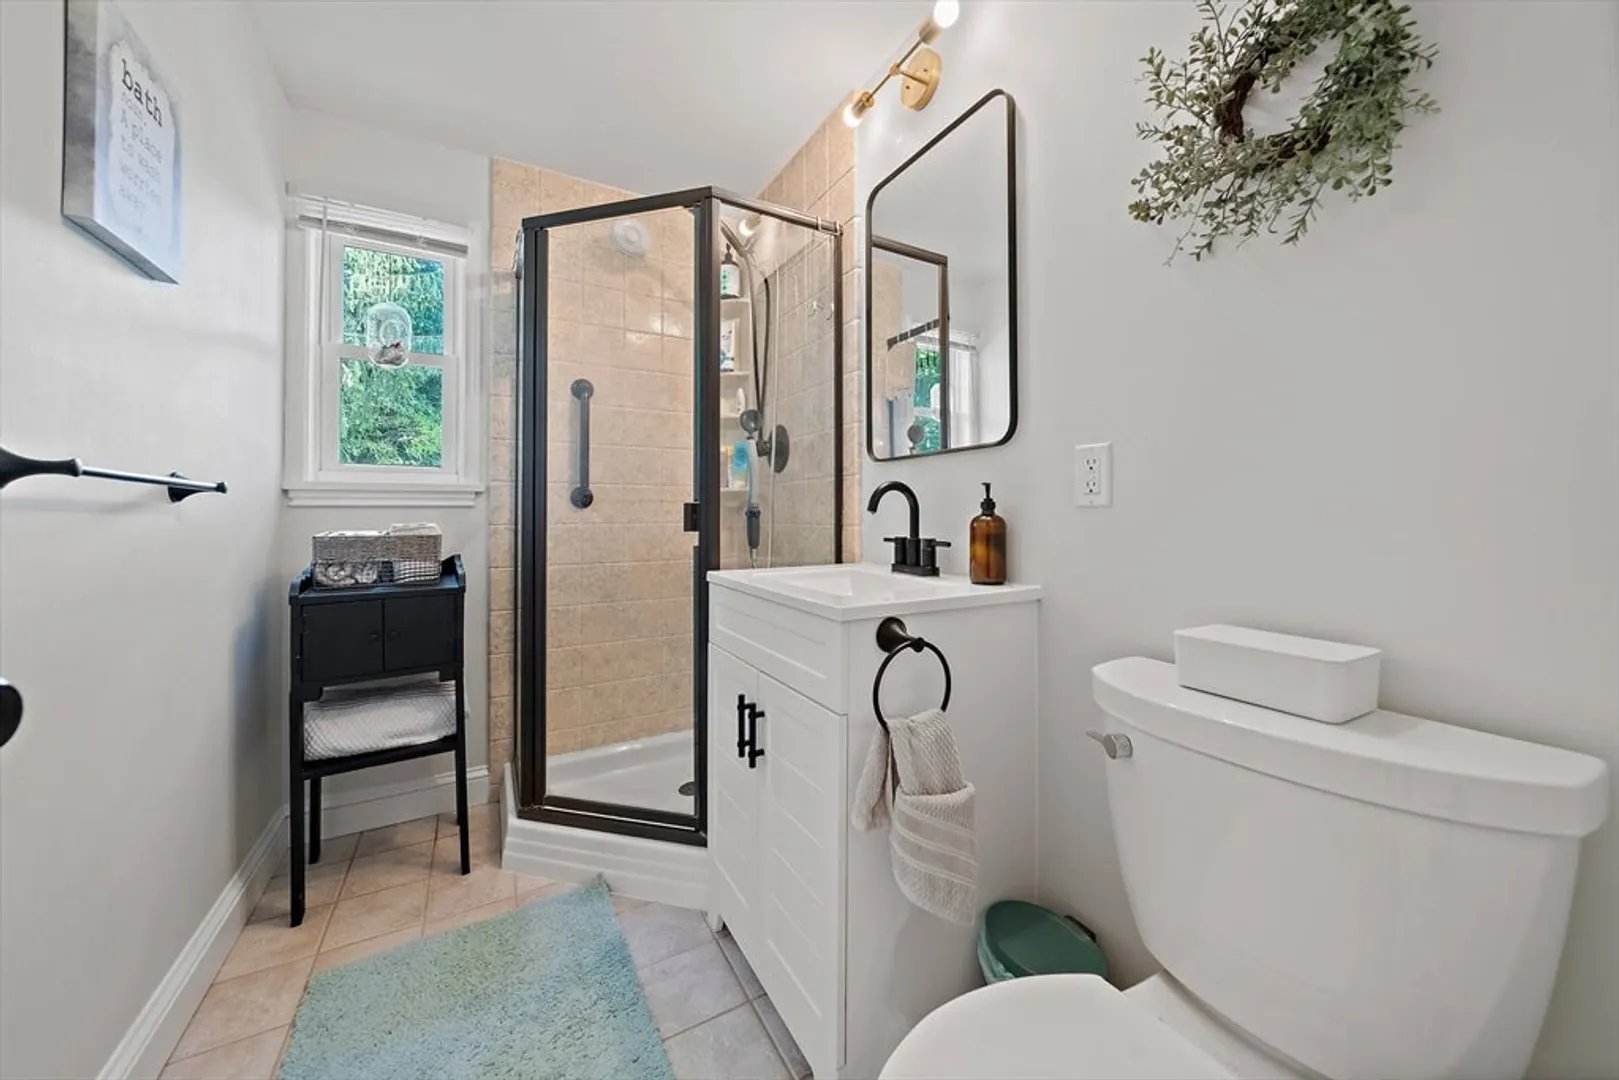
Baths
2,229
Living Area
-
Property Description
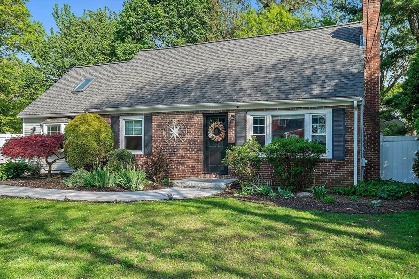
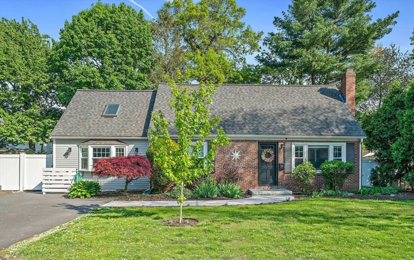
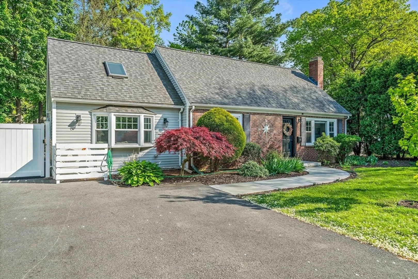
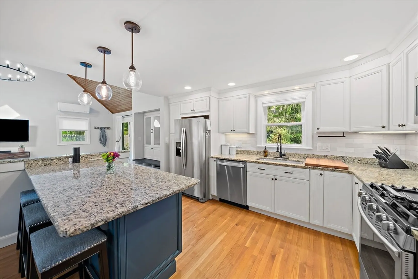
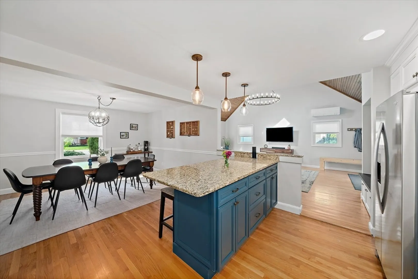
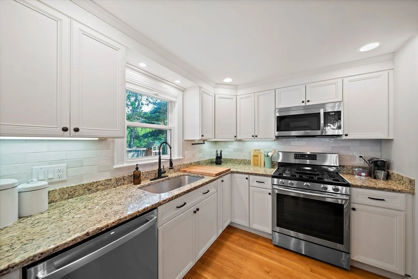
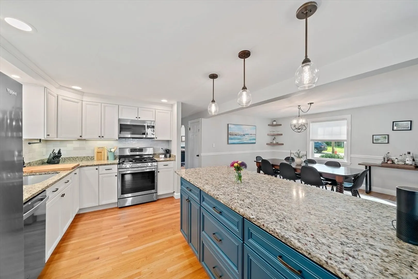
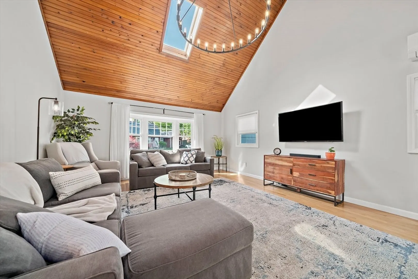
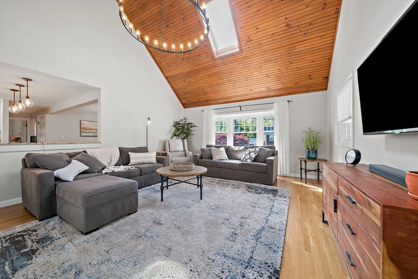
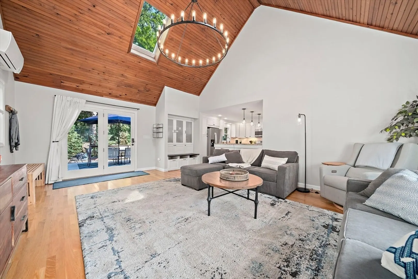
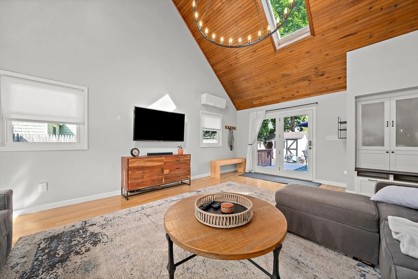
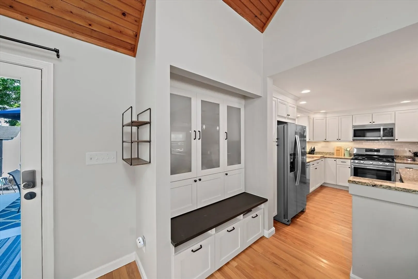
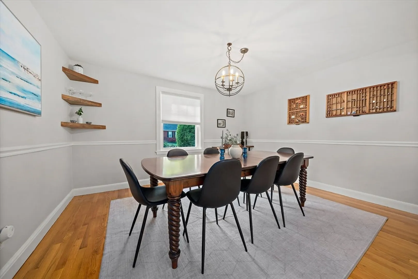
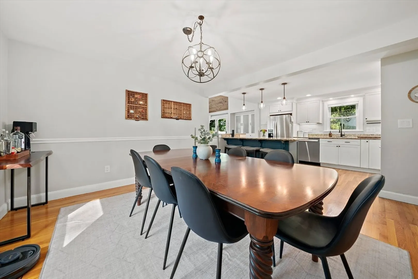
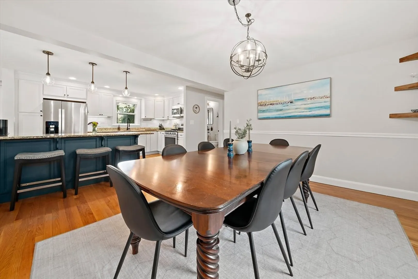
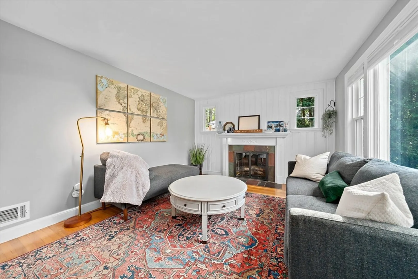
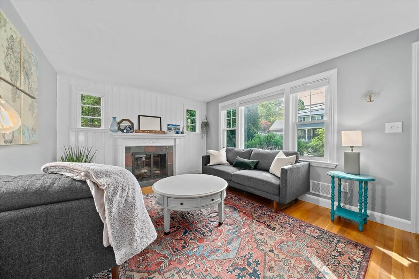
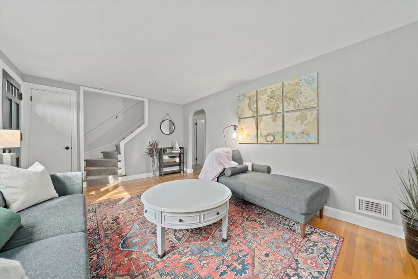
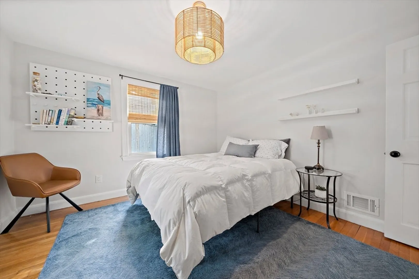
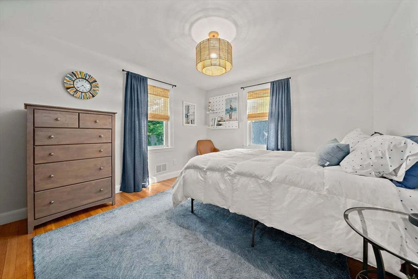
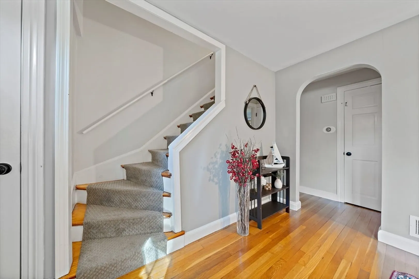
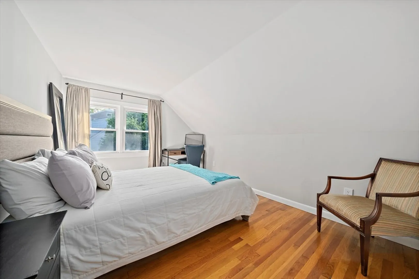
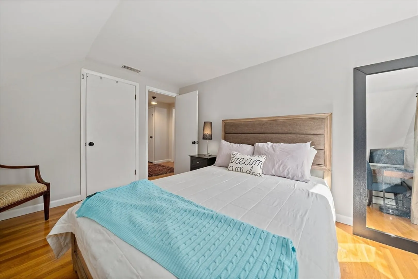
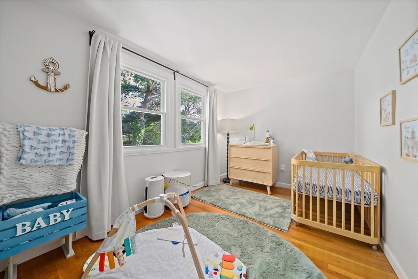
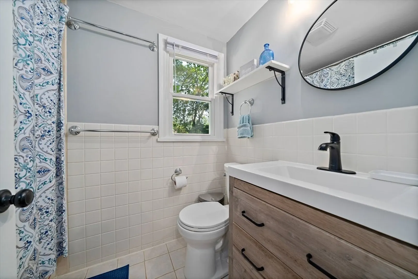
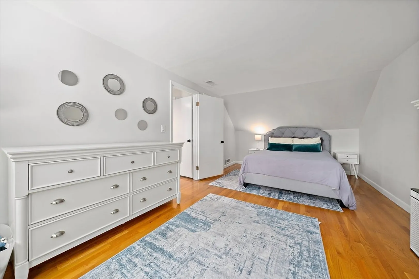
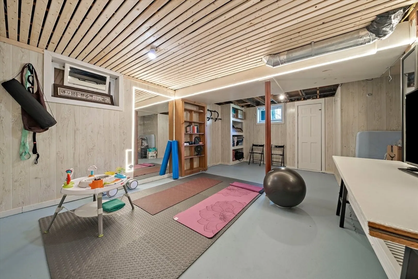
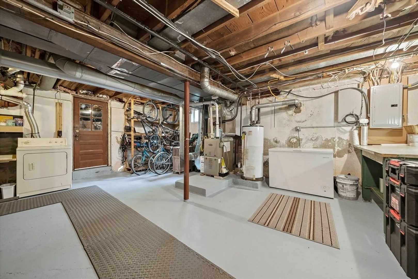
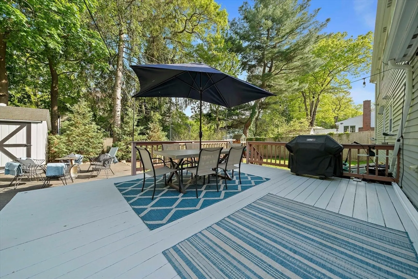
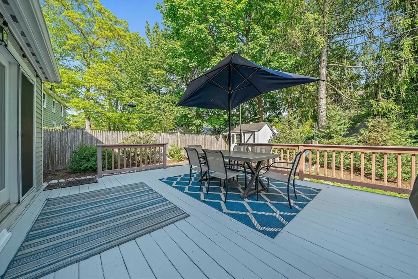
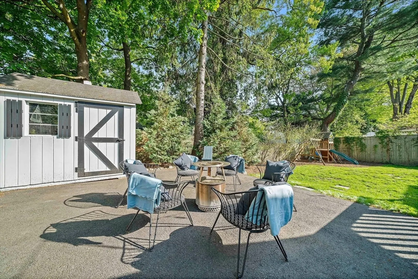
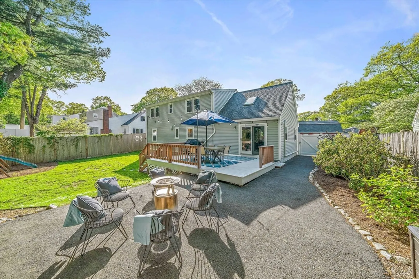
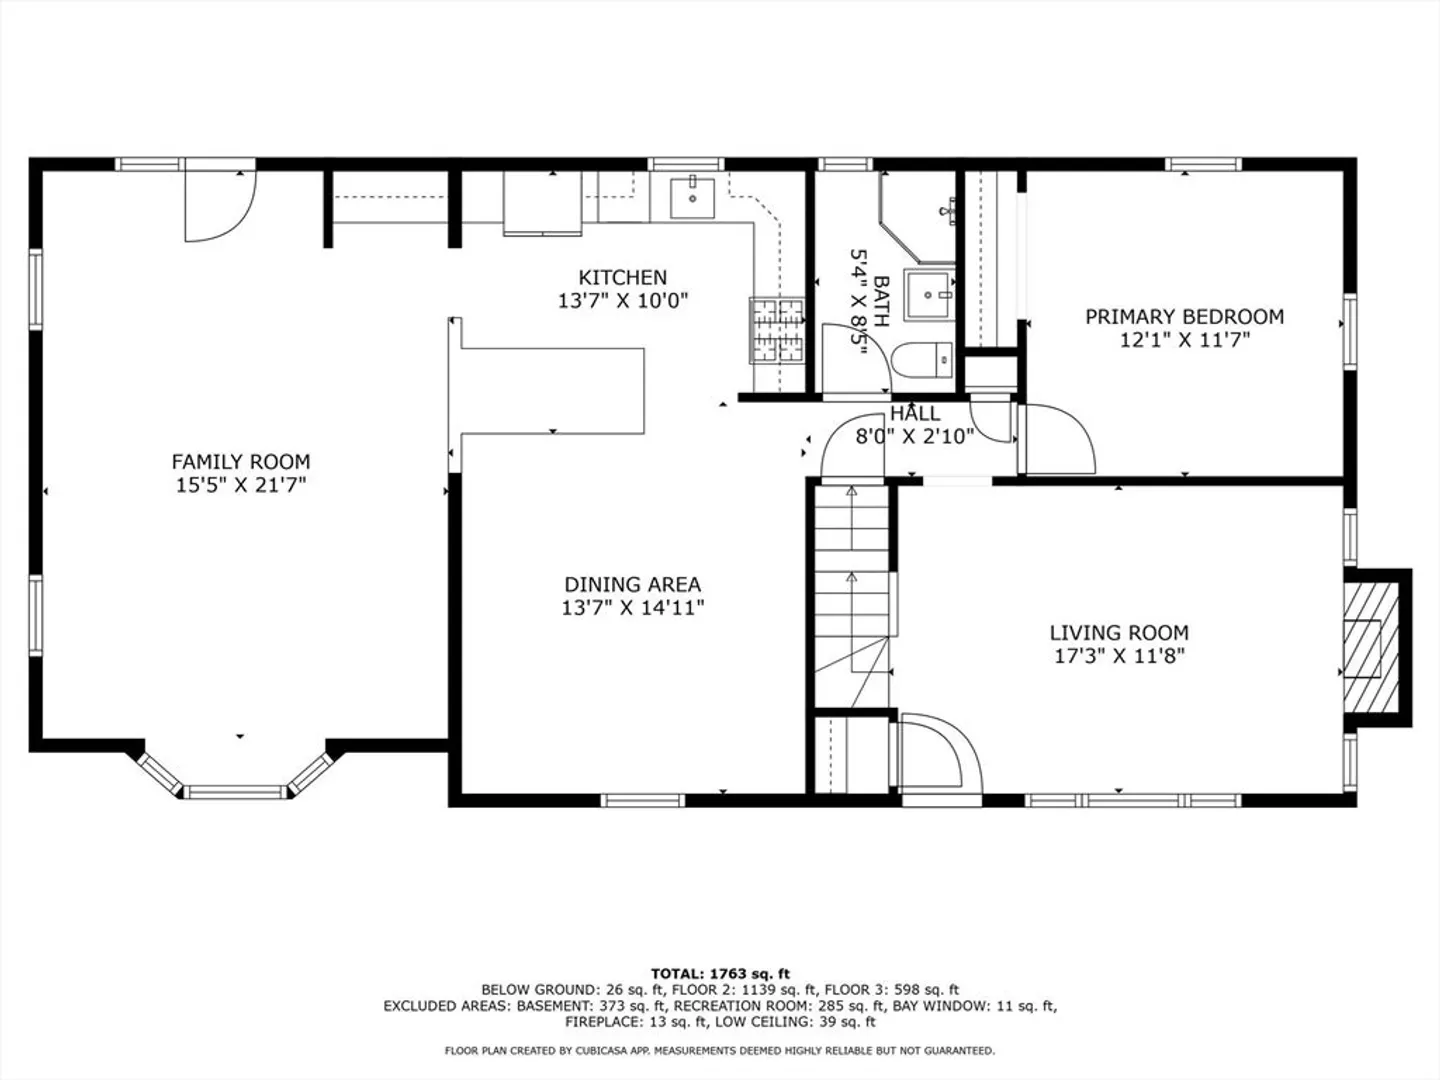
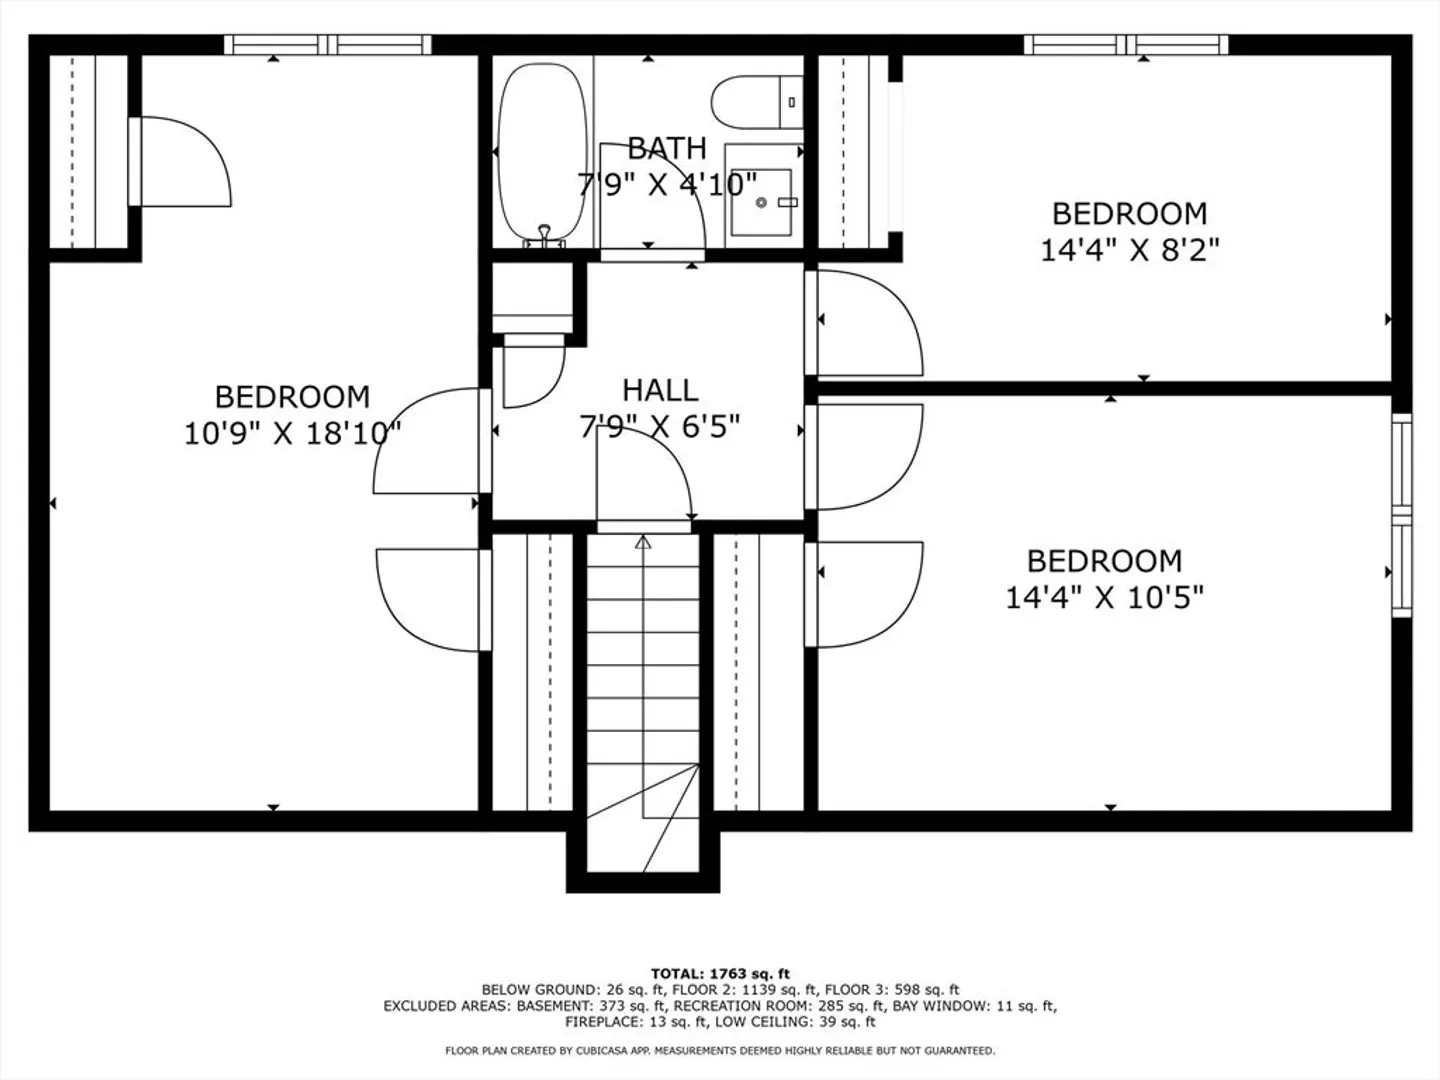
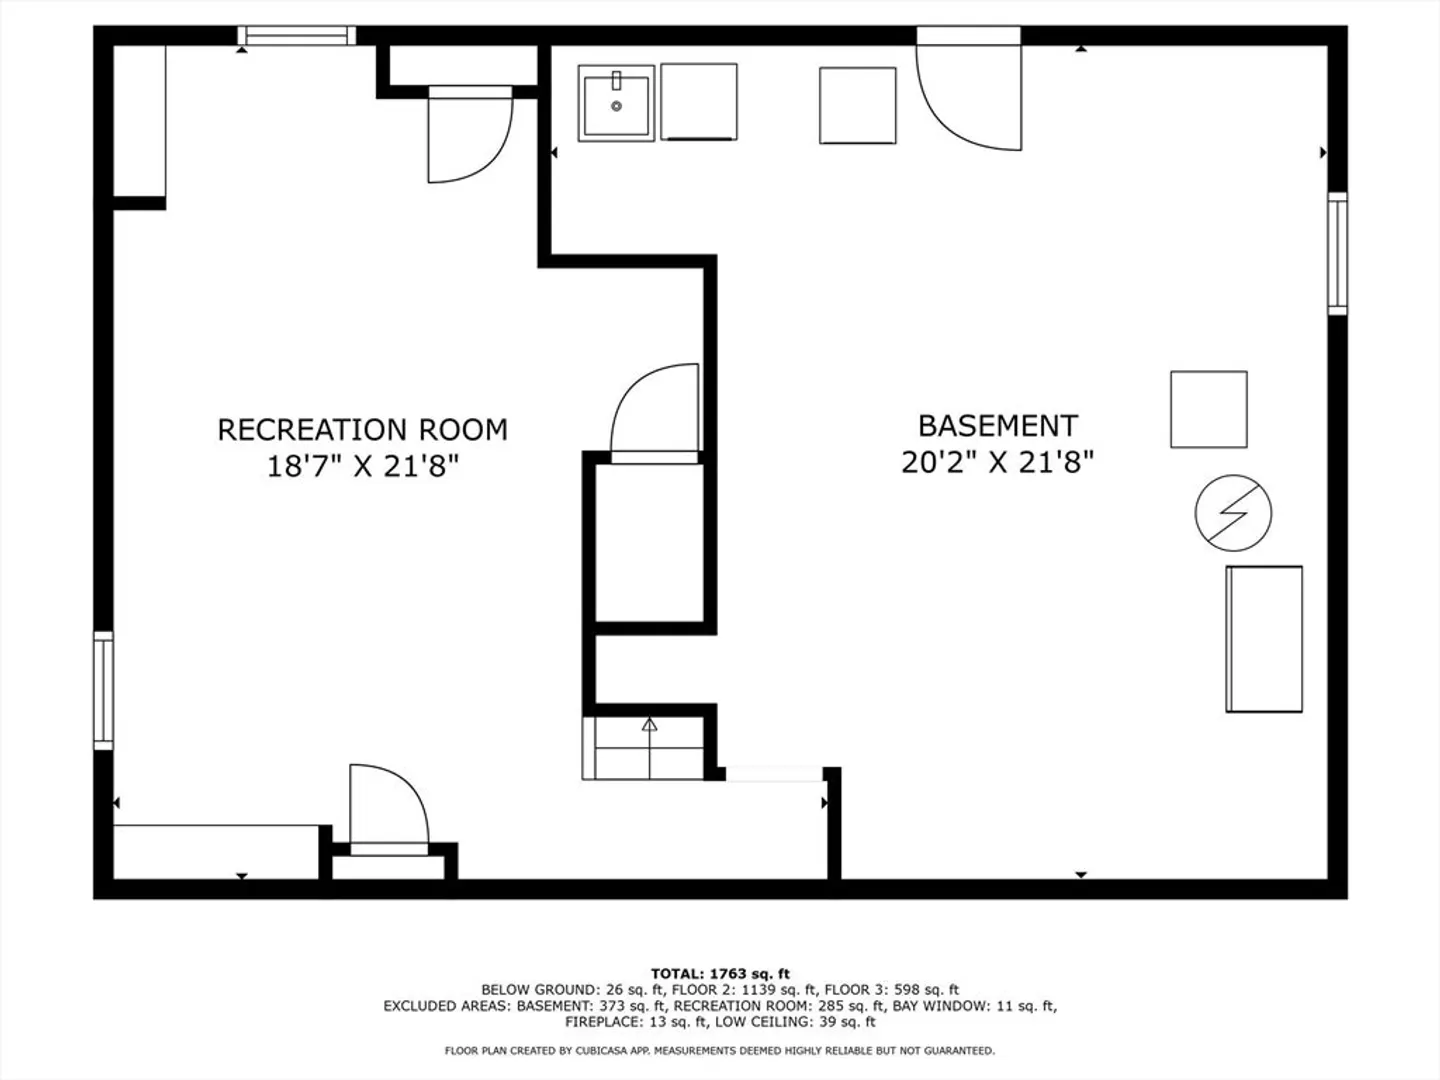
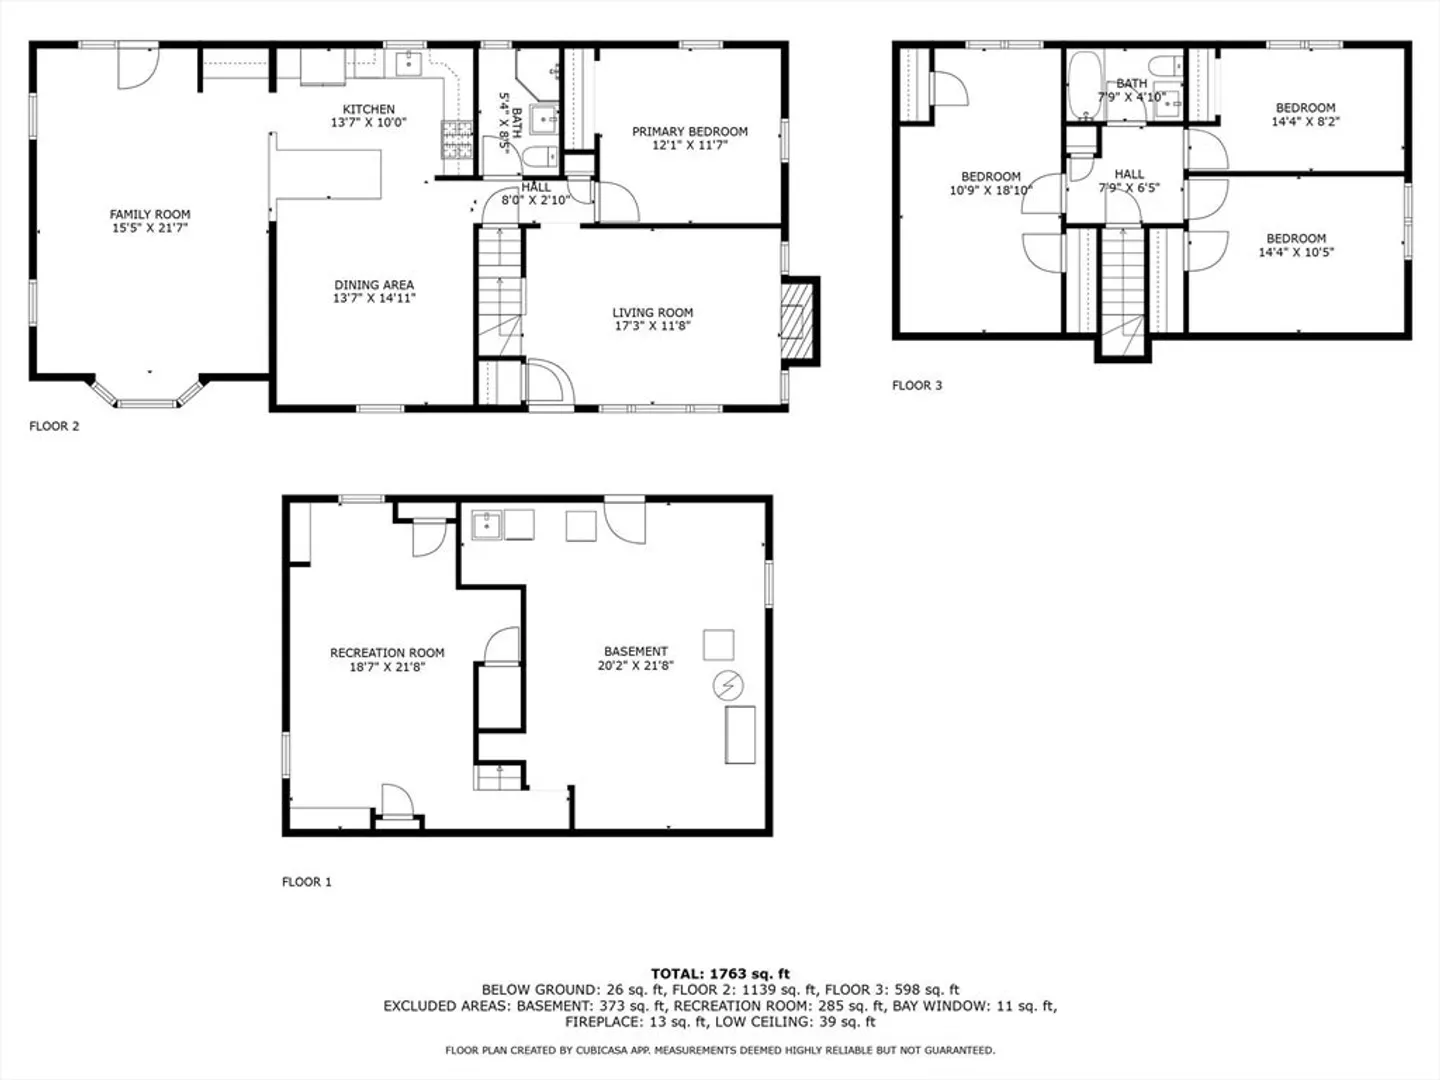
SATURDAY OPEN HOUSE CANCELLED This adorable Cape offers far more space than meets the eye, boasting 1,821 sq ft above grade plus 408 sq ft of partially finished space below. The thoughtfully updated home features central air and a mini split system, ensuring year-round comfort. The gas fireplace, new furnace, reverse osmosis water filtration system, and upgraded appliances are just a few more of the many improvements. Enjoy the professionally landscaped yard filled with colorful perennials, perfect for relaxing or entertaining. Located just minutes from Greenlodge Elementary School, 128/95, Legacy Place, Commuter Rail and the Blue Hills Reservation.
-
Highlights
- Area: Greenlodge
- Heating: Forced Air, Natural Gas
- Property Class: Residential
- Style: Cape
- Year Built: 1952
- Cooling: Central Air, Ductless
- Parking Spots: 3
- Property Type: Single Family Residence
- Total Rooms: 9
- Status: Closed
-
Additional Details
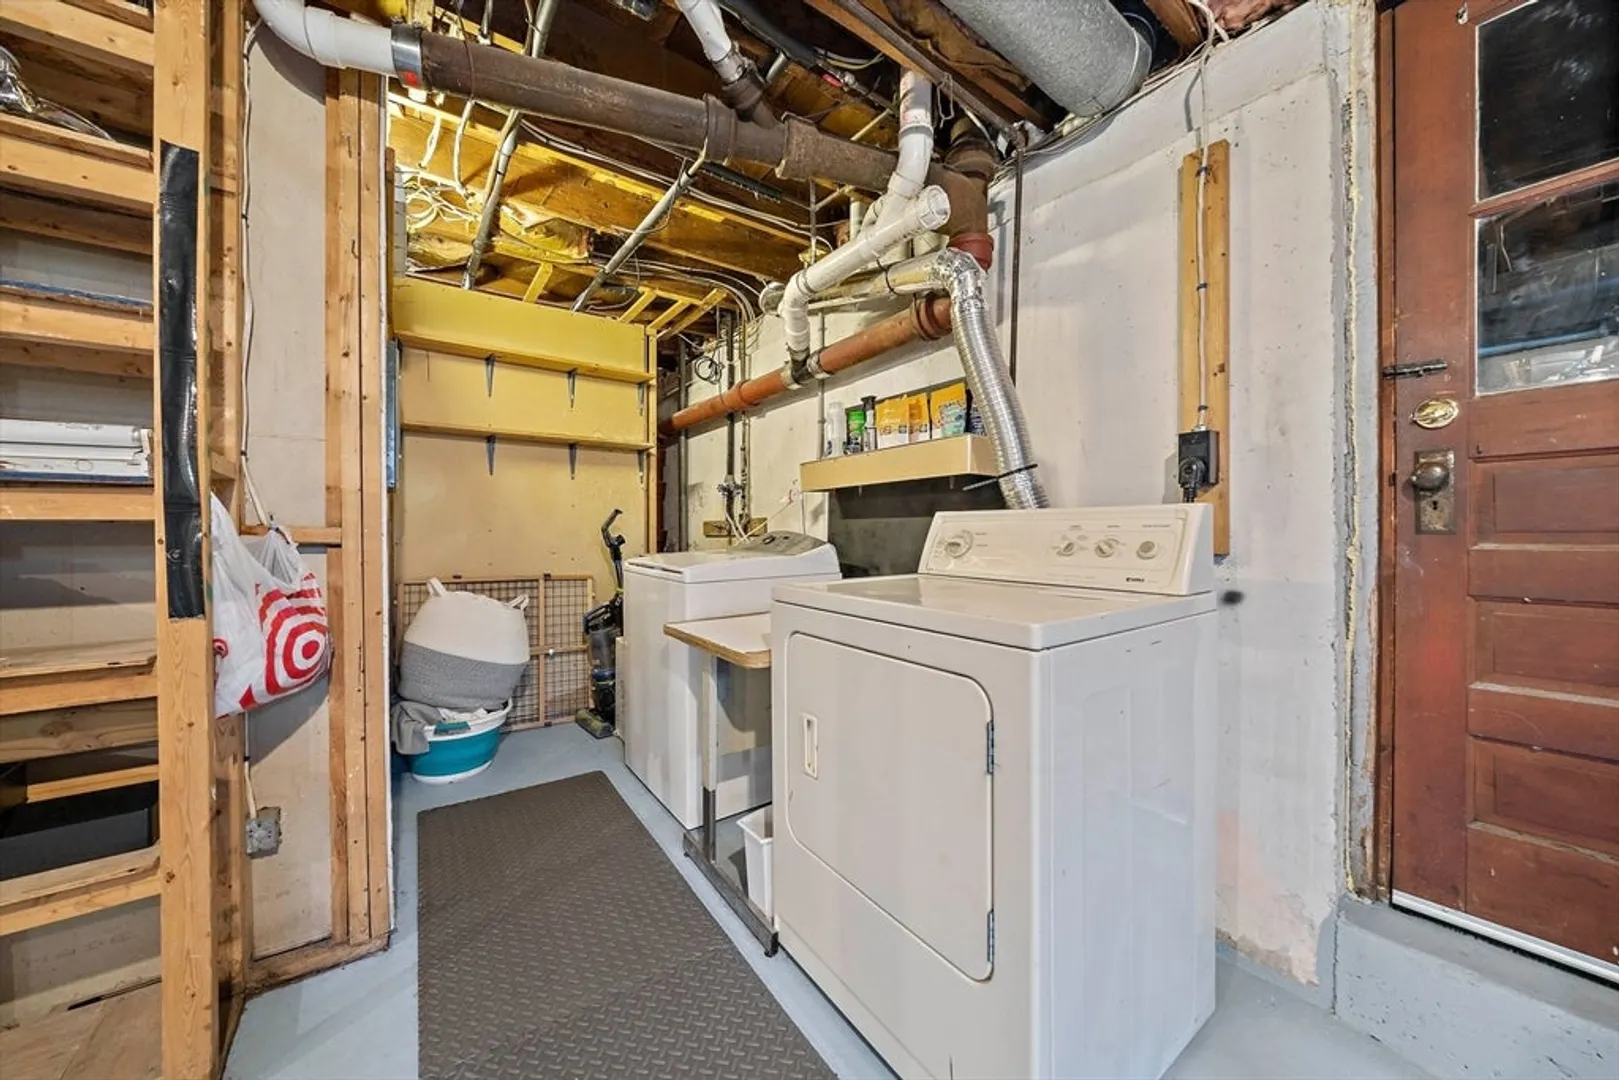
- Appliances: Gas Water Heater, Range, Dishwasher, Disposal, Microwave, Refrigerator, Washer, Dryer, Plumbed For Ice Maker
- Construction: Frame, Brick
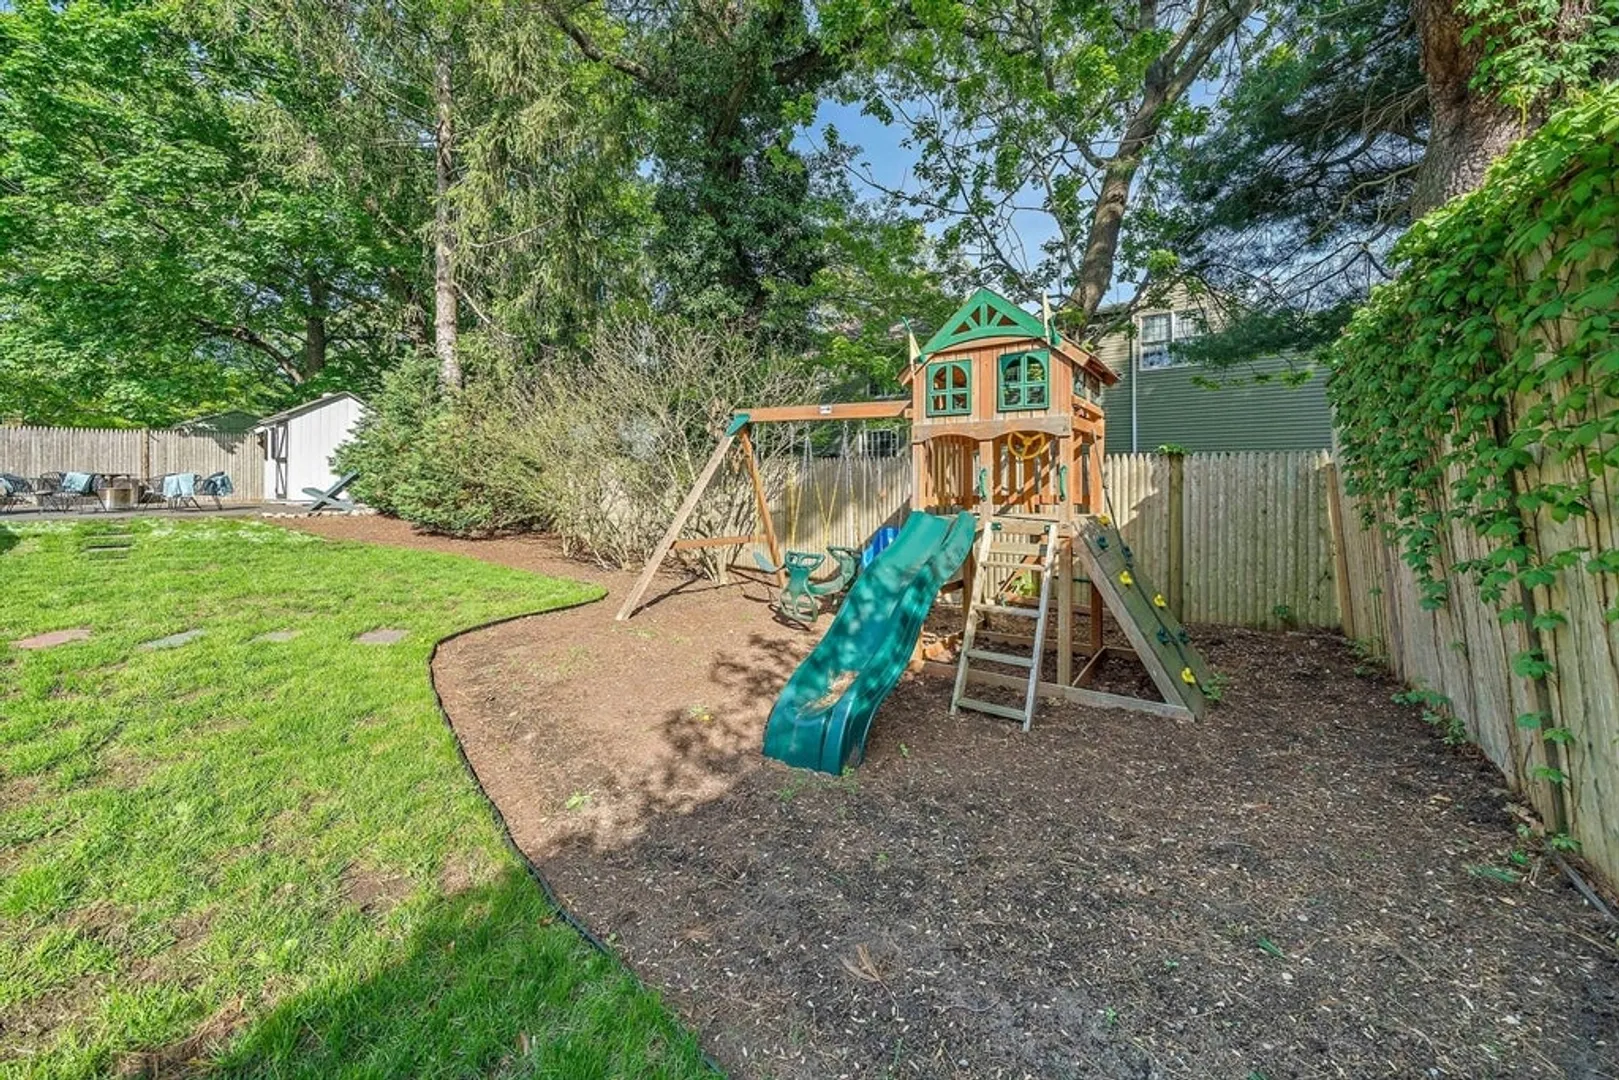
- Exterior Features: Deck - Wood, Patio, Storage, Professional Landscaping, Fenced Yard, Garden, Lighting
- Flooring: Tile, Hardwood
- Interior Features: Bonus Room
- Roof: Shingle
- Year Built Details: Actual
- Zoning: res
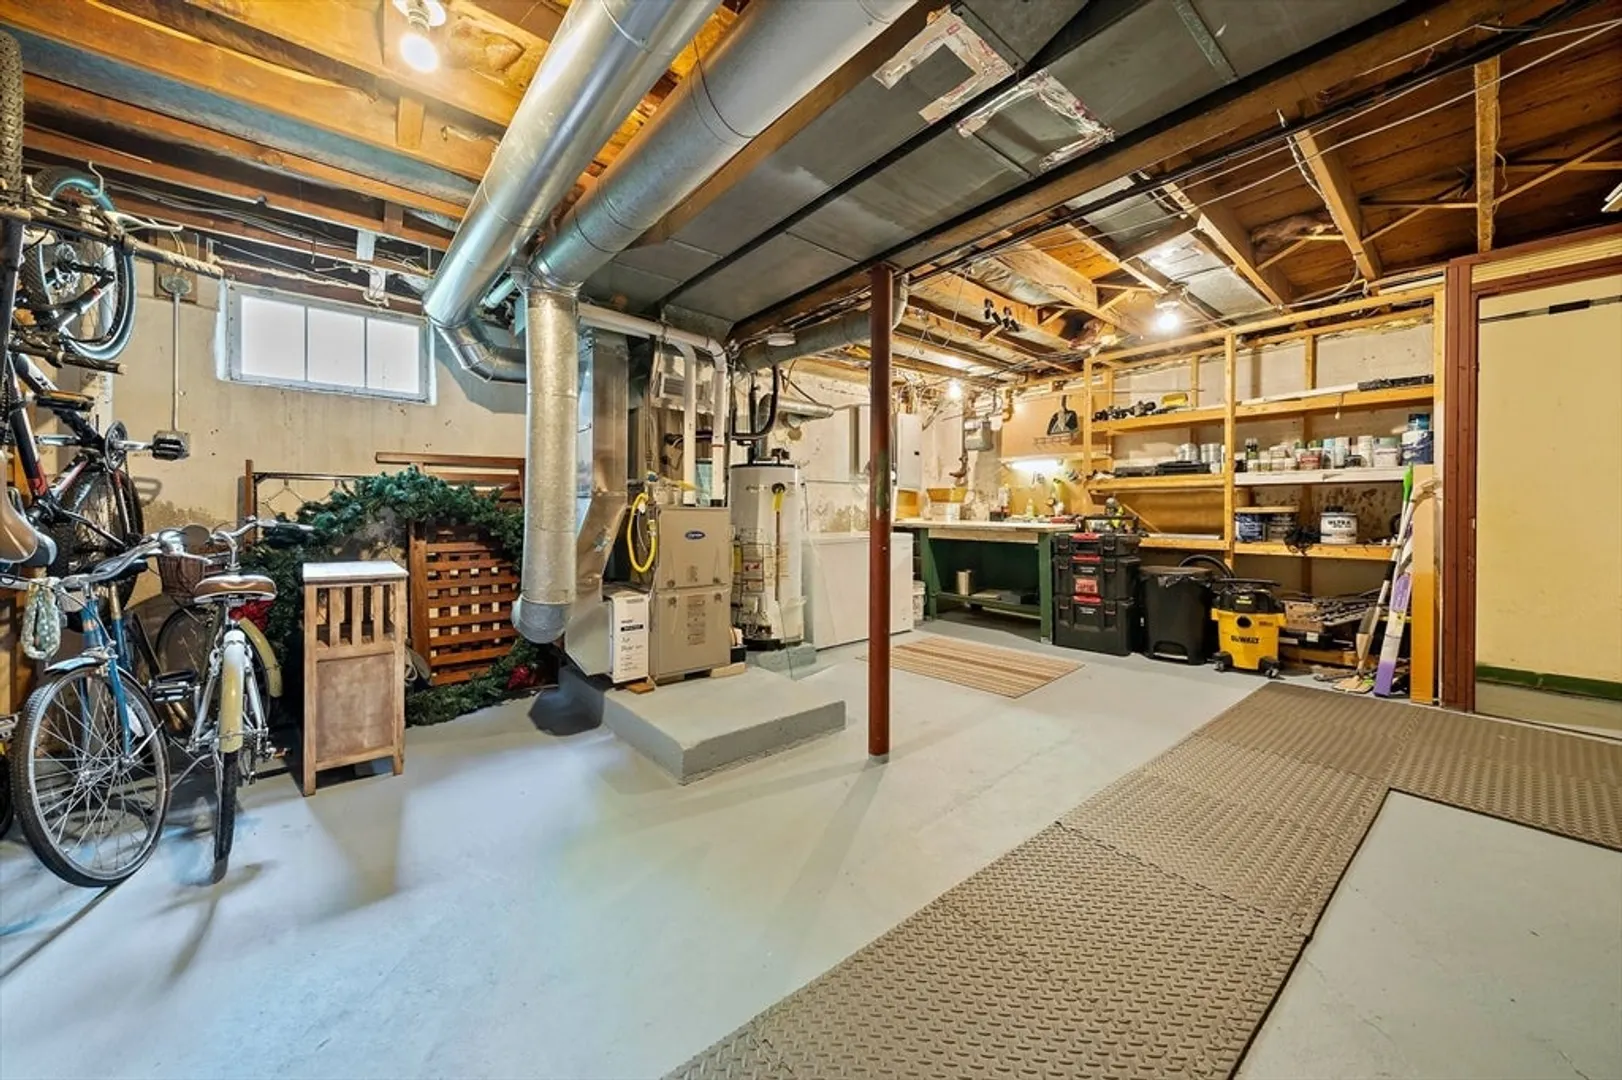
- Basement: Full, Partially Finished, Walk-Out Access, Bulkhead, Radon Remediation System
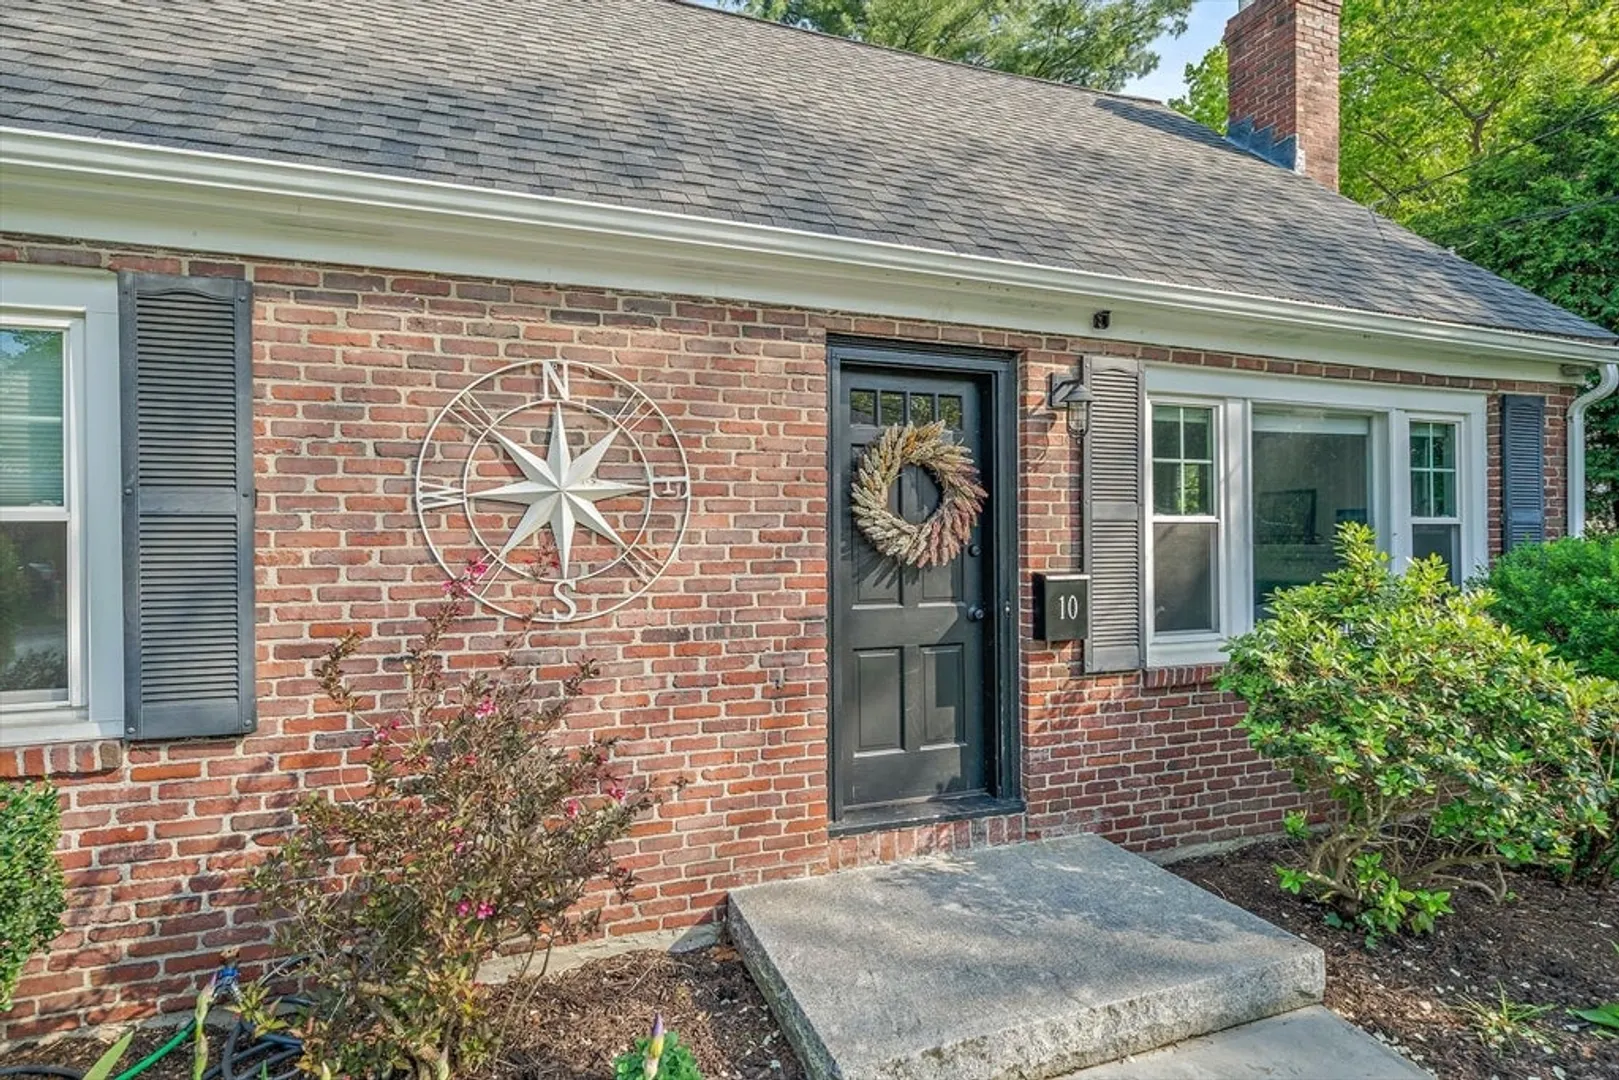
- Exclusions: Swingset, Freezer, Curtains, Wall Mounted Tv, Compass Rose On Front Of House
- Fireplaces: 1
- Foundation: Concrete Perimeter
- Road Frontage Type: Public
- SqFt Source: Public Record
- Year Built Source: Public Records
-
Amenities
- Community Features: Public Transportation, Shopping, Highway Access, Public School
- Parking Features: Off Street, Paved
-
Utilities
- Electric: 100 Amp Service
- Water Source: Public
- Sewer: Public Sewer
-
Fees / Taxes
- Assessed Value: $754,400
- Taxes: $9,521
- Tax Year: 2025
Similar Listings


Sold
32 Photos
Sold
42 Photos
Sold
1 Photo
Sold
42 Photos
Content © 2026 MLS Property Information Network, Inc. The information in this listing was gathered from third party resources including the seller and public records.
Listing information provided courtesy of Gerry Abbott REALTORS®.
MLS Property Information Network, Inc. and its subscribers disclaim any and all representations or warranties as to the accuracy of this information.
