
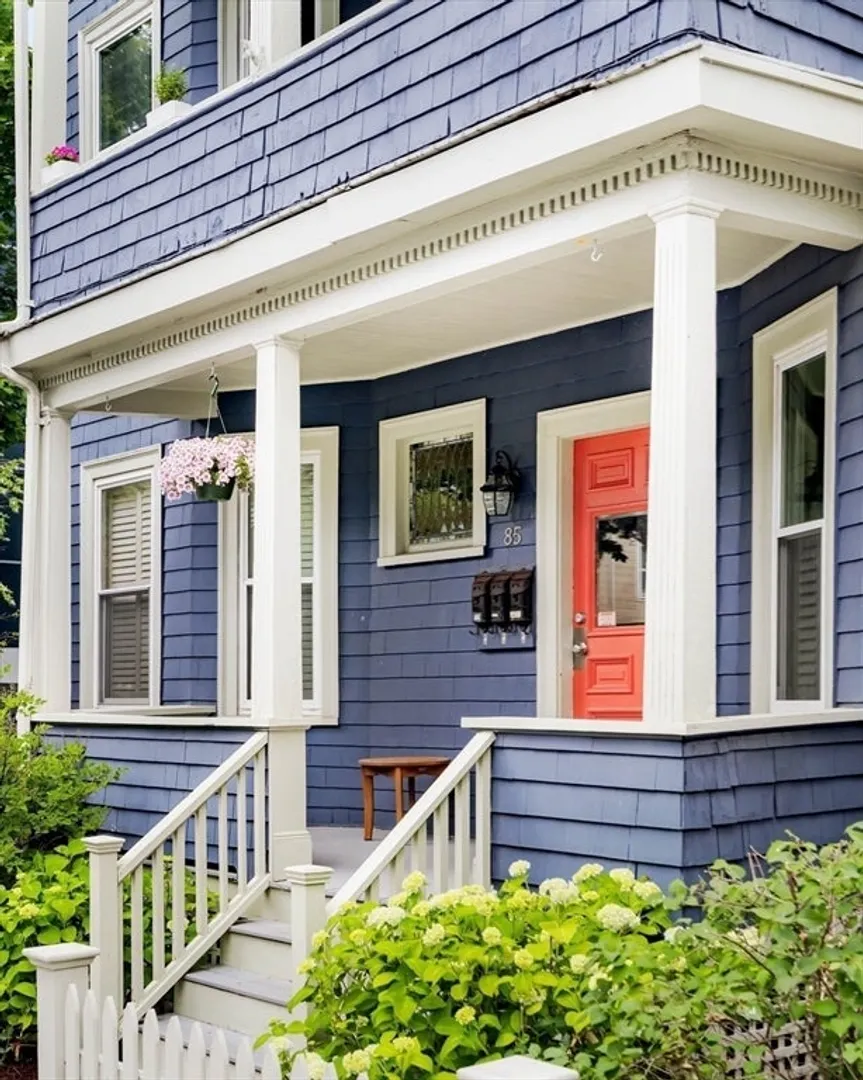
85 Clifton Street #2
$829,000
2
Beds
1
Bath
1,094
Sqft
- Request Info
- Call
- Save
-
More
- Mortgage Calculator

Property Tools
$829,000
2
Beds
1
Bath
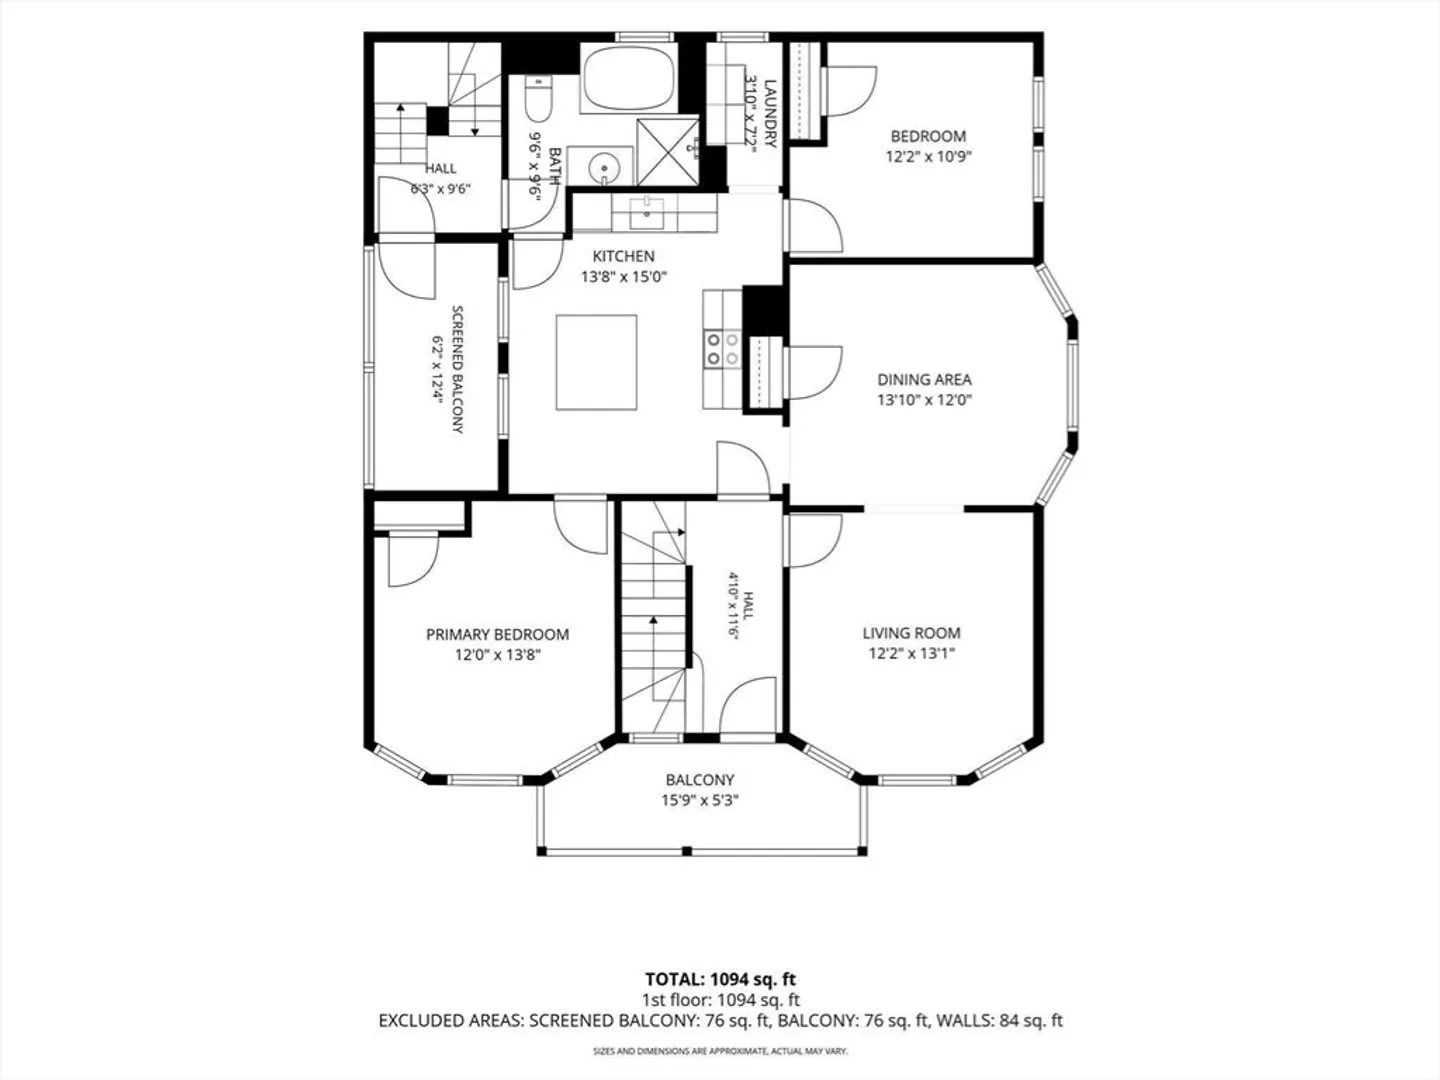
1,094
Living Area
-
Property Description
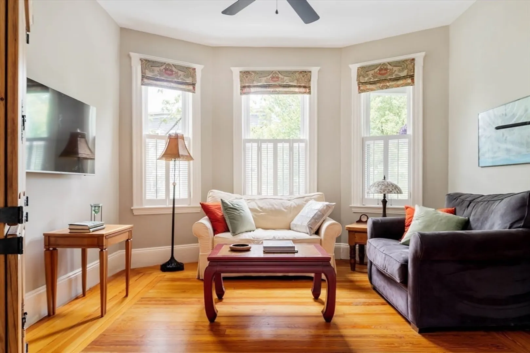
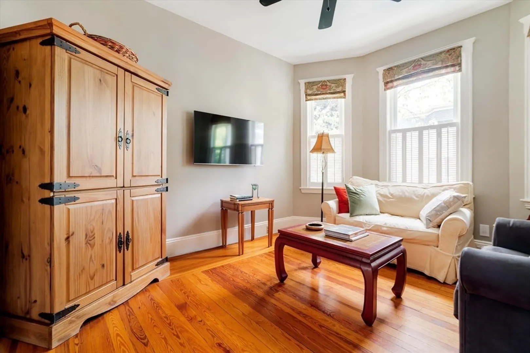
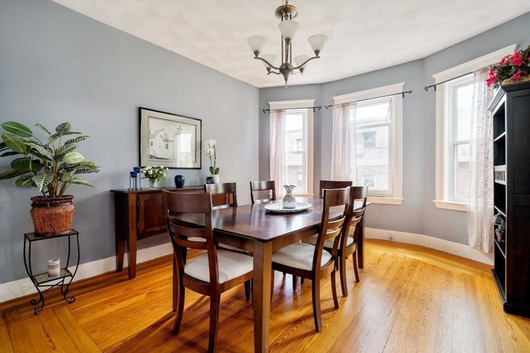
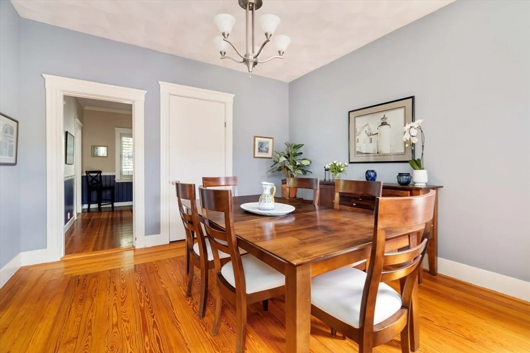
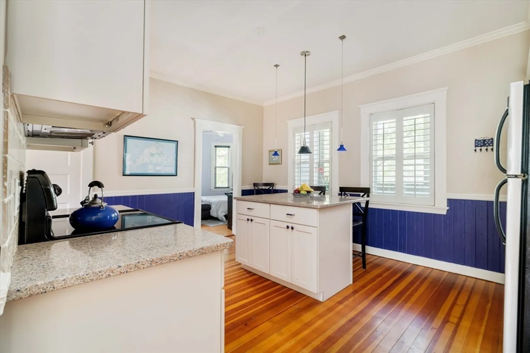
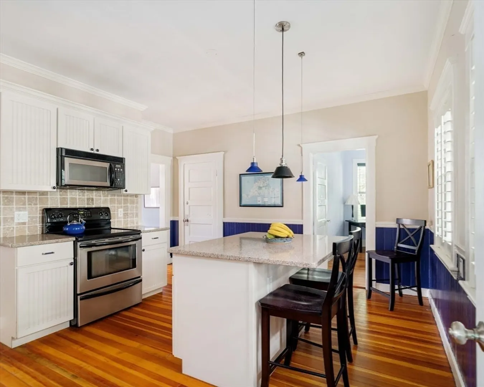
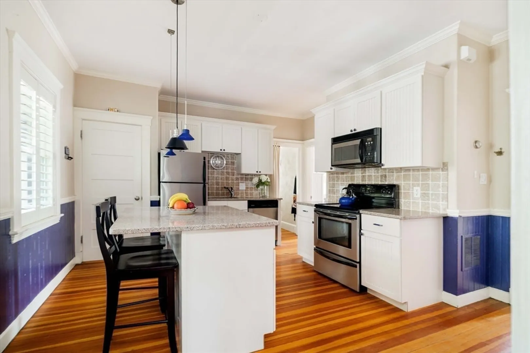
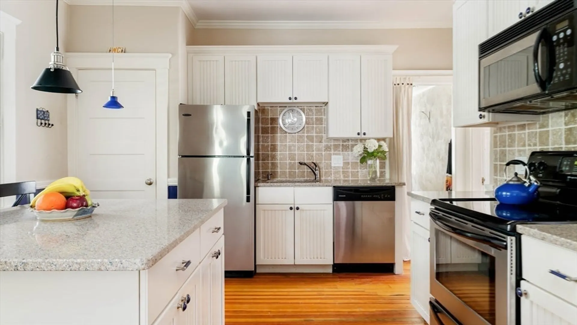
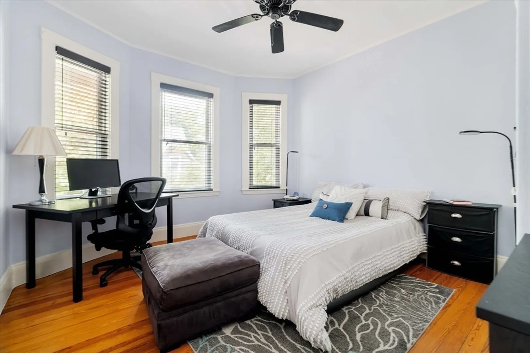
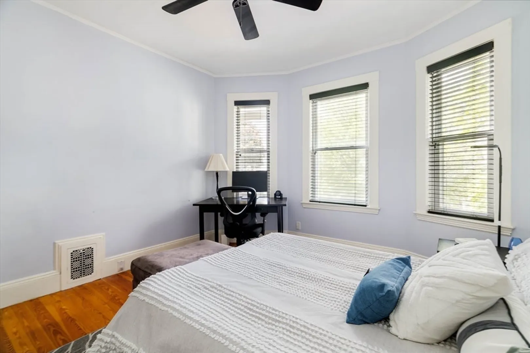
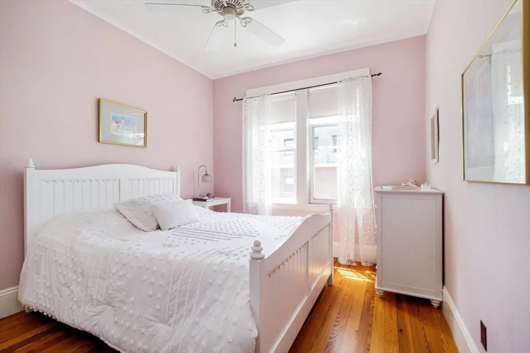
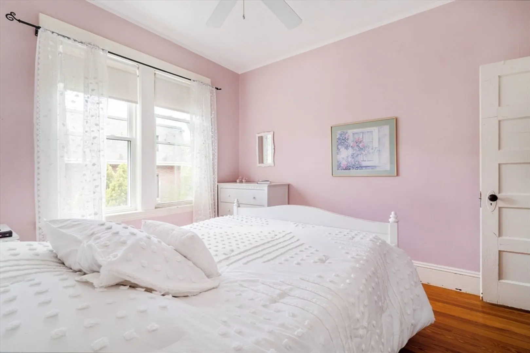
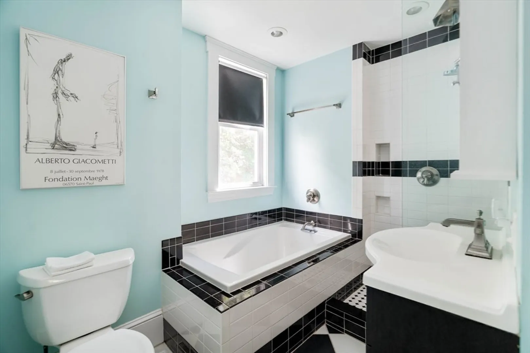
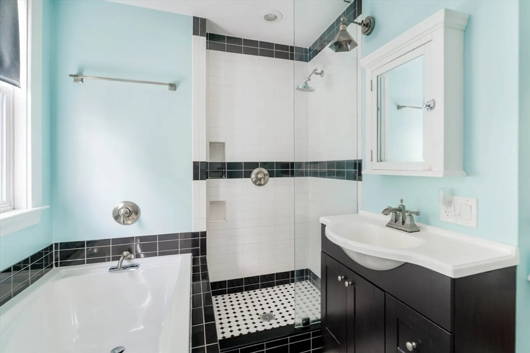
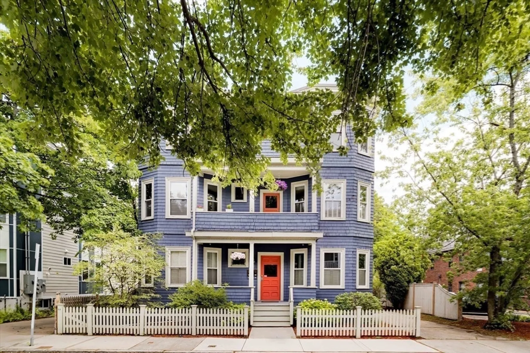
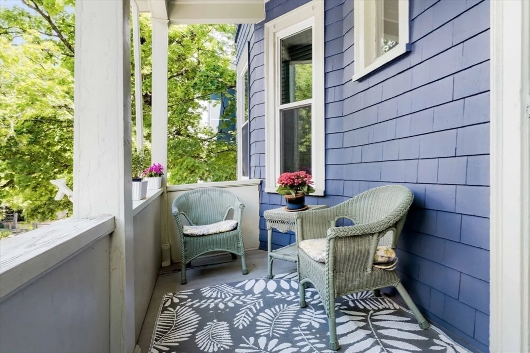
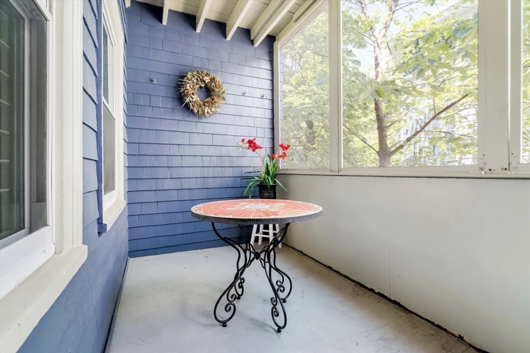
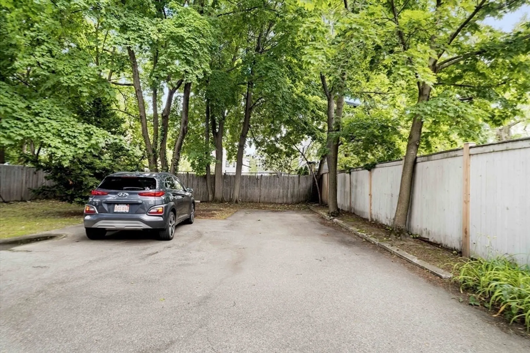
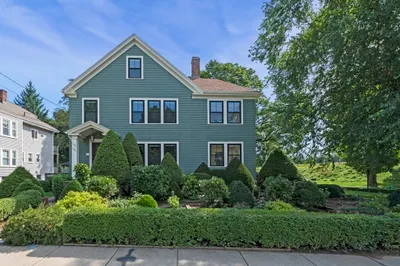
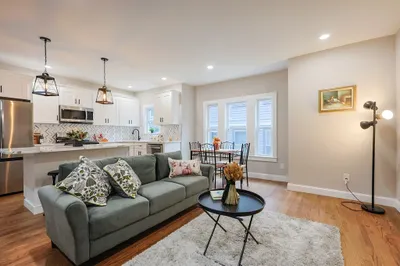
Graceful proportions, abundant natural light, and a thoughtfully connected floor plan define this sun-filled second-floor residence with 2 decks and 2-car parking, tucked on a tree-filled one-way street, two blocks to Alewife T station. Well-scaled rooms flow naturally from one to the next, creating interiors that feel both open and distinct—blending the character of a classic Cambridge home with the ease of modern living. Bay-windowed living and dining rooms, beautifully refinished fir floors, and generous ceiling heights lend warmth and timeless appeal. The spacious eat-in kitchen, centered around an island, opens to a covered deck for seamless indoor-outdoor living. Two comfortable bedrooms share a four-piece bath with soaking tub and separate shower. In-unit laundry, dedicated basement storage, shared yard complete the offering. Near Fresh Pond, Russell pool & fields, running trails, Alewife, Porter and Davis Squares, Route 2, neighborhood schools, and shops.
-
Highlights
- Area: North Cambridge
- Cooling: Window Unit(s), Other
- HOA Fee: $250
- Property Class: Residential
- Stories: 1
- Unit Number: 2
- Status: Active
- Building Name: 85 Clifton Street Condominium
- Heating: Forced Air, Natural Gas
- Parking Spots: 2
- Property Type: Condominium
- Total Rooms: 5
- Year Built: 1912
-
Additional Details
- Appliances: Range, Dishwasher, Disposal, Microwave, Refrigerator, Washer, Dryer
- Construction: Frame
- Flooring: Tile, Hardwood, Pine
- SqFt Source: Other
- Year Built Details: Approximate
- Year Converted: 2003
- Basement: Y
- Exterior Features: Deck - Wood, Covered Patio/Deck, Other
- Roof: Shingle
- Total Number of Units: 3
- Year Built Source: Public Records
- Zoning: 9999
-
Amenities
- Community Features: Public Transportation, Shopping, Pool, Tennis Court(s), Park, Walk/Jog Trails, Golf, Bike Path, Highway Access, Public School, T-Station
- Parking Features: Tandem, Assigned, Paved
-
Utilities
- Electric: 100 Amp Service
- Water Source: Public
- Sewer: Public Sewer
-
Fees / Taxes
- Assessed Value: $703,400
- HOA Fee Includes: Water, Sewer, Insurance, Snow Removal
- Taxes: $1,307
- HOA Fee Frequency: Monthly
- Tax Year: 2026
Similar Listings
Content © 2026 MLS Property Information Network, Inc. The information in this listing was gathered from third party resources including the seller and public records.
Listing information provided courtesy of RE/MAX Real Estate Center.
MLS Property Information Network, Inc. and its subscribers disclaim any and all representations or warranties as to the accuracy of this information.