
5 Kenwood St #3
$969,000
4
Beds
3
Baths
1,723
Sqft
- Request Info
- Call
- Save
-
More
- Mortgage Calculator

Property Tools
$969,000
4
Beds
3
Baths
1,723
Living Area
-
Property Description
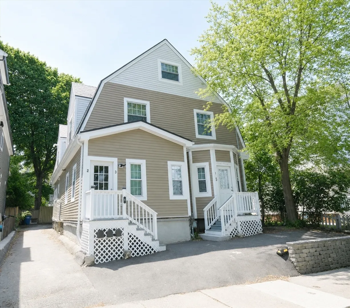
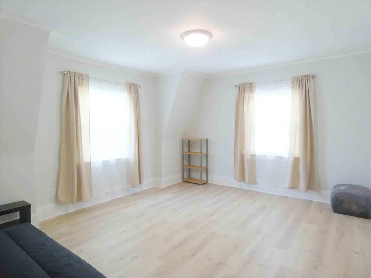
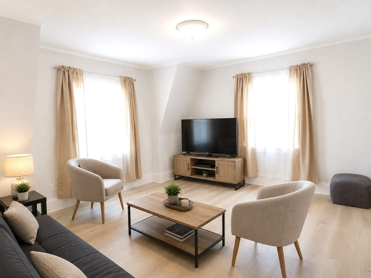
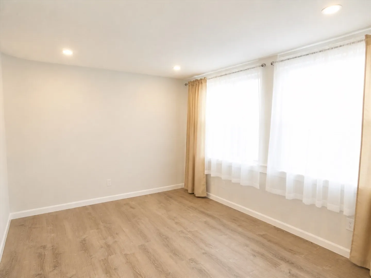
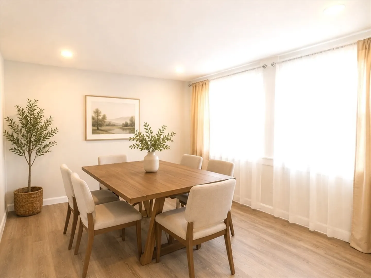
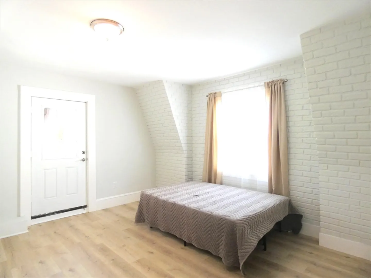
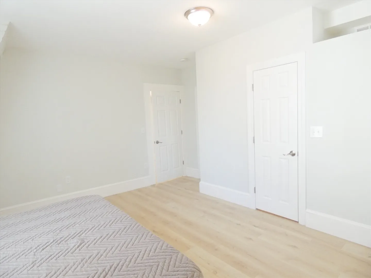
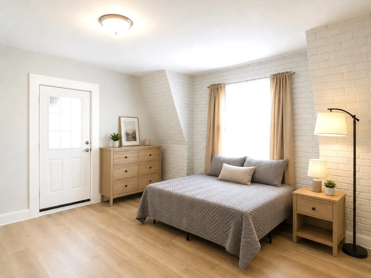
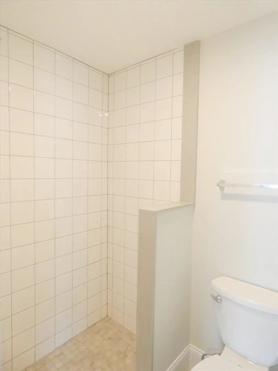
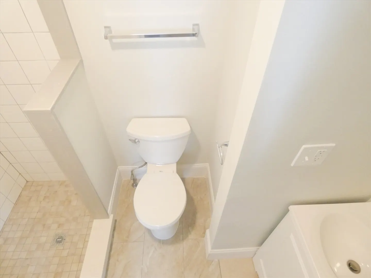
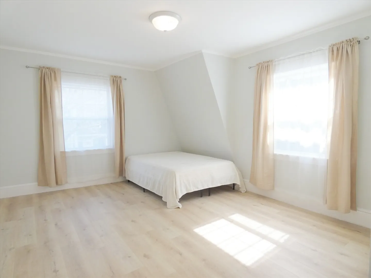
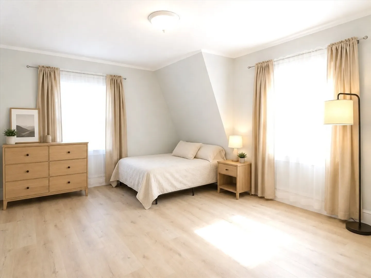
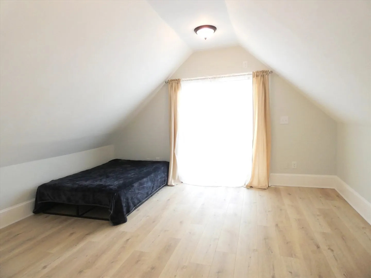
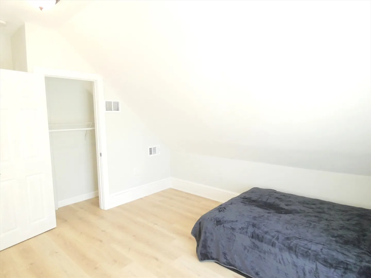
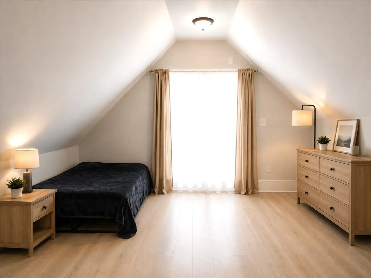
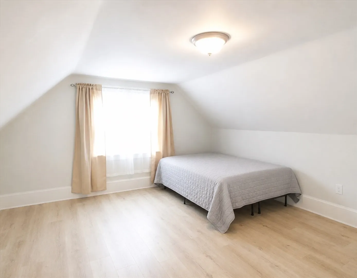
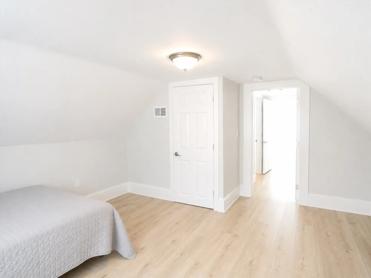
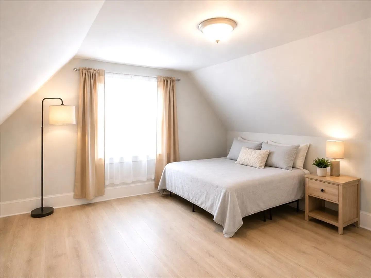
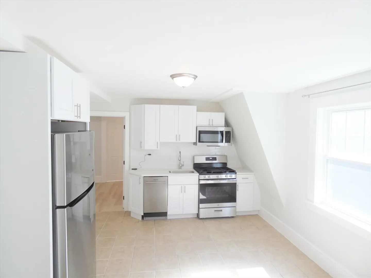
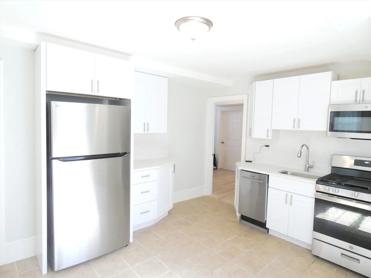
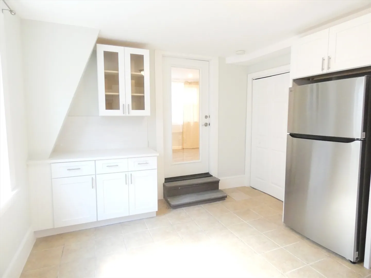
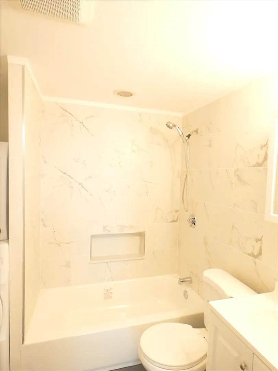
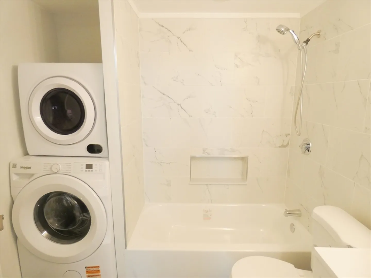
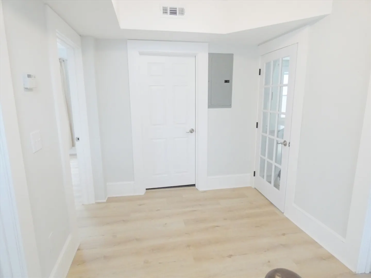
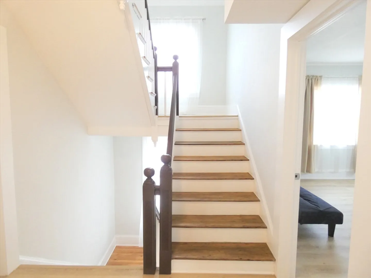
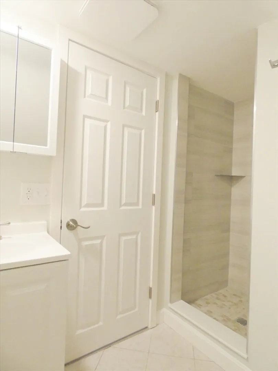
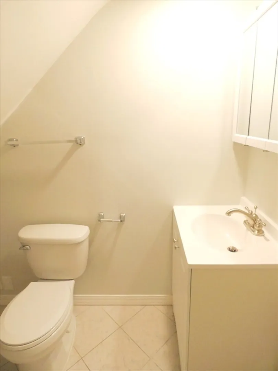
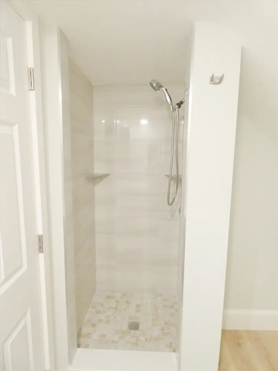
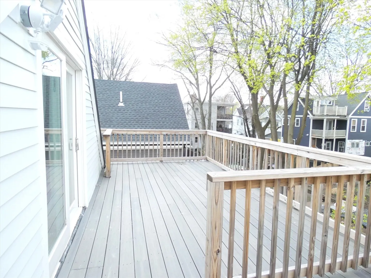
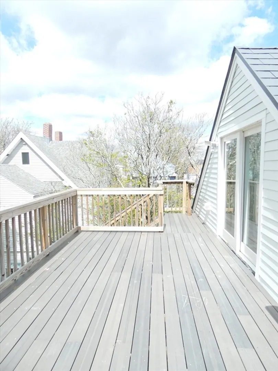
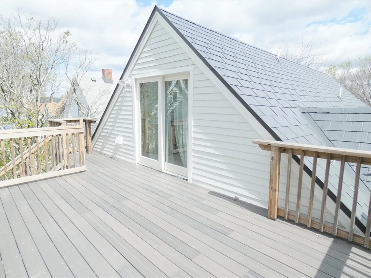
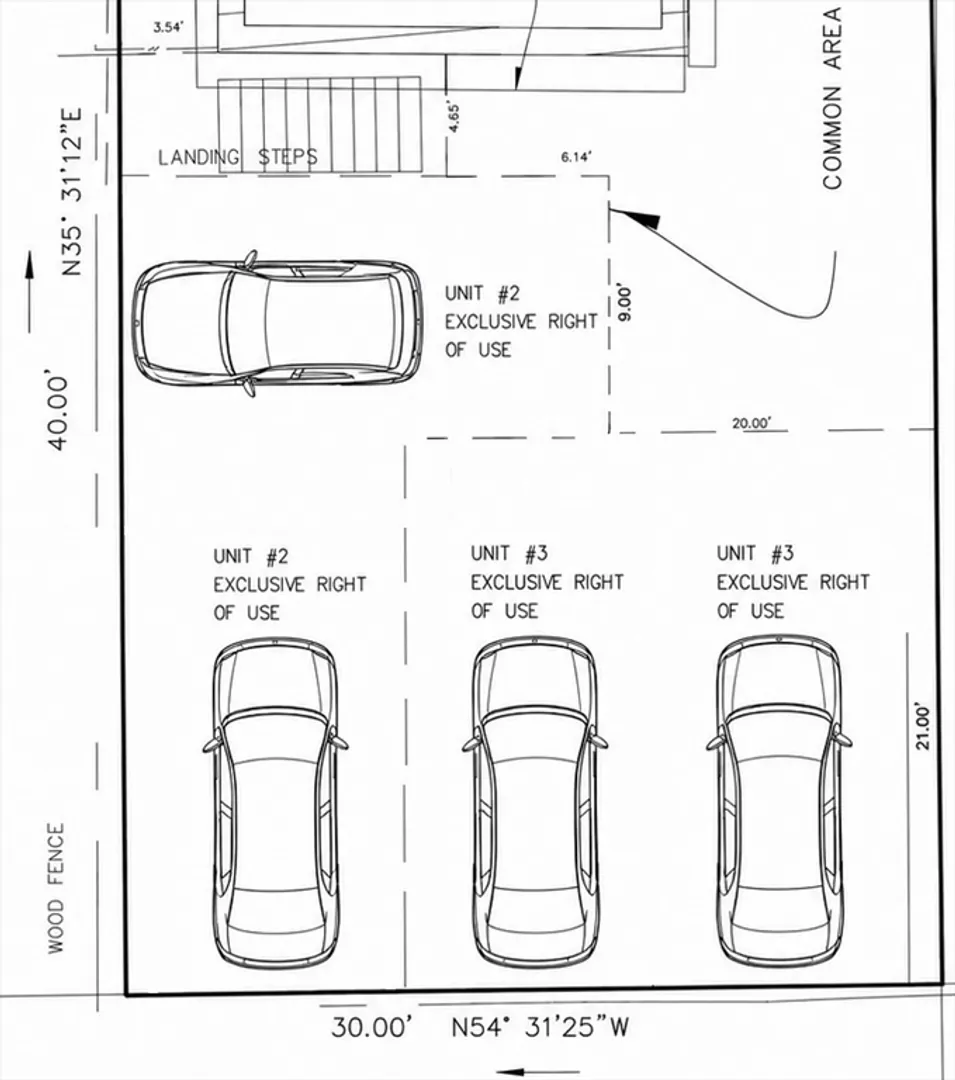
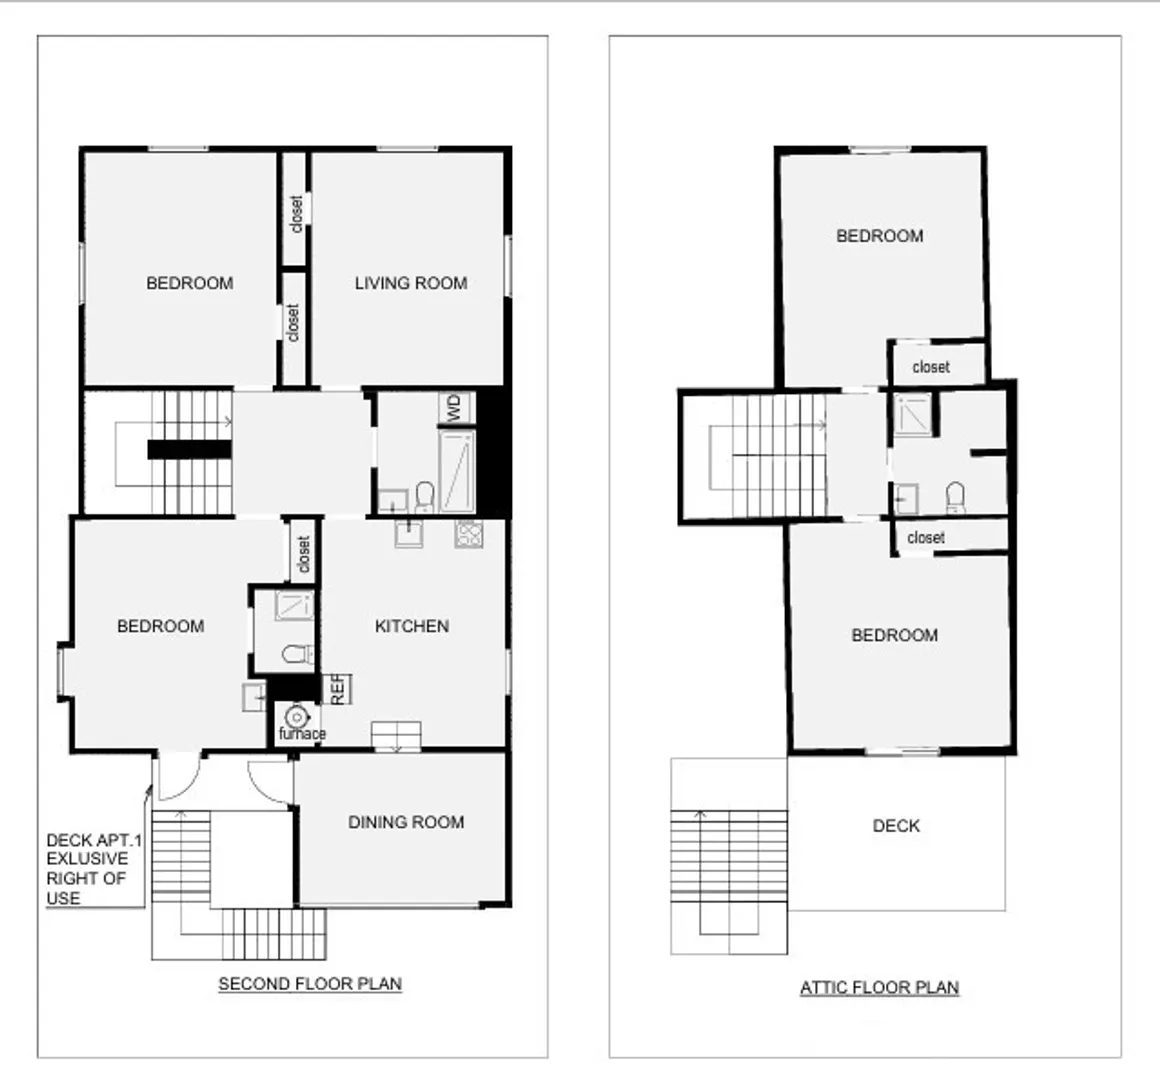
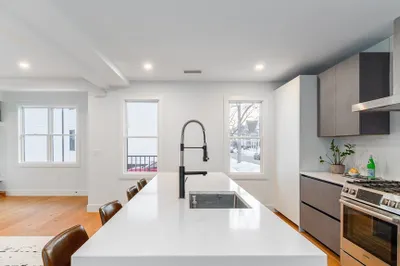
Rare two-level 4-bed, 3-bath condo with the main living area on the 2nd floor, offering over 1,700 sq feet of spacious, deleaded living space. The thoughtfully designed layout features a bright new kitchen with a dining area, a spacious living room, 2 bedrooms, and 2 full bathrooms on the main level, including 1 bedroom with a private en-suite bath. Upstairs are 2 additional bedrooms and a third full bath. Move-in ready, the home features an expansive private roof deck, 2 exclusive non-blocking off-street parking, and a modest condo fee of about $200/month. Major 2025 improvements: new HardiePlank siding, a new metal roof, new insulation, updated bathrooms. Enjoy a quiet one-way street just a short walk to Davis Sq (Red Line), Ball Sq (Green Line), Tufts University, restaurants, parks, a walking and biking trail connecting to Cambridge. The two first-floor residences in this 3-unit condominium have already been sold—don't miss the final opportunity to own in this exceptional property
-
Highlights
- Area: Davis Square
- Heating: Forced Air, Natural Gas
- Parking Spots: 2
- Property Type: Condominium
- Total Rooms: 7
- Year Built: 1920
- Cooling: Central Air
- HOA Fee: $220
- Property Class: Residential
- Stories: 2
- Unit Number: 3
- Status: Active
-
Additional Details
- Appliances: Dishwasher, Disposal, Microwave, Refrigerator, Washer, Dryer
- Pets Allowed: Yes
- Total Number of Units: 3
- Year Built Source: Public Records
- Basement: N
- SqFt Source: Public Record
- Year Built Details: Actual
- Zoning: Nr
-
Amenities
- Community Features: Public Transportation, Shopping, Park, Walk/Jog Trails, Bike Path, Public School, T-Station, University
- Parking Features: Off Street, Exclusive Parking
-
Utilities
- Electric: 100 Amp Service
- Water Source: Public
- Sewer: Public Sewer
-
Fees / Taxes
- Assessed Value: $751,800
- Tax Year: 2025
- HOA Fee Includes: Insurance, Snow Removal, Reserve Funds
- Taxes: $8,636
Similar Listings
Content © 2026 MLS Property Information Network, Inc. The information in this listing was gathered from third party resources including the seller and public records.
Listing information provided courtesy of Gibson Sotheby's International Realty.
MLS Property Information Network, Inc. and its subscribers disclaim any and all representations or warranties as to the accuracy of this information.