
Sold!
$355,000
2
Beds
1/1
Bath
1,318
Living Area
-
Property Description
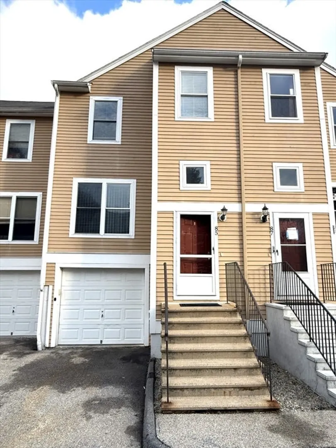
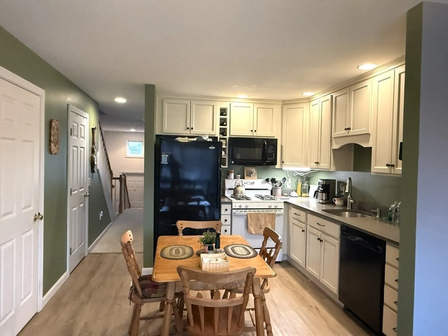
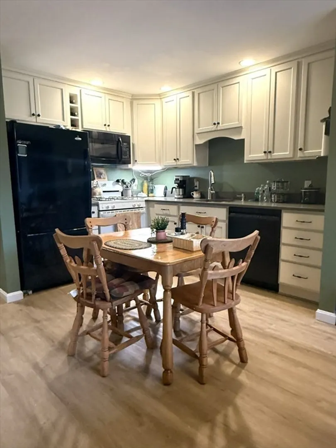
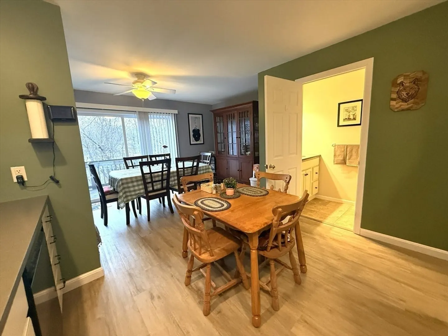
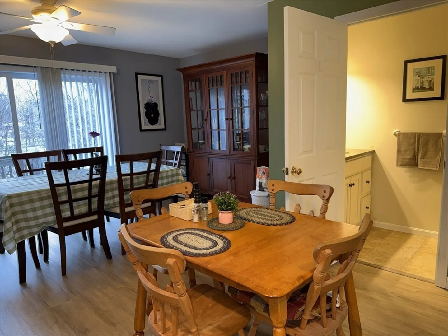
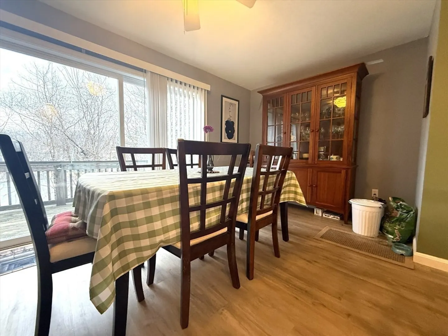
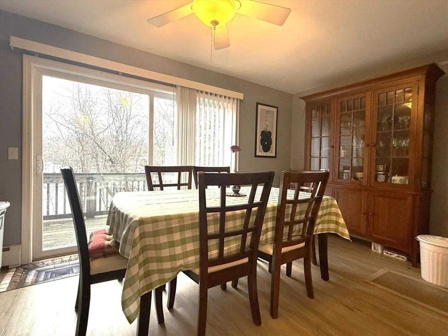
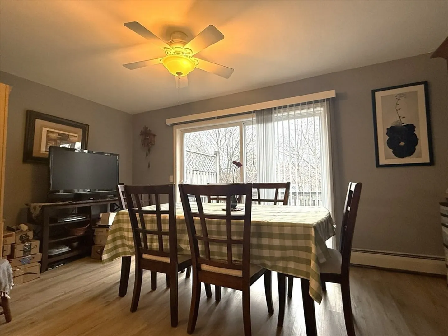
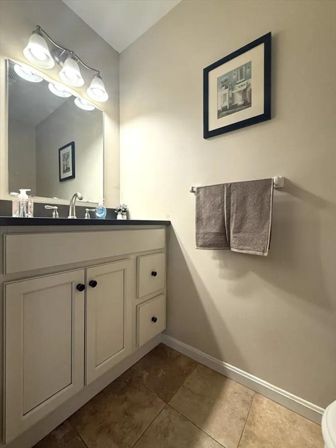
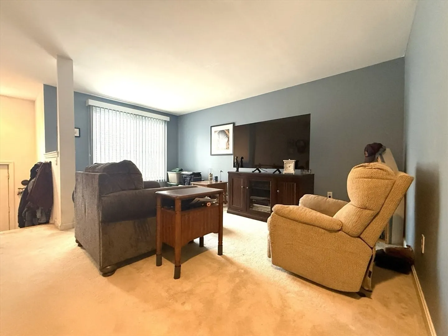
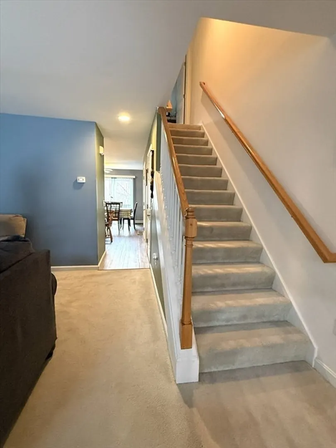
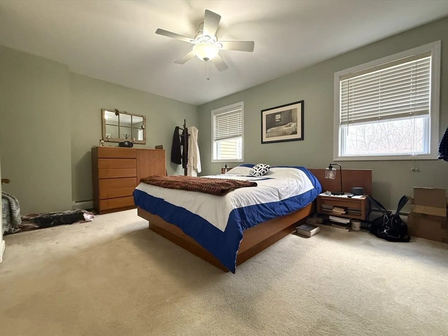
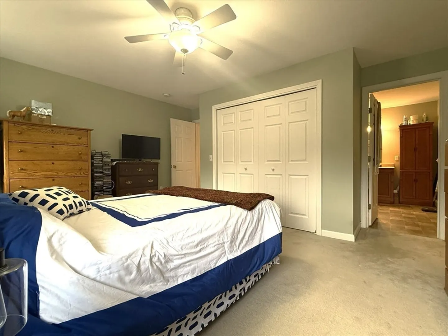
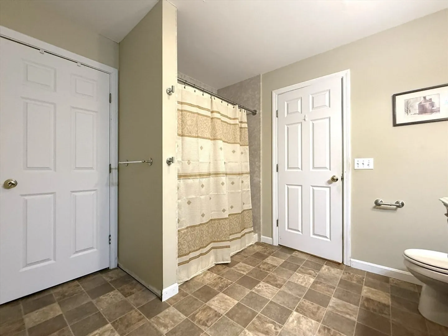
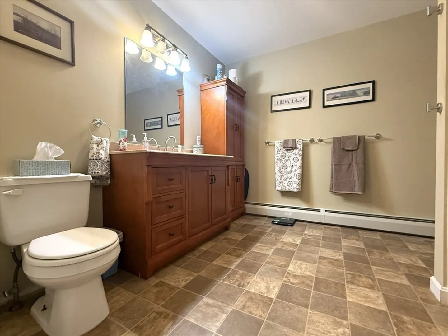
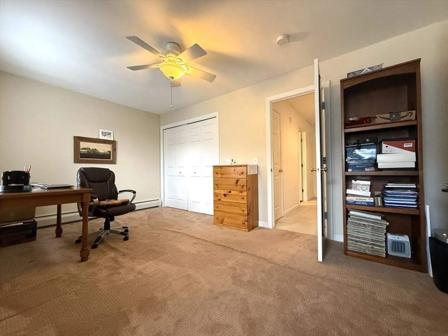
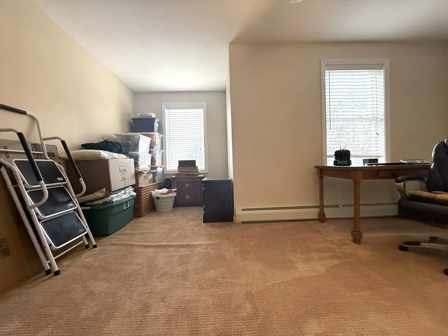
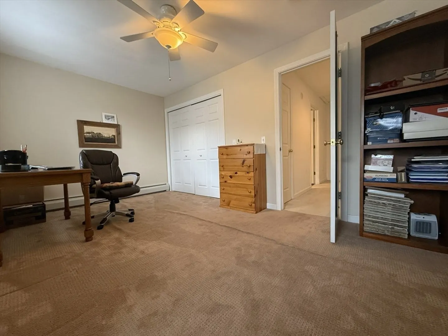
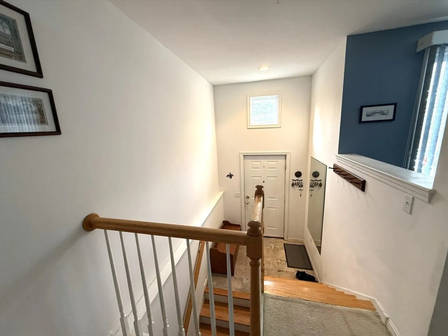
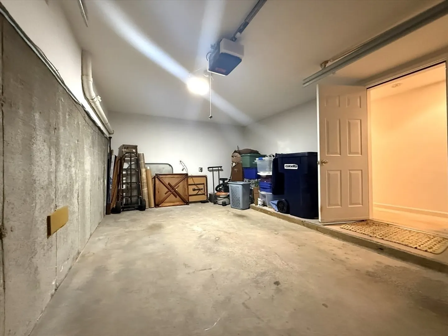
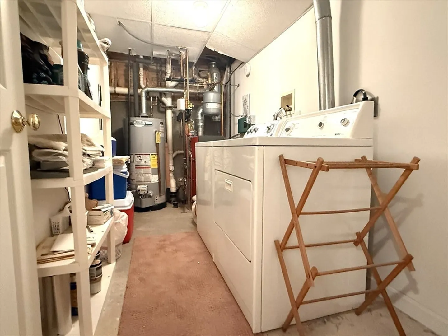
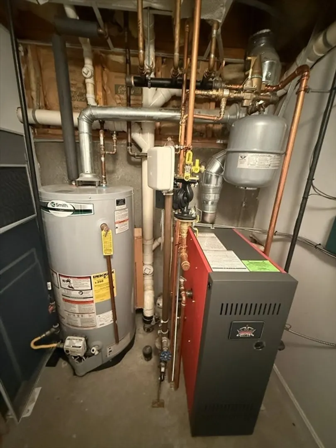
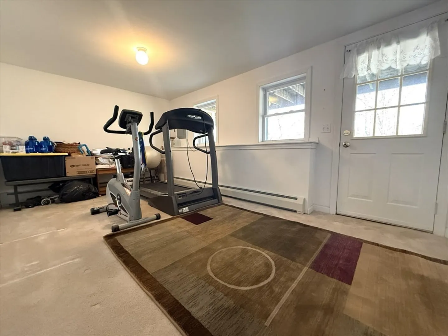
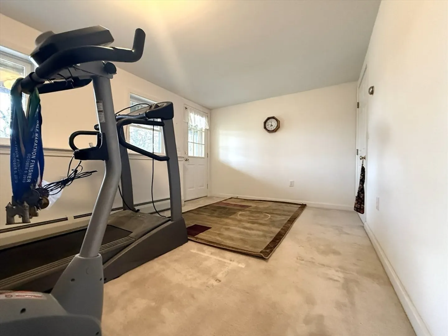
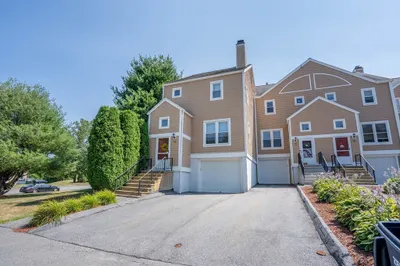
Welcome to this beautifully updated home in Worcester’s desirable Tatnuck Square area! Offering three levels of comfortable living, this 2-bedroom, 1.5-bath gem features a remodeled kitchen and baths with modern finishes and thoughtful design. The bright and inviting layout includes spacious bedrooms and a convenient one-car garage that provides direct access into the home. Enjoy the versatility of the lower-level bonus space—perfect for a home office, workout area, or cozy retreat. A brand-new boiler (2025) ensures peace of mind and energy efficiency for years to come. Conveniently located near parks, shops, and local amenities, this home combines style, comfort, and location. An excellent place to make your new home in 2026—come check out this wonderful property! Showings start Tuesday 1/20/26.
-
Highlights
- Area: Tatnuck
- Cooling: Window Unit(s)
- HOA Fee: $465
- Property Class: Residential
- Stories: 3
- Unit Number: 118
- Status: Closed
- Building Name: Moreland Hill Condominium
- Heating: Baseboard, Natural Gas
- Parking Spots: 3
- Property Type: Condominium
- Total Rooms: 6
- Year Built: 1985
-
Additional Details
- Appliances: Range, Dishwasher, Disposal, Microwave, Refrigerator, Washer, Dryer
- Flooring: Tile, Vinyl, Carpet, Flooring - Wall to Wall Carpet
- SqFt Source: Public Record
- Year Built Details: Actual
- Zoning: 1020
- Basement: Y
- Interior Features: Bonus Room, Internet Available - Broadband, Internet Available - DSL
- Total Number of Units: 116
- Year Built Source: Public Records
-
Amenities
- Community Features: Public Transportation, Park, Medical Facility, Highway Access, Public School
- Parking Features: Attached, Under, Garage Door Opener, Storage, Off Street, Paved
- Covered Parking Spaces: 1
-
Utilities
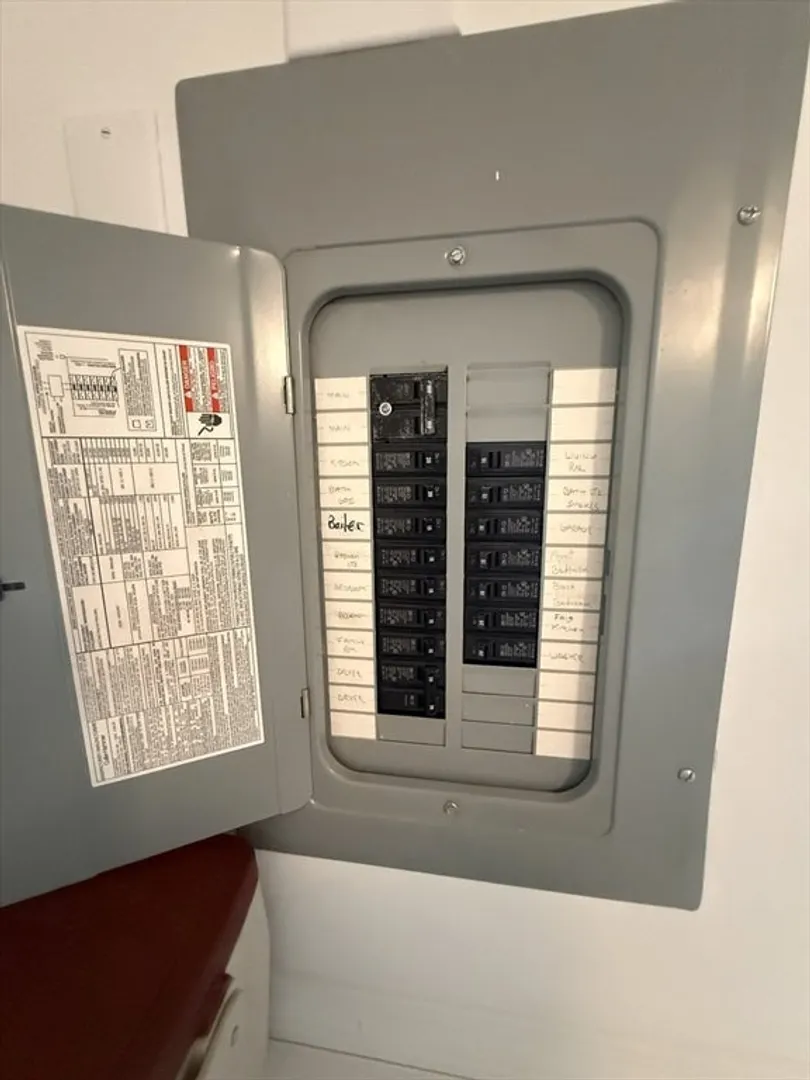
- Electric: 100 Amp Service
- Water Source: Public
- Sewer: Public Sewer
-
Fees / Taxes
- Assessed Value: $304,100
- HOA Fee Includes: Insurance, Maintenance Structure, Road Maintenance, Maintenance Grounds, Snow Removal, Trash
- Taxes: $4,038
- HOA Fee Frequency: Monthly
- Tax Year: 2026
Similar Listings
Sold
35 Photos
Sold
31 Photos
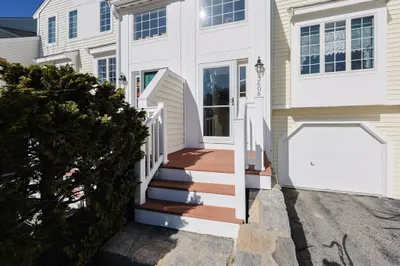
3606 Knightsbridge Close #3606
Worcester, MA 01609
$415,000
2
Beds
2/1
Baths
1,705
Sqft
View Details
Sold
32 Photos
Sold
35 Photos
Content © 2026 MLS Property Information Network, Inc. The information in this listing was gathered from third party resources including the seller and public records.
Listing information provided courtesy of ERA Key Realty Services.
MLS Property Information Network, Inc. and its subscribers disclaim any and all representations or warranties as to the accuracy of this information.
