
Sold!
$695,000
2
Beds
1
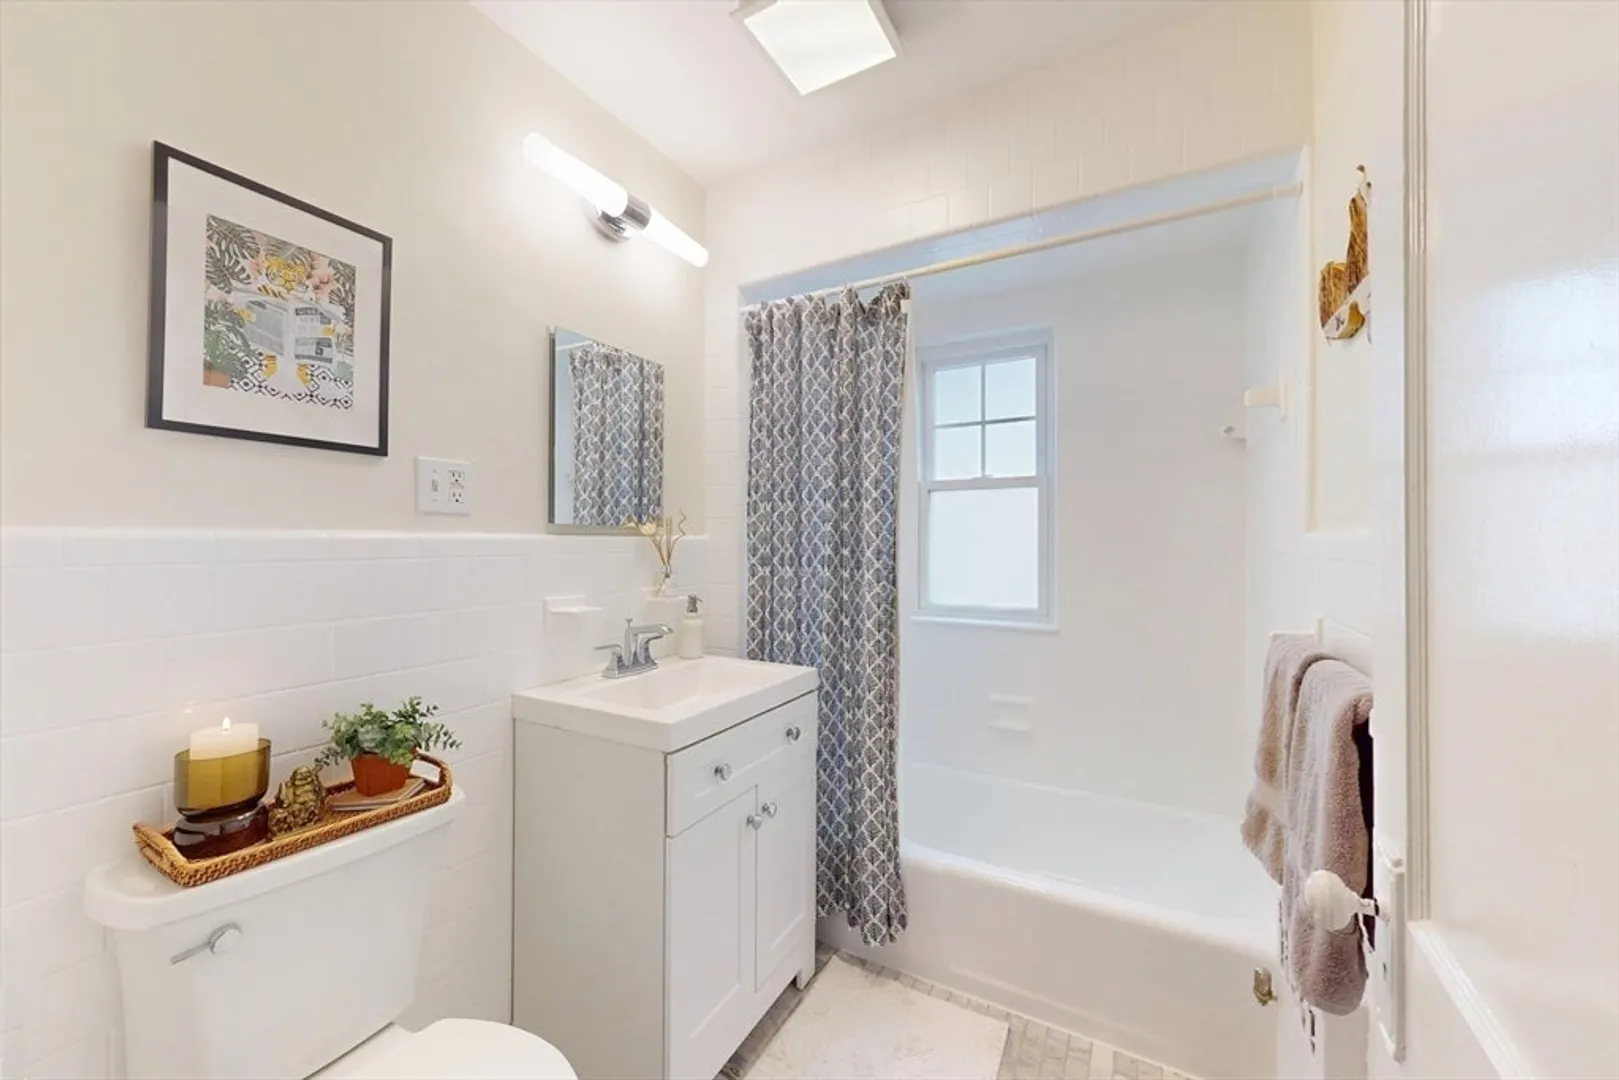
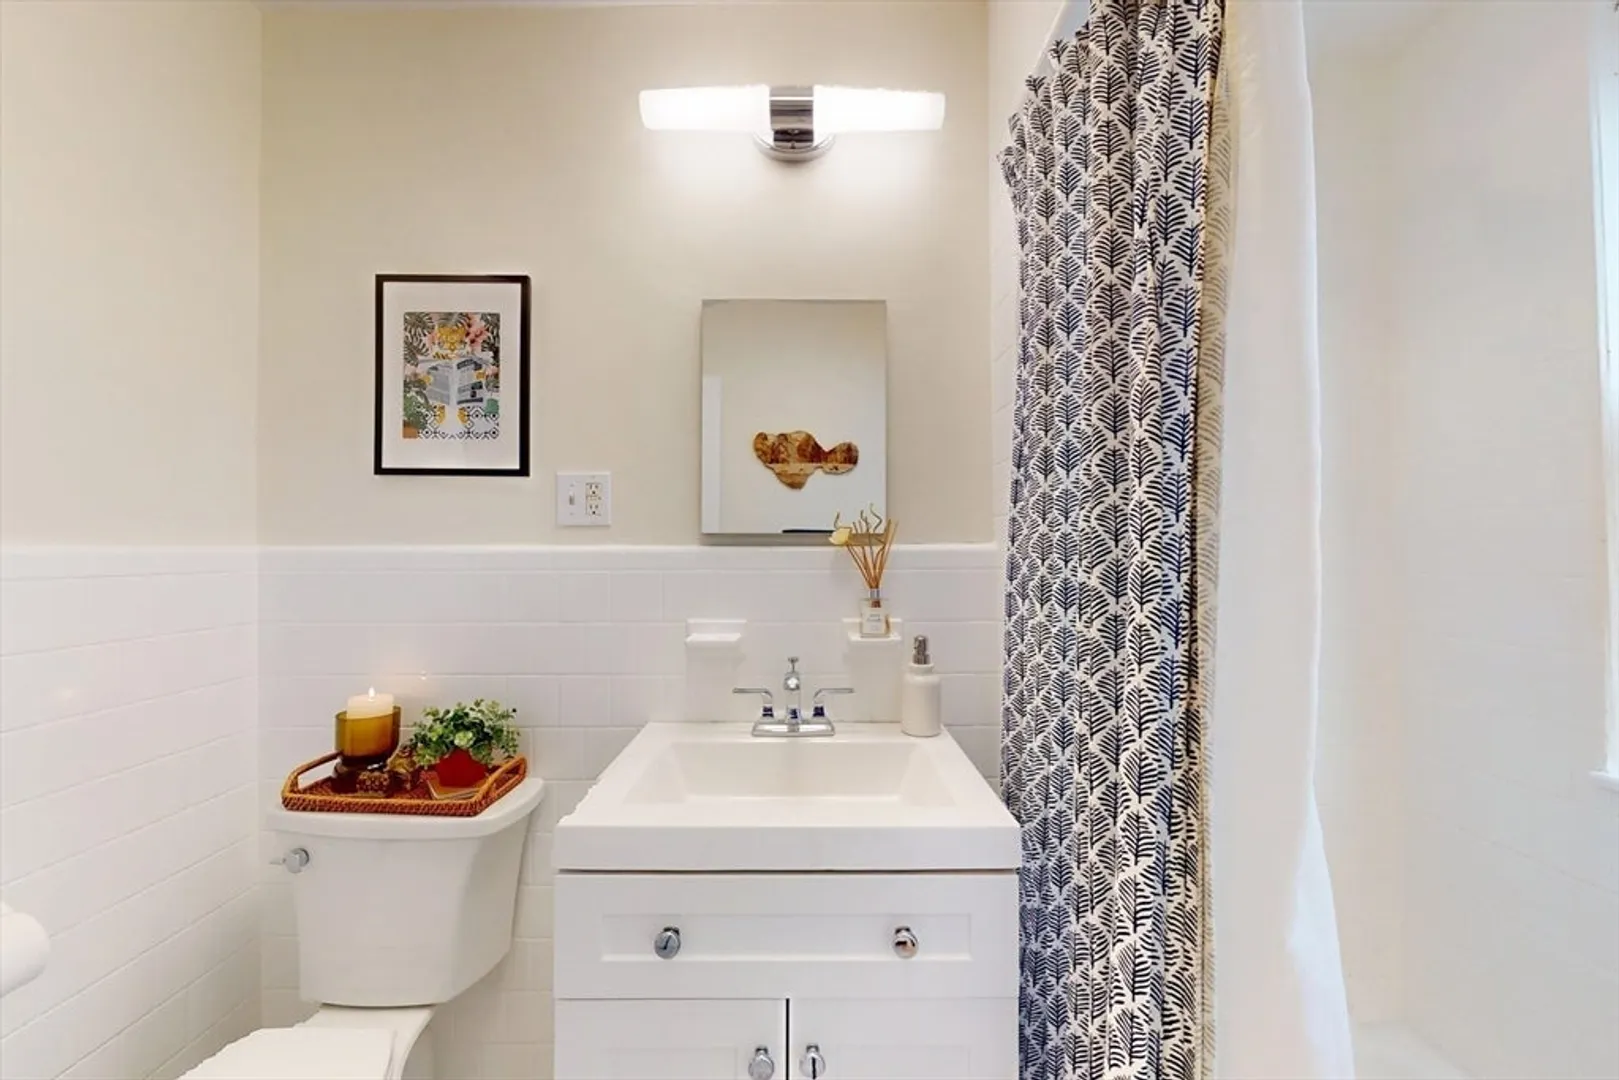
Bath
1,064
Living Area
-
Property Description
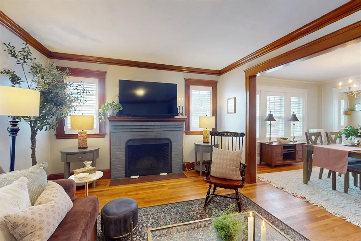
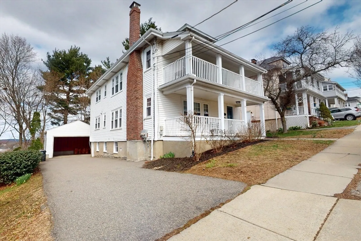
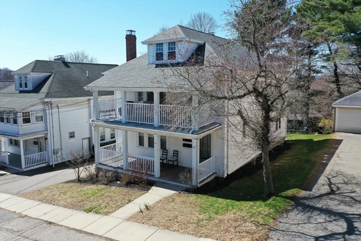
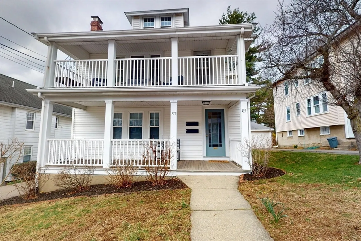
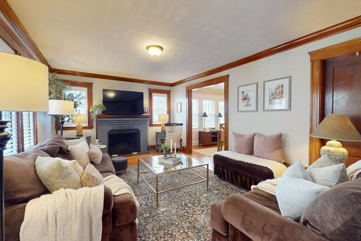
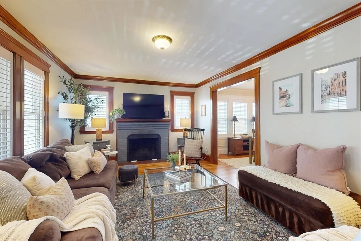
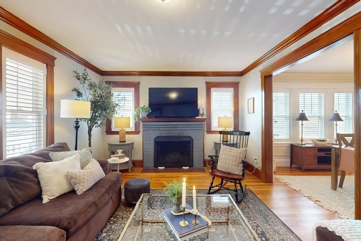
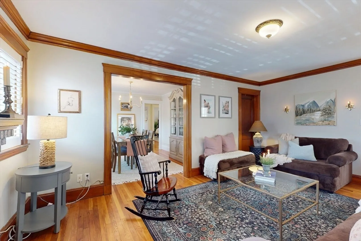
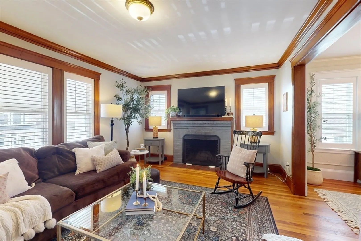
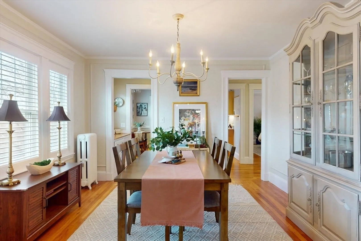
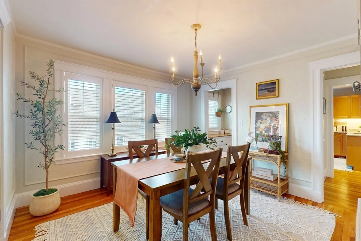
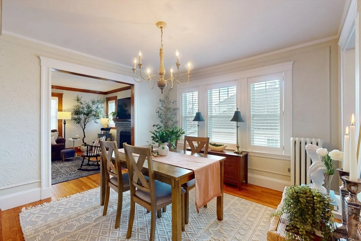
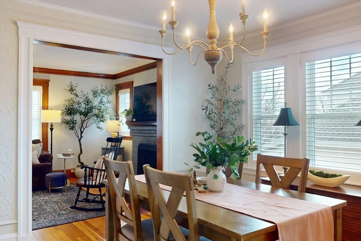
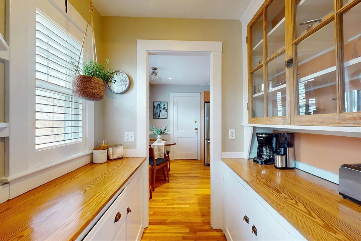
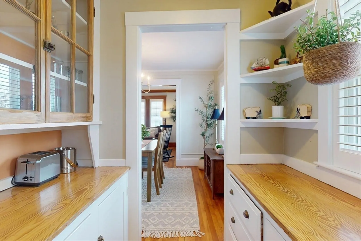
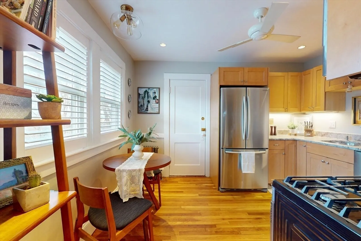
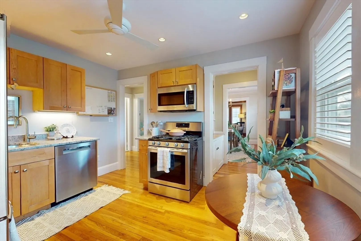
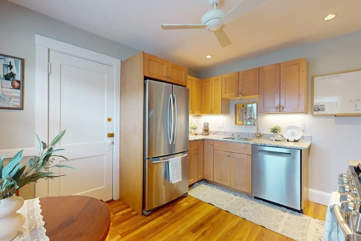
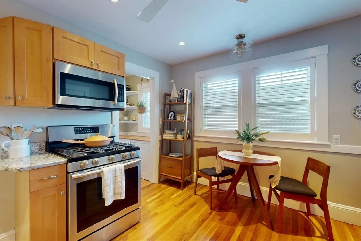
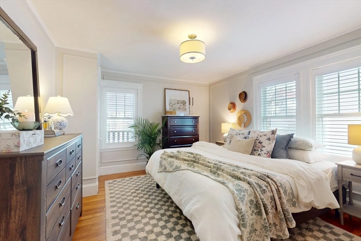
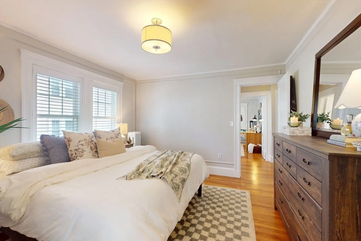
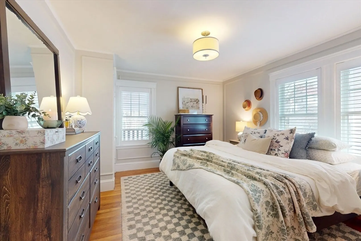
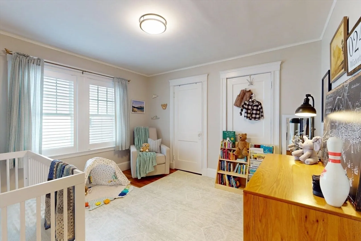
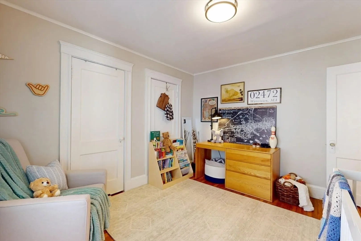
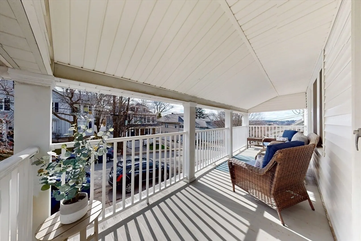
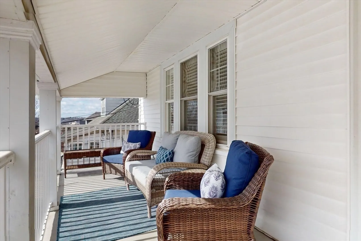
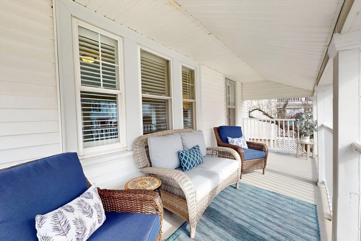
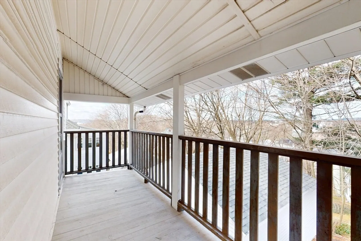
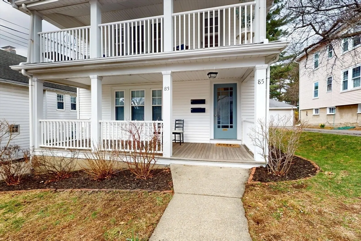
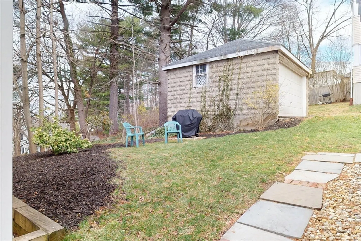
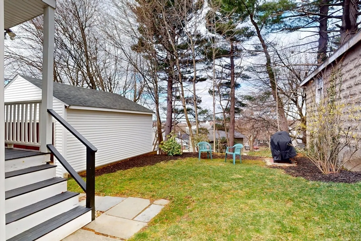
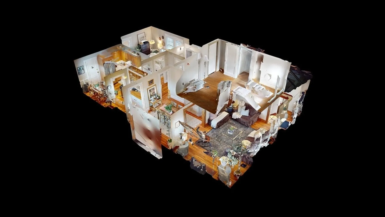
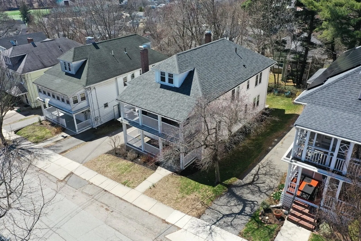
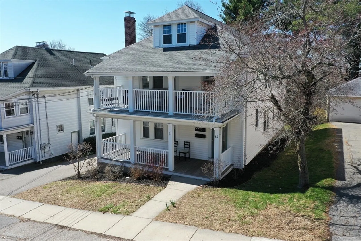
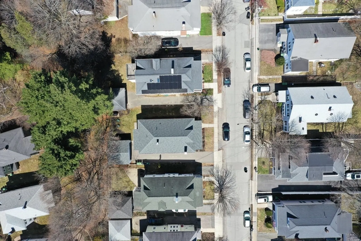
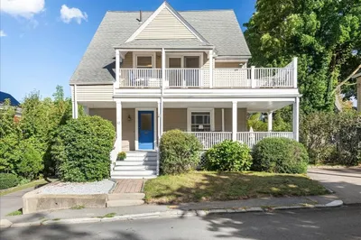
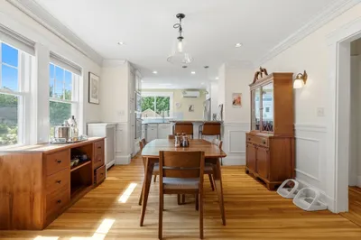
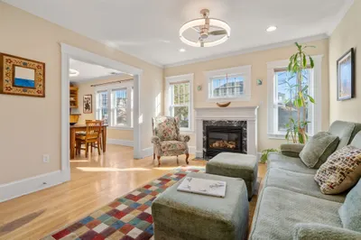
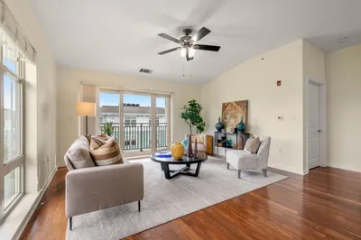
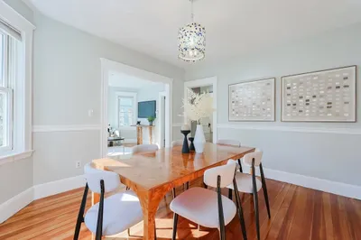
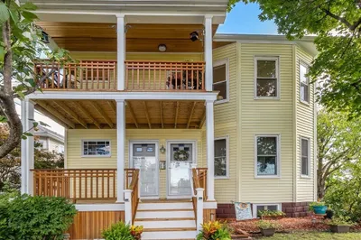
This sun-filled two-bedroom home blends charm, comfort, and opportunity. Double-pane windows paired with exquisite new blinds bring in abundant natural light while enhancing efficiency and privacy. A beautiful fireplace flanked by windows creates a warm focal point, while a tasteful opening leads to the elegant dining room for easy flow and timeless appeal. The inviting layout also includes a convenient pantry just off the kitchen, plus seamless indoor-outdoor access to both a front deck and rear deck, perfect for morning coffee or winding down at sunset with beautiful sweeping distant views. The attic offers bonus office, gym, or study space today and exciting expansion potential for the future. Additional highlights include shared yard space, a garage parking space, and extra basement storage. A bright, airy home with character, function, and room to grow.
-
Highlights
- Heating: Steam, Natural Gas
- Property Class: Residential
- Stories: 2
- Unit Number: 85
- Status: Closed
- Parking Spots: 1
- Property Type: Condominium
- Total Rooms: 5
- Year Built: 1920
-
Additional Details
- Appliances: Range, Dishwasher, Disposal, Microwave, Refrigerator, Washer, Dryer
- Construction: Frame
- Fireplaces: 1
- Roof: Shingle
- Total Number of Units: 2
- Year Built Source: Public Records
- Basement: Y
- Exterior Features: Deck - Roof
- Pets Allowed: Yes
- SqFt Source: Field Card
- Year Built Details: Actual
- Zoning: T
-
Amenities
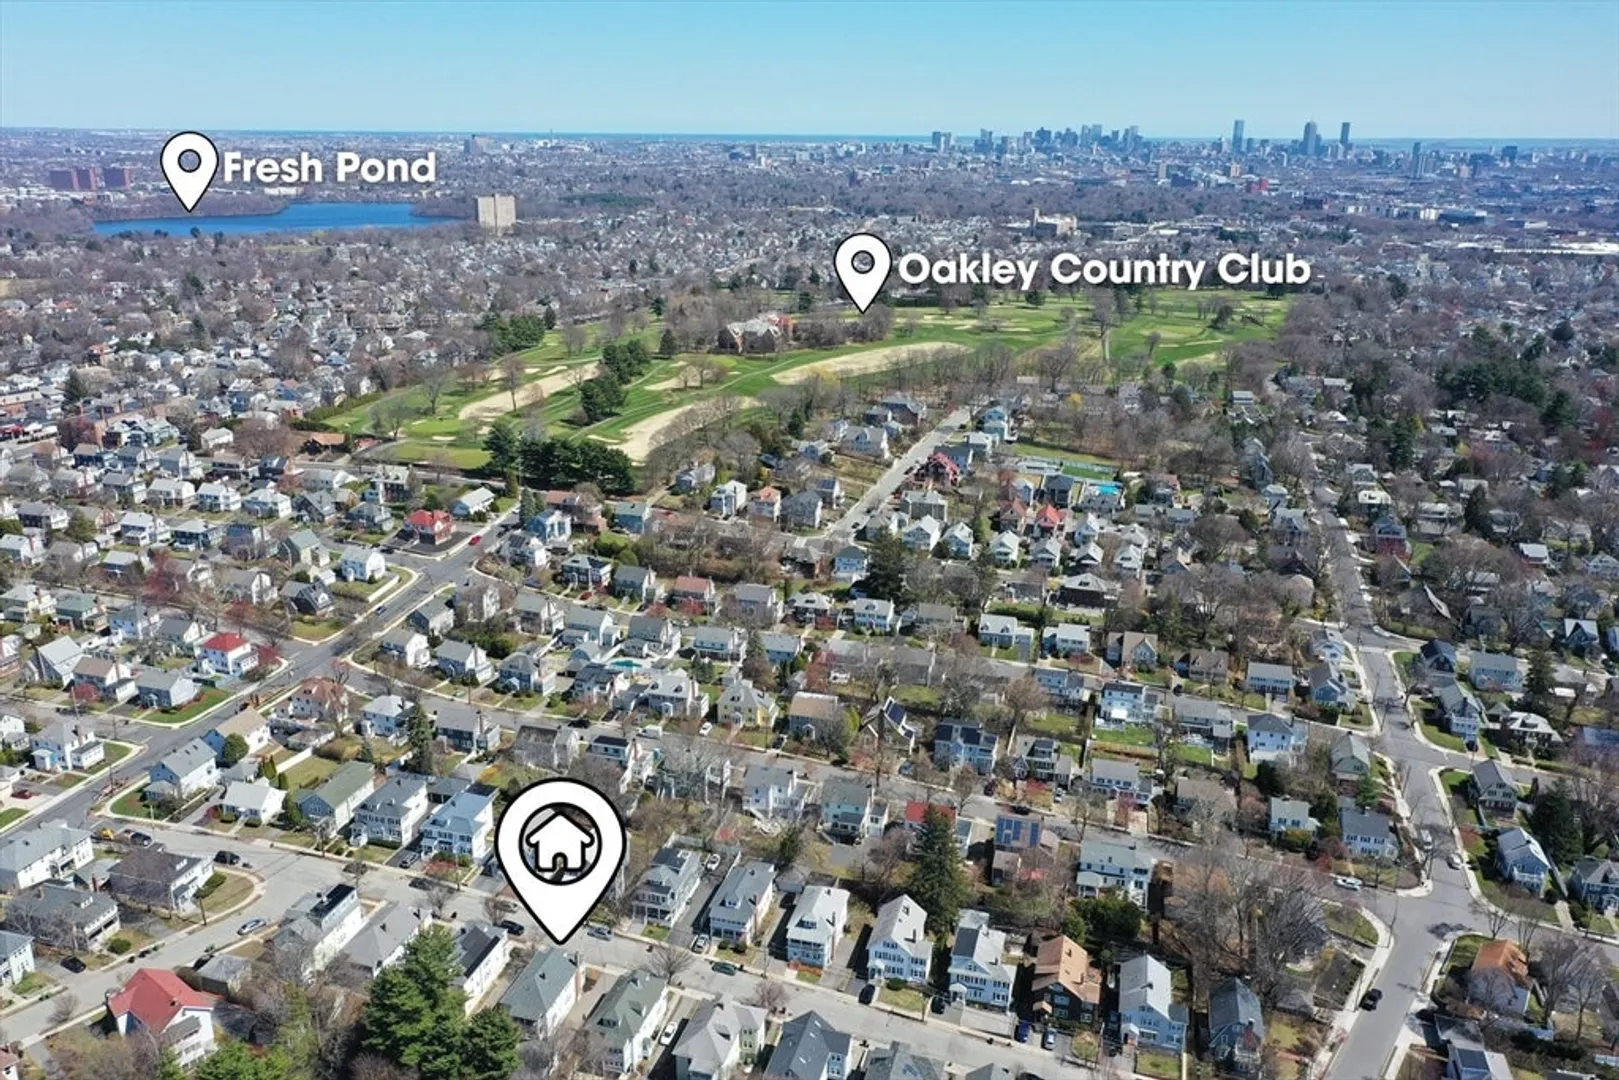
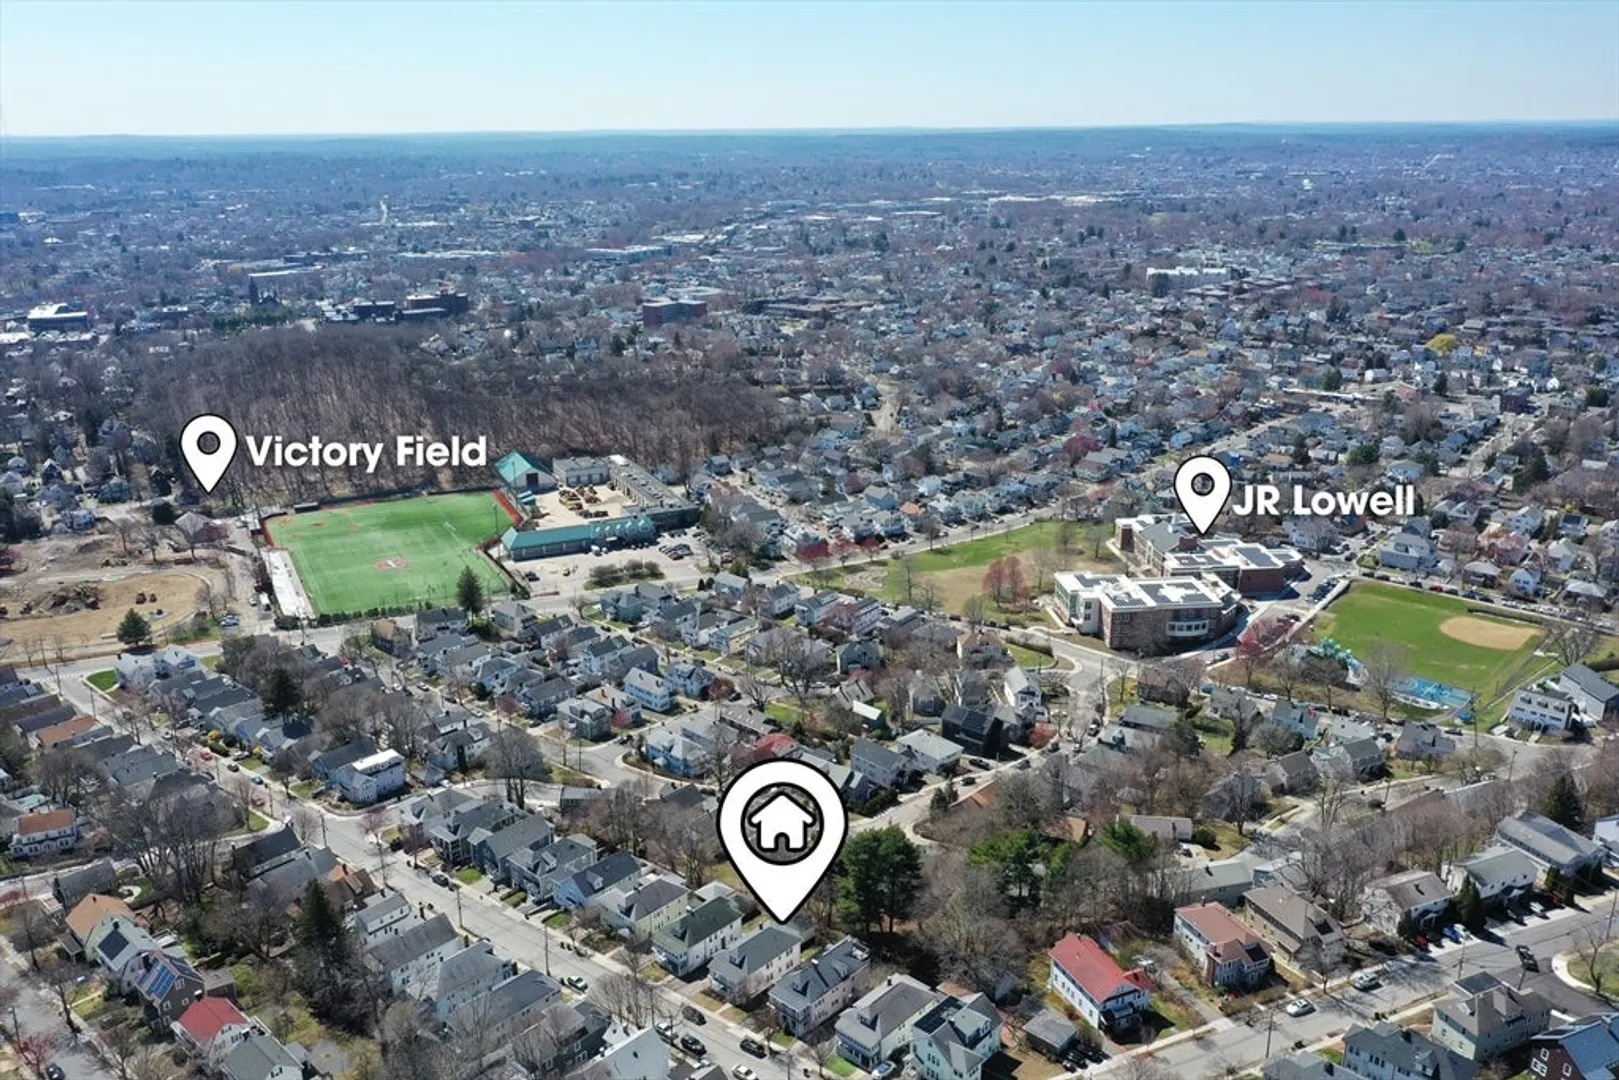
- Community Features: Public Transportation, Shopping, Park, Walk/Jog Trails, Golf, Laundromat, Conservation Area, House of Worship, Private School, Public School, T-Station
- Parking Features: Detached, Off Street
- Covered Parking Spaces: 1
-
Utilities
- Electric: 200+ Amp Service
- Water Source: Public
- Sewer: Public Sewer
-
Fees / Taxes
- Assessed Value: $574,900
- Taxes: $6,715
- Tax Year: 2025
Similar Listings
Sold
19 Photos
Sold
41 Photos
Sold
24 Photos
Sold
31 Photos
Content © 2026 MLS Property Information Network, Inc. The information in this listing was gathered from third party resources including the seller and public records.
Listing information provided courtesy of LPT Realty, LLC.
MLS Property Information Network, Inc. and its subscribers disclaim any and all representations or warranties as to the accuracy of this information.
