
Sold!
$858,500
4
Beds
1
Bath
1,711
Living Area
-
Property Description
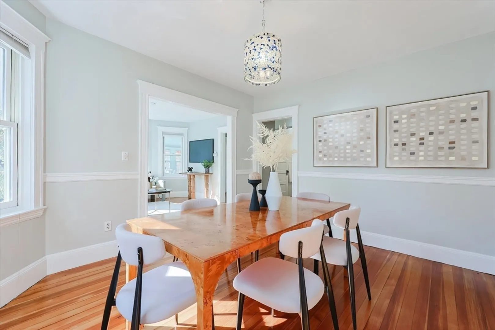
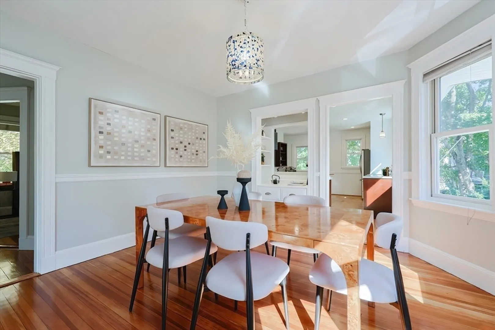
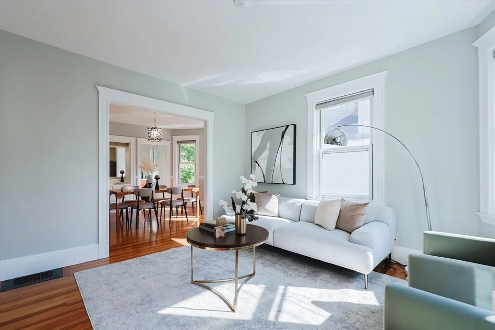
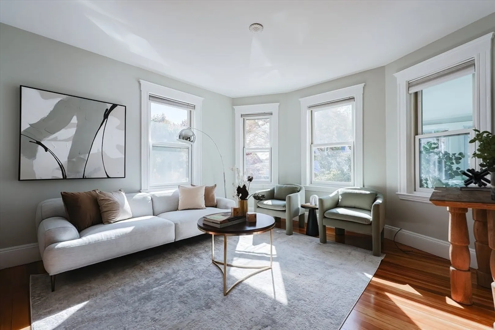
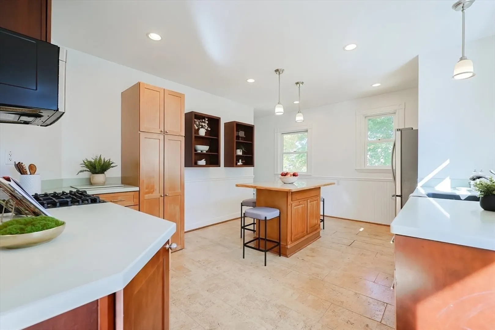
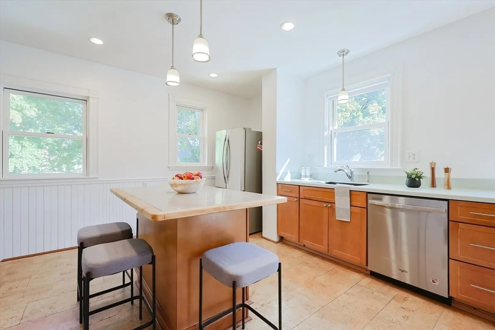
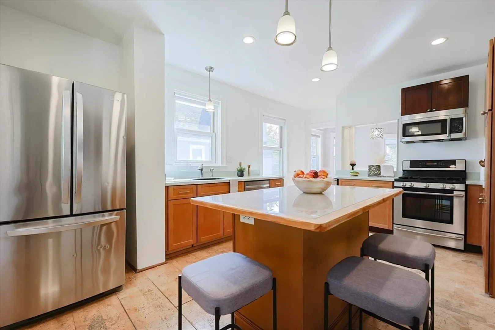
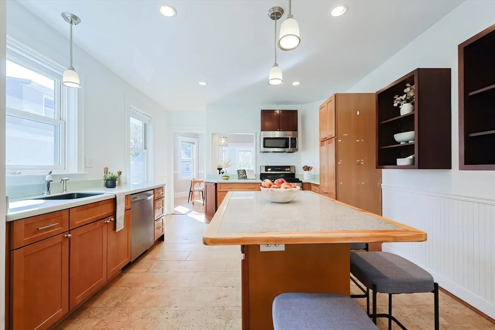
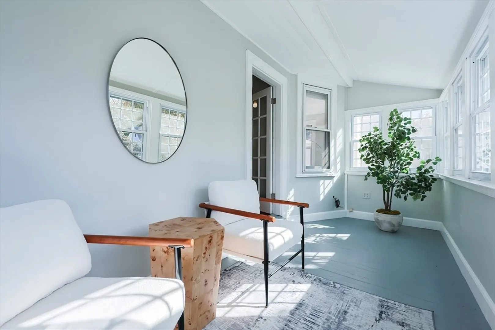
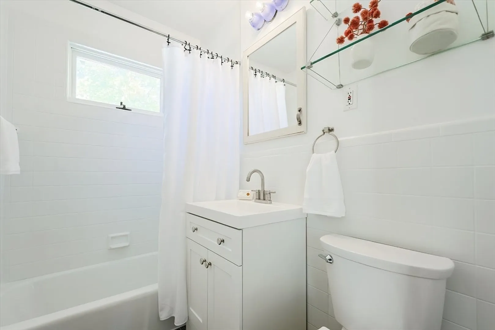
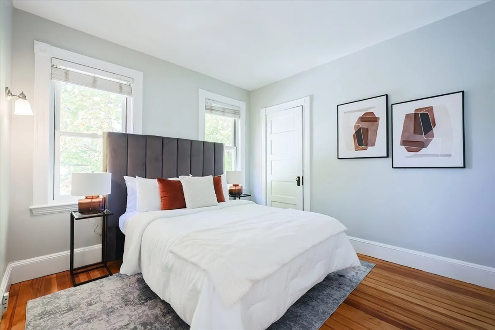
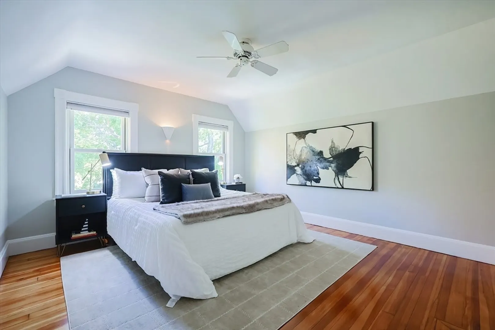
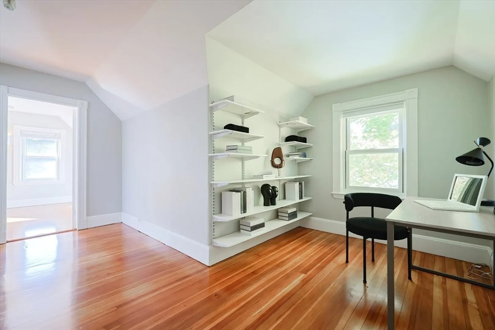
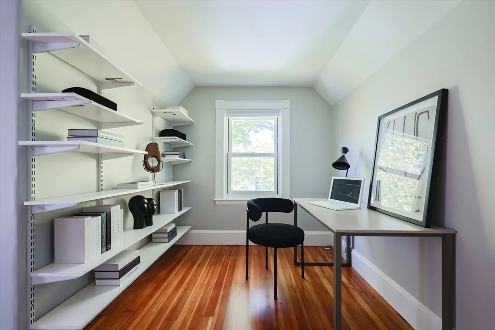
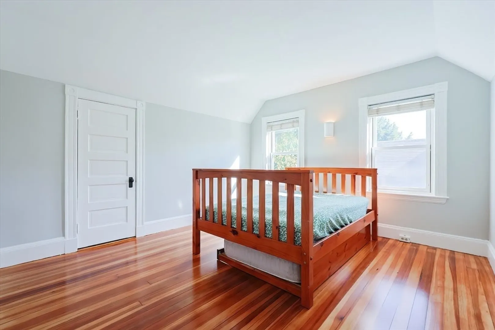
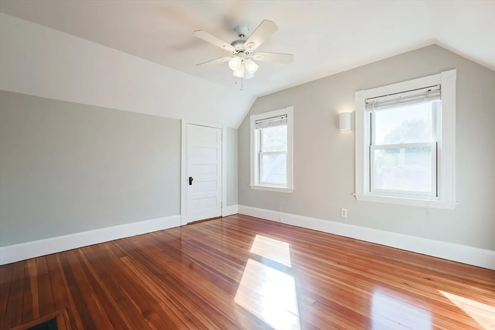
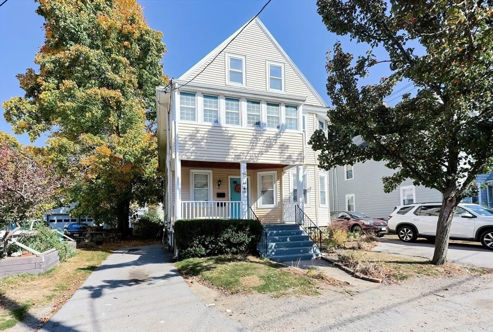
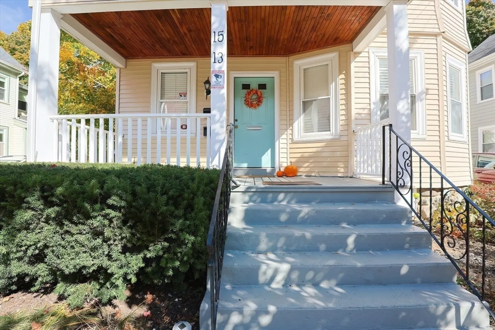
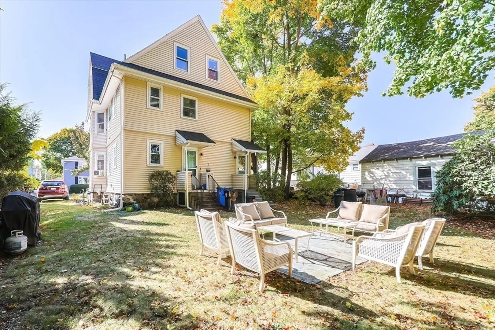
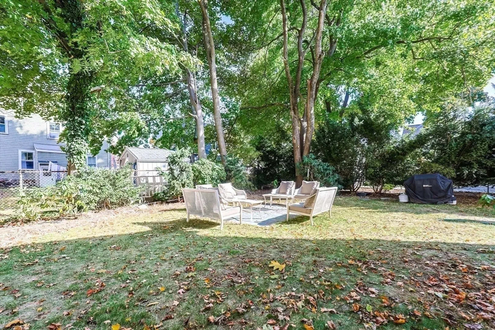
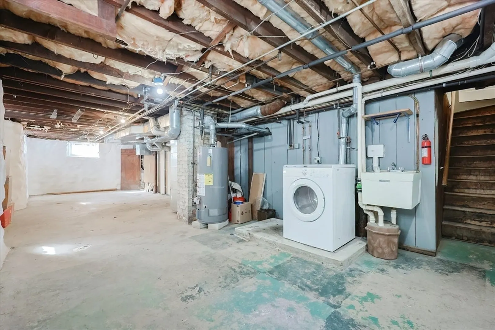
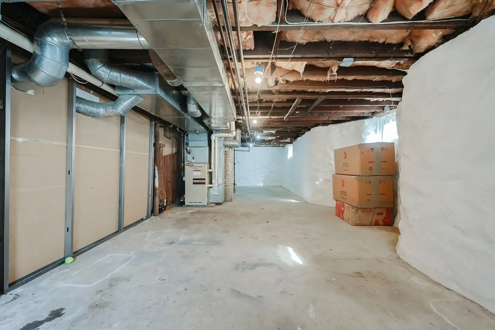
Sunfilled 4-bedroom/1-bathroom condo, 1,711 sqft, on the 2nd and 3rd floors of a two-family home, situated on a dead-end street between Belmont Center and Waverley Square. 2nd Floor: Spacious eat-in kitchen with a large island. Formal dining room opens to the living room. First bedroom, newly renovated full bathroom, and an enclosed 3-season front porch. 3rd Floor: Three additional bedrooms plus a den, ideal for an office space or a library area. Extras: Ample of storage and dedicated laundry in the walk-out basement. Three off-street parking spaces. A large, shared yard. Forced-air gas heating system and central AC. Refinished hardwood floors throughout. Freshly repainted. This home offers a blend of comfort, space, and a fantastic location close to both transit and local amenities.
-
Highlights
- Area: Waverley
- Heating: Forced Air, Natural Gas
- Parking Spots: 3
- Property Type: Condominium
- Unit Number: 15
- Status: Closed
- Cooling: Central Air
- HOA Fee: $300
- Property Class: Residential
- Total Rooms: 7
- Year Built: 1910
-
Additional Details
- Appliances: Range, Dishwasher, Disposal, Microwave, Refrigerator, Dryer
- Flooring: Hardwood
- Total Number of Units: 2
- Year Built Source: Public Records
- Zoning: R
- Basement: Y
- Pets Allowed: Yes
- Year Built Details: Actual
- Year Converted: 2018
-
Amenities
- Community Features: Public Transportation, Shopping, Park, Walk/Jog Trails, Golf, Bike Path, Conservation Area, Public School, T-Station
- Parking Features: Off Street
-
Utilities
- Sewer: Public Sewer
- Water Source: Public
-
Fees / Taxes
- Assessed Value: $718,000
- Compensation Based On: Net Sale Price
- HOA Fee Includes: Water, Sewer, Insurance
- Taxes: $7,582
- Buyer Agent Compensation: 2%
- HOA Fee Frequency: Monthly
- Tax Year: 2024
Similar Listings
Sold
42 Photos
Sold
32 Photos
Sold
35 Photos
Sold
29 Photos
Content © 2026 MLS Property Information Network, Inc. The information in this listing was gathered from third party resources including the seller and public records.
Listing information provided courtesy of Doherty Properties.
MLS Property Information Network, Inc. and its subscribers disclaim any and all representations or warranties as to the accuracy of this information.
